Leave a Message

Thank you for your message. We will be in touch with you shortly.

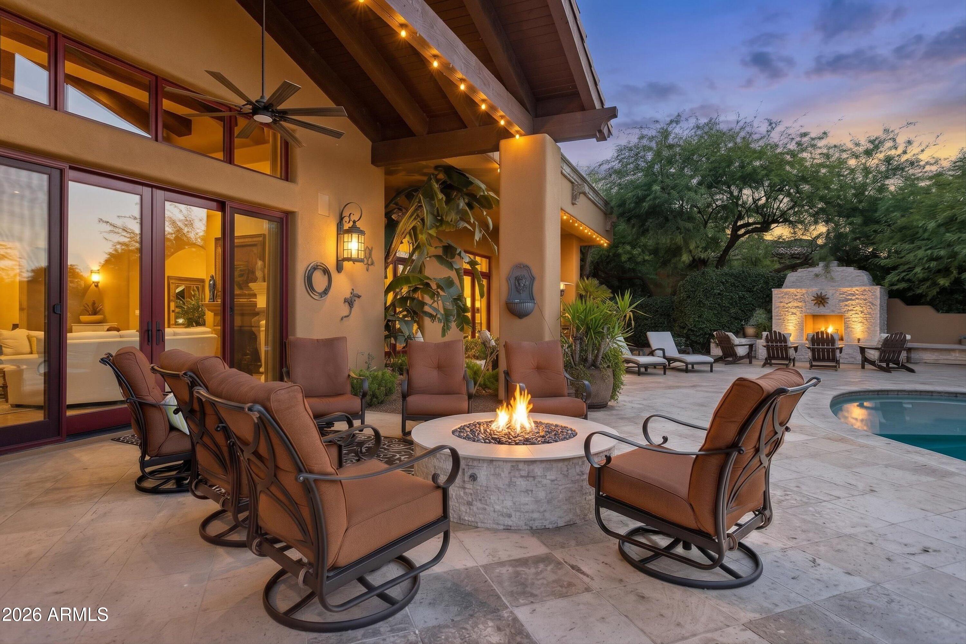
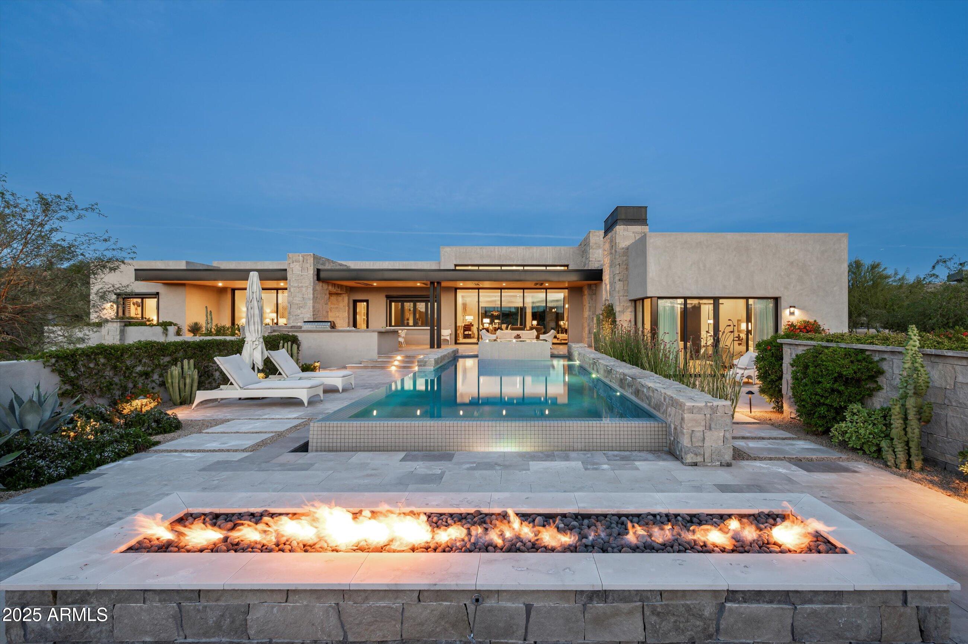
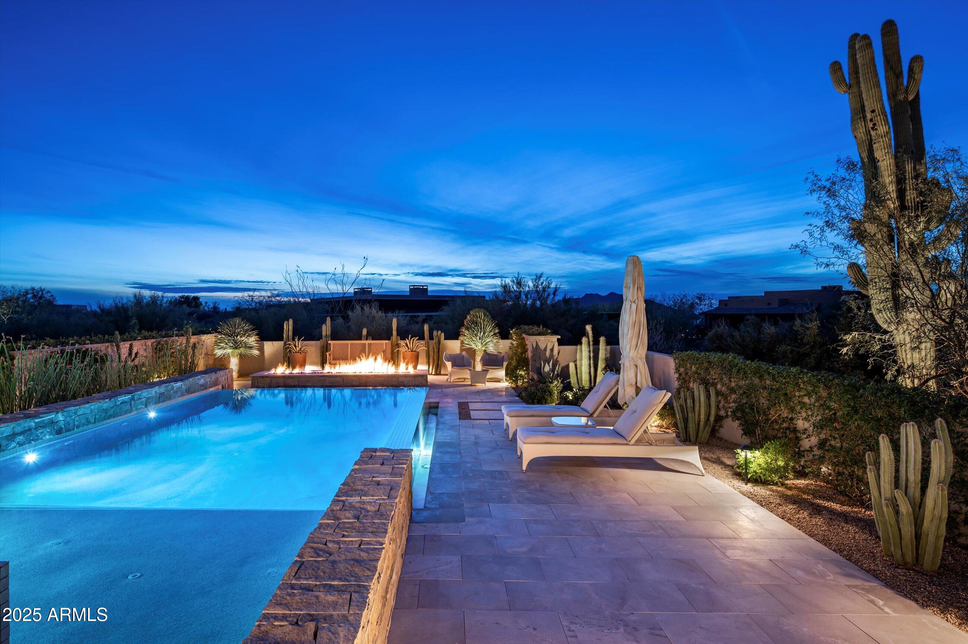
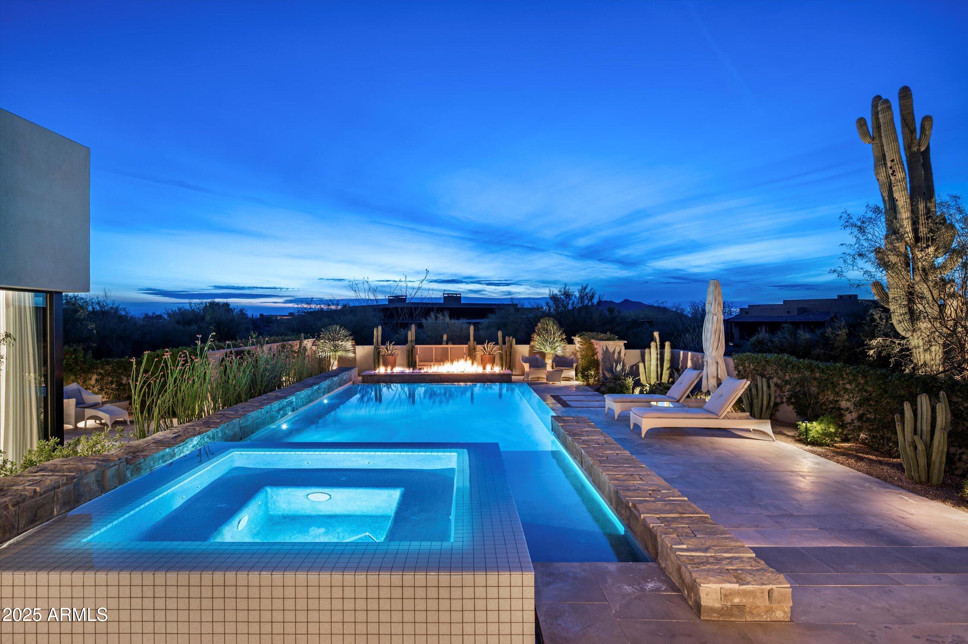
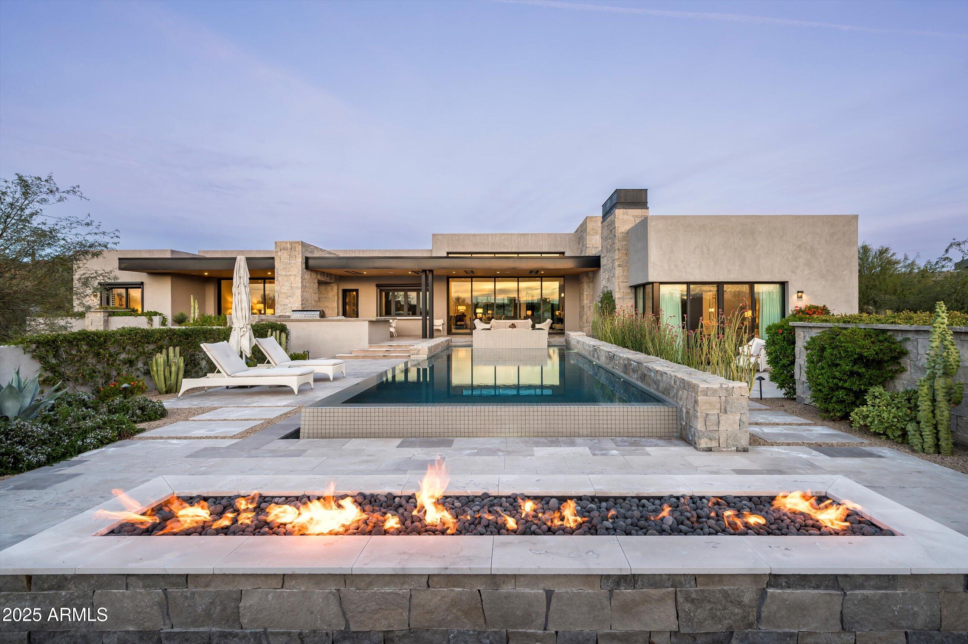
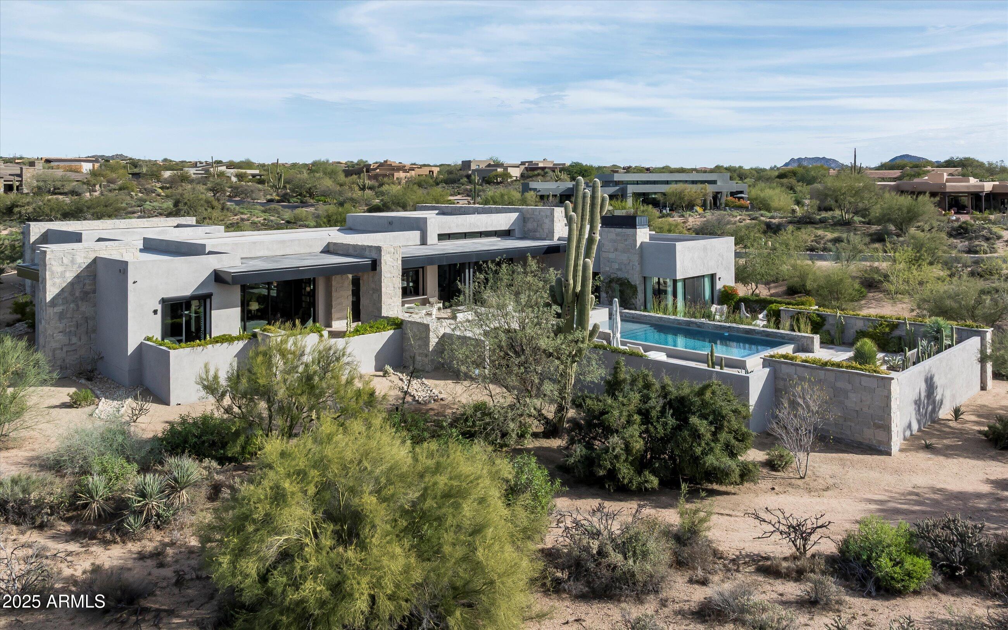
Modern desert home with an illuminated pool, fire feature, and stone landscaping at dusk.
9348 E BAJADA Road
9348 E BAJADA Road
9348 E BAJADA Road
9348 E BAJADA Road
9348 E BAJADA Road
9348 E BAJADA Road
9348 E BAJADA Road
9348 E BAJADA Road
9348 E BAJADA Road
9348 E BAJADA Road
9348 E BAJADA Road
9348 E BAJADA Road
9348 E BAJADA Road
9348 E BAJADA Road
9348 E BAJADA Road
9348 E BAJADA Road
9348 E BAJADA Road
9348 E BAJADA Road
9348 E BAJADA Road
9348 E BAJADA Road
9348 E BAJADA Road
9348 E BAJADA Road
9348 E BAJADA Road
9348 E BAJADA Road
9348 E BAJADA Road
9348 E BAJADA Road
9348 E BAJADA Road
9348 E BAJADA Road
9348 E BAJADA Road
9348 E BAJADA Road
9348 E BAJADA Road
9348 E BAJADA Road
9348 E BAJADA Road
9348 E BAJADA Road
9348 E BAJADA Road
9348 E BAJADA Road
9348 E BAJADA Road
9348 E BAJADA Road
9348 E BAJADA Road
9348 E BAJADA Road
9348 E BAJADA Road
9348 E BAJADA Road
9348 E BAJADA Road
9348 E BAJADA Road
9348 E BAJADA Road
9348 E BAJADA Road
9348 E BAJADA Road
9348 E BAJADA Road
9348 E BAJADA Road
9348 E BAJADA Road
9348 E BAJADA Road
9348 E BAJADA Road
9348 E BAJADA Road
9348 E BAJADA Road
9348 E BAJADA Road
9348 E BAJADA Road
9348 E BAJADA Road
9348 E BAJADA Road
9348 E BAJADA Road
9348 E BAJADA Road
9348 E BAJADA Road
VIEW PHOTOS
Courtesy of Russ Lyon Sotheby's International Realty, Suzanne Miller Listing Contact: 480-695-3003 
$5,000,000

9348 E BAJADA Road

4 Beds 5 Baths 4,698 Sq.Ft. 1.07 Acres

Description

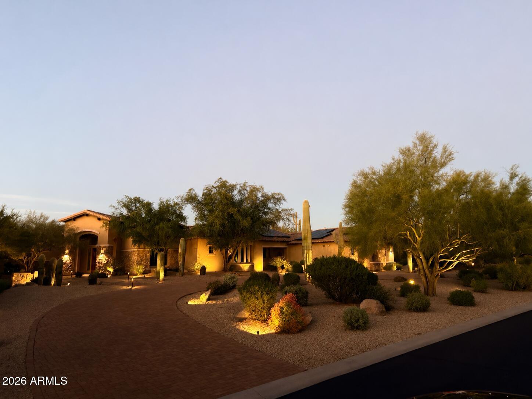
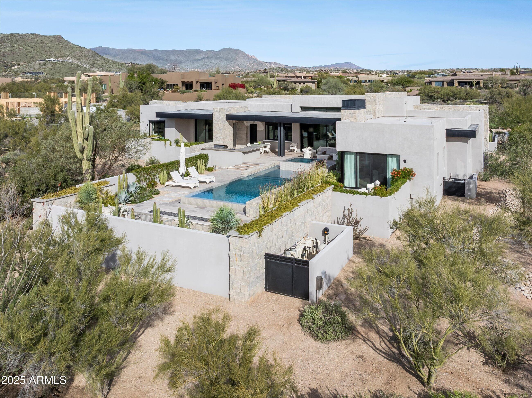
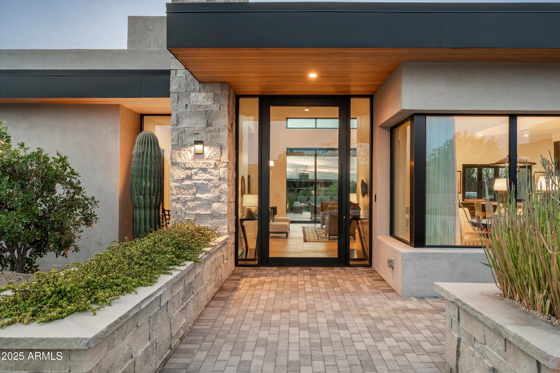
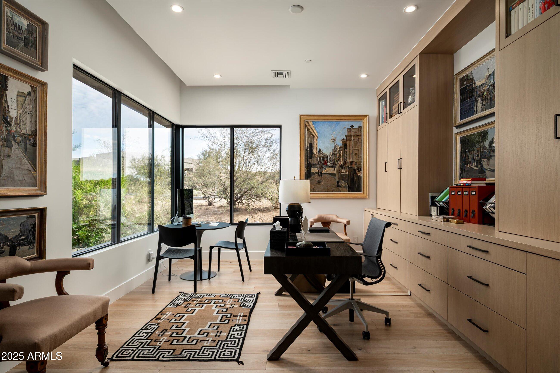
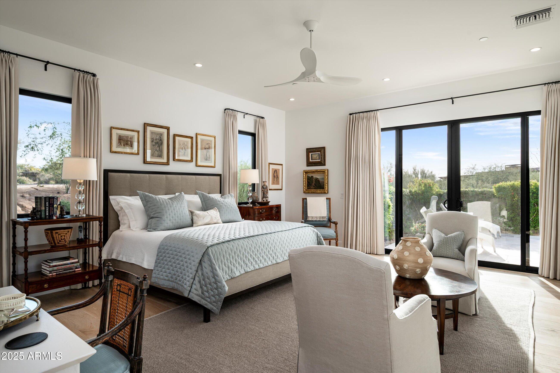
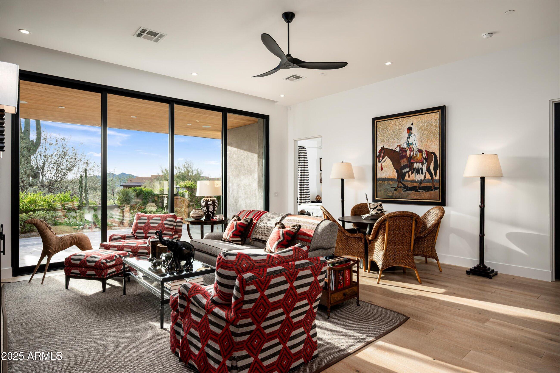
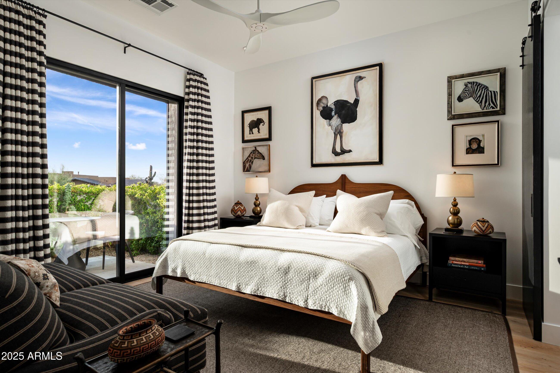
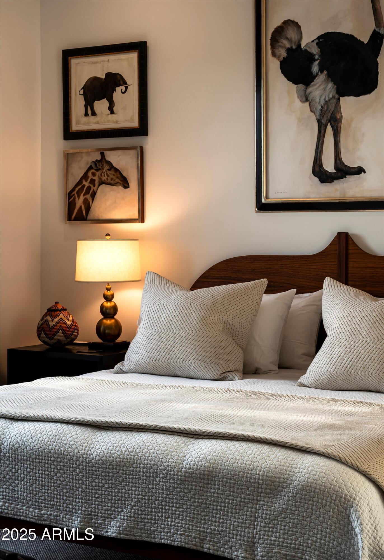
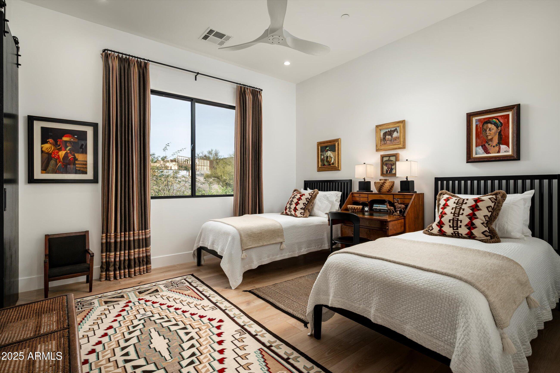
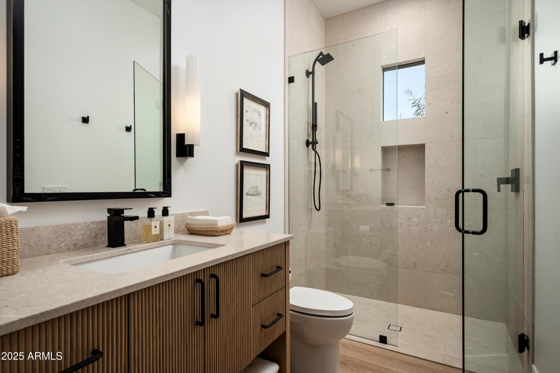
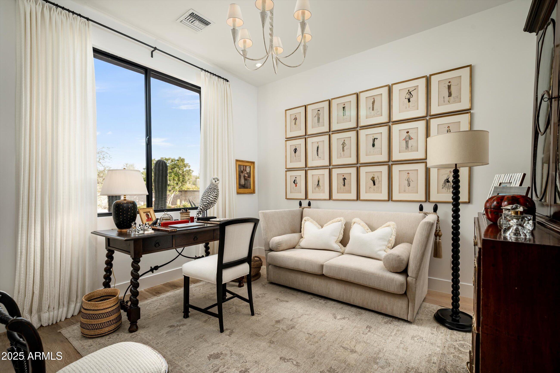
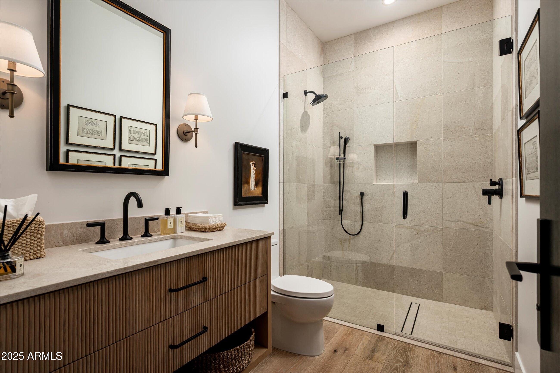
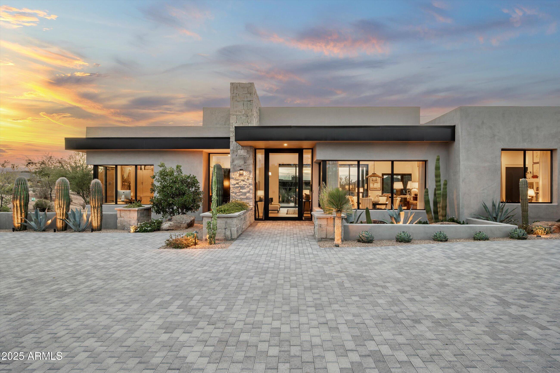
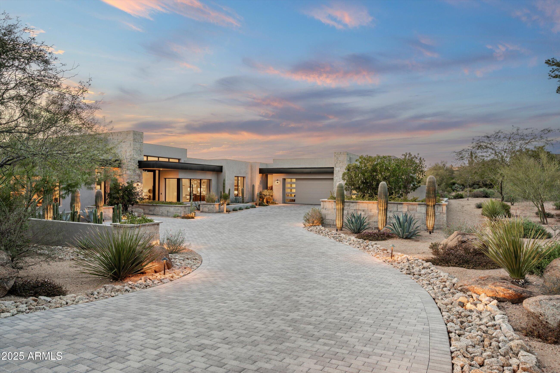
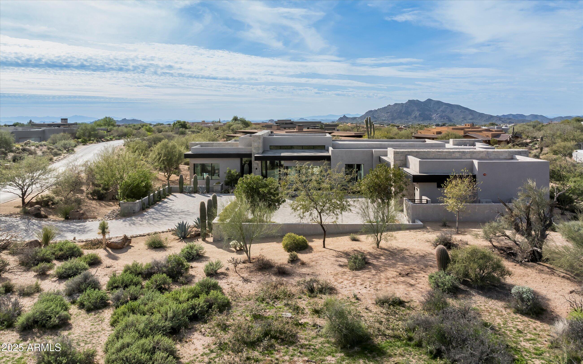
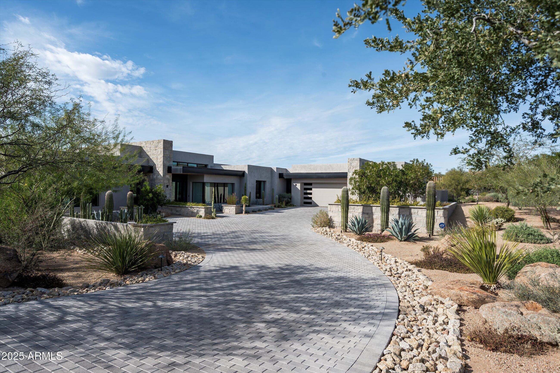
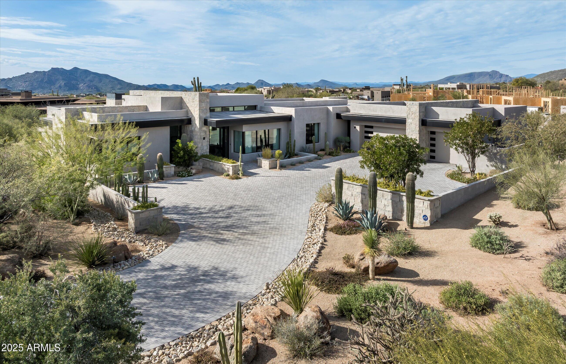
Live the Desert Mountain lifestyle at its finest in this 2023 custom-built modern estate--meticulously crafted, highly upgraded by the sellers during and after construction, and designed to feel as stunning as it is livable. FULL Golf Membership available. With 4 bedrooms plus a secluded office, 4.5 baths, split floor plan, 3 car insulated garage, every space is intentional--warm, sophisticated, and built for effortless hosting.
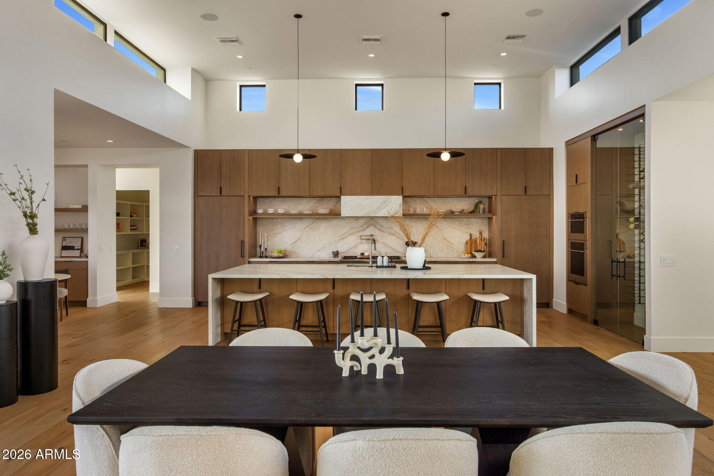
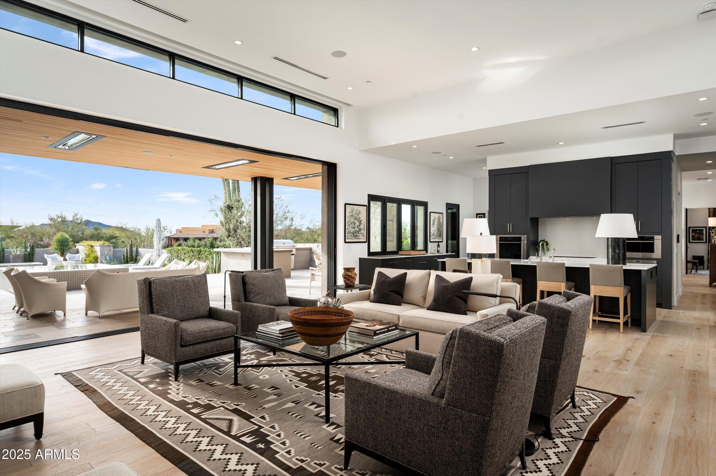
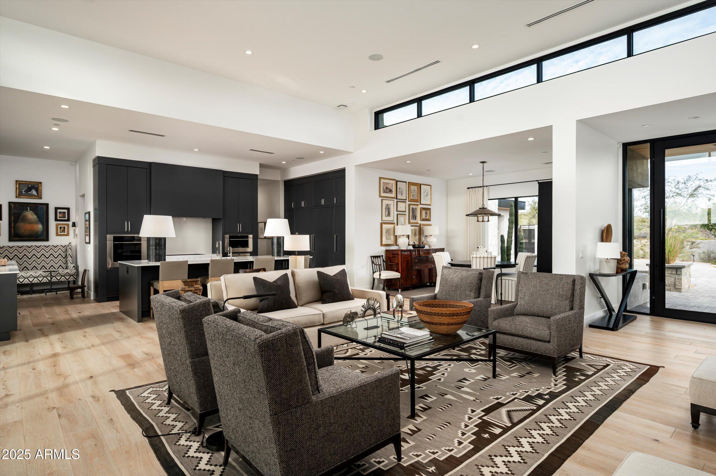
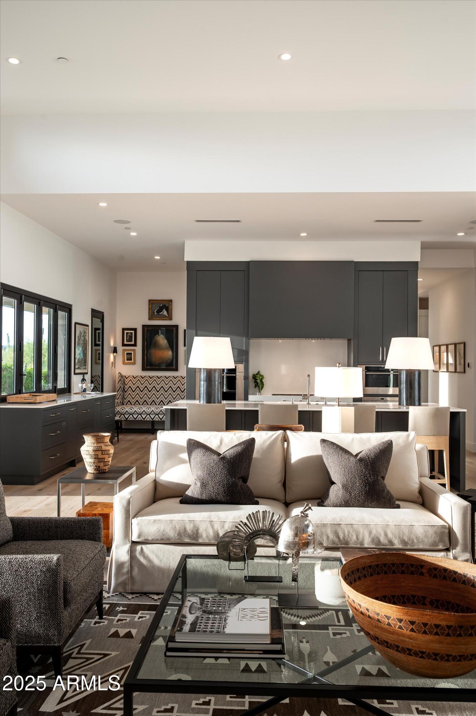
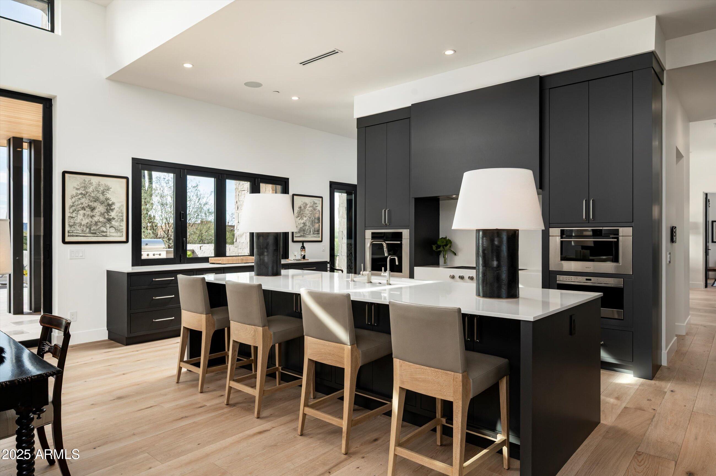
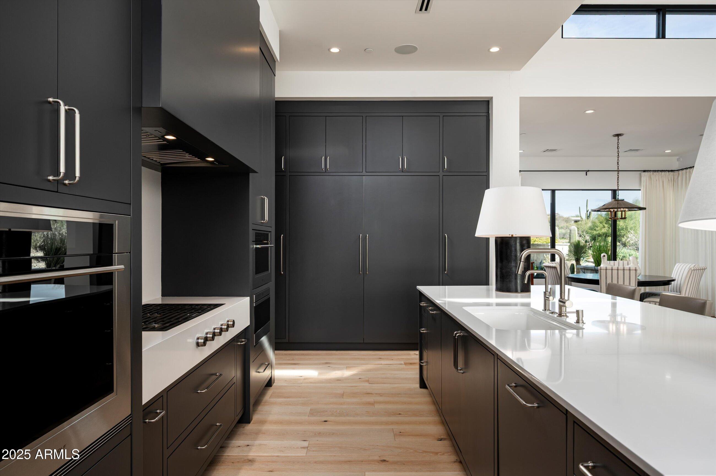
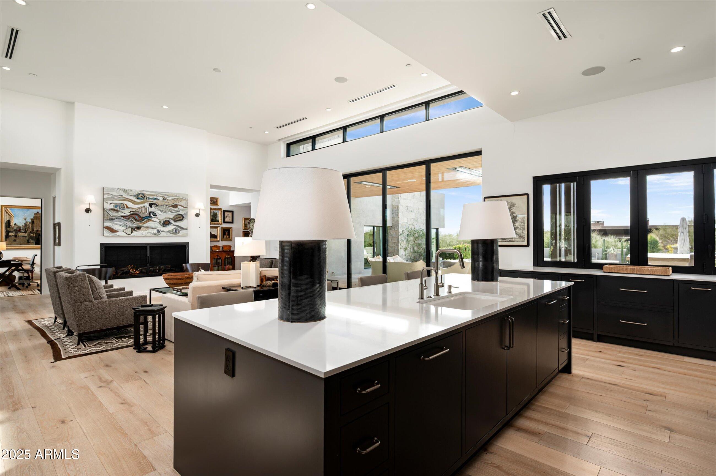
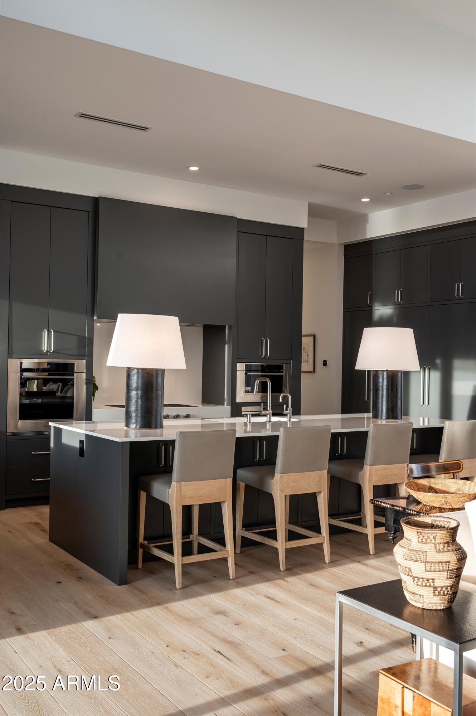
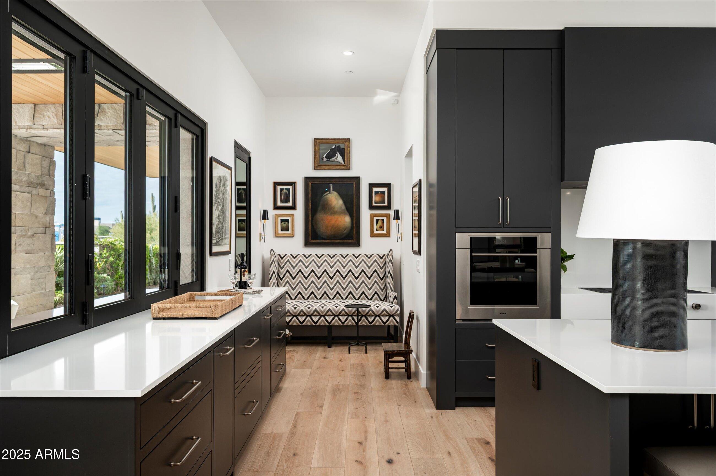
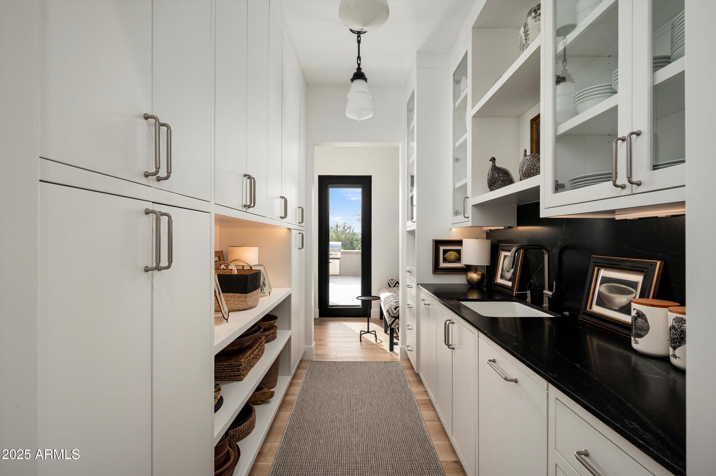
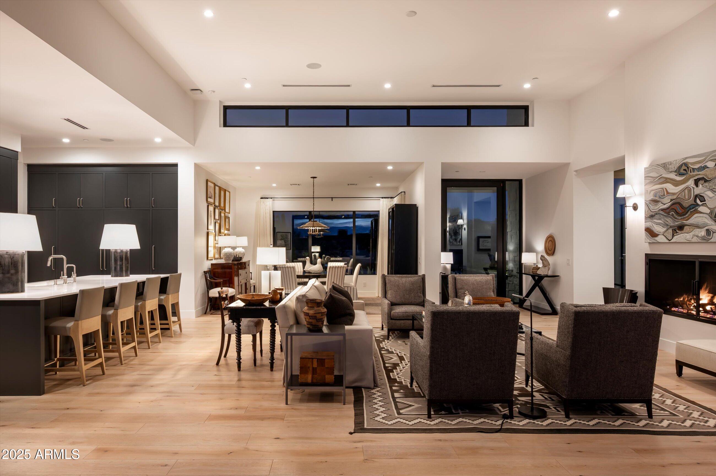
At the heart of the home, the kitchen is a true showpiece with oversized Sub-Zero, Wolf, and Cove appliances and a generous walk-through butler's pantry complete with sink and another Cove dishwasher--perfect for catering, entertaining, or simply keeping everything beautifully organized.
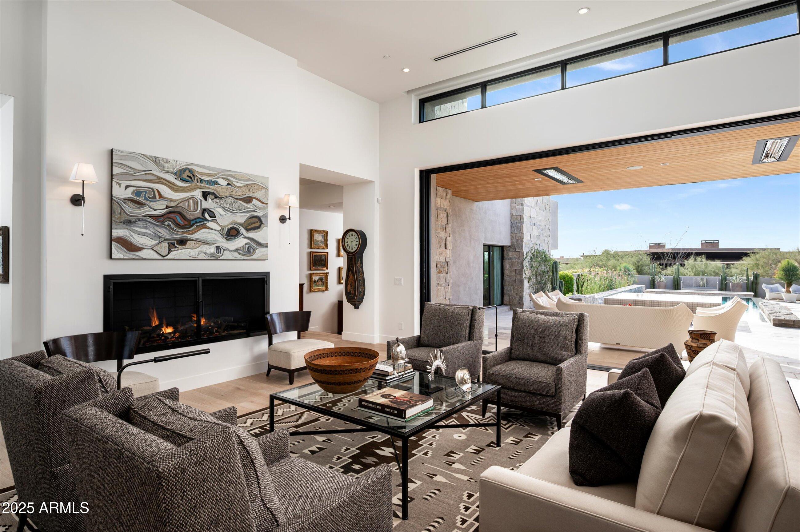
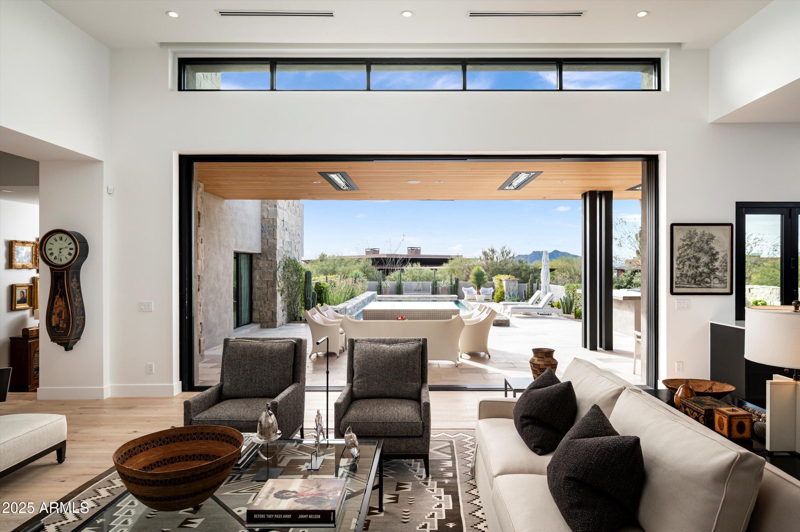
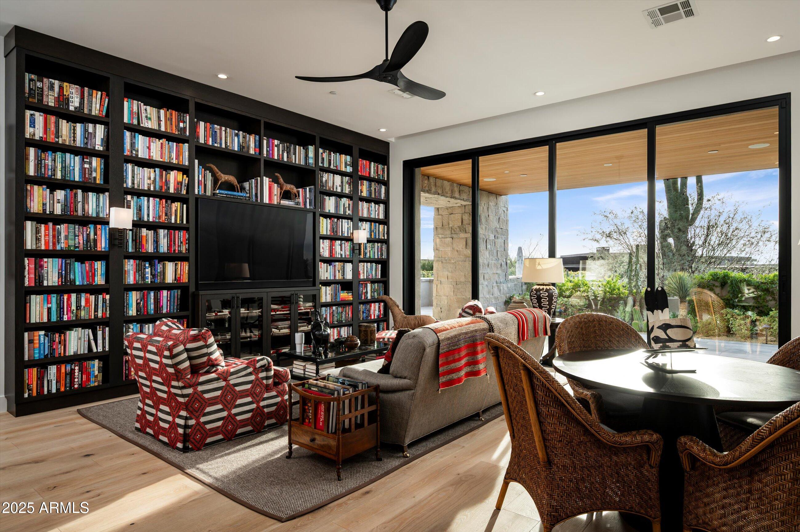
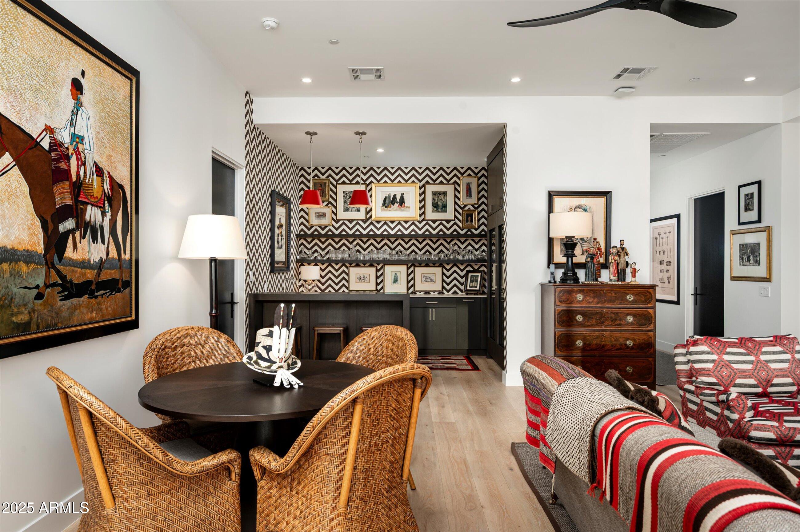
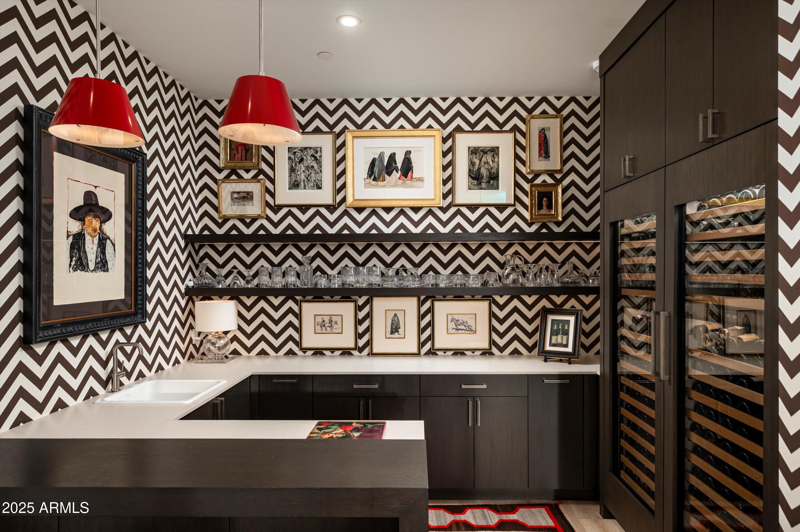
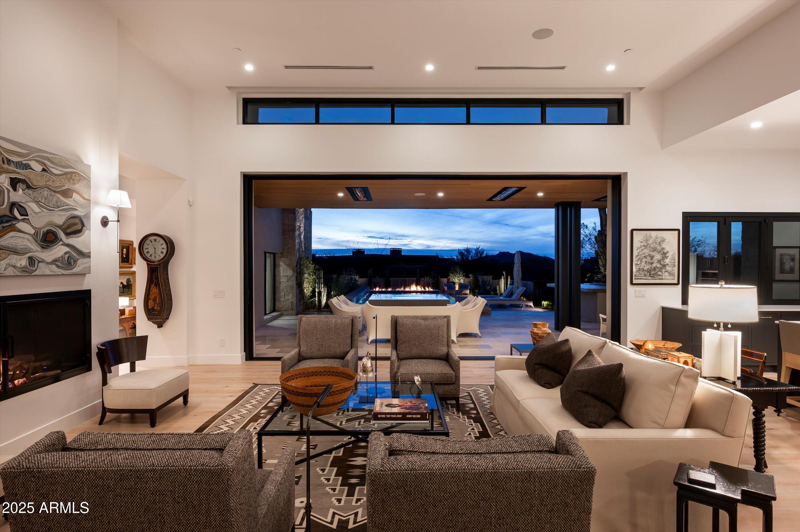
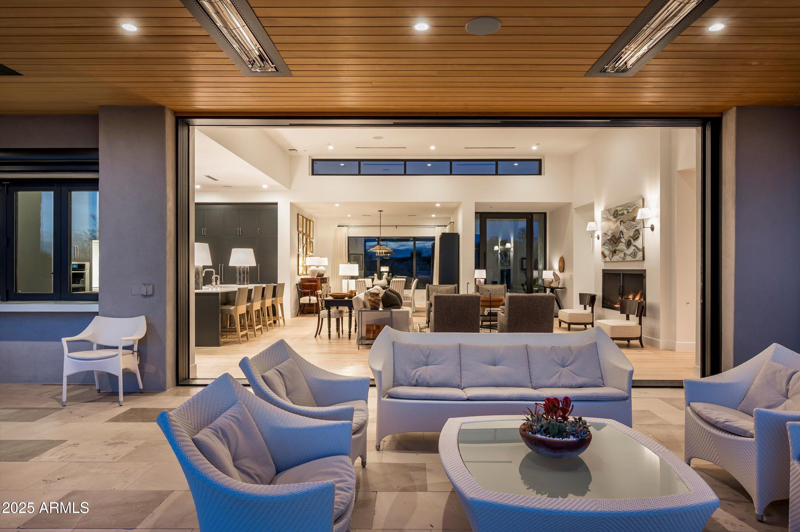
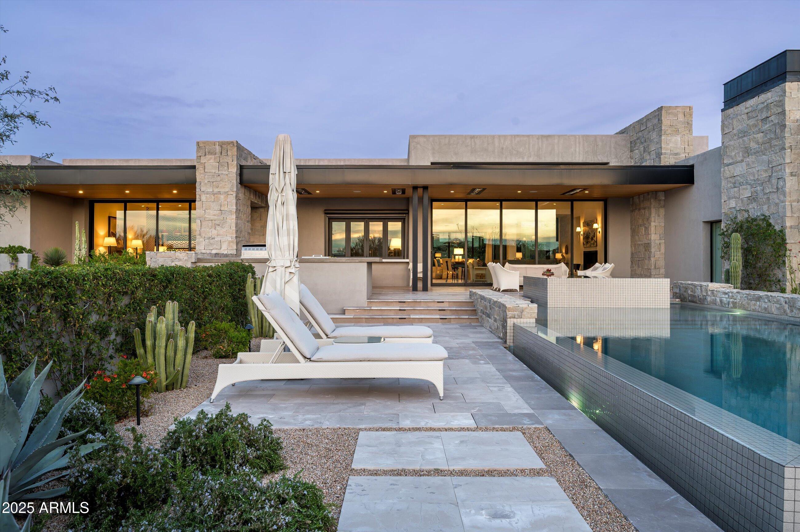
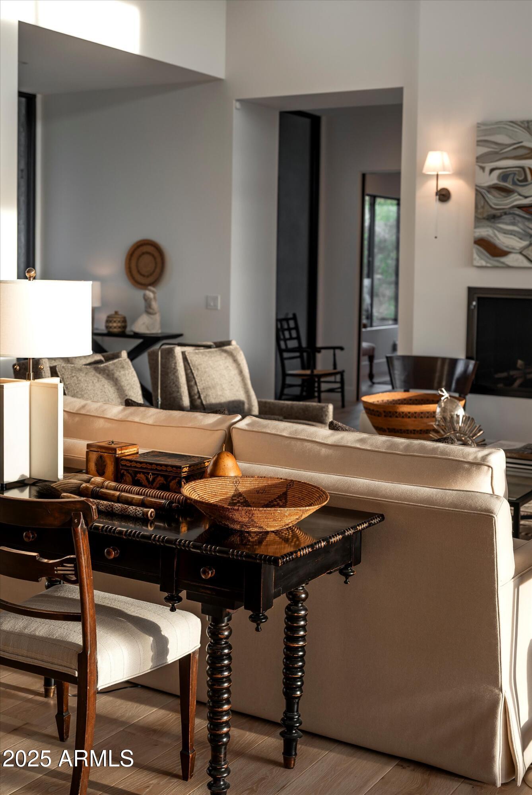
Movie nights become an experience in the media room, where, a refined wet bar includes two oversized wine refrigerators, an ice maker, sink, bar seating, and open shelving to showcase your barware. The indoor outdoor experience is heighten with the pocket glass panel wall that blends the family room and kitchen into the outdoor living space for the ultimate Arizona indoor-outdoor flow.
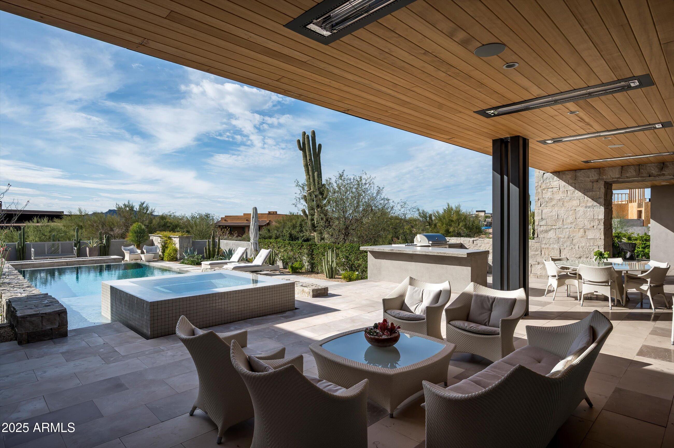
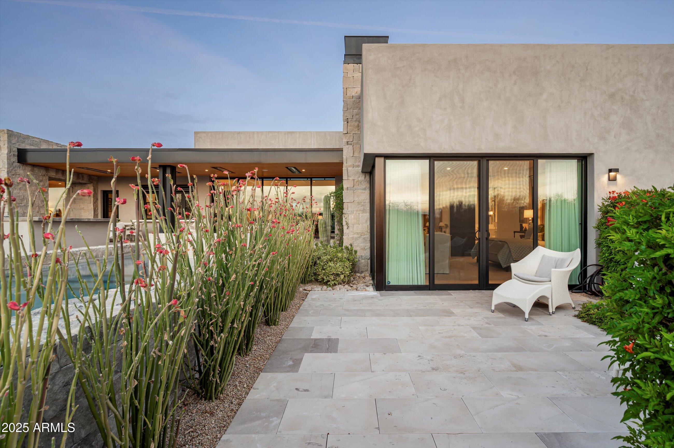
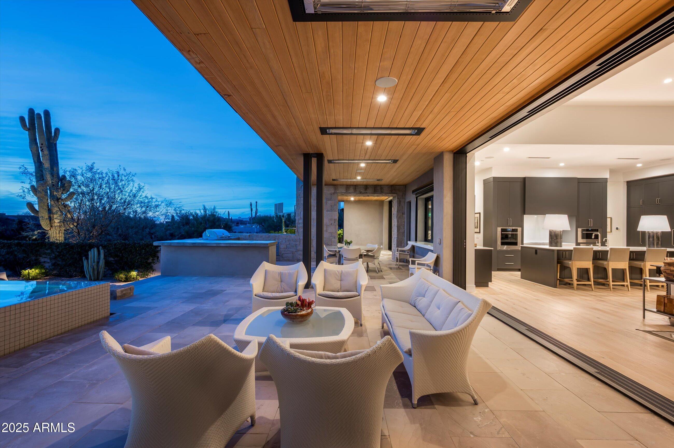
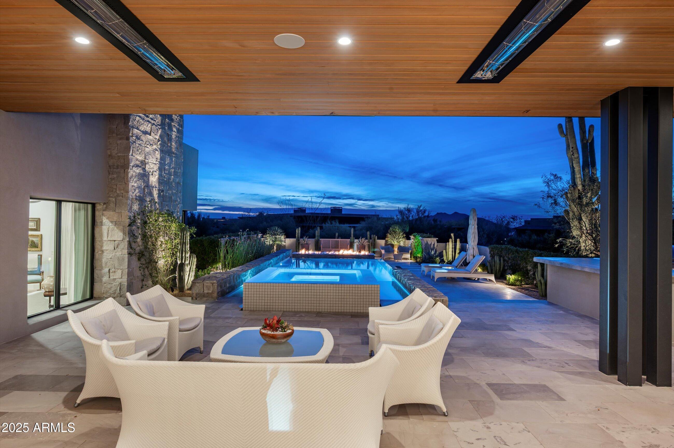
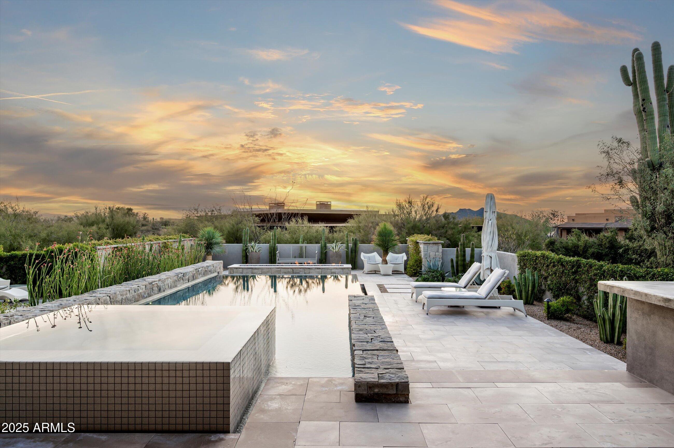
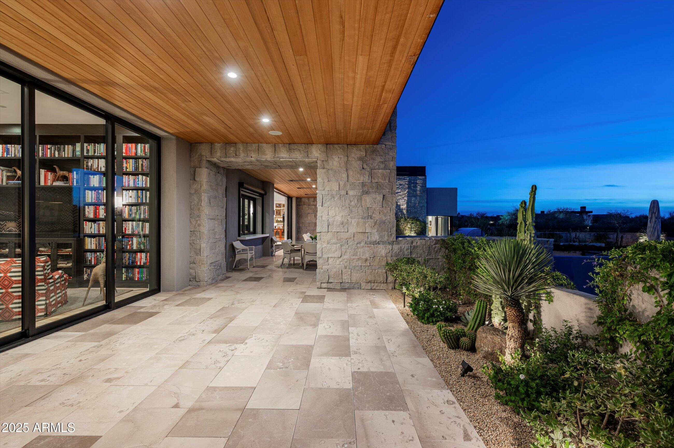
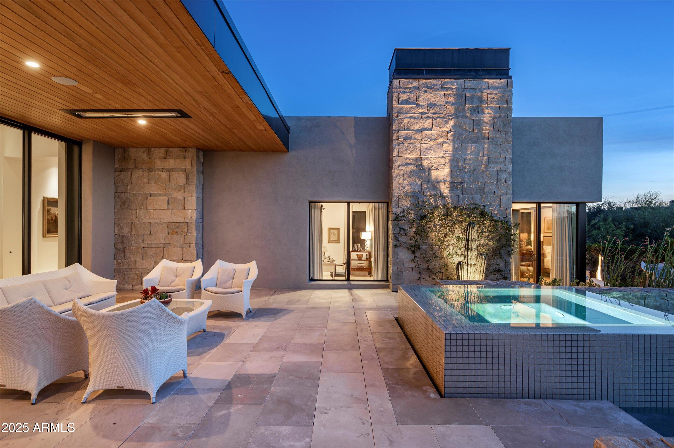
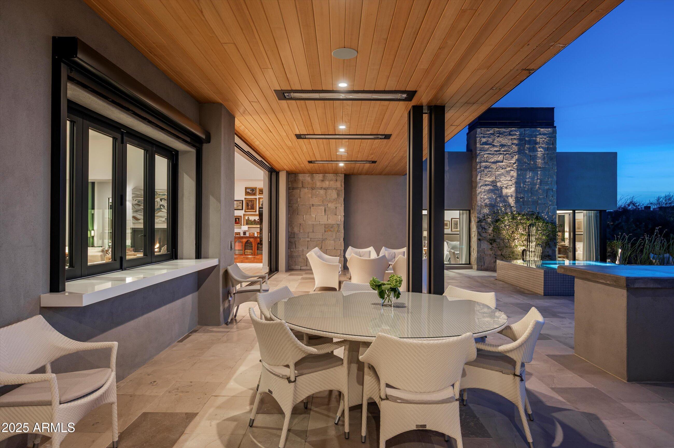
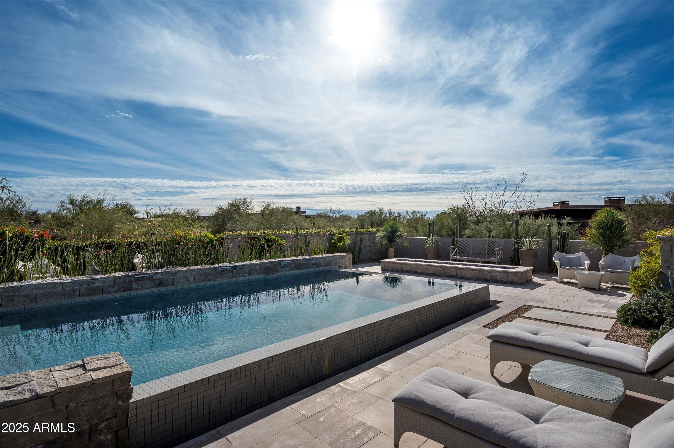
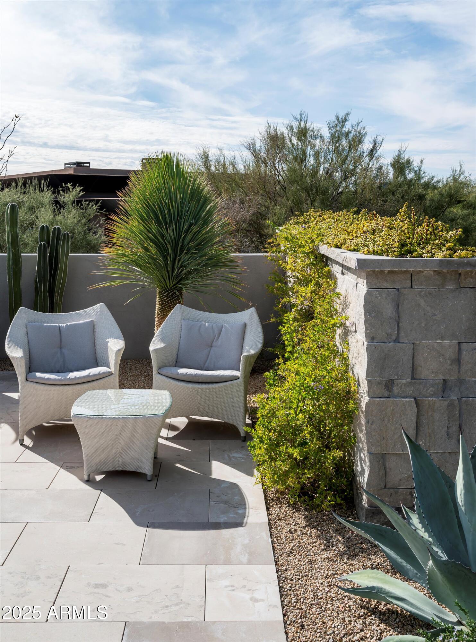
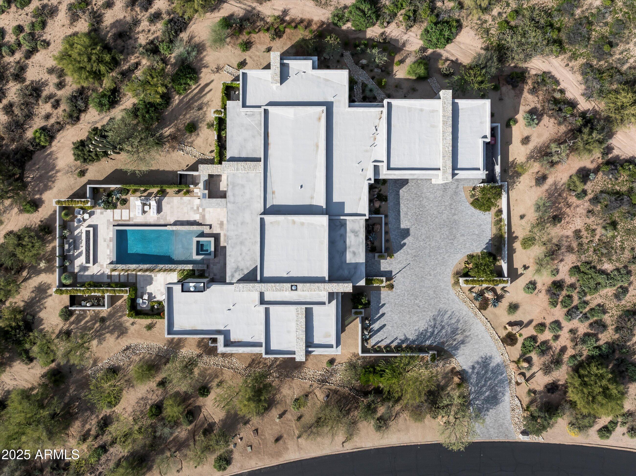
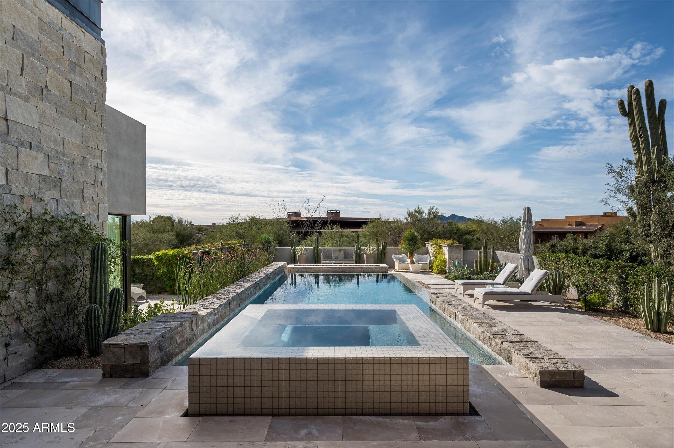
Under a tongue-and-groove wood ceiling with built-in heaters, the patio becomes a year-round destination. A pass-through bar connects seamlessly to the kitchen, enhanced with two refrigerated beverage drawers for poolside refreshments. Step outside to an elevated spa spilling into the heated pool, set against a dramatic fire feature and wide-open viewswhere colorful sunsets steal the show night after night.

Share Property

Location

9348 E BAJADA Road, Scottsdale, AZ 85262

Status

Sold

Date Sold

March 13, 2026
Debbie Sinani

Debbie Sinani

TITLE

Partner | Agent

Property Amenities

Interior
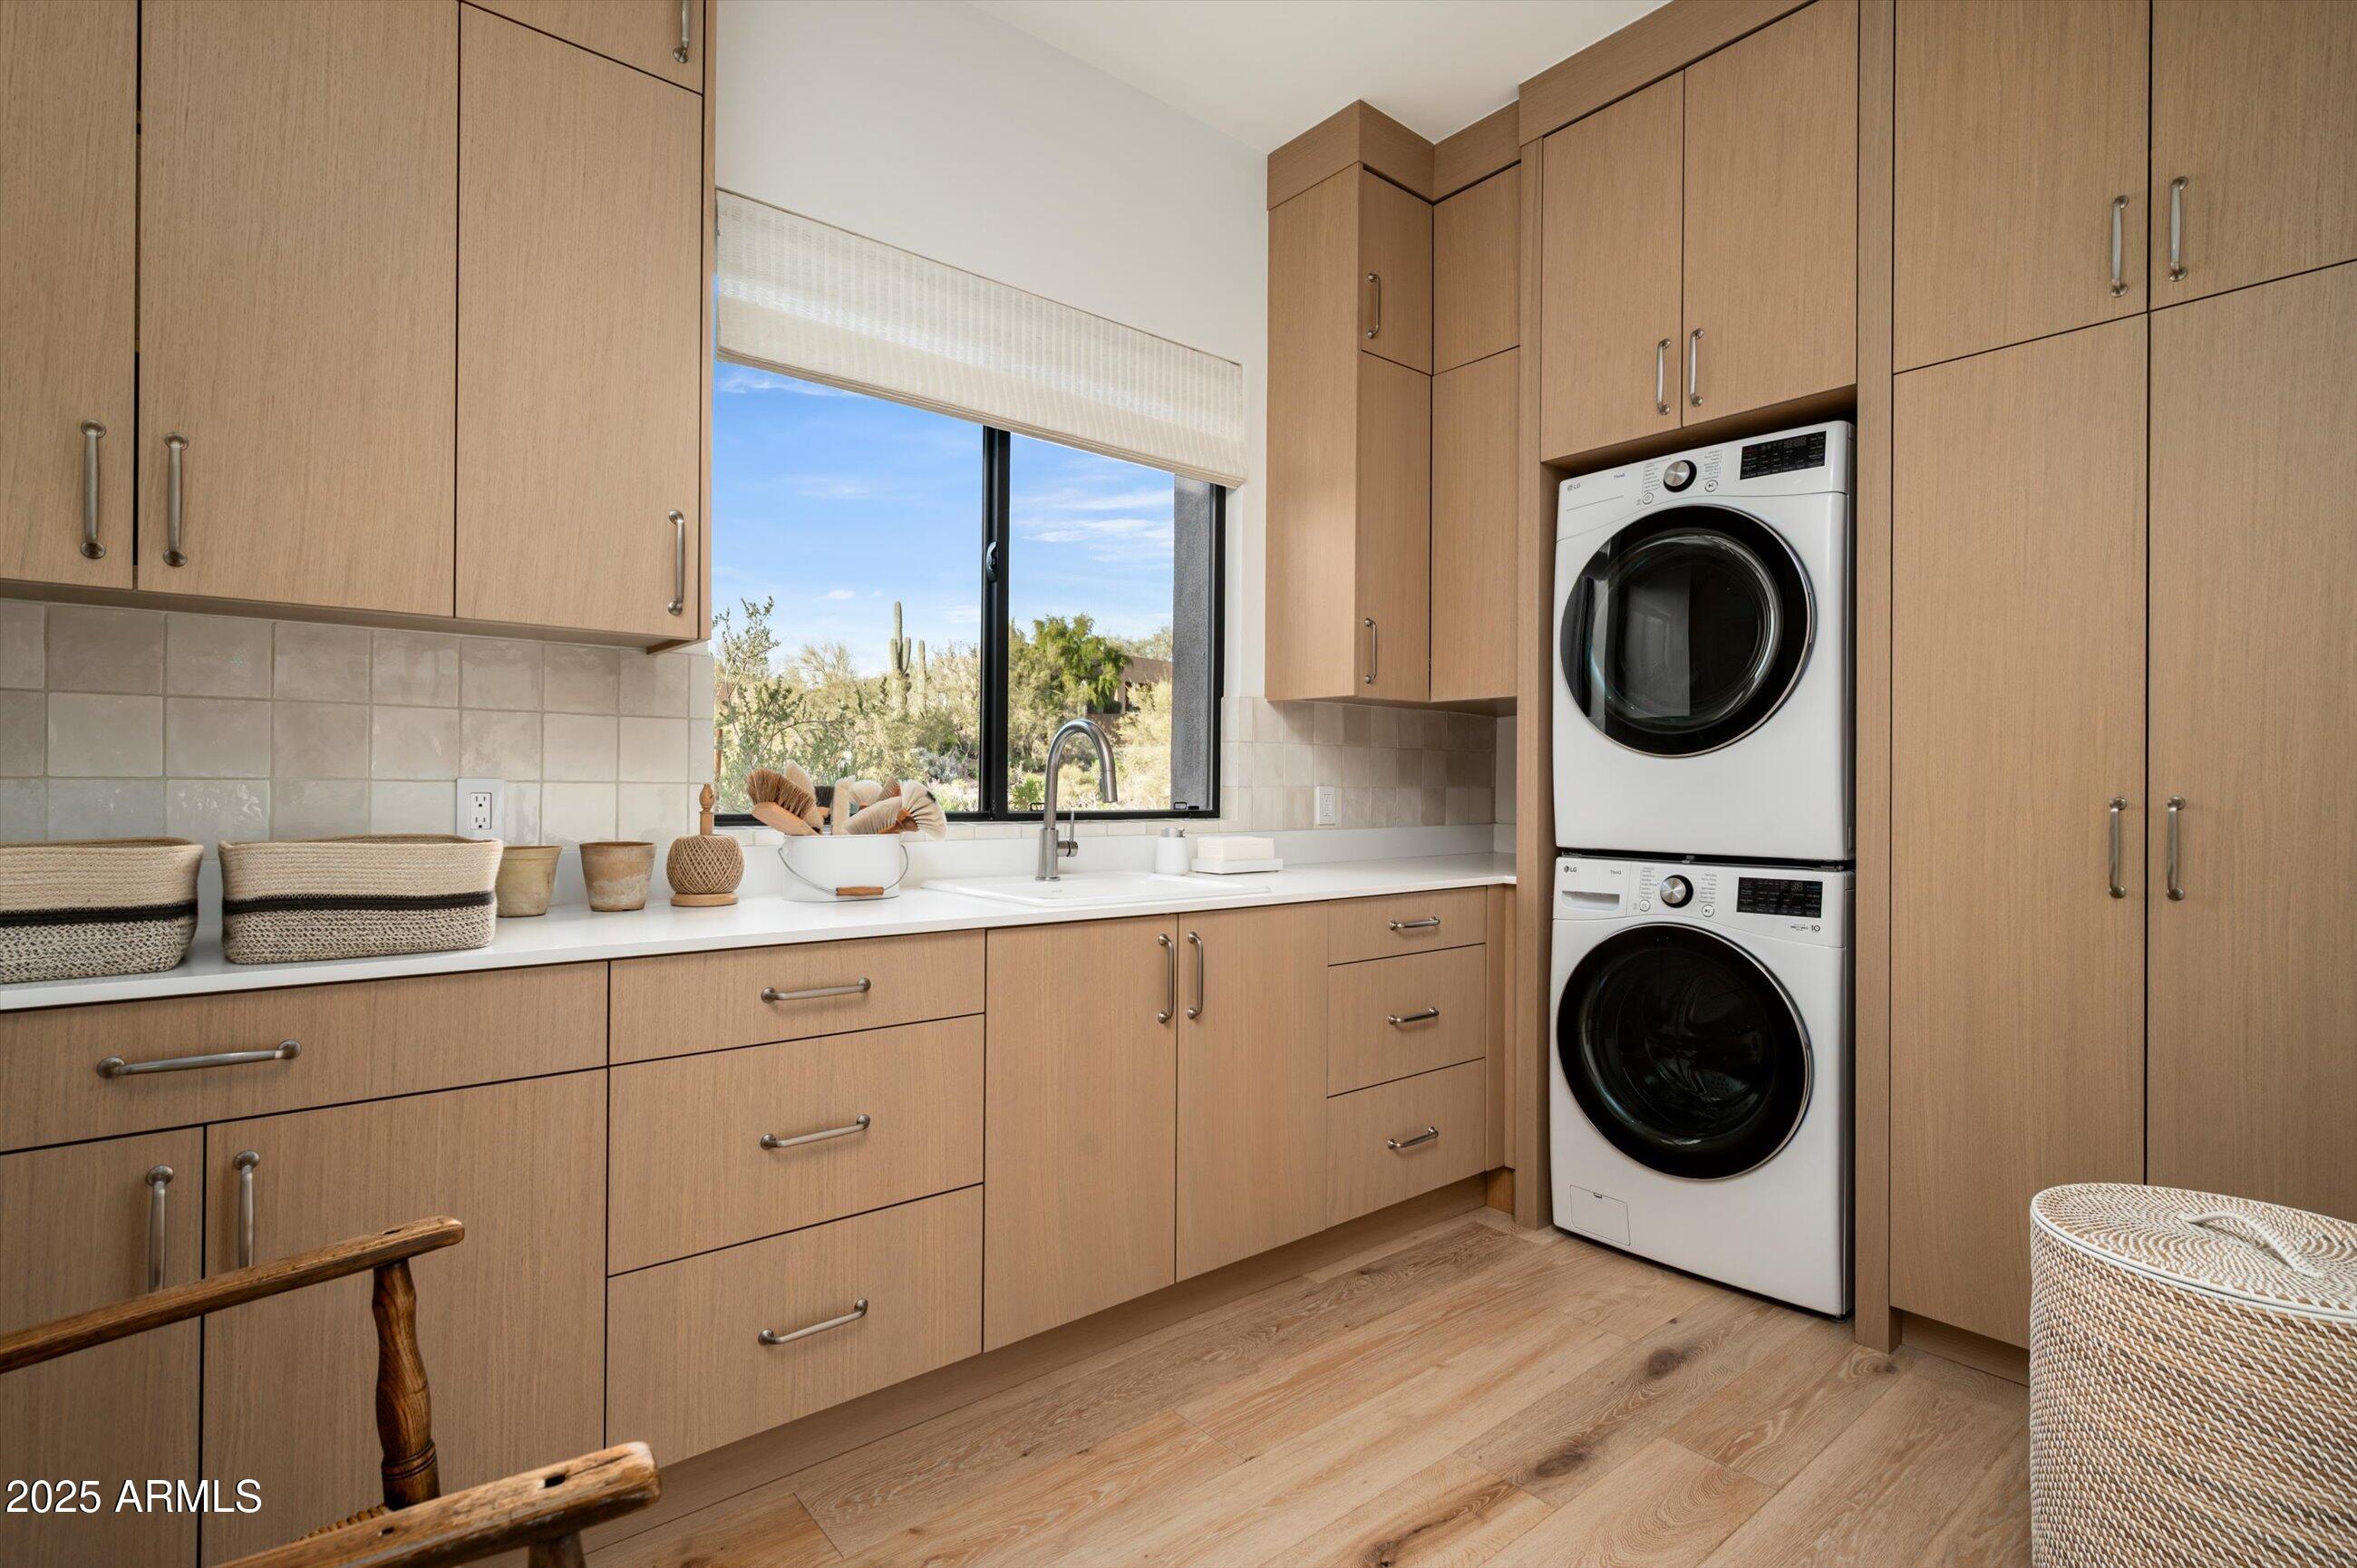
Laundry room Inside
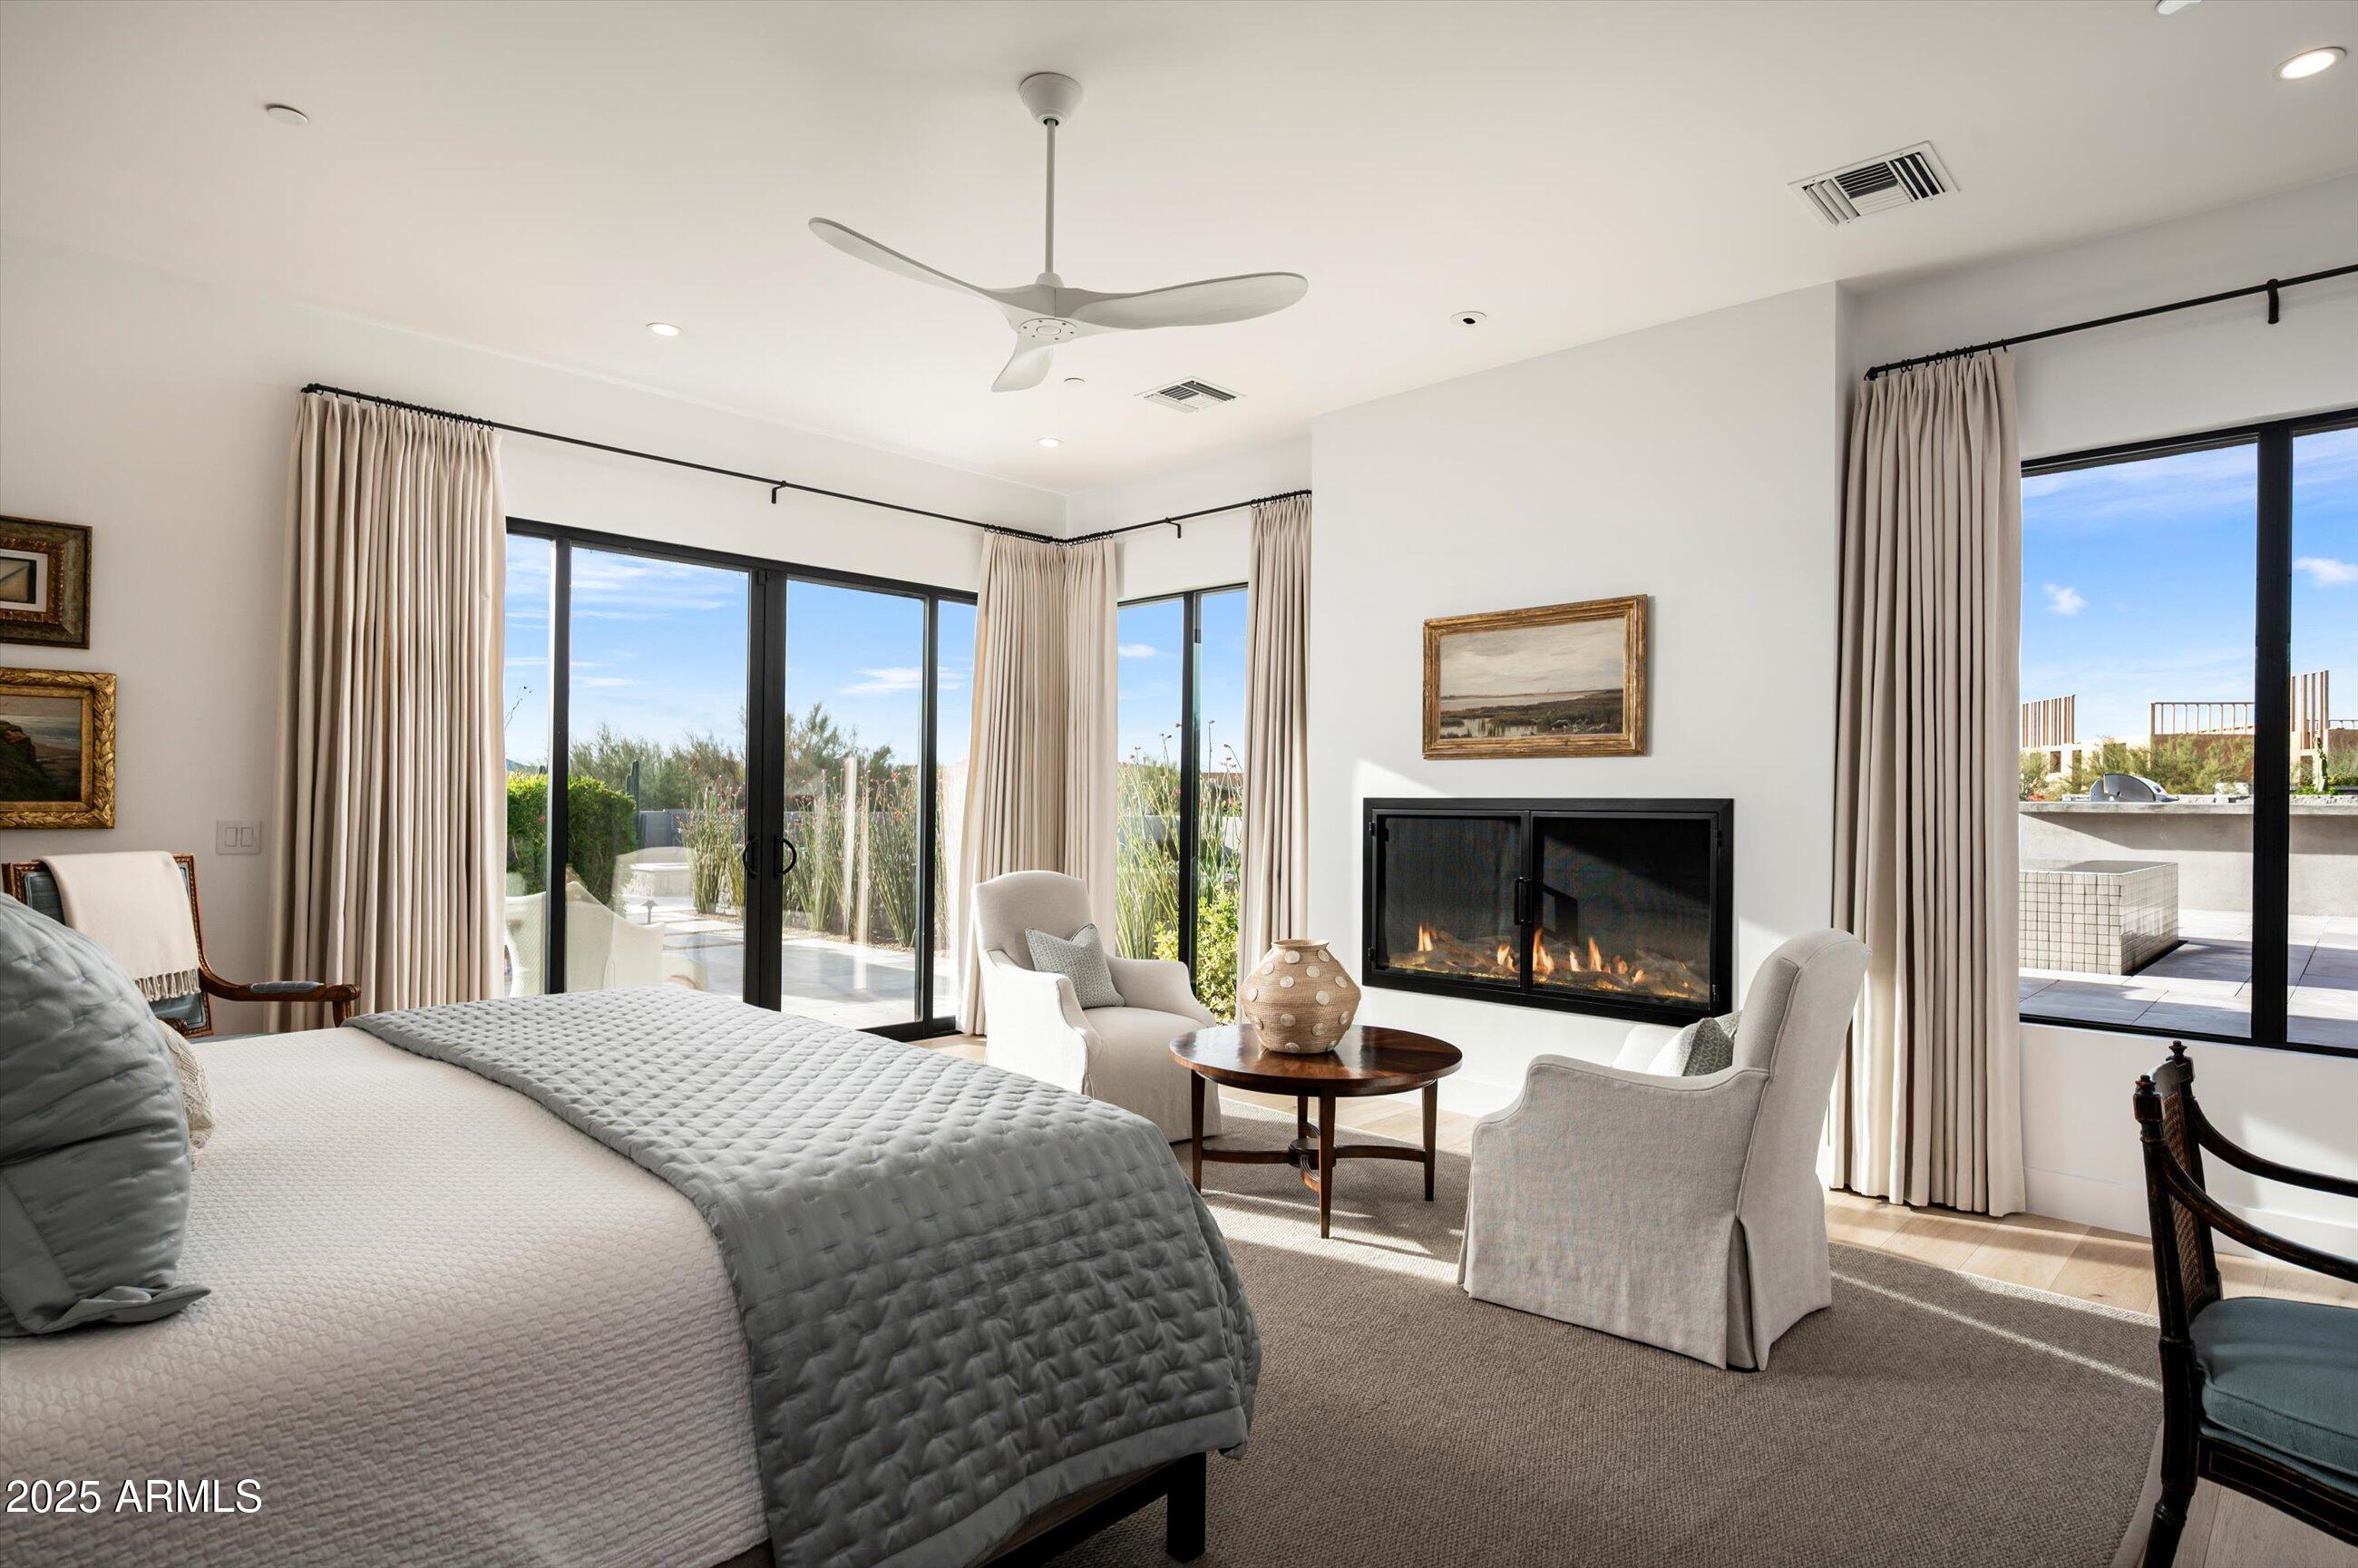
Fireplace Fire Pit, Family Room, Master Bedroom, Gas
Appliances Dryer, Washer, Water Softener Owned, Reverse Osmosis, Refrigerator, Built-in Microwave, Dishwasher, Disposal, Gas Cooktop
Flooring Tile, Wood
Total Bedrooms: 4
Half Bathrooms: 1
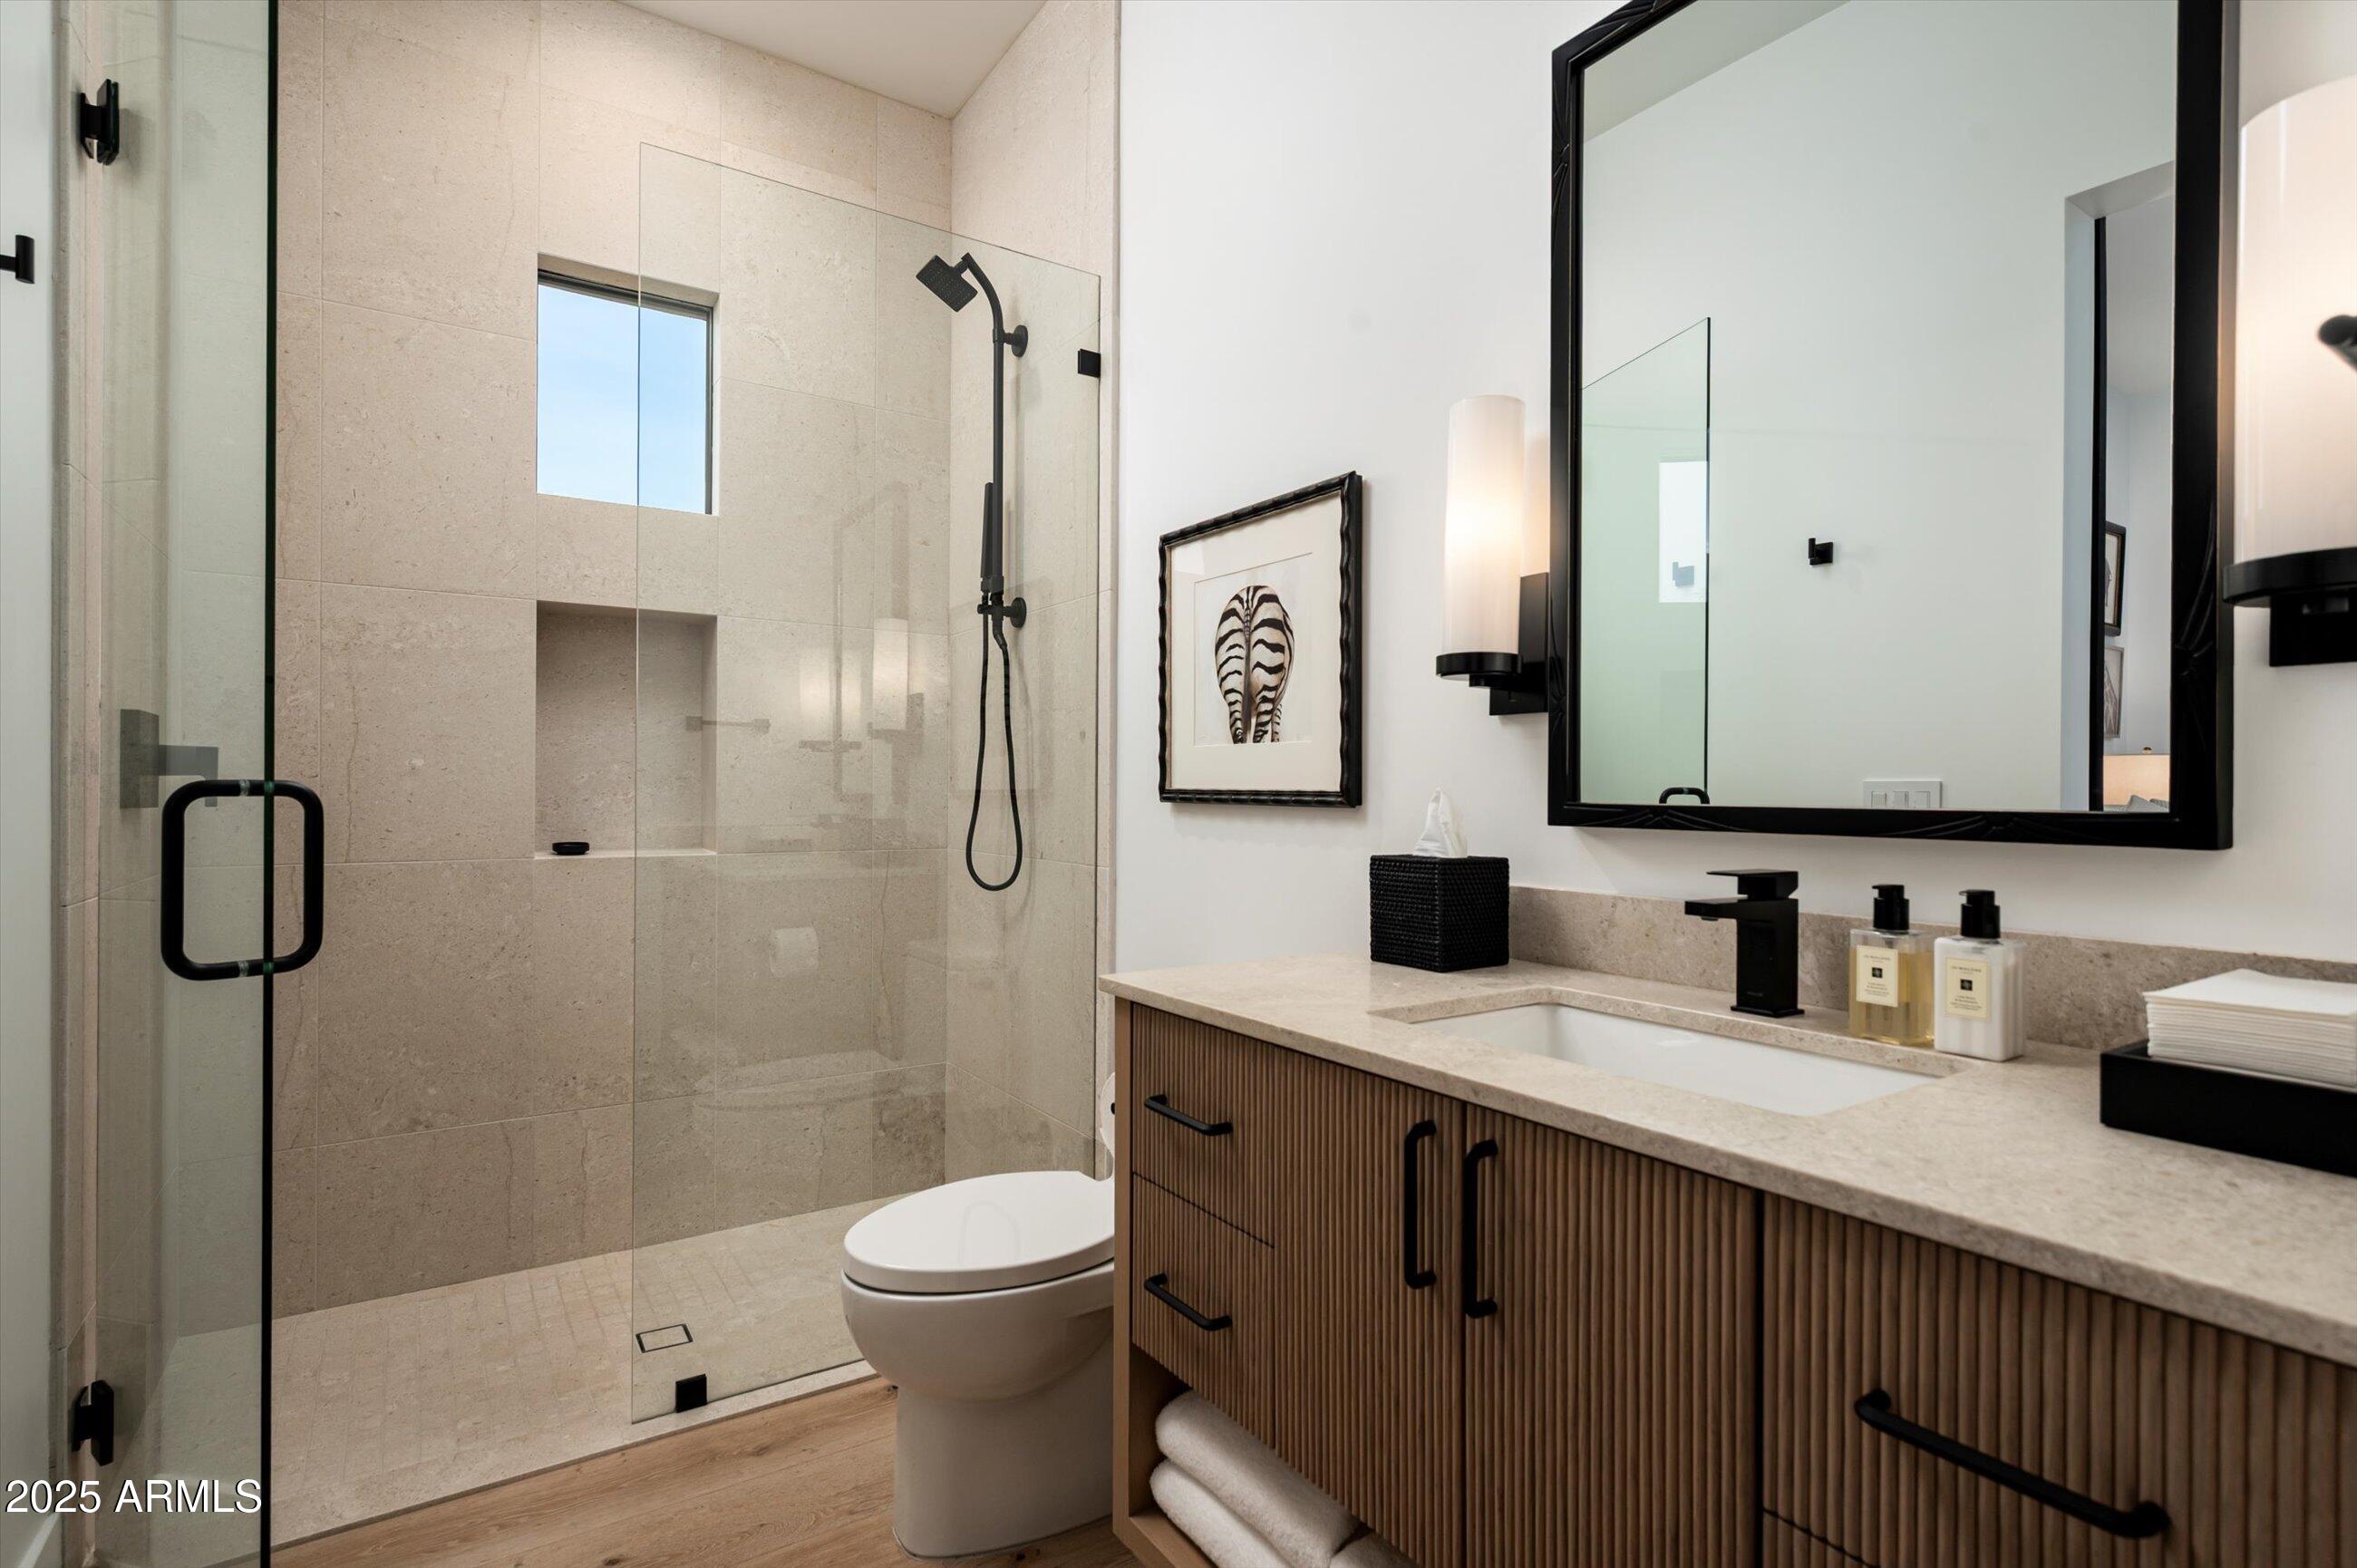
Full Bathrooms: 4
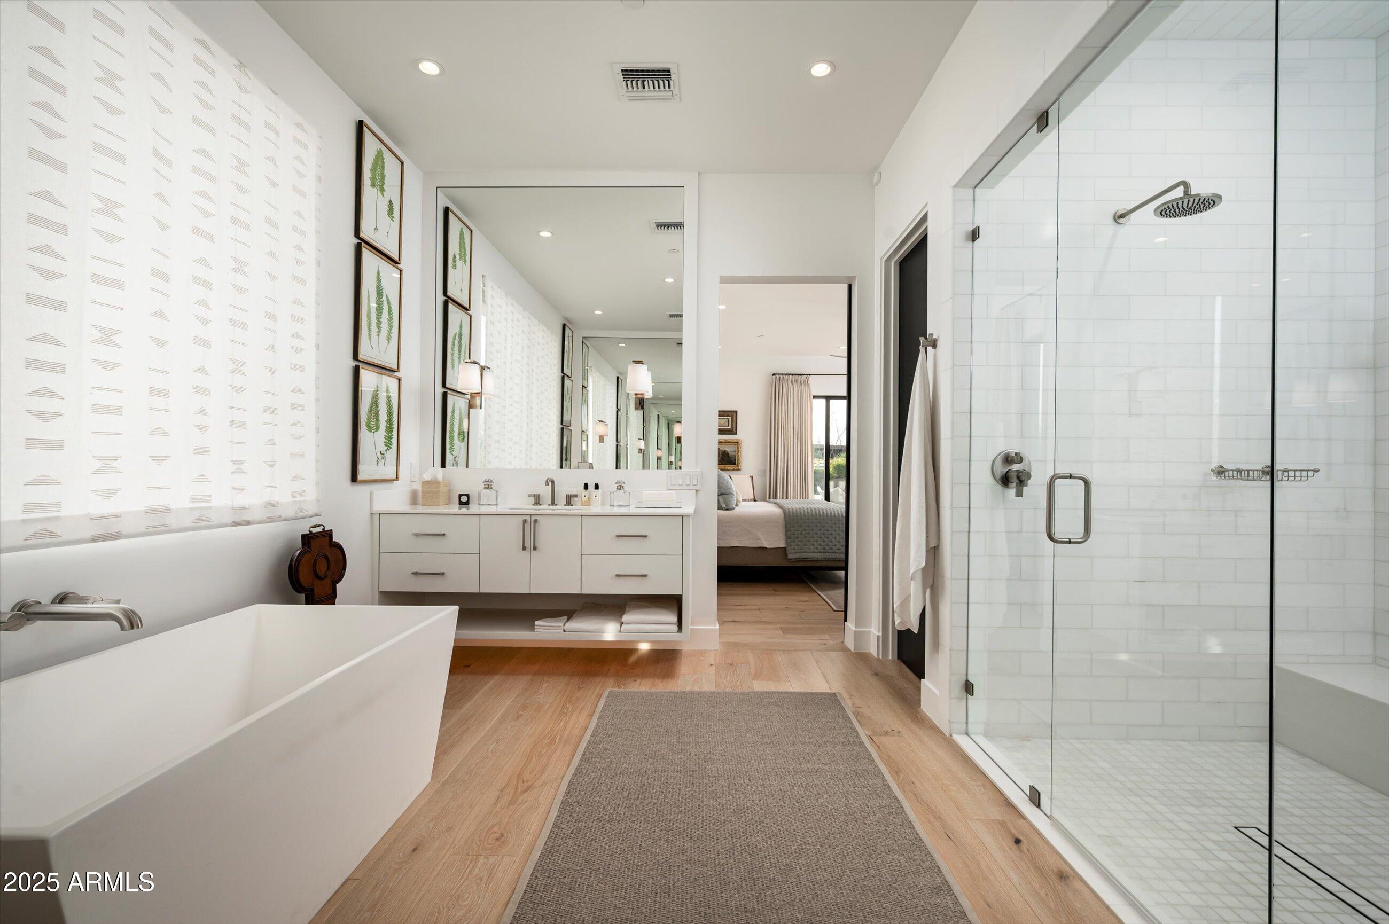
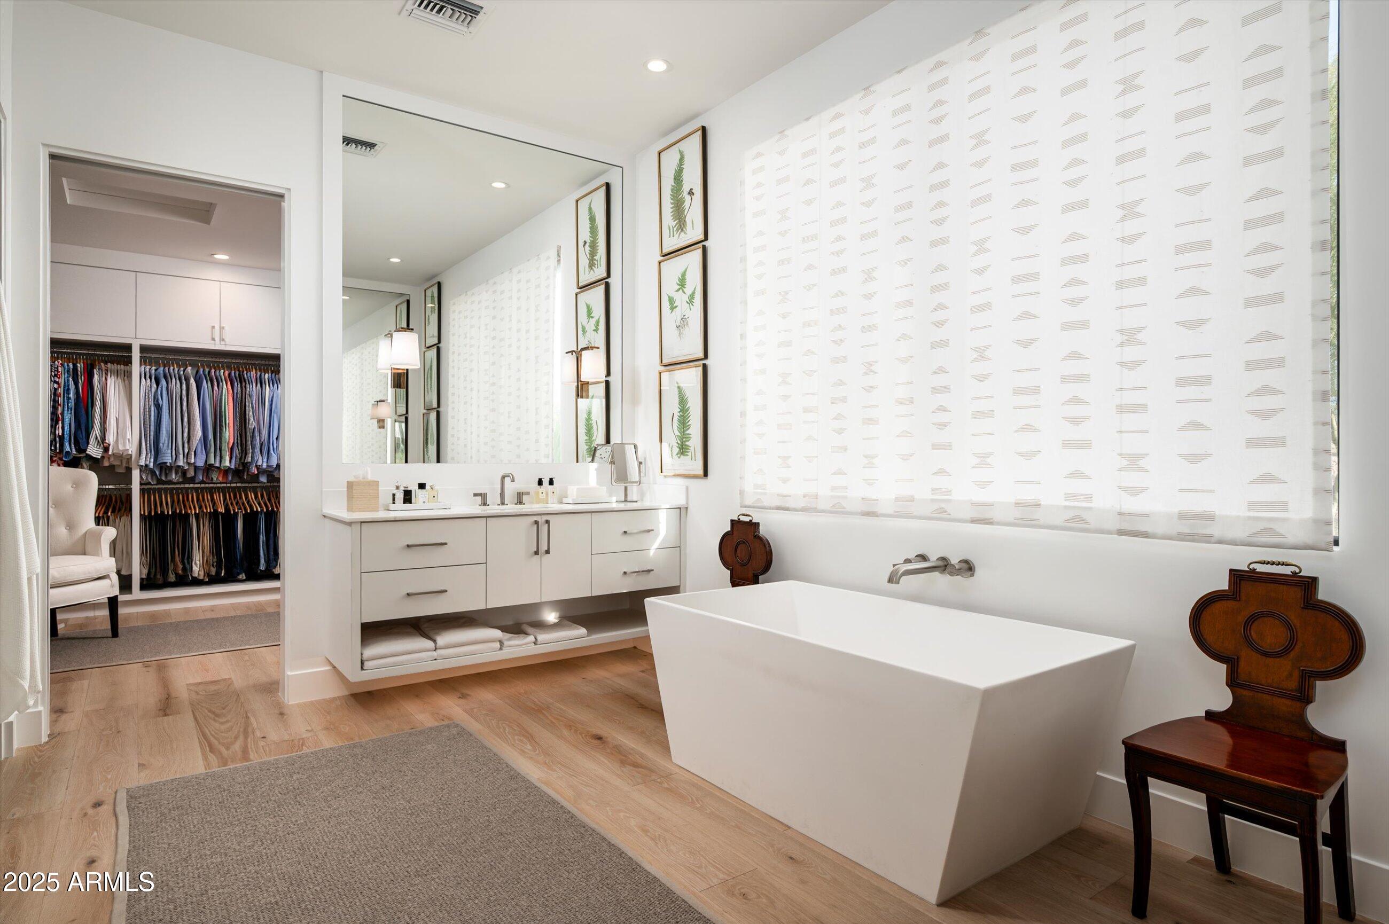
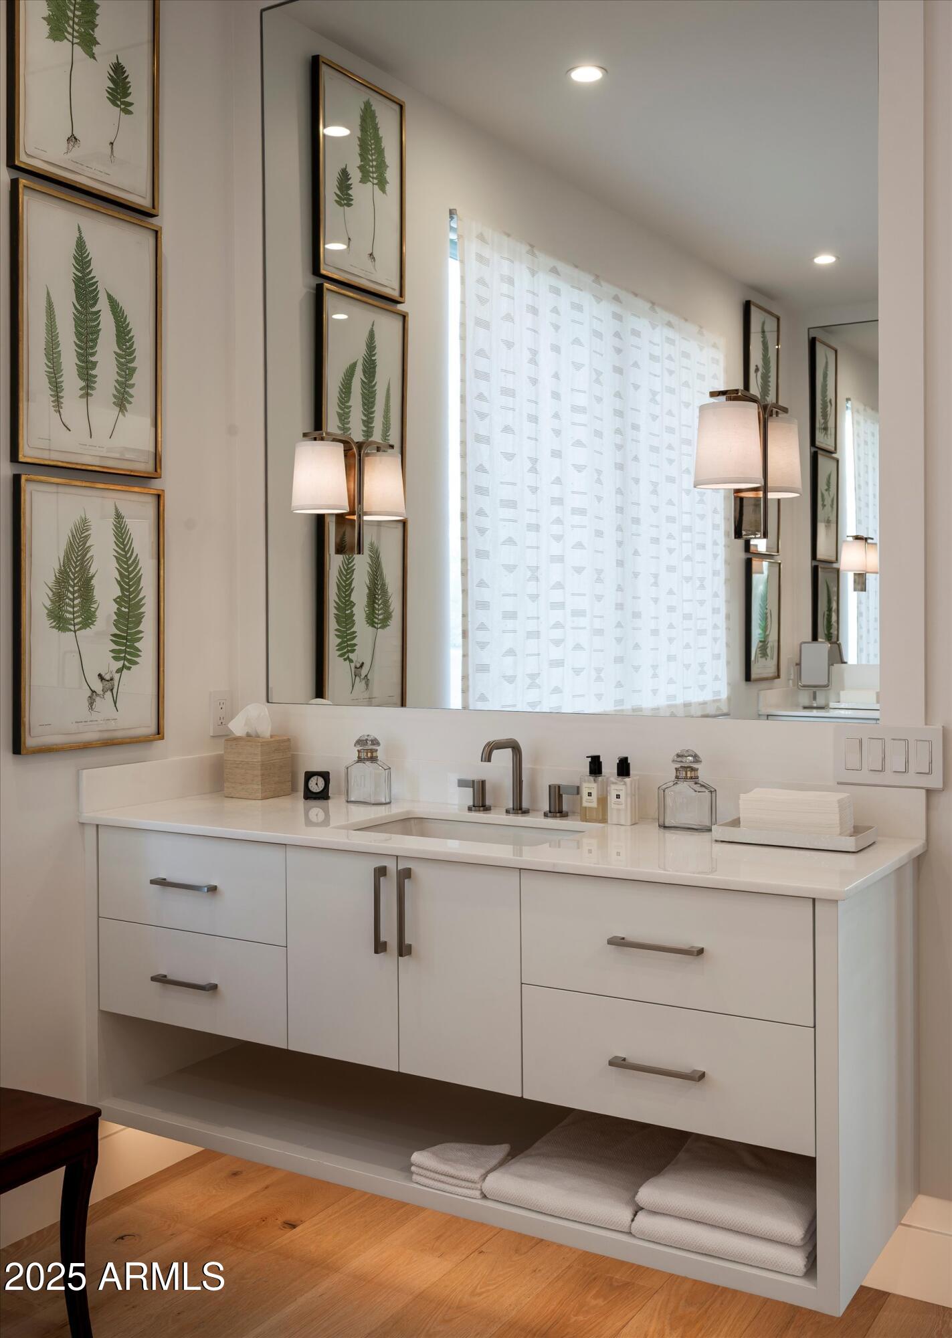
Other Interior Features Walk-in Pantry, Quartz Countertops, High Speed Internet, Double Vanity, Eat-in Kitchen, Breakfast Bar, 9 Flat Ceilings, Wet Bar, Kitchen Island, Pantry, Bidet, Full Bth Master Bdrm, Separate Shwr Tub
Area & Lot
Lot Area 1.07 Acres
Living area 4,698 Sq.Ft.
MLS® ID 6963268
Year Built 2023
School District Cave Creek Unified District
High School Cactus Shadows High School
Middle School Sonoran Trails Middle School
Elementary School Black Mountain Elementary School
View Description Desert,City Lights,Mountain(s)
Architecture Styles Contemporary
Type Residential
Status Sold
Date Sold March 13, 2026
Exterior
Stories 1
Pool Variable Speed Pump, Outdoor, Play Pool, Heated
Air conditioning Central Air, Ceiling Fan(s), Programmable Thmstat
Heat type Natural Gas
Water Source City Water
Garage Space 3.0
Security Features Fire Sprinkler System, Security System Owned, Security Guard
Sewer Public Sewer
Other Exterior Features Private Street(s), Private Yard, Built-in Barbecue
Parking Garage Door Opener, Direct Access, Attchd Gar Cabinets, Separate Strge Area, Electric Vehicle Charging Station(s)
Lot Features Sprinklers In Rear, Sprinklers In Front, Desert Back, Desert Front, Auto Timer H 2 O Front, Auto Timer H 2 O Back
Roof Foam, Rolled/Hot Mop
Finance
Sales Price $5,000,000
HOA Fees $1,839
Real Estate Tax $7,107 yearly

Scottsdale

Let's Work Together

We pride ourselves in providing personalized solutions that bring our clients closer to their dream properties and enhance their long-term wealth. Contact us today to find out how we can be of assistance to you!