Leave a Message

Thank you for your message. We will be in touch with you shortly.

7844 E RIVERDALE Street
VIEW PHOTOS
Courtesy of Coldwell Banker Realty, Patricia L. Palmer Listing Contact: 480-363-4563 
$1,050,000

7844 E RIVERDALE Street

4 Beds 3 Baths 3,548 Sq.Ft. 0.58 Acres

Description

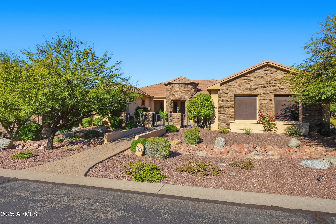
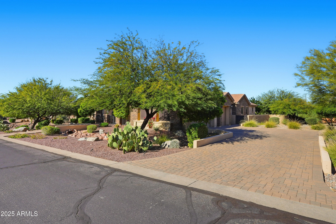
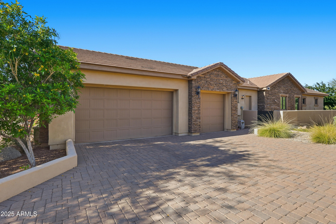
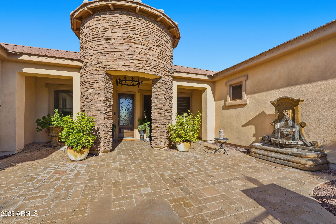
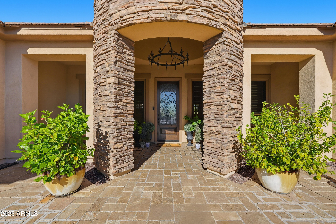
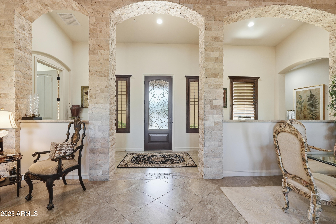
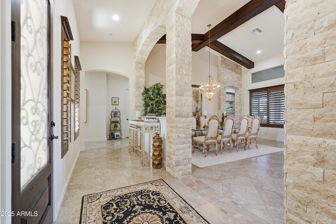
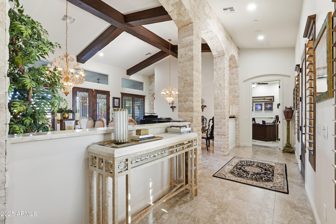
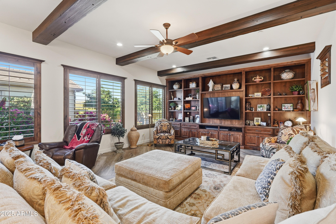
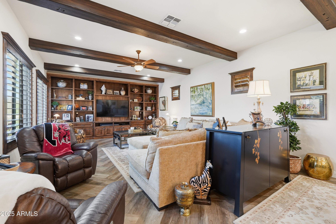
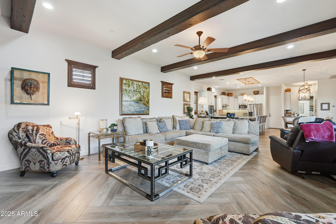
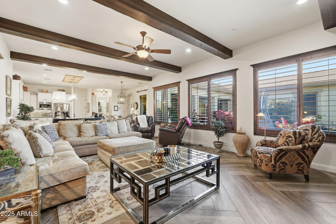
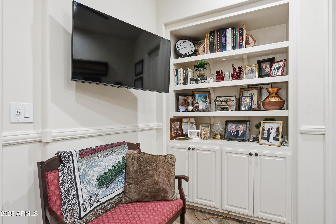
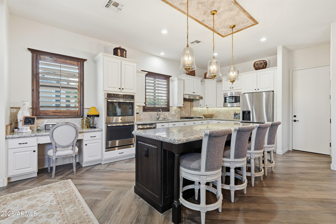
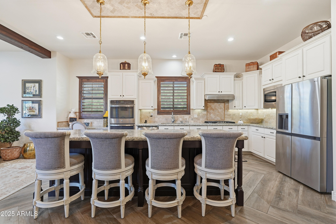
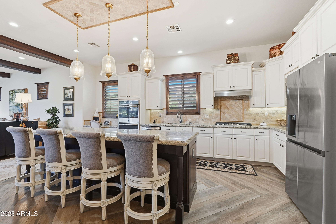
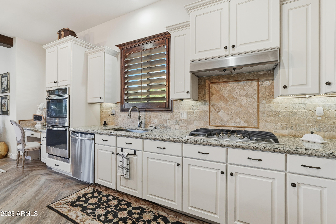
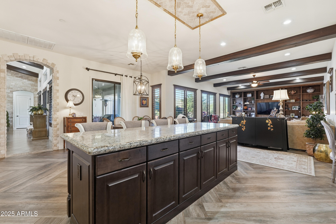
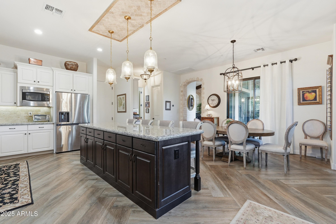
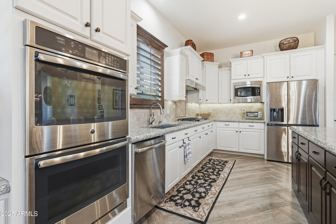
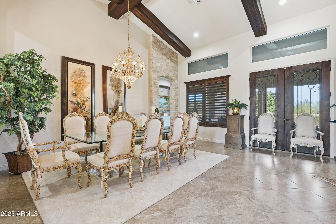
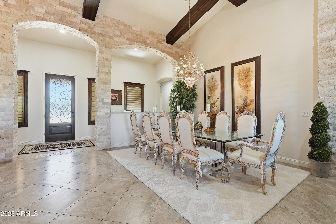
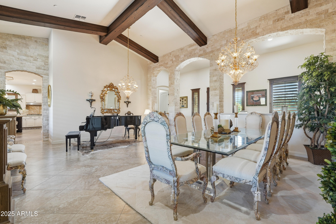
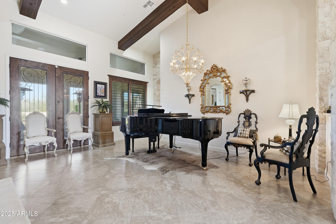
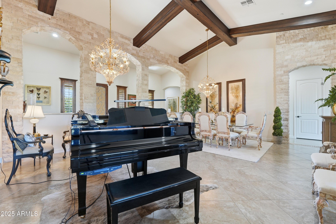
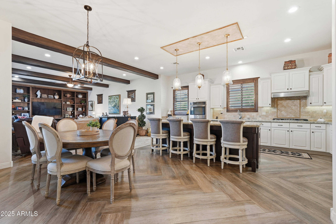
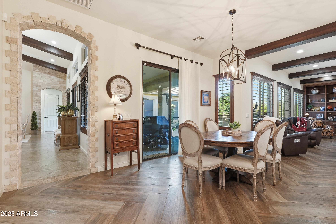
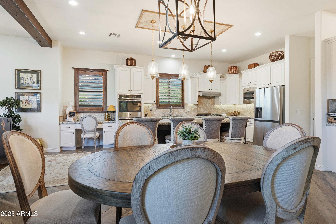
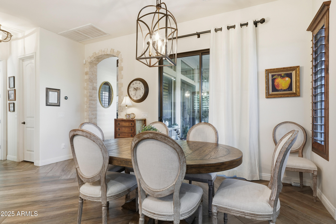
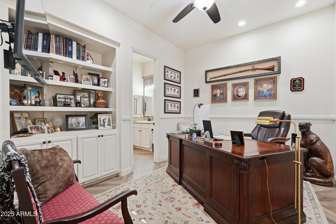
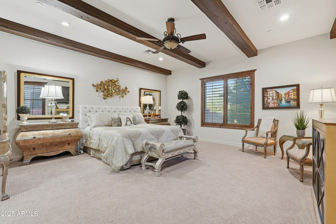
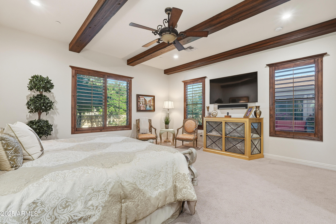
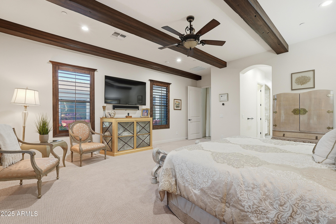
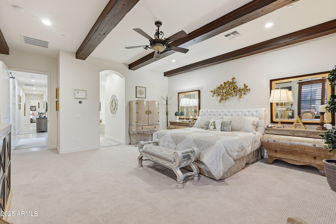
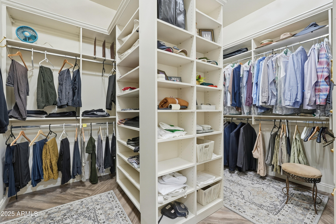
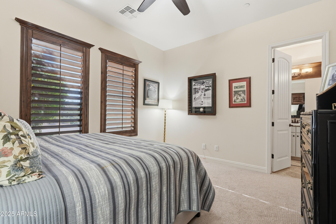
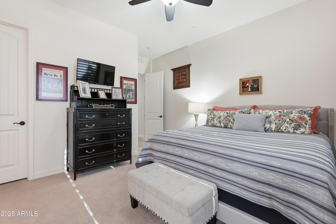
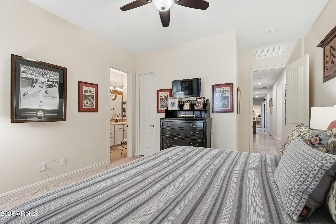
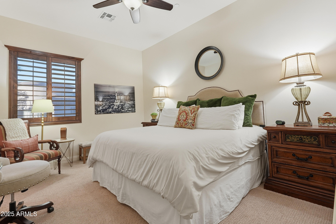
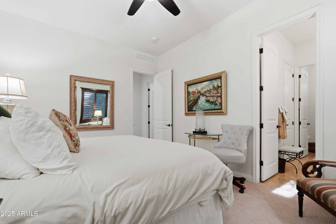
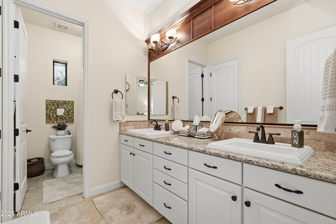
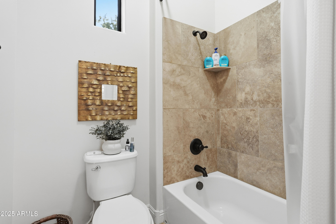
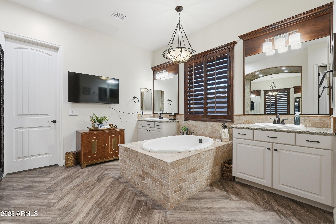
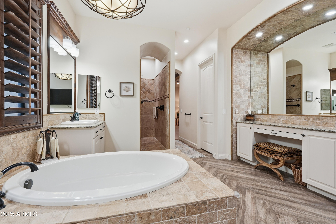
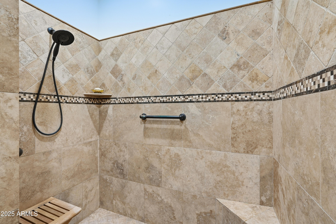
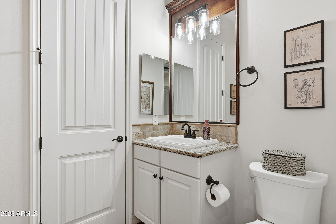
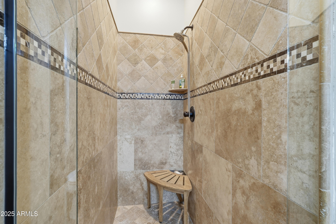
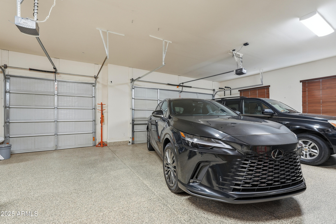
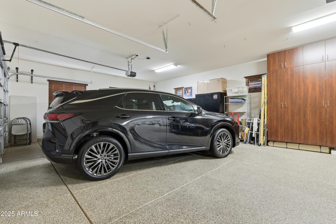
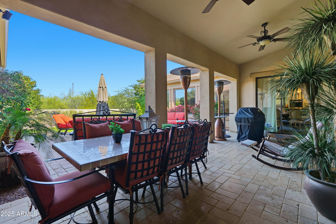
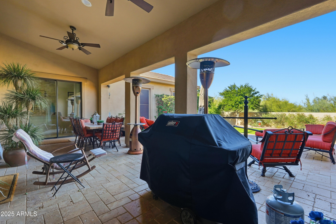
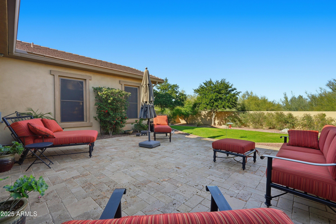
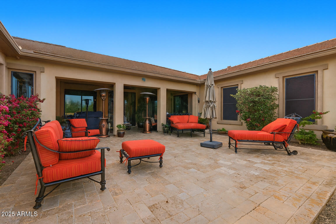
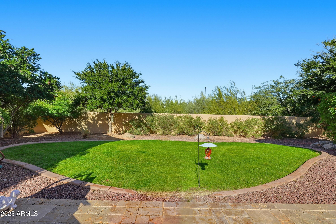
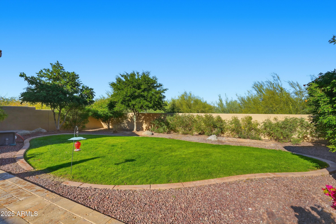
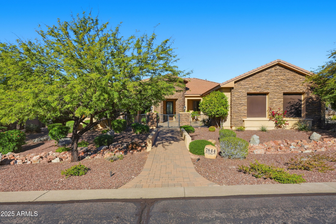
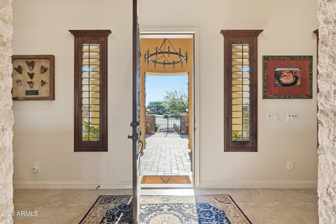
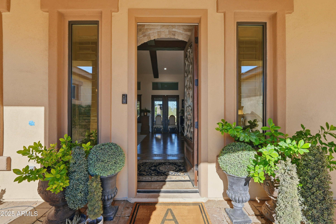
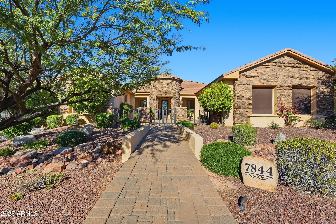
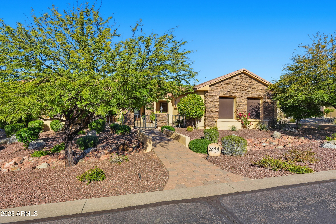
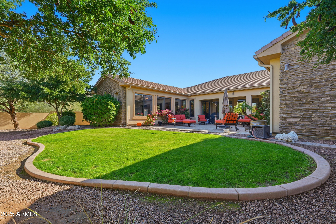
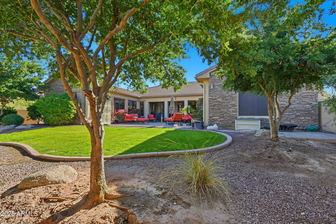
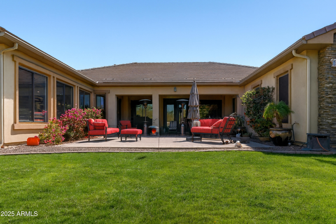
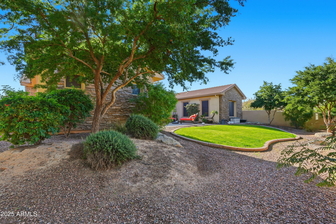
Beautifully maintained custom home w/N/South exposure in gated Rock Canyon II. Las Sendas is East Mesa's premium master planned community offering a desert environment w/scenic mtn & valley views. Great curb appeal w/side garage entry. Gated front patio leads to an impressive entry w/formal dining & living rm. Custom design w/many special details t/o. Gourmet eat in kitchen w/island, pantry & granite overlooking family rm w/entertainment center. Knotty elder shutters, French doors, travertine accented walls, tile & more. Well planned laundry, custom primary walk in closet & lg bath w/walk in shower, raised tub & 2 vanities. Lg covered back patio & garage w/plenty of storage. Countless amenities, pools, tennis, pickleball, park & golf. Easy freeway access to all parts of the valley.

Share Property

Location

7844 E RIVERDALE Street, Mesa, AZ 85207

Status

Sold

Date Sold

April 2, 2026
Byron Kline

Byron Kline

Property Amenities

Interior
Laundry room Inside, Wshr/Dry Hook Up Only
Appliances Water Softener Owned, Refrigerator, Built-in Microwave, Dishwasher, Disposal, Gas Cooktop, Built-In Electric Oven
Flooring Carpet, Tile
Total Bedrooms: 4
Half Bathrooms: 1
Full Bathrooms: 2
Other Interior Features Walk-in Pantry, High Speed Internet, Granite Counters, Double Vanity, Eat-in Kitchen, Breakfast Bar, No Interior Steps, Kitchen Island, Full Bth Master Bdrm, Separate Shwr Tub
Area & Lot
Lot Area 0.58 Acres
Living area 3,548 Sq.Ft.
MLS® ID 6977350
Year Built 2013
School District Mesa Unified District
High School Red Mountain High School
Middle School Fremont Junior High School
Elementary School Las Sendas Elementary School
Architecture Styles Santa Barbara/Tuscan
Type Residential
Status Sold
Date Sold April 2, 2026
Exterior
Stories 1
Air conditioning Central Air
Heat type Natural Gas
Water Source City Water
Garage Space 3.0
Sewer Public Sewer
Other Exterior Features Private Street(s)
Parking Garage Door Opener, Direct Access, Attchd Gar Cabinets, Side Vehicle Entry
Lot Features North/South Exposure, Sprinklers In Rear, Sprinklers In Front, Gravel/Stone Front, Gravel/Stone Back, Grass Back, Auto Timer H 2 O Front, Auto Timer H 2 O Back
Roof Tile
Finance
Sales Price $1,050,000
HOA Fees $535 quarterly
Real Estate Tax $5,020 yearly

Let's Work Together

We pride ourselves in providing personalized solutions that bring our clients closer to their dream properties and enhance their long-term wealth. Contact us today to find out how we can be of assistance to you!
