Leave a Message

Thank you for your message. We will be in touch with you shortly.

7676 W FETLOCK Trail
Courtesy of Limitless Real Estate, Sydney Grimsrud Listing Contact: 480-902-4700 
$575,000

7676 W FETLOCK Trail

4 Beds 2 Baths 1,772 Sq.Ft. 8,357 Sq.Ft.

Description

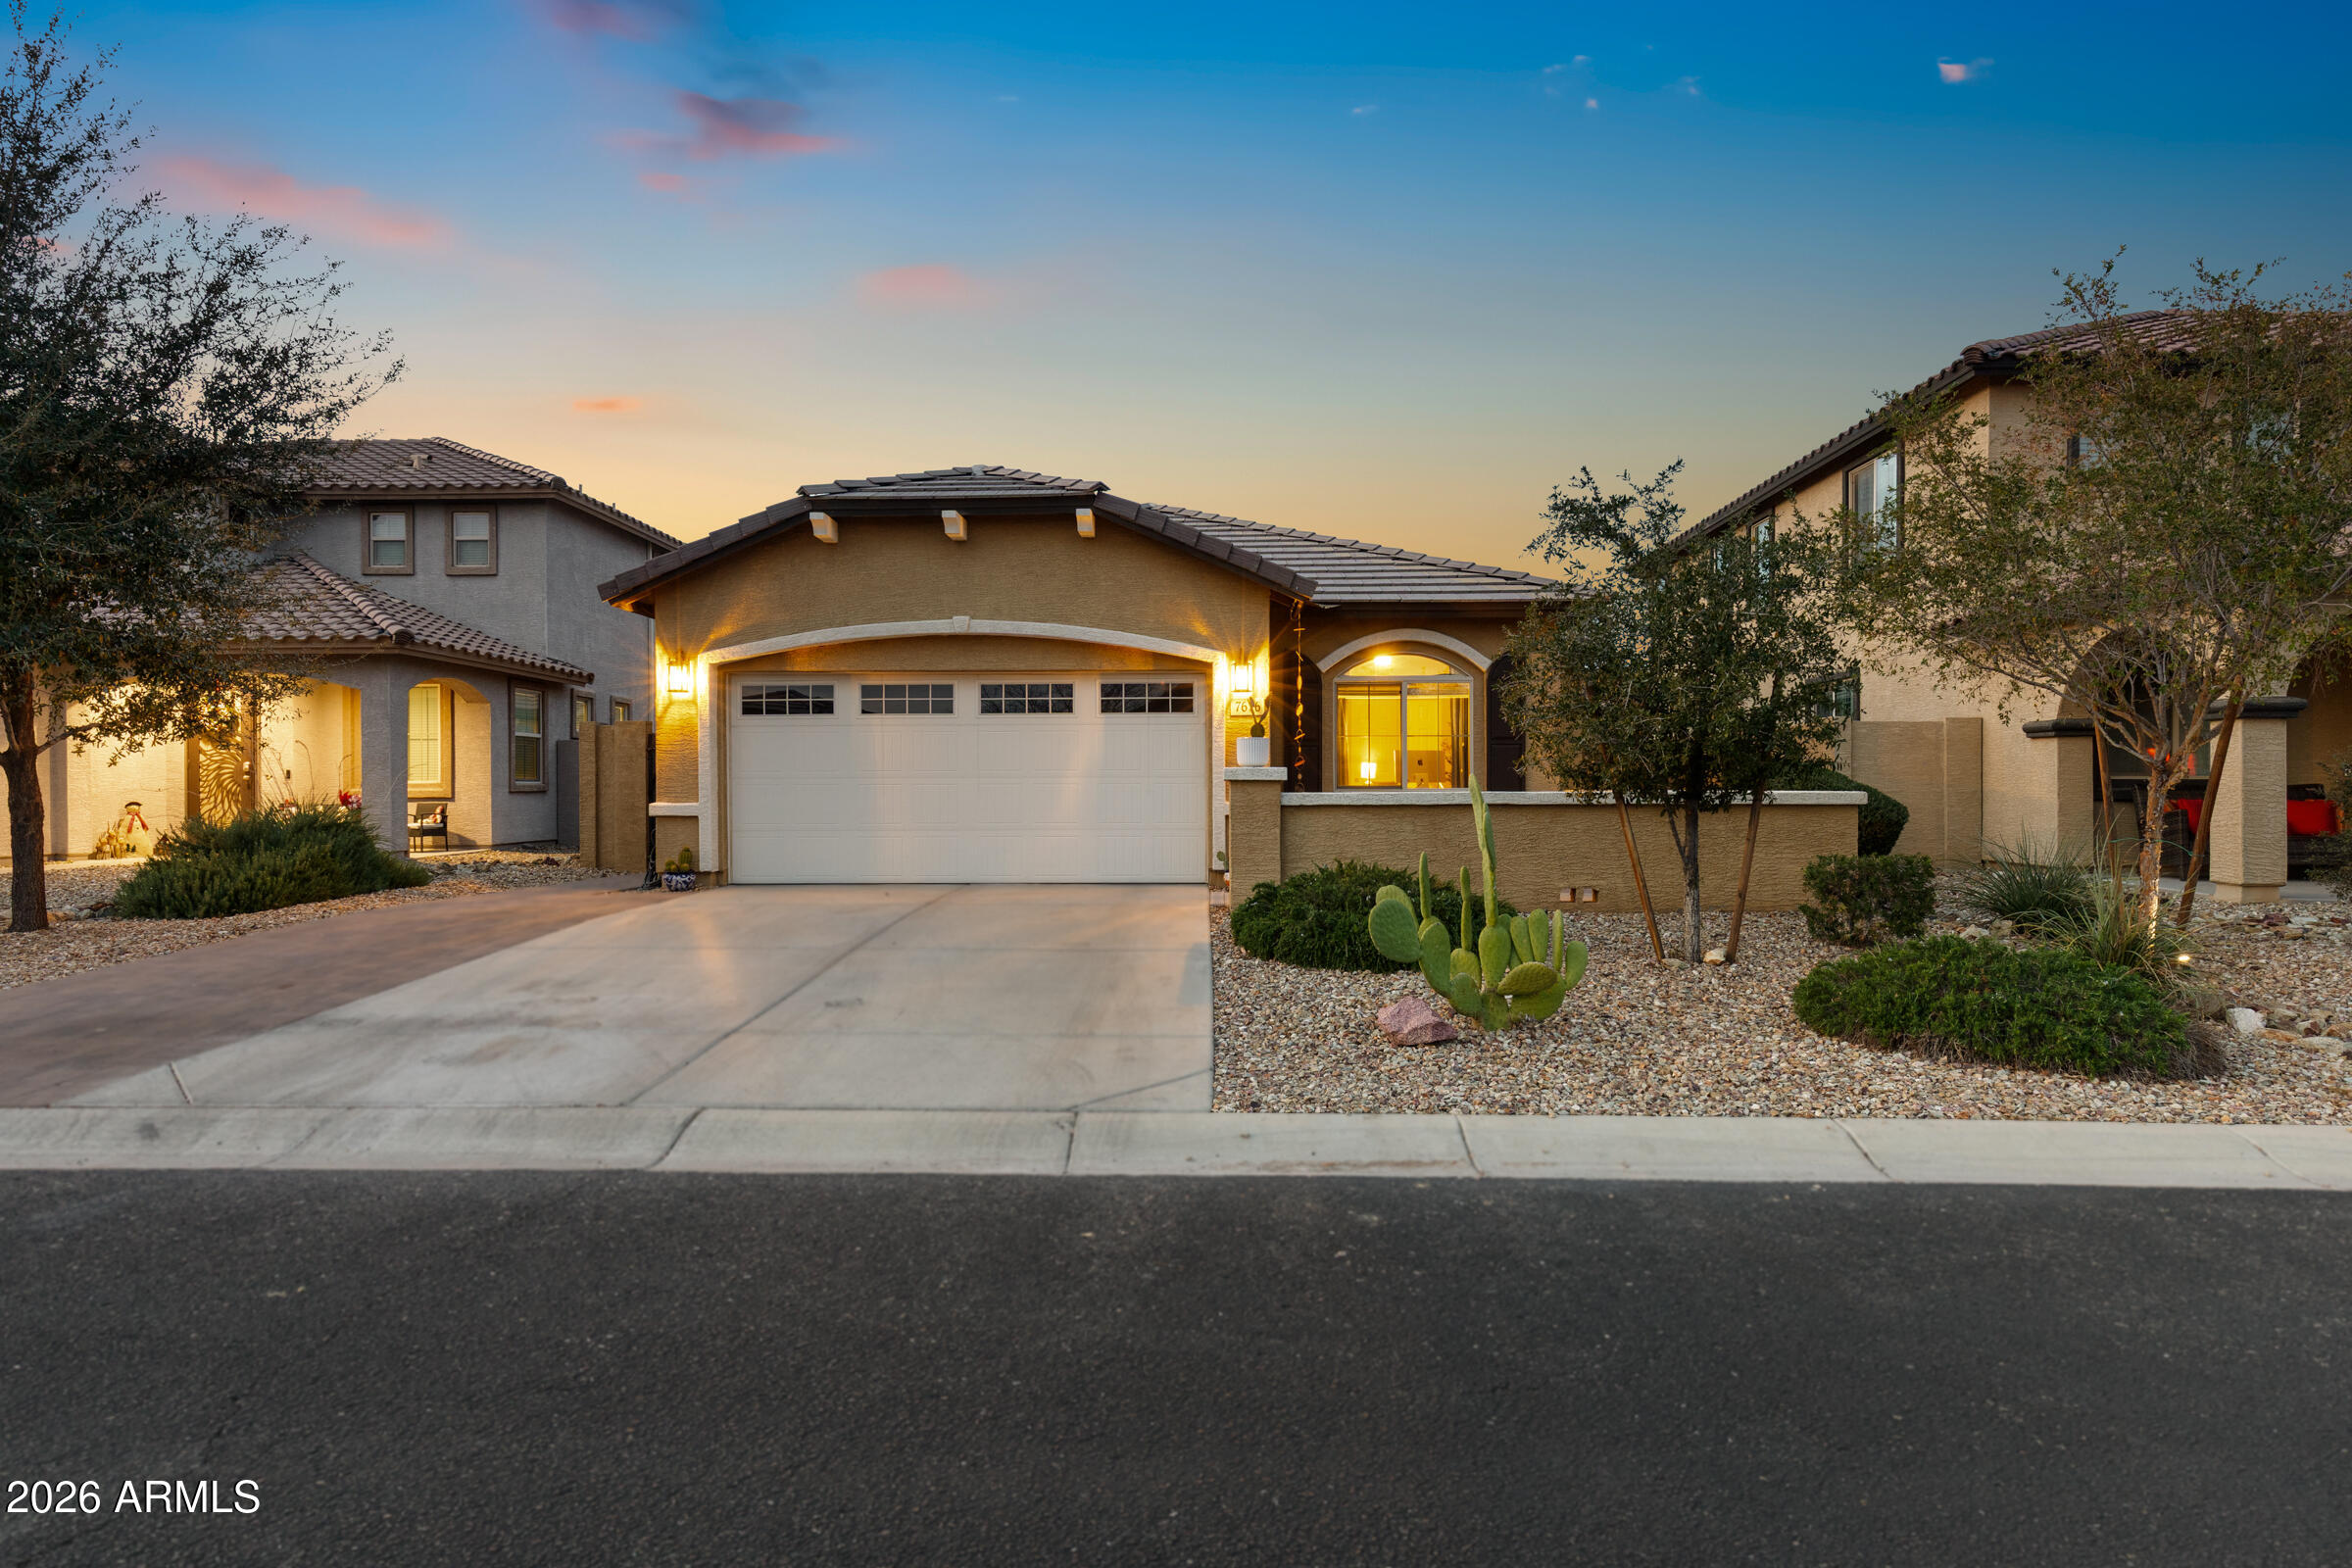
Welcome to this charming 4-bedroom, 2-bathroom home situated in the prestigious gated community of Rock Springs. This residence, loaded with character, is set on one of the most premium lots, offering stunning mountain views.

The spacious kitchen features upgraded 42'' maple cabinetry, stainless steel appliances, granite countertops, and a walk-in pantry, complemented by added pendant lighting. The luxurious primary suite offers dual vanity sinks, a separate bath and shower, and a generous walk-in closet. Down the hallway, you'll find three additional bedrooms, one of which is converted into a gym, along with a convenient laundry room and an additional bathroom with raised countertops.

Stepping outside, the beautifully landscaped backyard oasis awaits, complete with a pool, spa, and misters on the patio for perfect outdoor entertaining. The garage boasts epoxy flooring, ample room for parking or storage, and practical upper garage shelving. Additional features include permanent Christmas lighting, an extended driveway and front patio, and indoor/outdoor speakers.

Conveniently located near new shopping options in north Peoria, major highways, and hiking trails, this home is truly move-in ready. Don't miss your chance to own this stunning property in Rock Springs!

Share Property

Location

7676 W FETLOCK Trail, Peoria, AZ 85383

Status

Sold

Date Sold

March 10, 2026
Sydney Grimsrud

Sydney Grimsrud

Property Amenities

Interior
Laundry room Inside, Wshr/Dry Hook Up Only
Appliances Refrigerator, Dishwasher, Disposal, Electric Range, Electric Oven
Flooring Carpet, Tile
Total Bedrooms: 4
Full Bathrooms: 2
Other Interior Features Walk-in Pantry, High Speed Internet, Granite Counters, Double Vanity, Eat-in Kitchen, Breakfast Bar, 9 Flat Ceilings, Pantry, Full Bth Master Bdrm, Separate Shwr Tub
Area & Lot
Lot Area 8,357 Sq.Ft.
Living area 1,772 Sq.Ft.
MLS® ID 6965047
Year Built 2017
School District Deer Valley Unified District
High School Mountain Ridge High School
Middle School Terramar Academy of the Arts
Elementary School Terramar Academy of the Arts
View Description Desert,Mountain(s)
Architecture Styles Spanish
Type Residential
Status Sold
Date Sold March 10, 2026
Exterior
Stories 1
Pool Outdoor, Play Pool
Air conditioning Central Air, Ceiling Fan(s), Programmable Thmstat
Heat type Forced Air, Electric
Water Source City Water
Garage Space 2.0
Security Features Fire Sprinkler System
Sewer Public Sewer
Other Exterior Features Misting System
Parking Attached Garage, Garage Door Opener, Direct Access
Lot Features North/South Exposure, Hillside Lot, Borders Preserve/Public Land, Sprinklers In Rear, Sprinklers In Front, Desert Back, Desert Front, Synthetic Grass Back, Auto Timer H 2 O Front, Auto Timer H 2 O Back
Roof Tile
Finance
Sales Price $575,000
HOA Fees $105 monthly
Real Estate Tax $1,925 yearly

Let's Work Together

We pride ourselves in providing personalized solutions that bring our clients closer to their dream properties and enhance their long-term wealth. Contact us today to find out how we can be of assistance to you!
