Leave a Message

Thank you for your message. We will be in touch with you shortly.

6250 E CHARTER OAK Road
VIEW PHOTOS
Courtesy of Keller Williams Realty Phoenix, Eric Brossart Listing Contact: 602-741-6394 
$2,160,000

6250 E CHARTER OAK Road

5 Beds 4 Baths 3,338 Sq.Ft. 0.56 Acres

Description

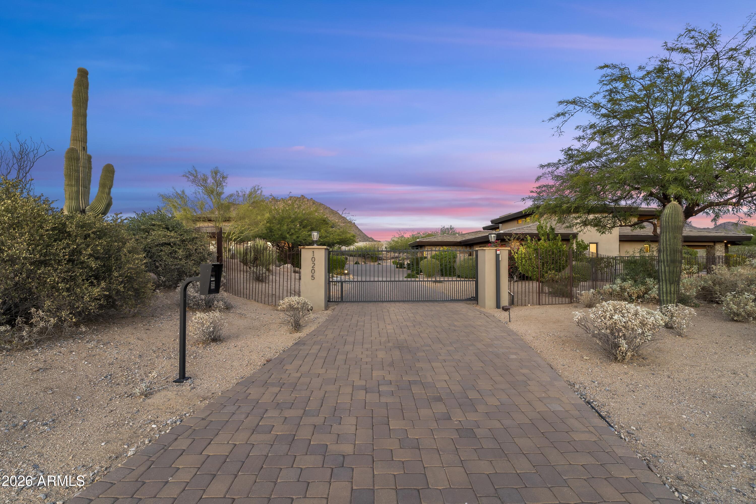
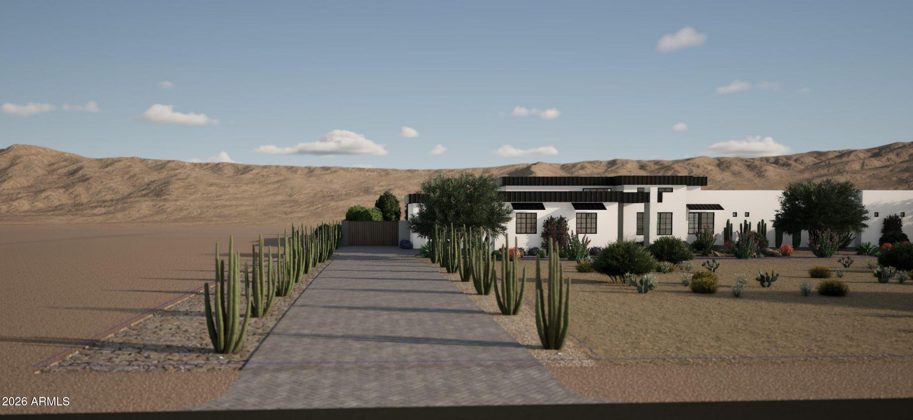
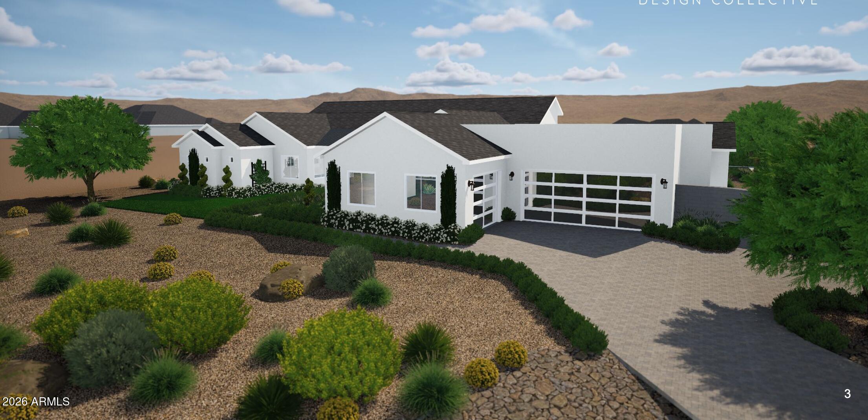
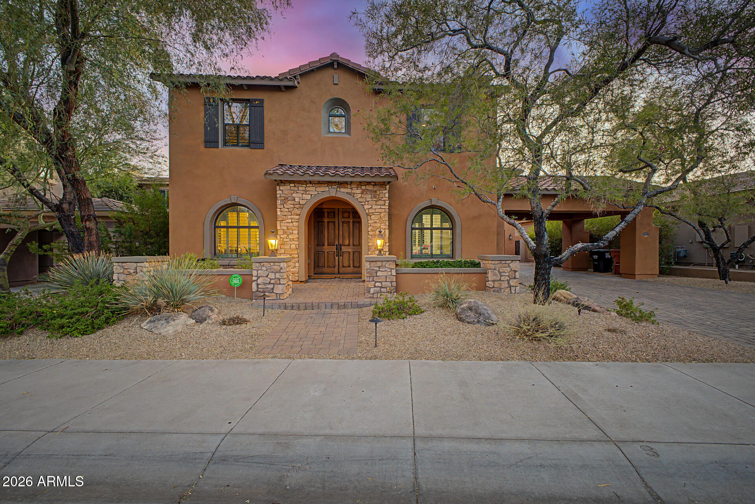
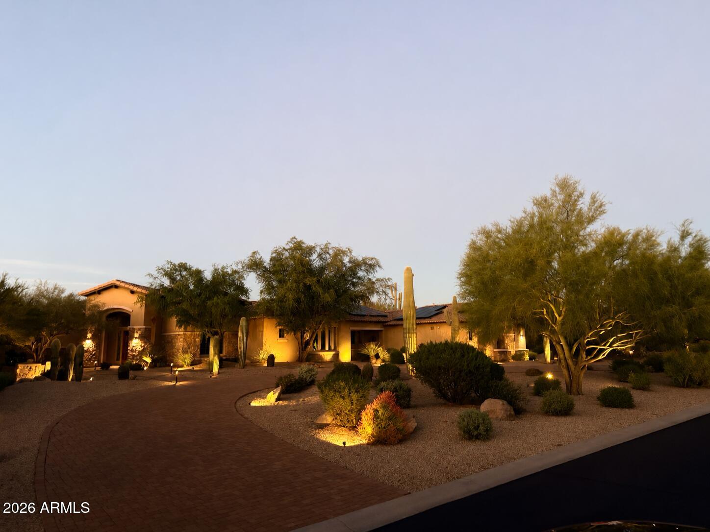
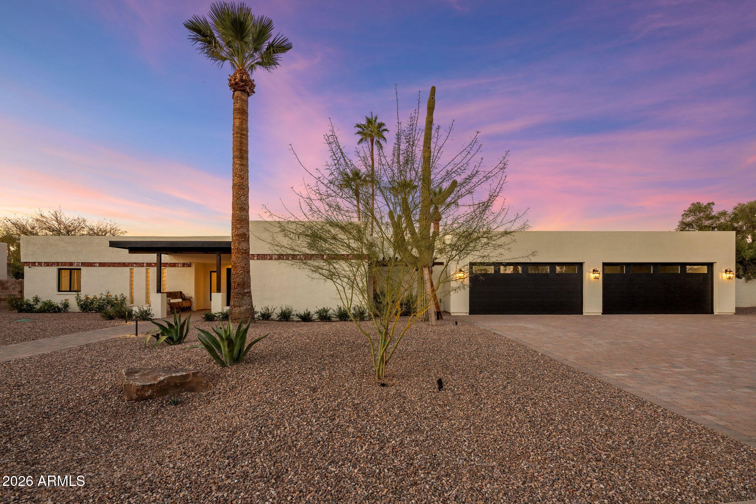
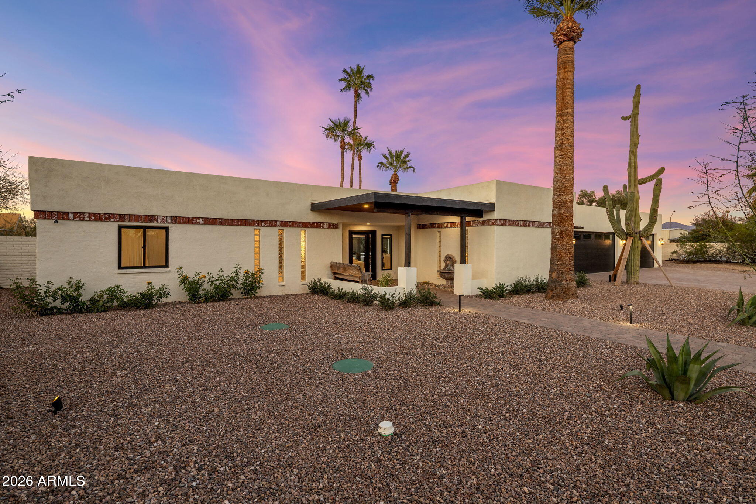
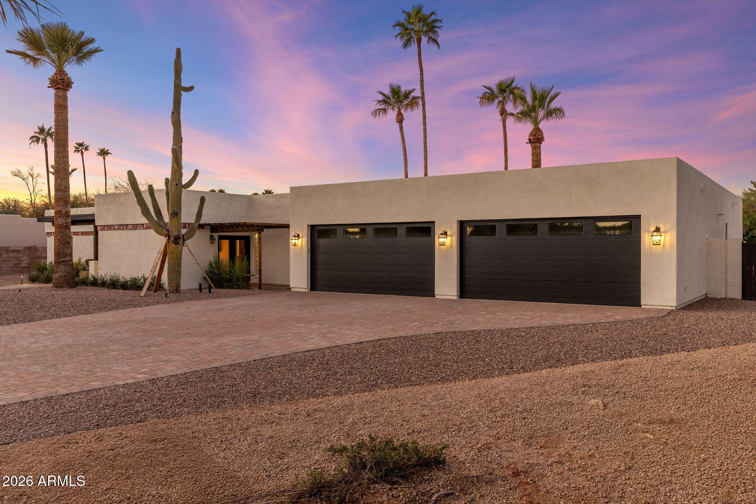
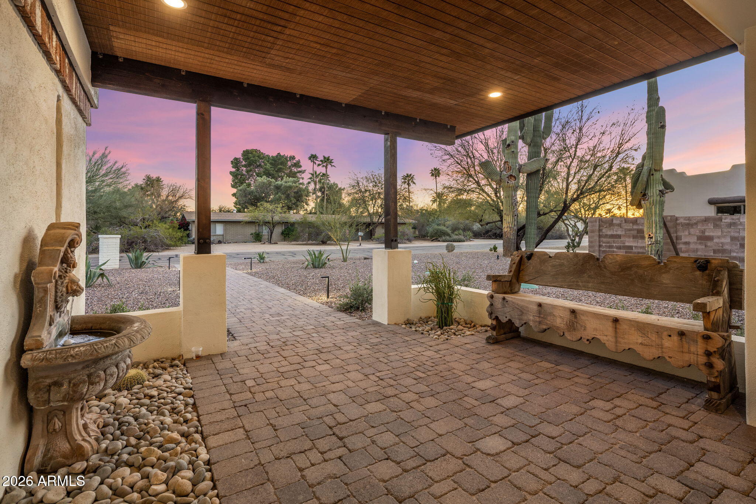
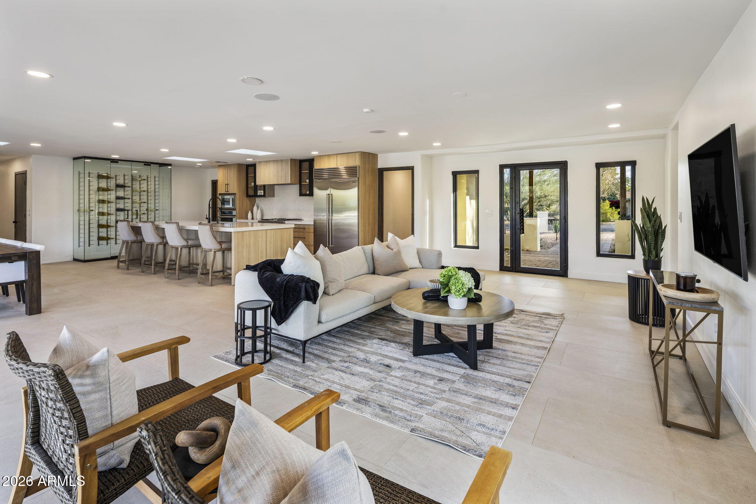
Situated in the highly desirable North Shea Estates and offering the freedom of no HOA, this fully renovated corner-lot estate is a rare opportunity to enjoy luxury living on just over half an acre--crafted for both grand-scale entertaining and everyday comfort.

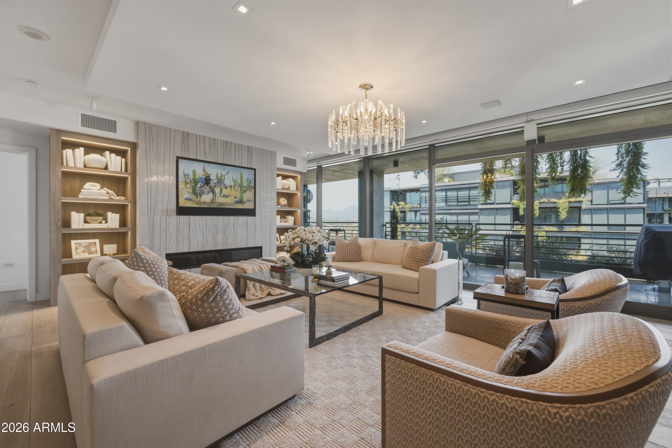
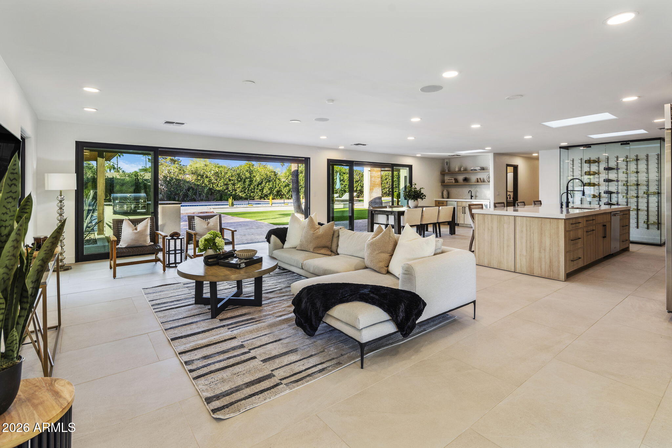
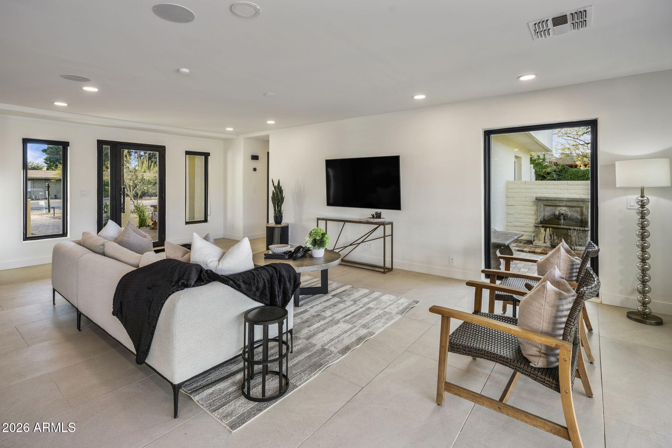
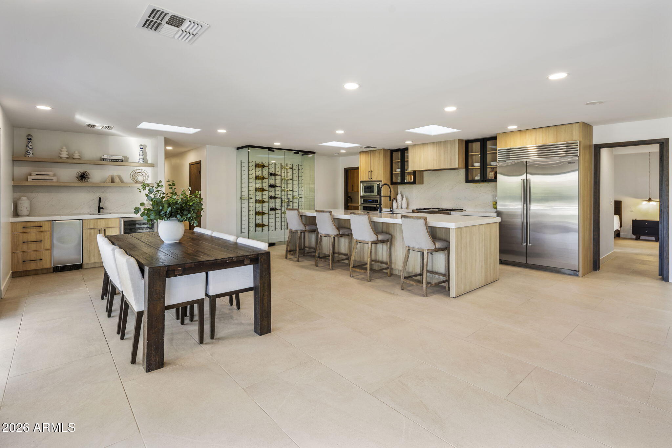
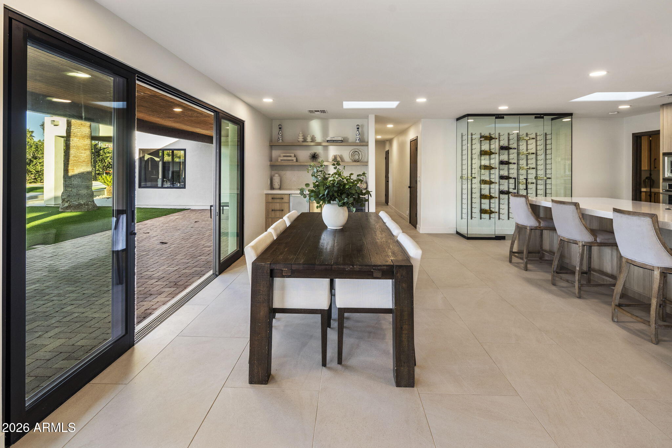
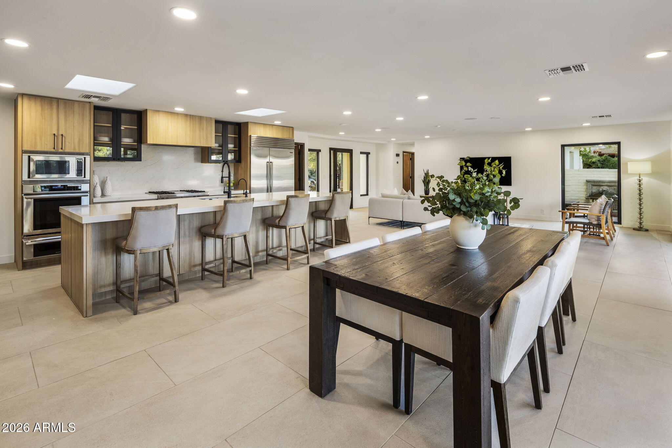
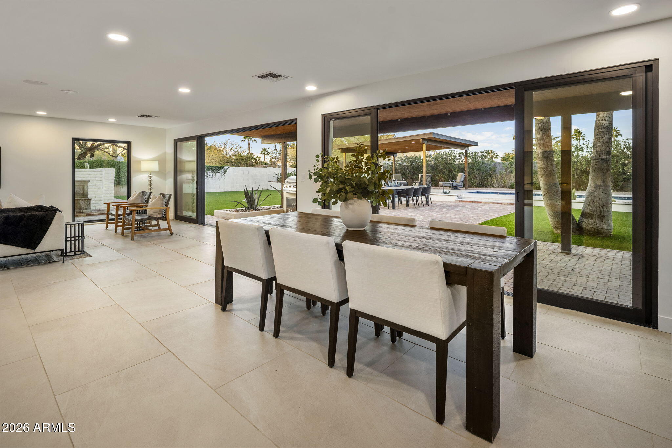
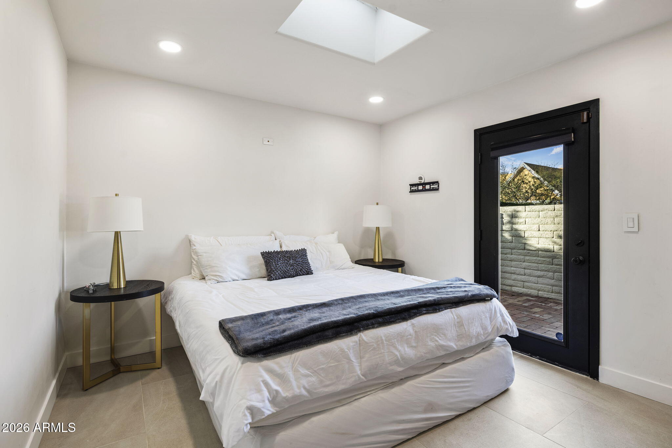
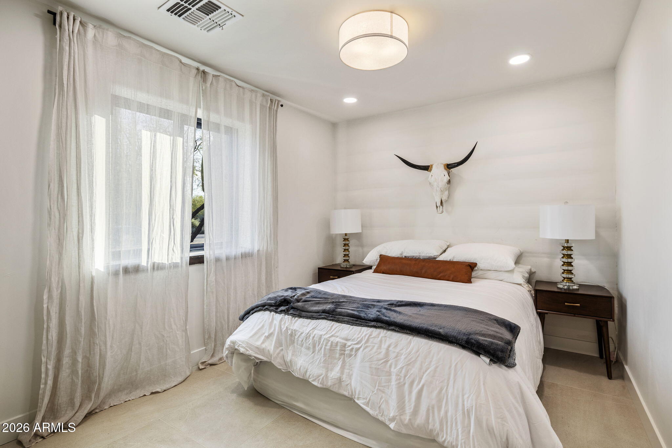
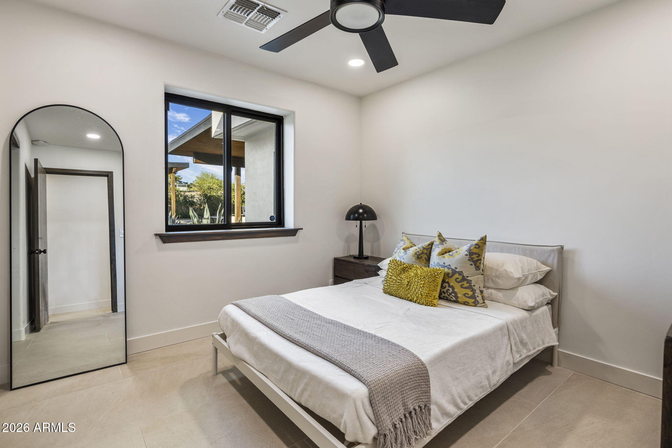
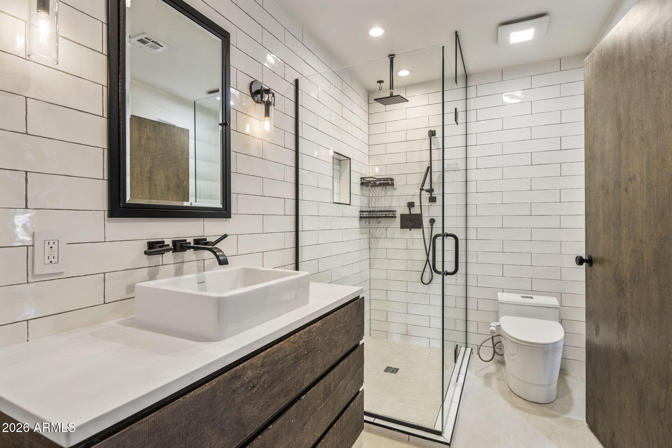
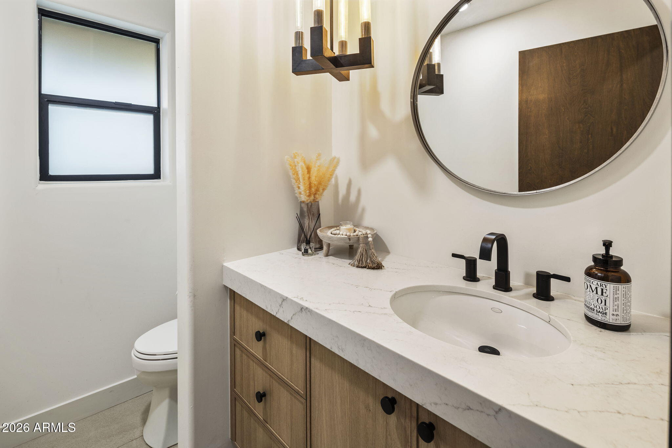
Spanning 3,338 square feet of refined living space, the home features 5 bedrooms and 3.5 bathrooms, including an elegant powder room for guests. The thoughtfully designed open-concept floor plan creates seamless flow throughout, highlighted by expansive sliding glass doors that open to the resort-style backyard.

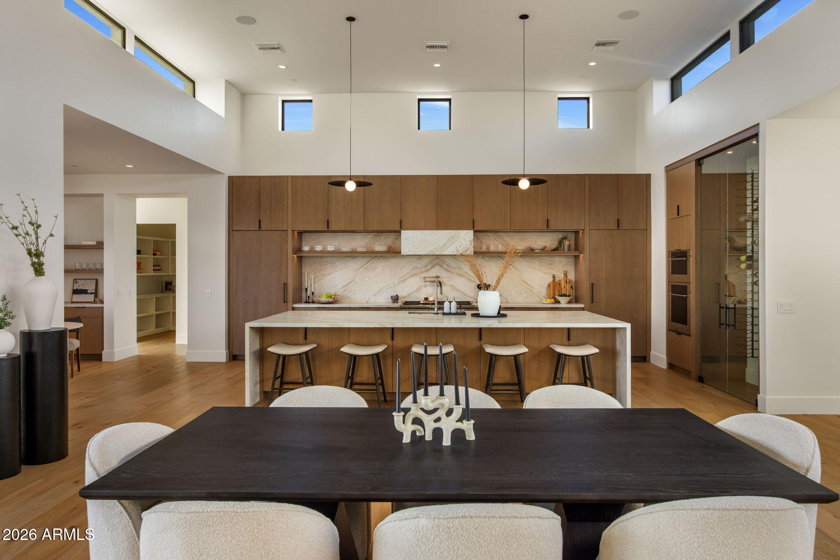
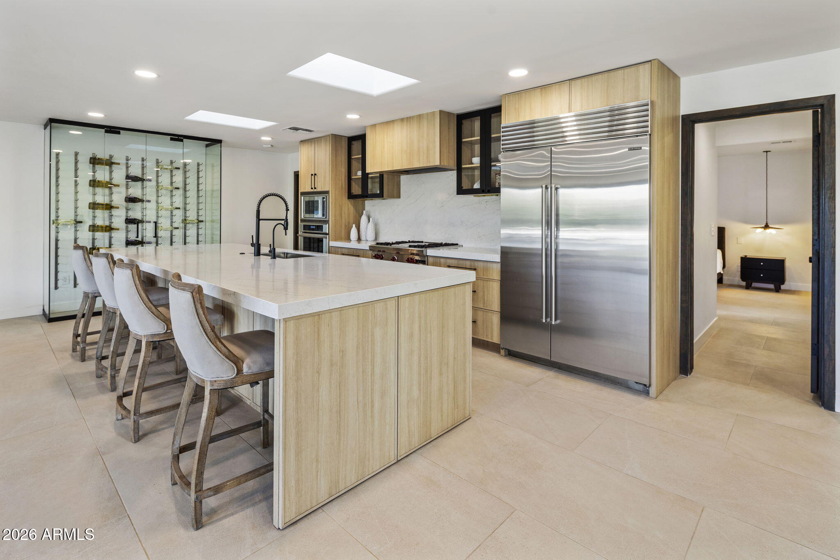
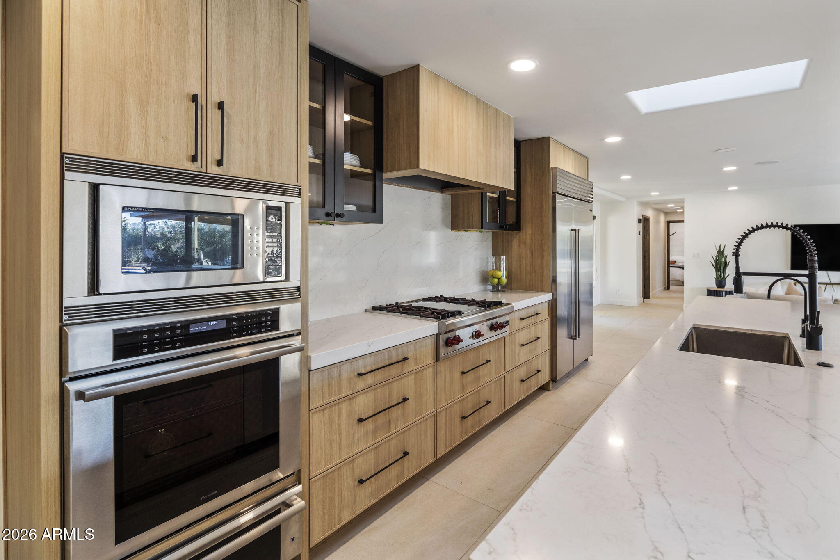
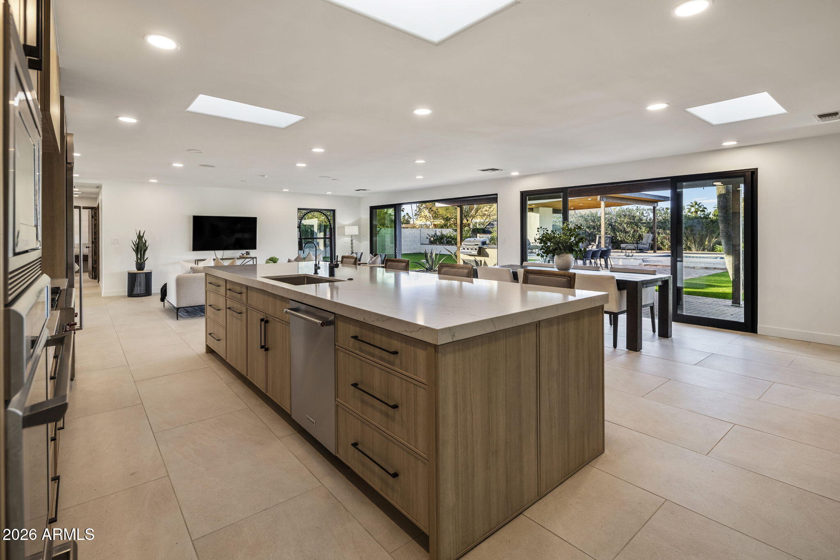
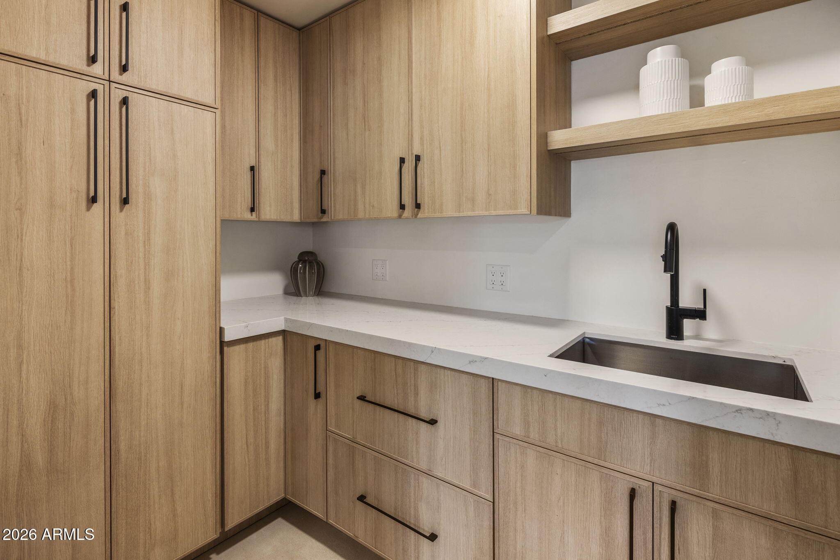
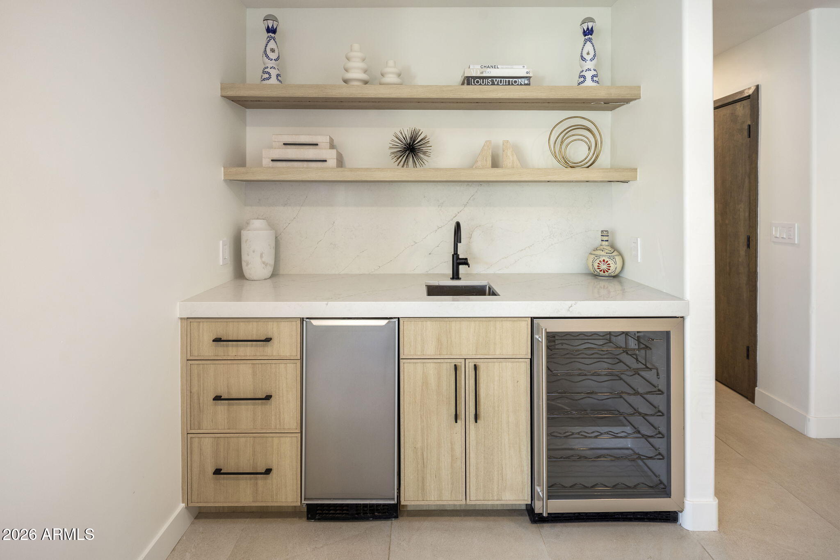
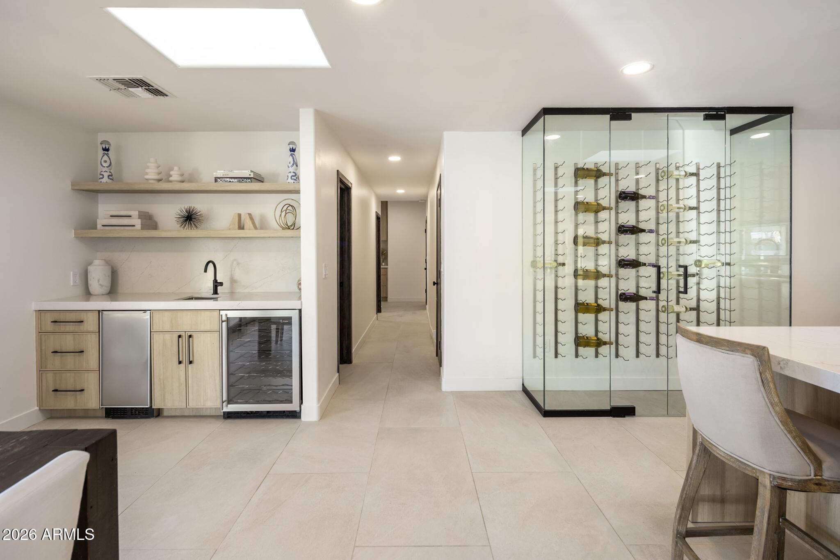
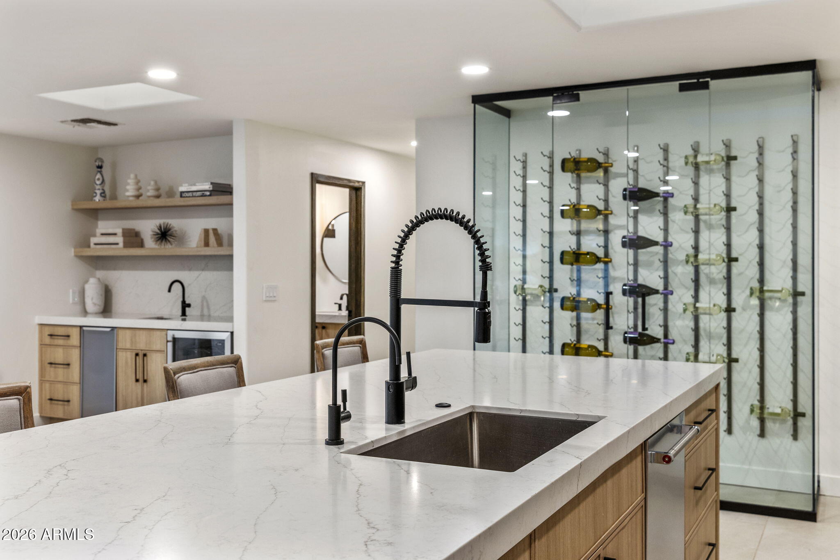
((CONTINUED)) The chef's kitchen is a showpiece, filled with natural light from skylights and anchored by a large statement island. Premium appliances include a Sub-Zero refrigerator and Wolf range, complemented by a butler's pantry with sink, wet bar, and custom wine rackideal for hosting and entertaining in style.

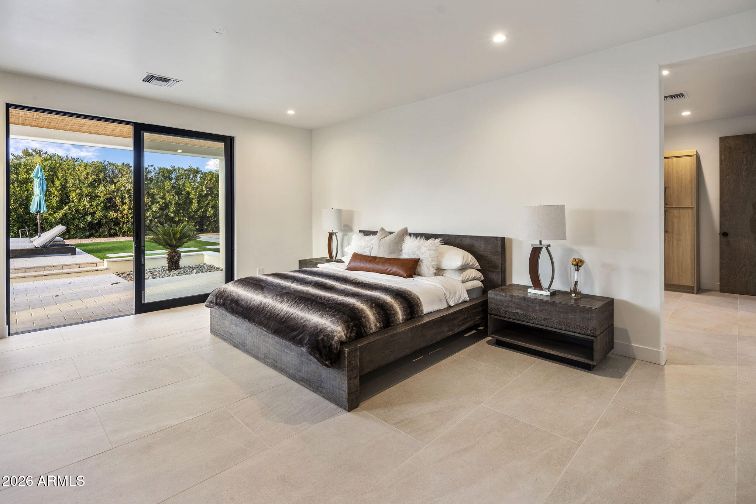
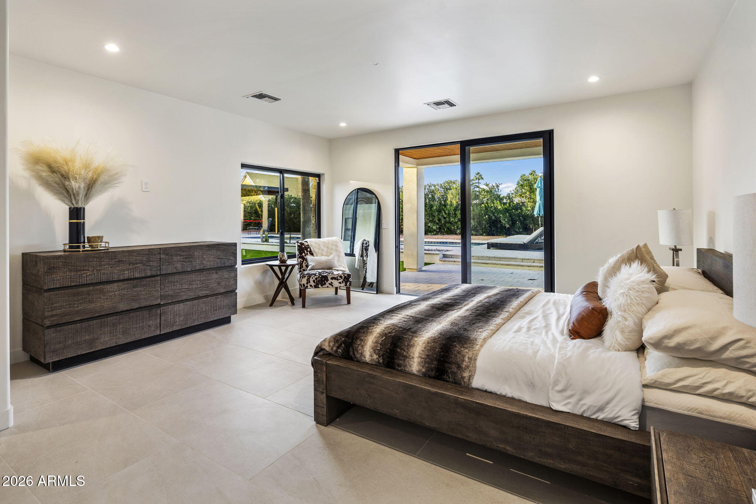
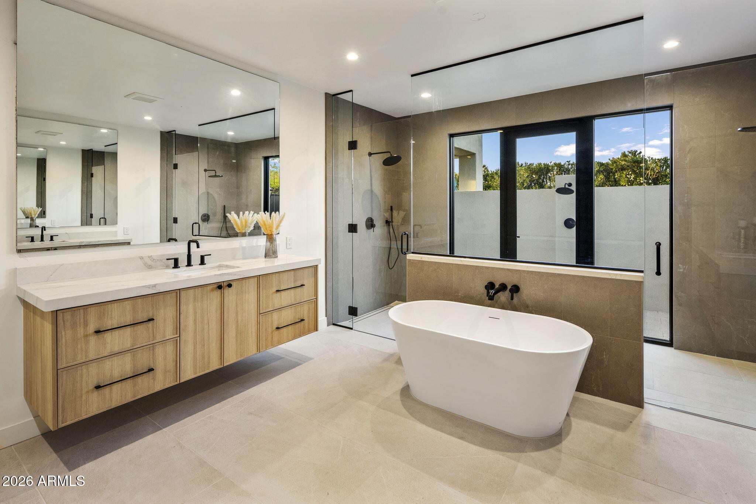
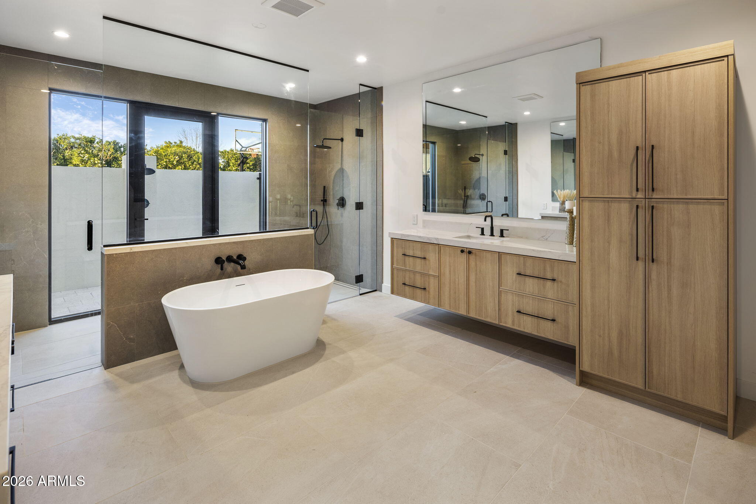
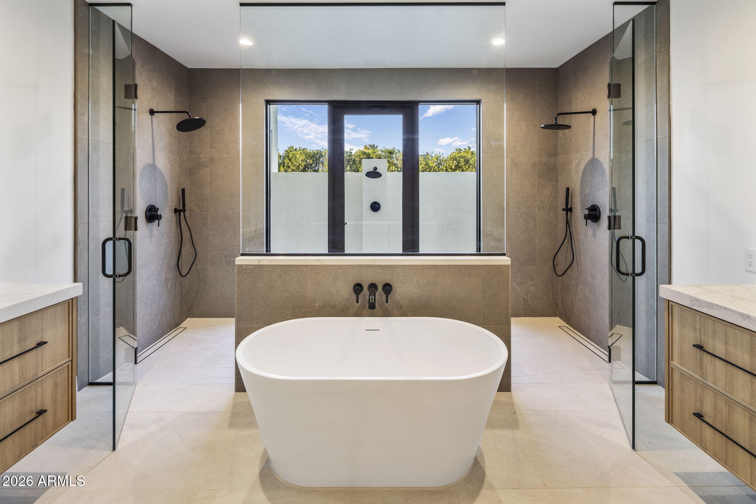
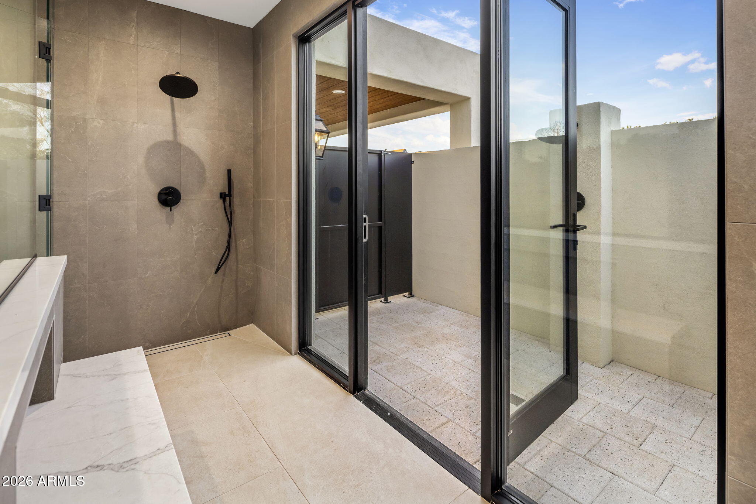
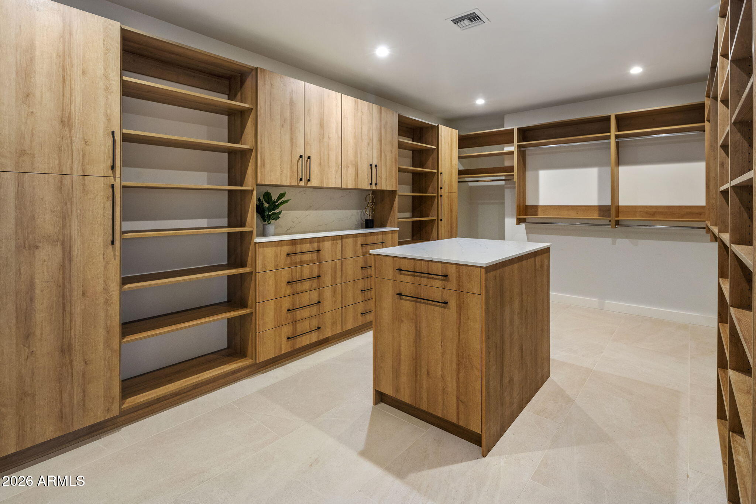
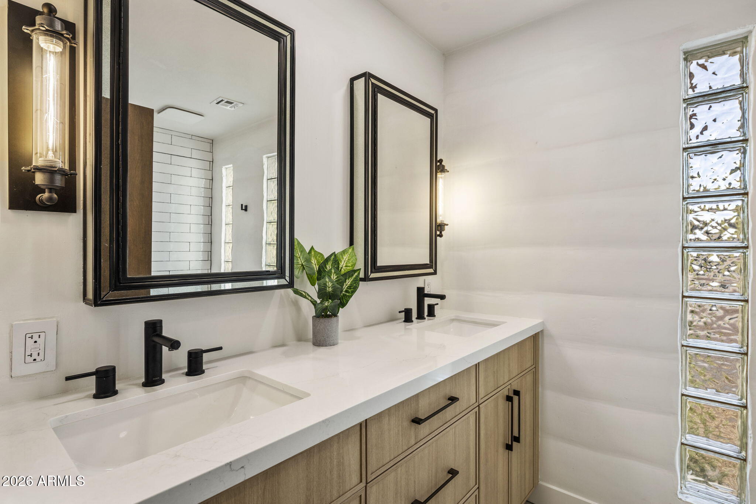
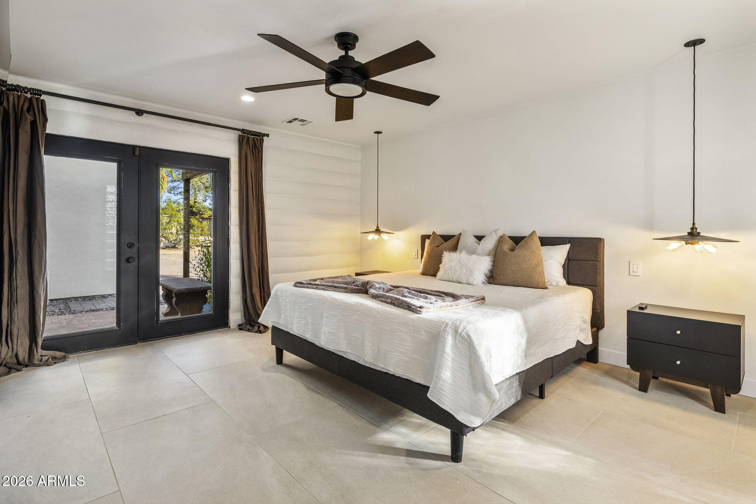
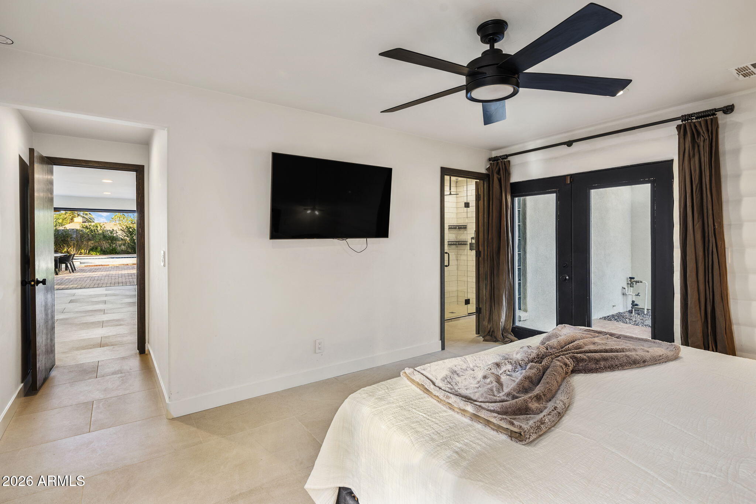
The owner's retreat is exceptionally spacious, offering a luxurious bedroom with direct access to the backyard, an oversized spa-inspired bathroom, and an impressive walk-in closet that feels more like a private dressing room.

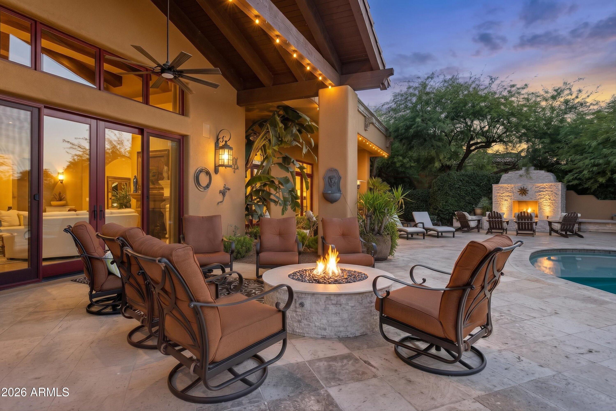
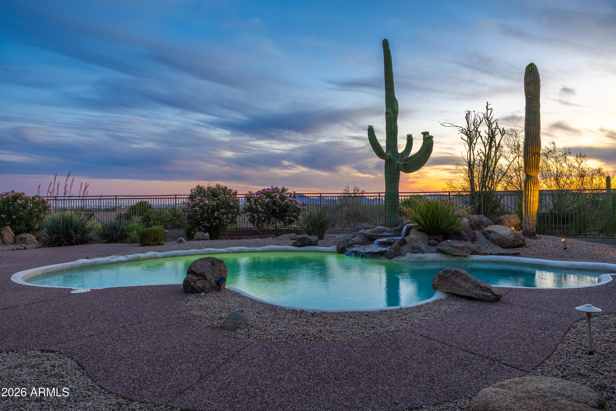
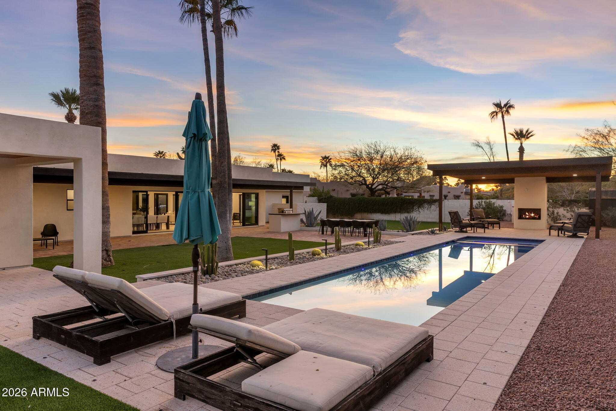
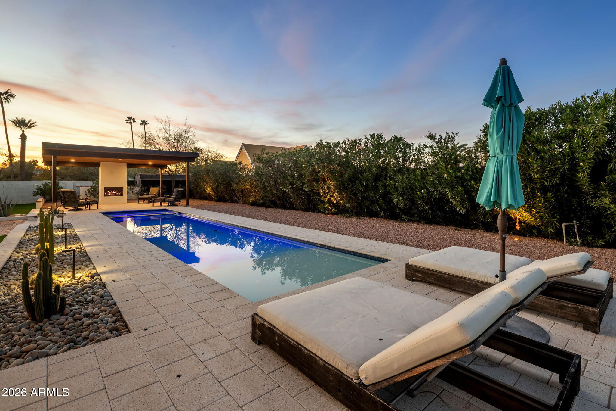
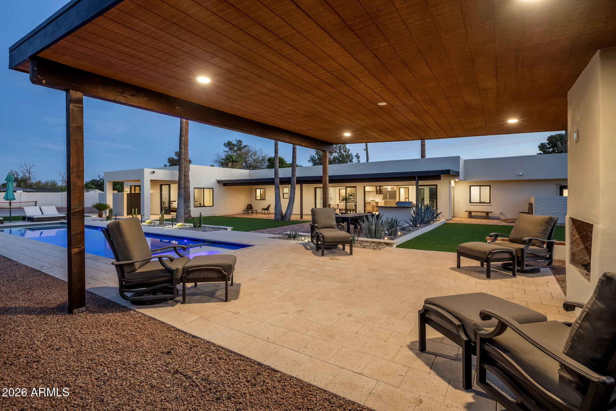
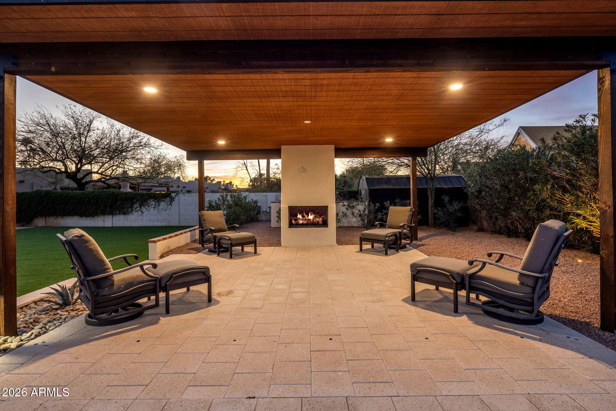
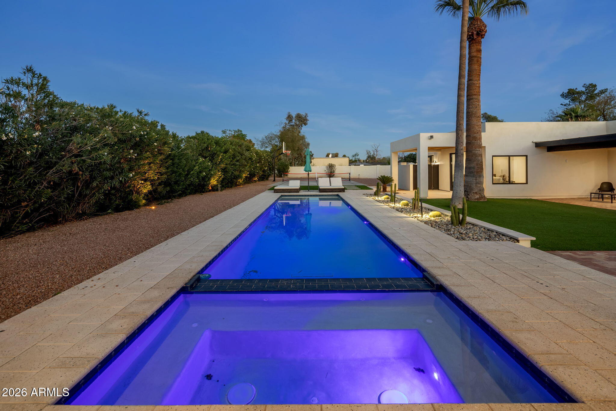
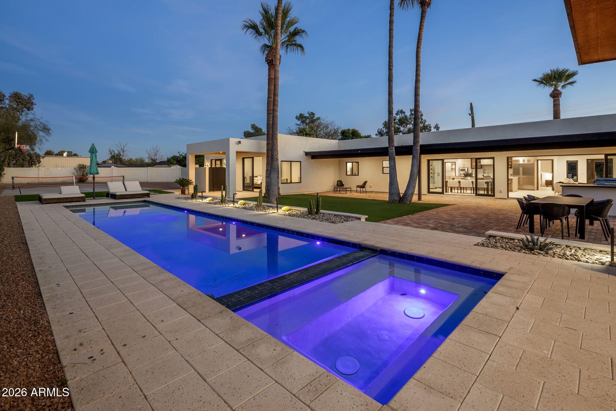
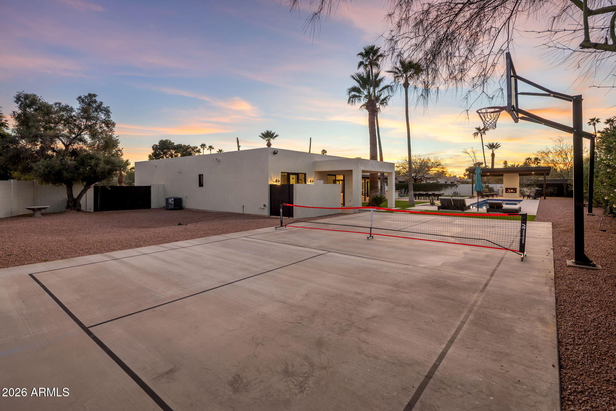
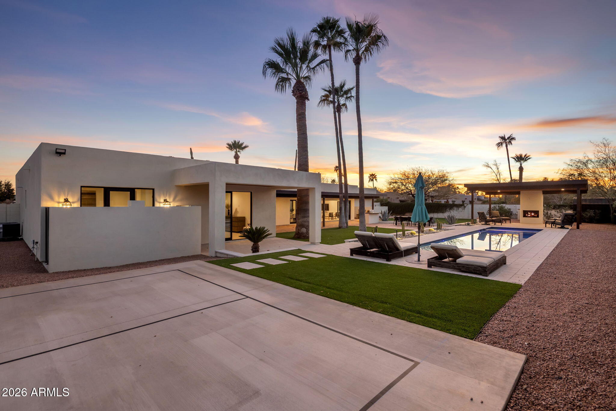
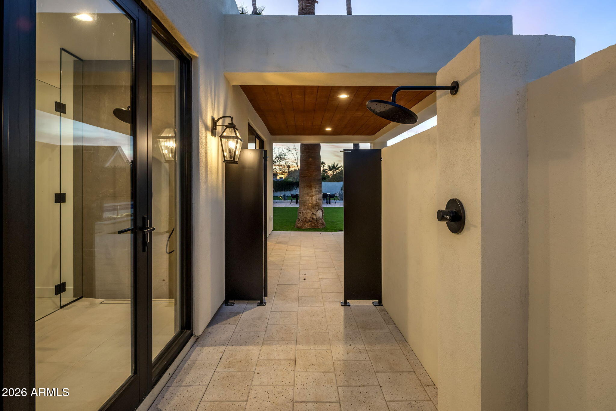
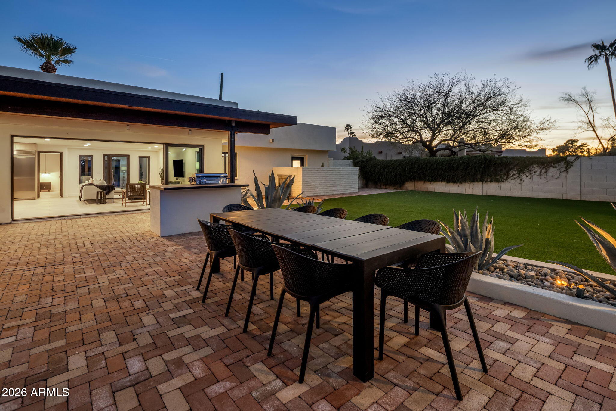
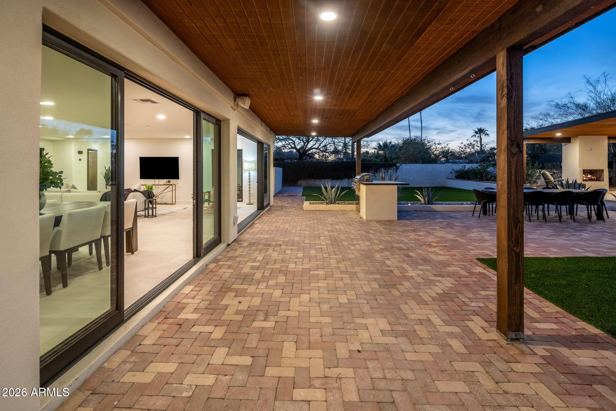
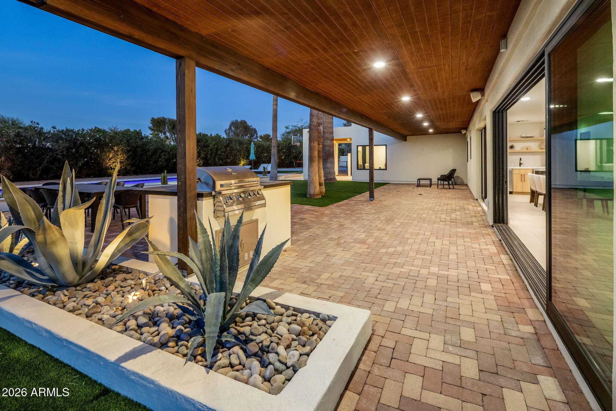
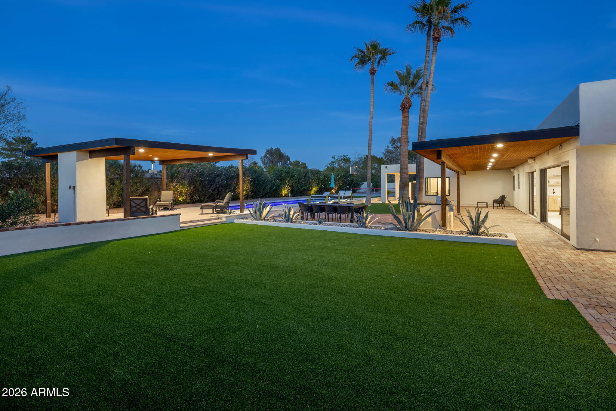
Outdoors, the property transforms into a private resort. The heated pool and spa are surrounded by a huge backyard featuring a ramada with a gas fireplace, outdoor shower, and an extraordinary 1,275 square feet of covered patios designed for year-round enjoyment. A pickleball/basketball court adds a dynamic recreational element, while the expansive lot provides privacy and versatility rarely found.

Major recent upgrades ensure peace of mind and long-term value, including a brand-new roof (2025), two A/C units (one new in 2025), two tankless water heaters (one new in 2025), and a brand-new septic system.

Car enthusiasts and adventure seekers will appreciate the oversized 4-car garage (1,104 sq ft) built to accommodate trucks, along with an RV gate and side parking for additional vehicles, boats, or recreational toys.

This exceptional North Shea Estates residence blends modern luxury, expansive outdoor living, and true no-HOA freedoman offering that is both rare and unforgettable.

Share Property

Location

6250 E CHARTER OAK Road, Scottsdale, AZ 85254

Status

Sold

Date Sold

April 3, 2026
Adrian Heyman

Adrian Heyman

TITLE

Partner | Managing Director | Agent

Property Amenities

Interior
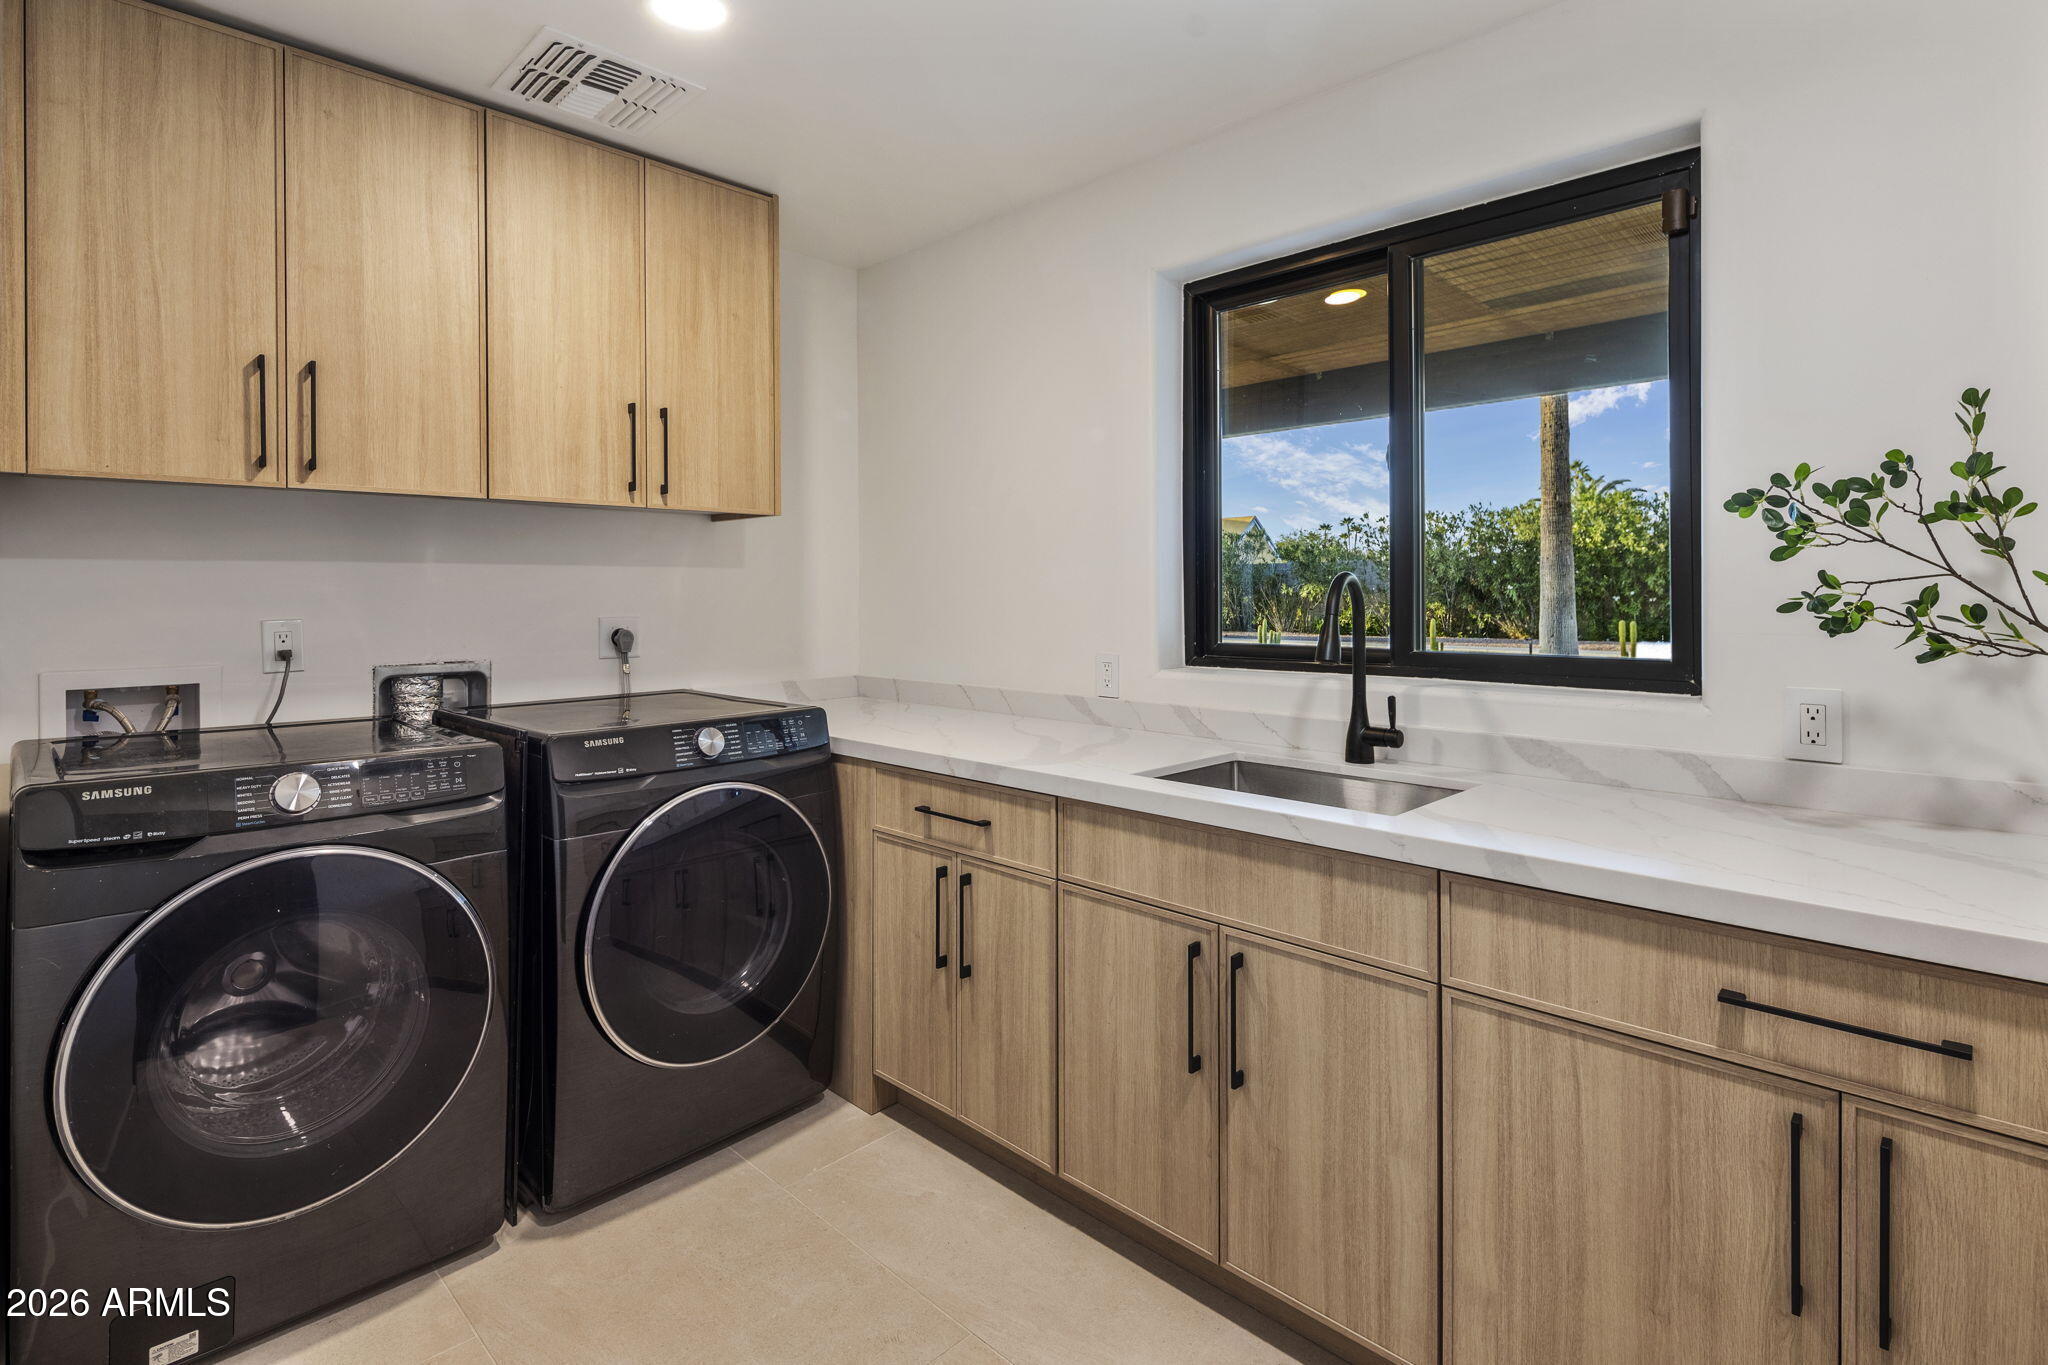
Laundry room Inside, Engy Star (See Rmks)
Fireplace Exterior Fireplace, Gas
Appliances Dryer, Washer, Reverse Osmosis, Refrigerator, Built-in Microwave, Dishwasher, Disposal, Gas Cooktop
Flooring Tile
Total Bedrooms: 5
Half Bathrooms: 1
Full Bathrooms: 3
Other Interior Features Walk-in Pantry, High Speed Internet, Smart Home, Granite Counters, Double Vanity, Breakfast Bar, 9 Flat Ceilings, No Interior Steps, Wet Bar, Kitchen Island, Pantry, Full Bth Master Bdrm, Separate Shwr Tub
Area & Lot
Lot Area 0.56 Acres
Living area 3,338 Sq.Ft.
MLS® ID 6980553
Year Built 1969
School District Paradise Valley Unified District
High School Horizon High School
Middle School Horizon High School
Elementary School Desert Shadows Elementary School
Architecture Styles Contemporary
Type Residential
Status Sold
Date Sold April 3, 2026
Exterior
Stories 1
Pool Variable Speed Pump, Heated
Air conditioning Central Air, Ceiling Fan(s), ENERGY STAR Qualified Equipment, Programmable Thmstat
Heat type Electric
Disability Features Mltpl Entries/Exits
Water Source City Water
Garage Space 4.0
Security Features Security System Owned
Sewer Septic in Cnctd, Septic Tank
Other Exterior Features Private Pickleball Court(s), Sport Court(s)
Parking RV Gate, Garage Door Opener, Direct Access
Lot Features North/South Exposure, Alley, Desert Back, Desert Front, Cul-De-Sac, Gravel/Stone Front, Gravel/Stone Back, Synthetic Grass Back
Roof Foam
Finance
Sales Price $2,160,000
Real Estate Tax $3,127 yearly

Scottsdale

Let's Work Together

We pride ourselves in providing personalized solutions that bring our clients closer to their dream properties and enhance their long-term wealth. Contact us today to find out how we can be of assistance to you!