Leave a Message

Thank you for your message. We will be in touch with you shortly.

624 W BLUE RIDGE Drive
VIEW PHOTOS
Courtesy of Limitless Real Estate, Sydney Grimsrud Listing Contact: 480-902-4700 
$410,000

624 W BLUE RIDGE Drive

3 Beds 2 Baths 1,866 Sq.Ft. 5,851 Sq.Ft.

Description

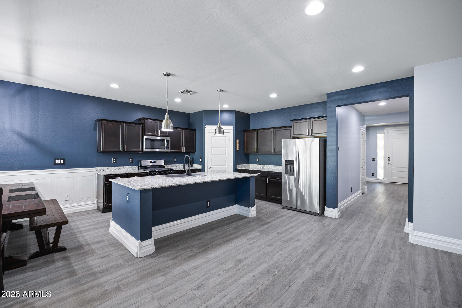
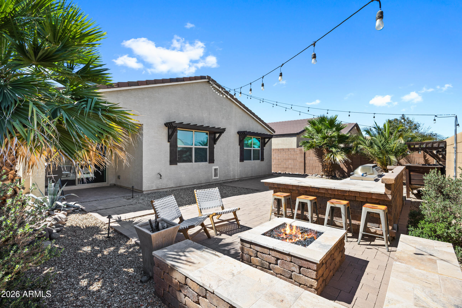
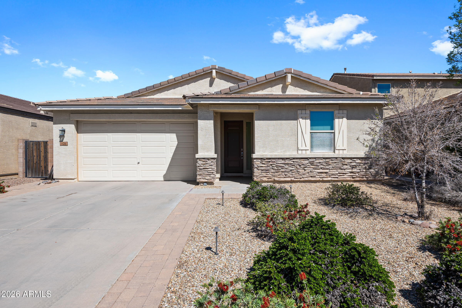
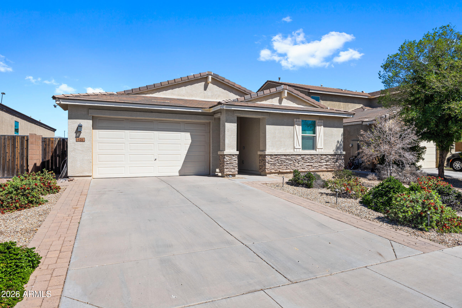
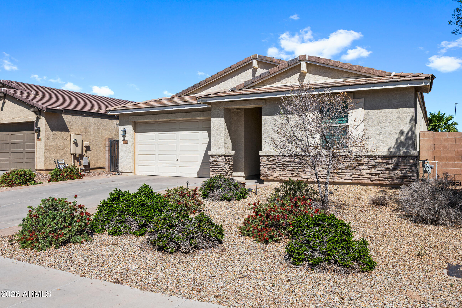
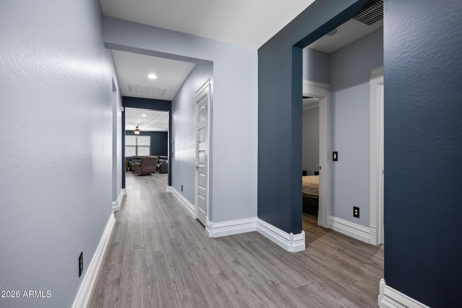
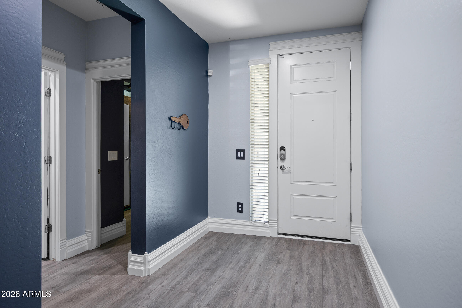
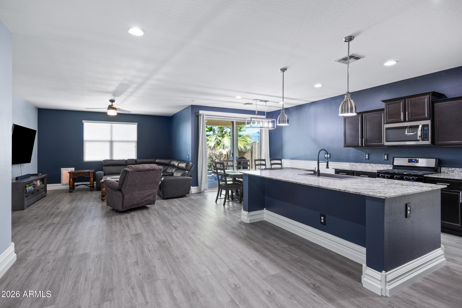
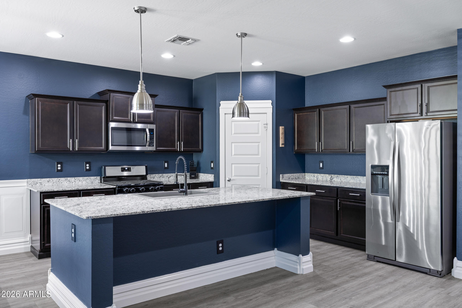
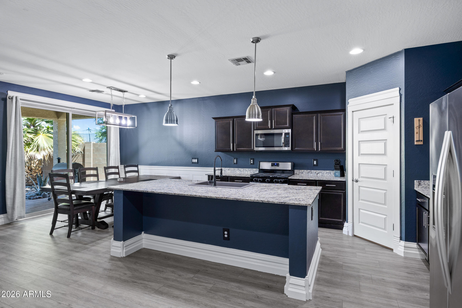
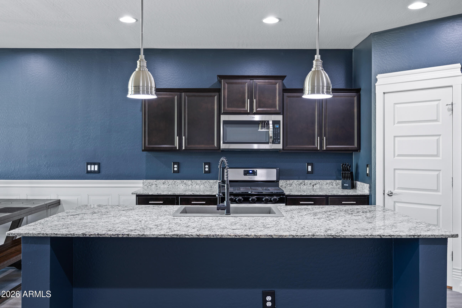
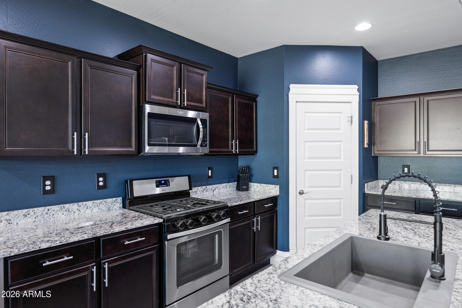
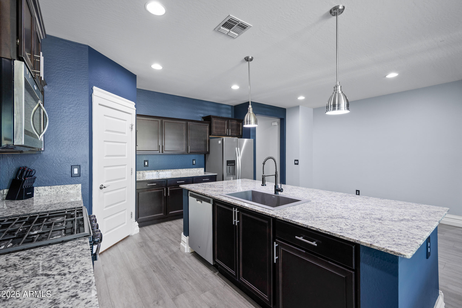
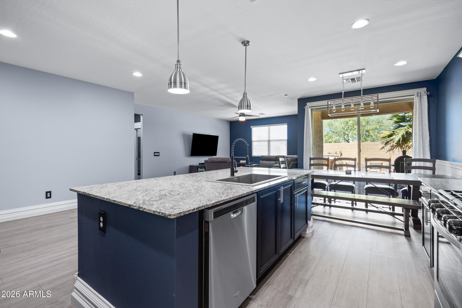
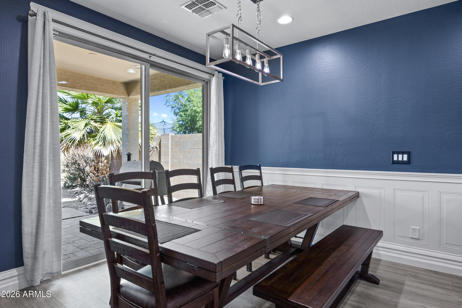
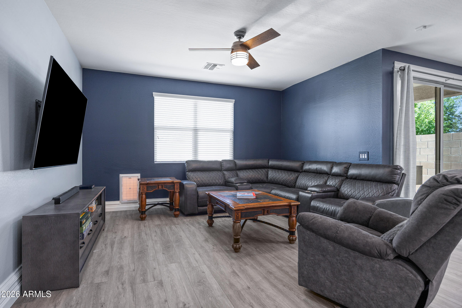
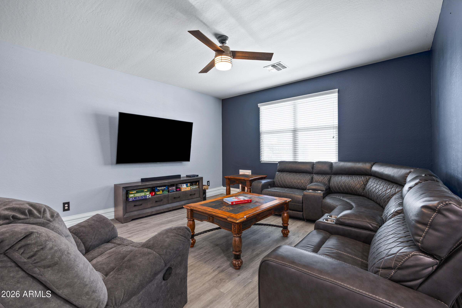
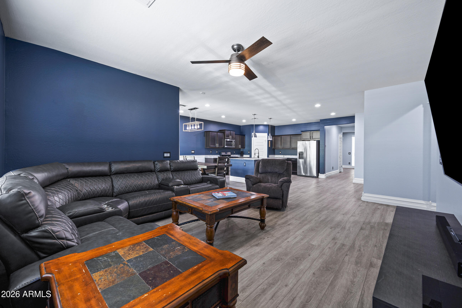
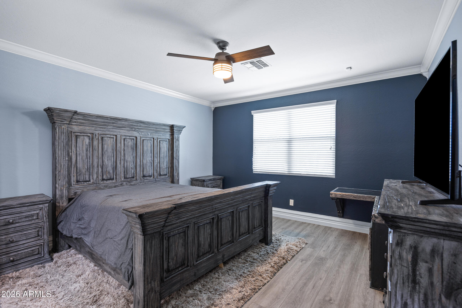
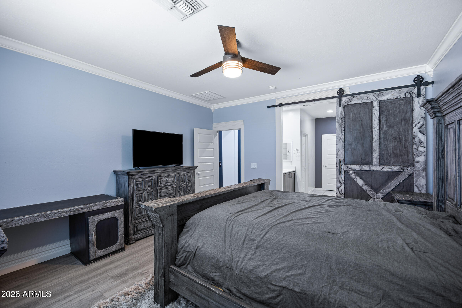
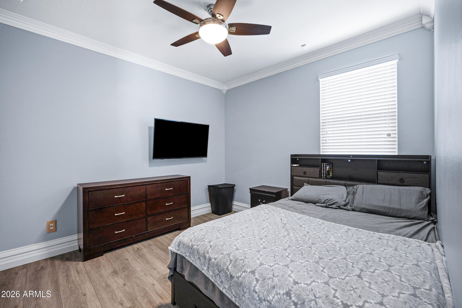
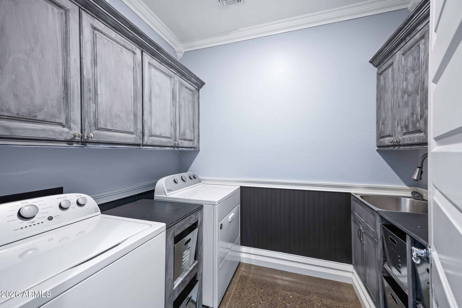
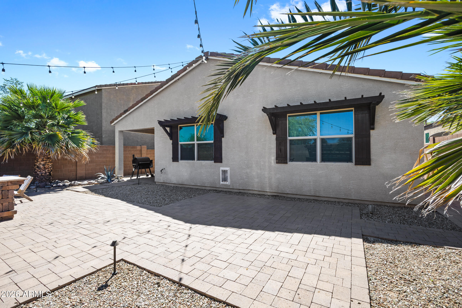
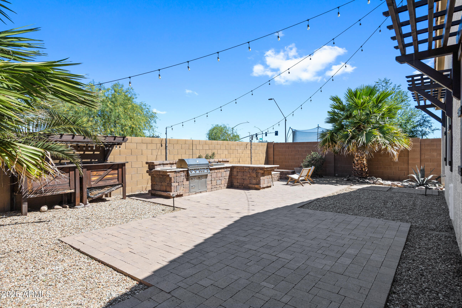
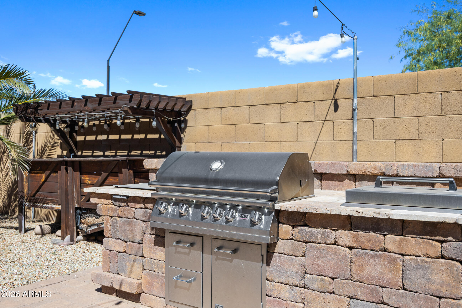
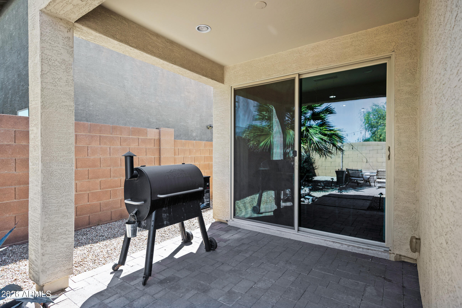
Charming, move-in ready home in the heart of San Tan Valley! This inviting 3-bed, 2-bath residence features an open-concept main living area ideal for entertaining, highlighted by a gourmet kitchen with stainless steel appliances, walk-in pantry, and upgraded granite countertops. The flowing layout provides ample space for guests. Enjoy the backyard oasis with a built-in BBQ and cozy fire pit, it is truly perfect for gatherings. Additional upgrades include a 3 car tandem garage with epoxy and built-in cabinetry, additional laundry room cabinetry , custom barn door on the primary, new LVP flooring throughout most of the home and fresh interior and exterior paint. Don't miss this turnkey gem!

Share Property

Location

624 W BLUE RIDGE Drive, San Tan Valley, AZ 85140

Status

Sold

Date Sold

August 12, 2026
Sydney Grimsrud

Sydney Grimsrud

Property Amenities

Interior
Laundry room Inside
Appliances Dryer, Washer, Refrigerator, Built-in Microwave, Dishwasher, Disposal, Gas Range, Gas Oven
Flooring Vinyl, Concrete
Total Bedrooms: 3
Full Bathrooms: 2
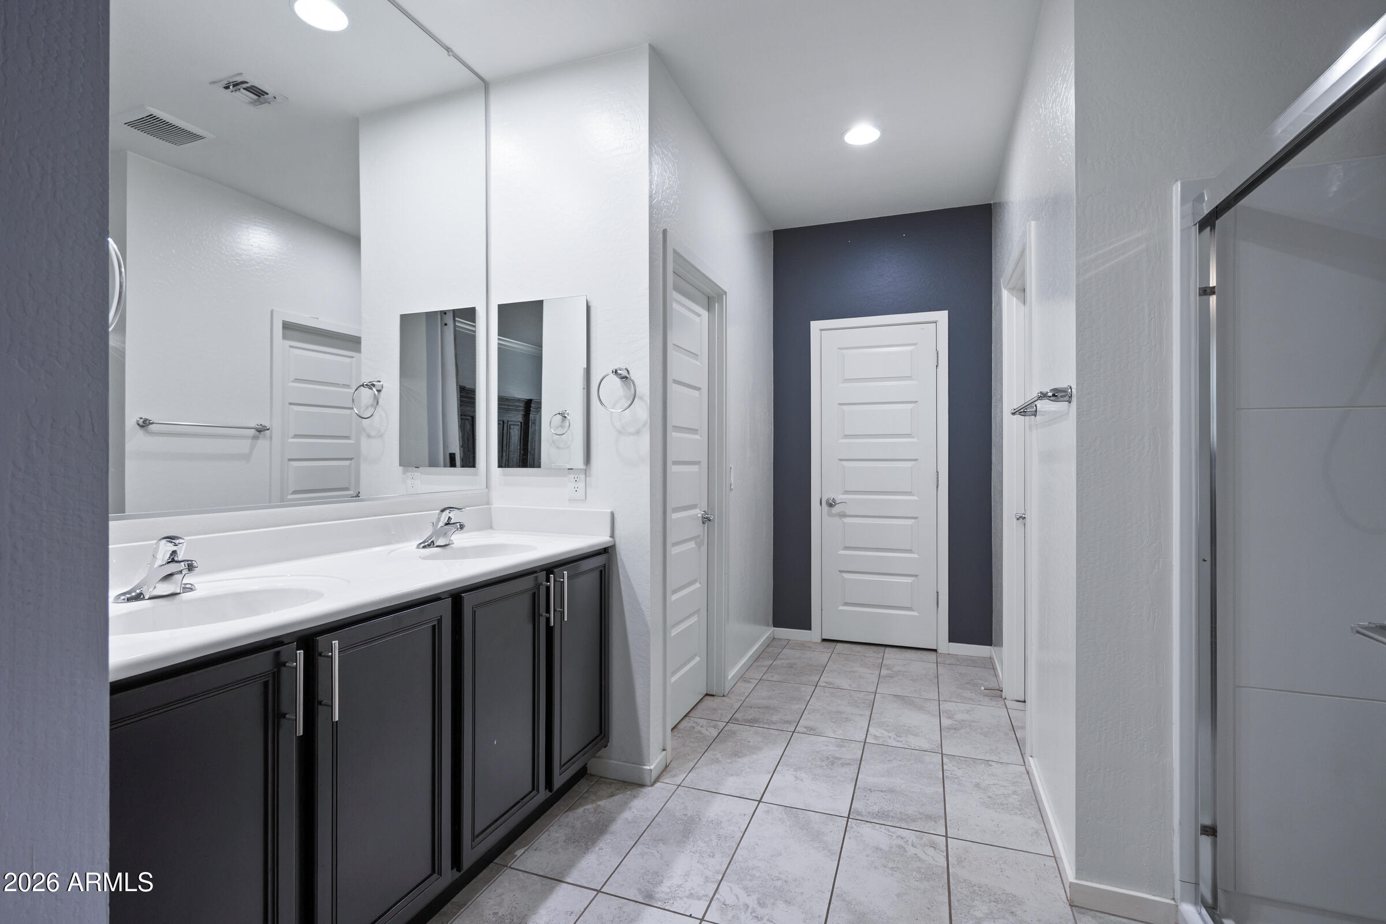
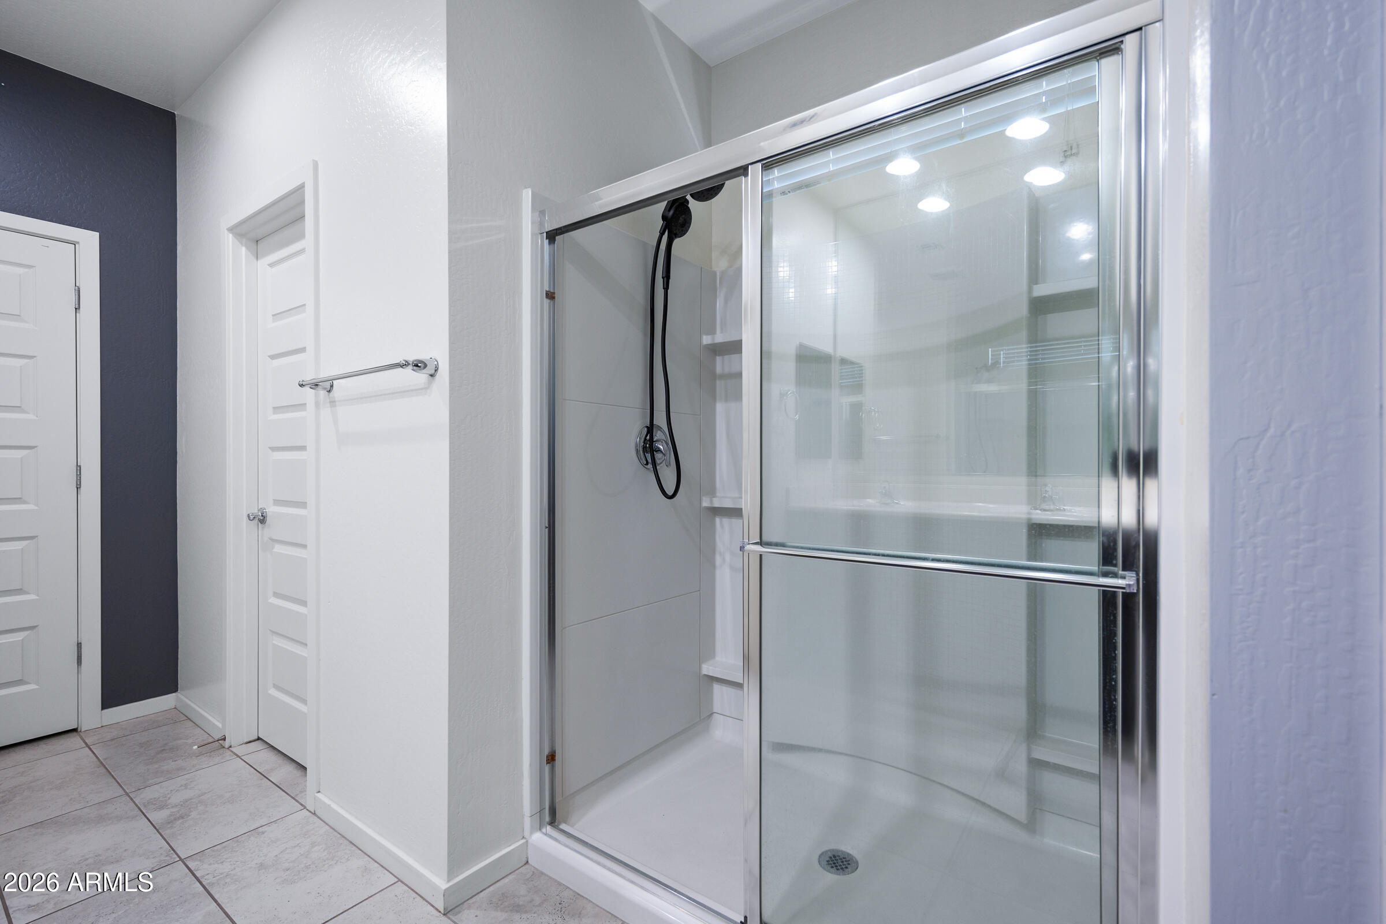
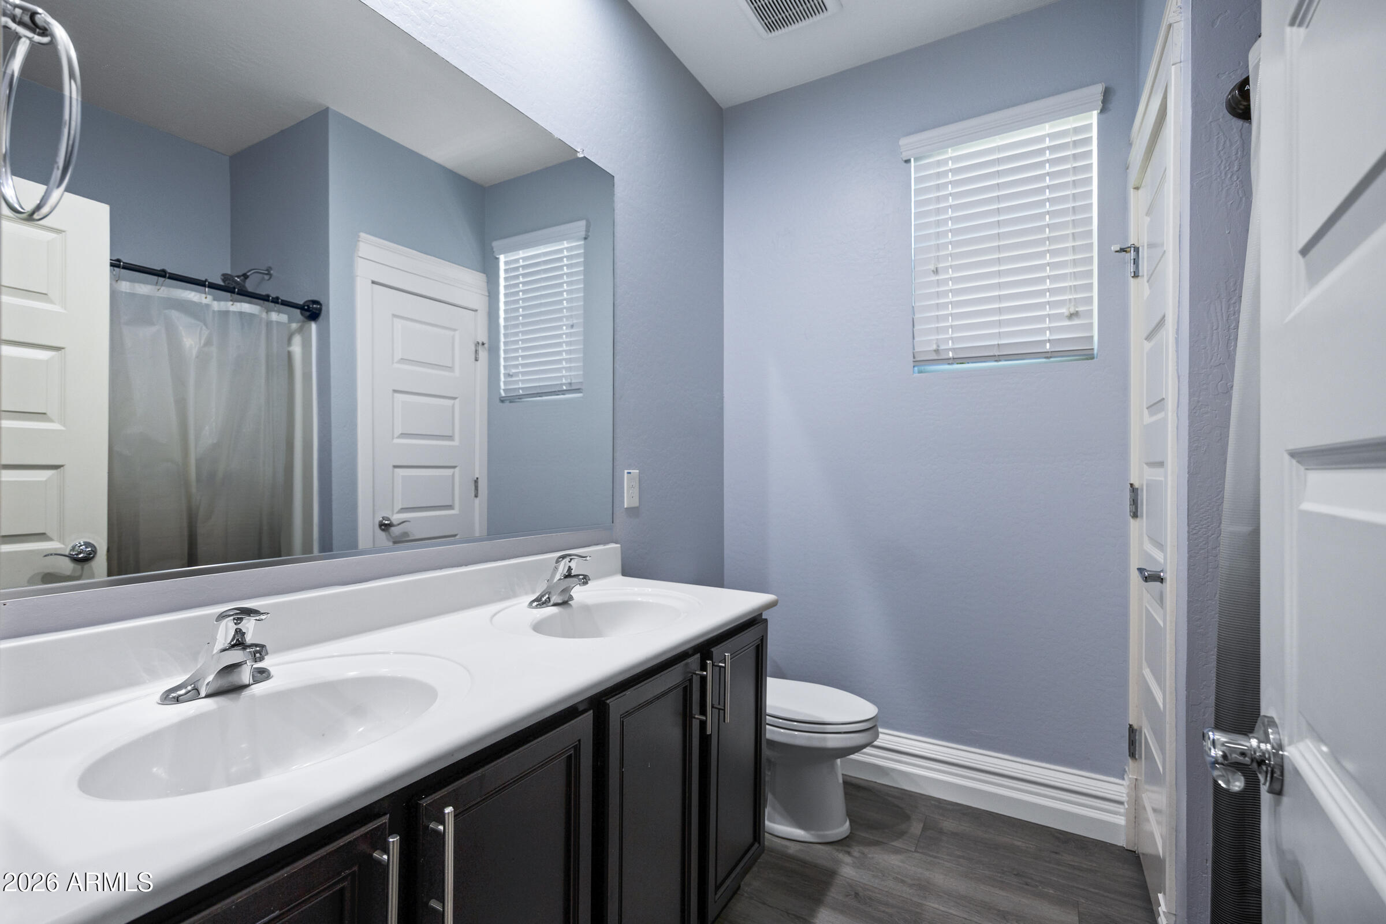
Other Interior Features Walk-in Pantry, High Speed Internet, Granite Counters, Double Vanity, Eat-in Kitchen, Breakfast Bar, 9 Flat Ceilings, Kitchen Island, Pantry, 3/4 Bath Master Bdrm, Full Bth Master Bdrm
Area & Lot
Lot Area 5,851 Sq.Ft.
Living area 1,866 Sq.Ft.
MLS® ID 7004202
Year Built 2017
School District J O Combs Unified School District
High School Combs High School
Middle School J. O. Combs Middle School
Elementary School Ellsworth Elementary School
Architecture Styles Spanish
Type Residential
Status Sold
Date Sold August 12, 2026
Exterior
Stories 1
Air conditioning Central Air
Heat type Natural Gas
Water Source City Water
Garage Space 3.0
Sewer Public Sewer
Other Exterior Features Built-in Barbecue
Parking Attached Garage, Tandem Garage, Garage Door Opener, Attchd Gar Cabinets, Electric Vehicle Charging Station(s)
Lot Features North/South Exposure, Sprinklers In Rear, Sprinklers In Front, Desert Back, Desert Front
Roof Tile
Finance
Sales Price $410,000
HOA Fees $87 monthly
Real Estate Tax $1,448 yearly

Let's Work Together

We pride ourselves in providing personalized solutions that bring our clients closer to their dream properties and enhance their long-term wealth. Contact us today to find out how we can be of assistance to you!
