Leave a Message

Thank you for your message. We will be in touch with you shortly.

6208 W GRANDVIEW Road
VIEW PHOTOS
Courtesy of HomeSmart, Gregory Test Listing Contact: 480-443-7400 
$555,000

6208 W GRANDVIEW Road

4 Beds 3 Baths 2,330 Sq.Ft. 9,134 Sq.Ft.

Description

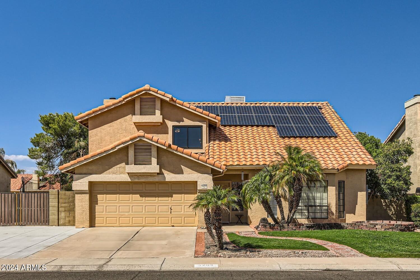
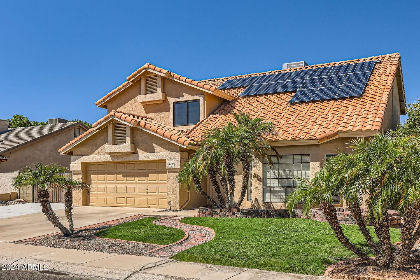
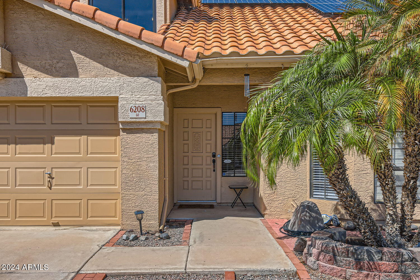
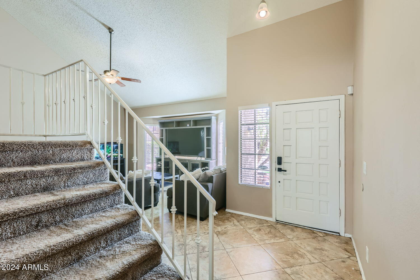
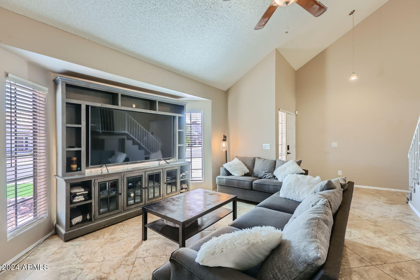
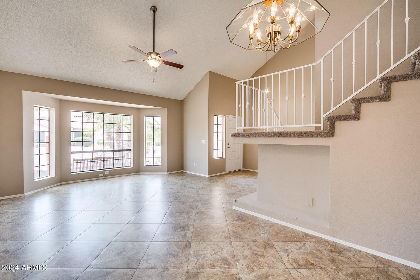
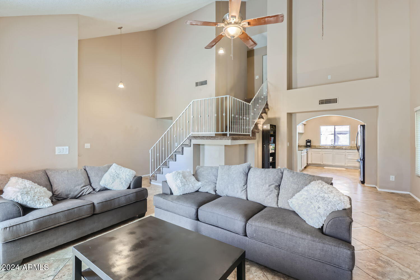
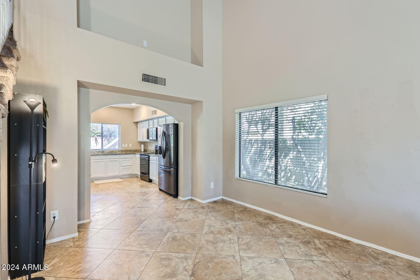
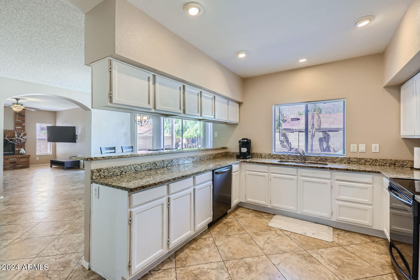
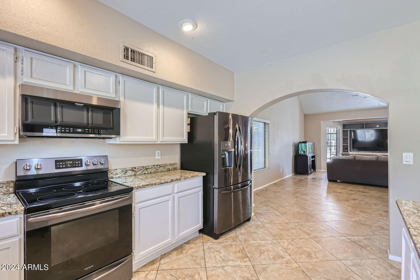
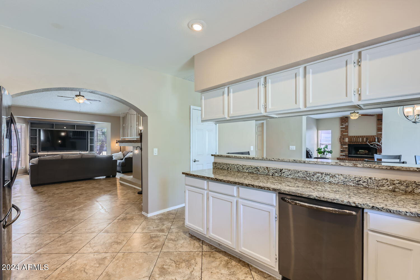
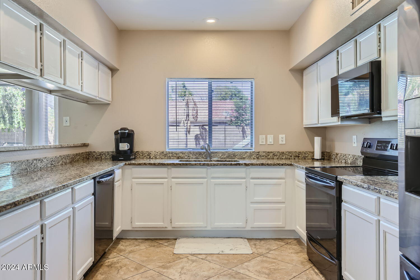
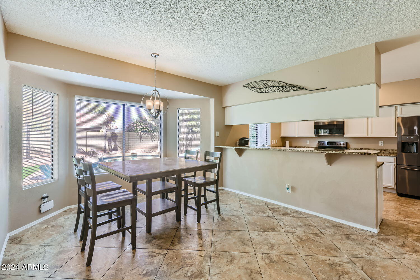
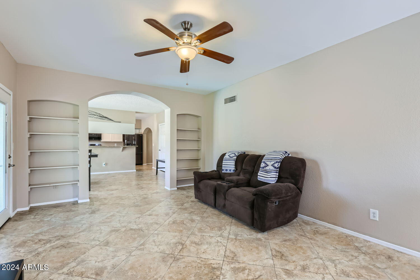
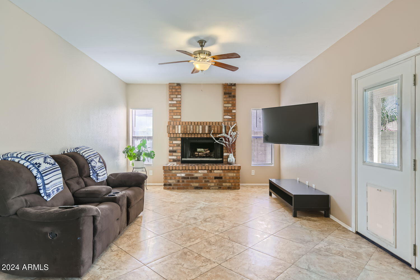
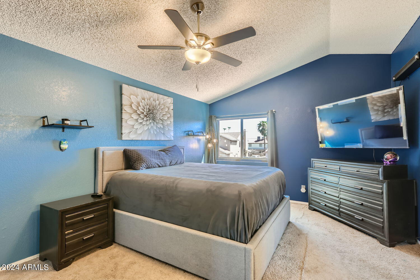
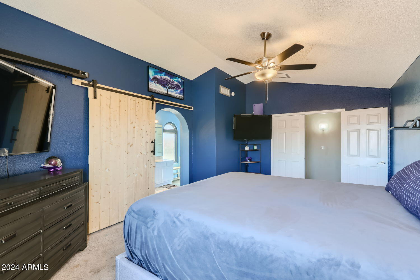
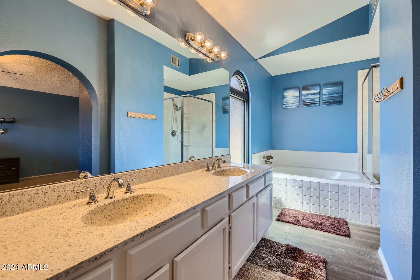
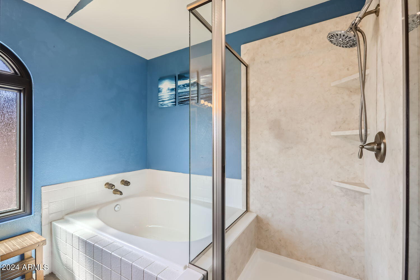
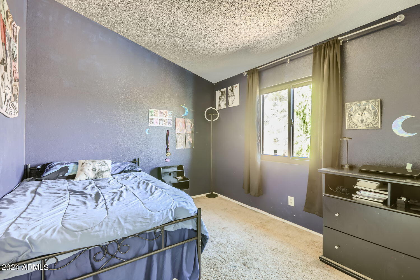
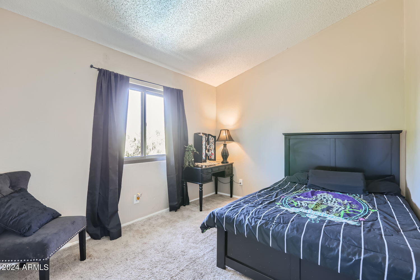
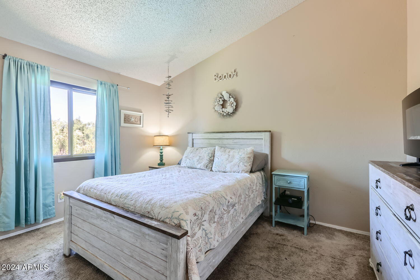
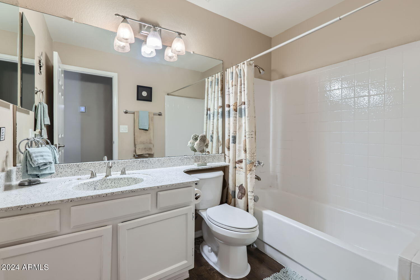
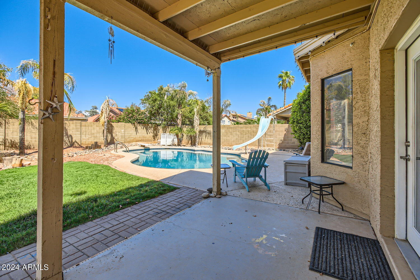
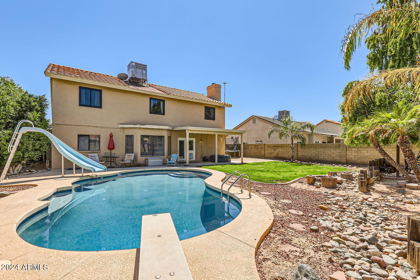
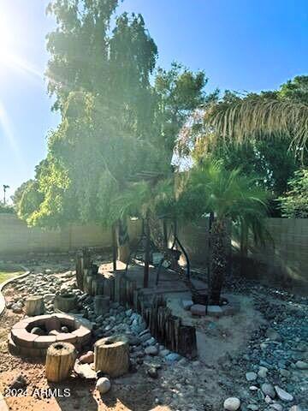
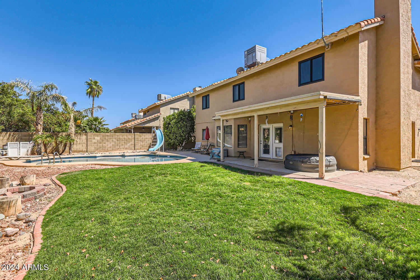
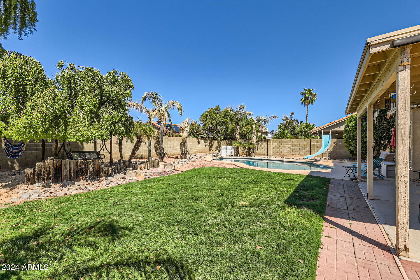
Bring the family and the pets! Beautiful 4 bed, 2.5 bath, 2-car home in Glendale's Brandywyne community! Park like backyard with refinished pool, RV gate, fire pit and sitting areas. Bright and open with large bay windows front and back and tile flooring throughout! Kitchen features granite counter tops, stainless appliances and a walk in pantry. Large living areas with high ceilings, classic brick fireplace and access to covered patio and landscaped backyard with your own private pool with removable fencing! Primary bedroom located upstairs is complete with large tub, dual vanity, and walk-in closet! New A/C, upgraded electrical panel and upgraded insulation. recent hot water heater and energy efficient solar panels with a very affordable lease... Yes... You can afford to crank that AC!

Share Property

Location

6208 W GRANDVIEW Road, Glendale, AZ 85306

Status

Sold

Date Sold

December 16, 2024
Kayla Deveau

Kayla Deveau

TITLE

Agent | Deveau Luxury Group

Property Amenities

Interior
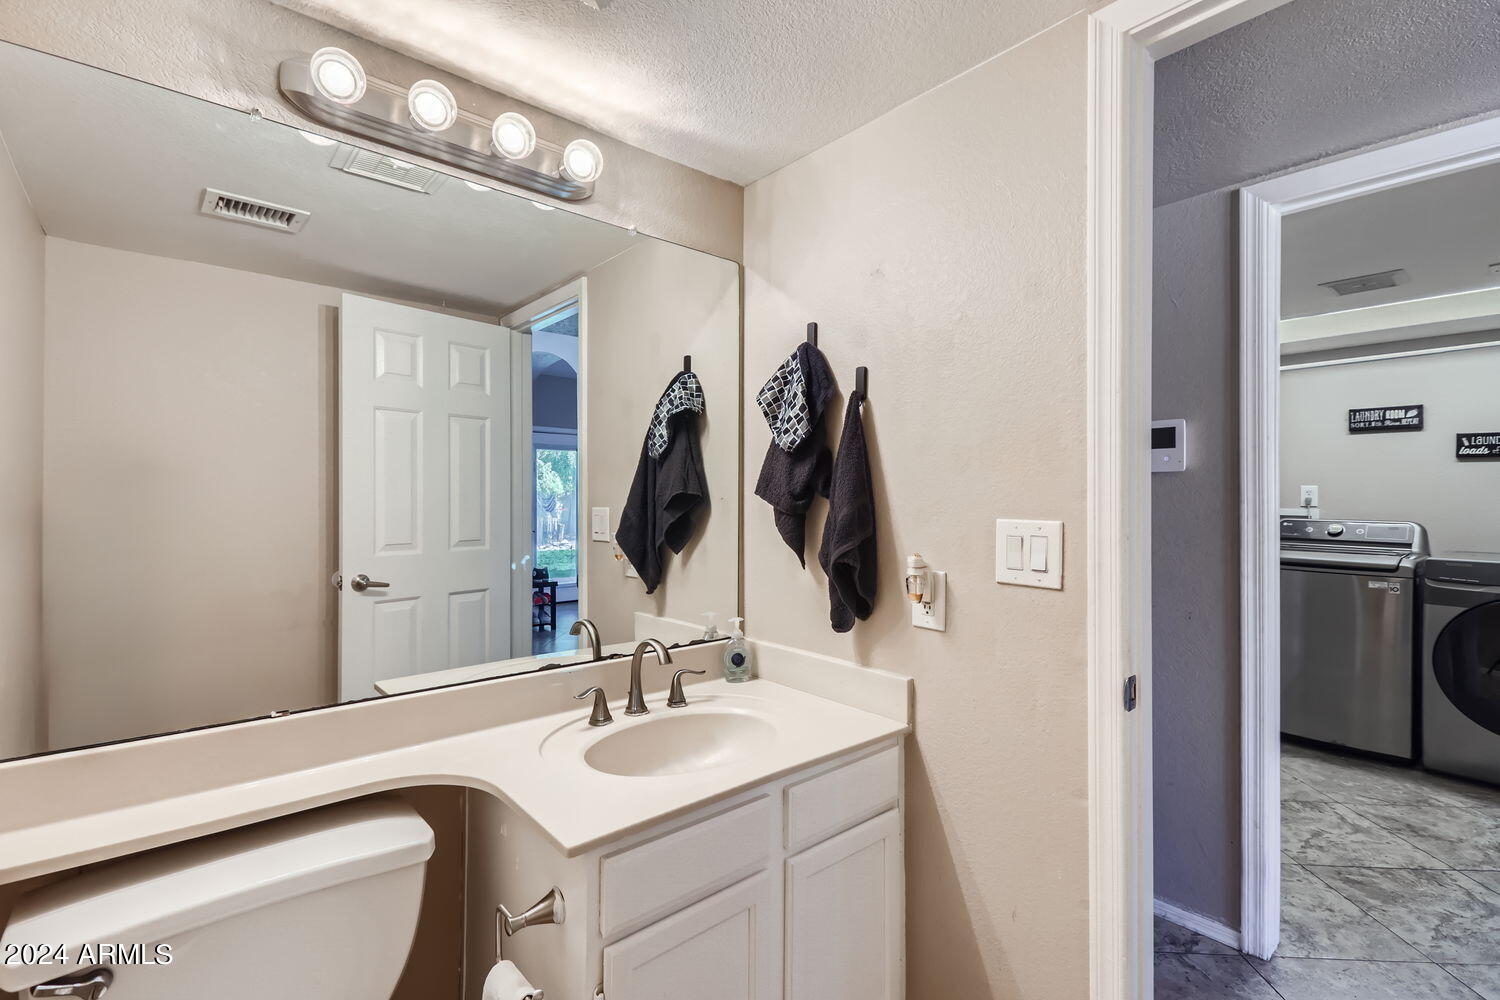
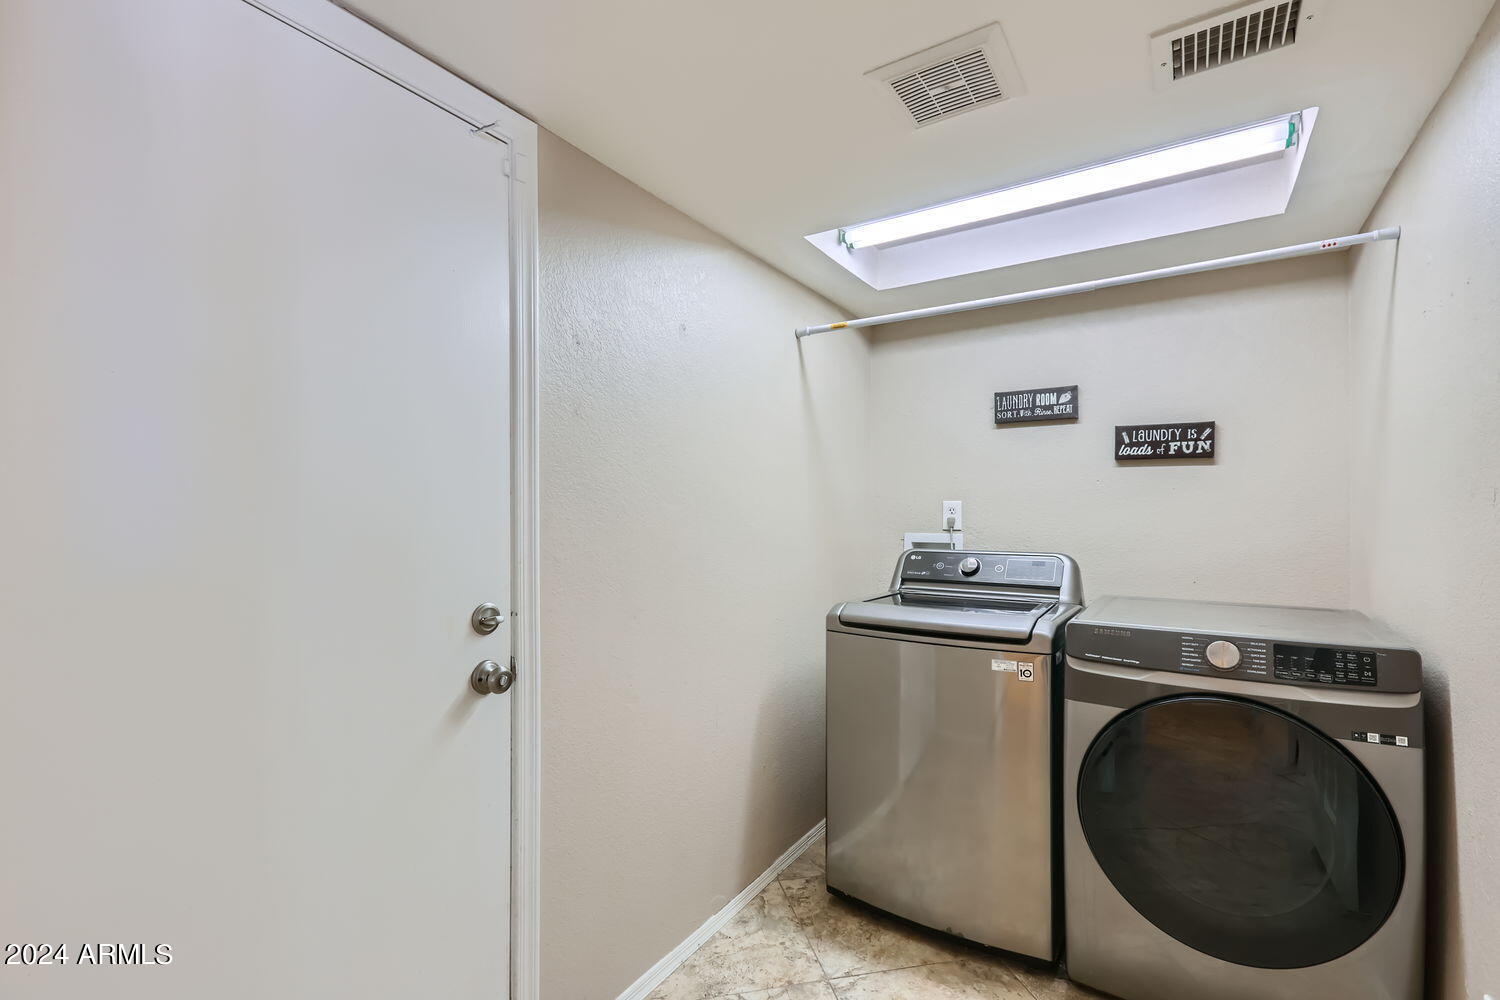
Laundry room Inside
Fireplace Living Room
Appliances Washer, Refrigerator, Built-in Microwave, Dishwasher, Disposal, Electric Cooktop
Flooring Carpet, Tile
Total Bedrooms: 4
Half Bathrooms: 1
Full Bathrooms: 2
Other Interior Features Walk-in Pantry, High Speed Internet, Granite Counters, Double Vanity, Upstairs, Eat-in Kitchen, Breakfast Bar, Vaulted Ceiling(s), Pantry, Full Bth Master Bdrm, Separate Shwr Tub
Area & Lot
Lot Area 9,134 Sq.Ft.
Living area 2,330 Sq.Ft.
MLS® ID 6755708
Year Built 1988
School District Peoria Unified School District
High School Cactus High School
Middle School Foothills Elementary School - Glendale
Elementary School Foothills Elementary School - Glendale
Type Residential
Status Sold
Date Sold December 16, 2024
Exterior
Stories 2
Pool Fenced
Air conditioning Central Air, Ceiling Fan(s), Programmable Thmstat
Heat type Electric
Water Source City Water
Garage Space 2.0
Sewer Public Sewer
Parking RV Access/Parking, RV Gate, Garage Door Opener, Direct Access
Lot Features North/South Exposure, Desert Back, Desert Front, Grass Front, Grass Back
Roof Tile
Finance
Sales Price $555,000
Real Estate Tax $1,690 yearly

Let's Work Together

We pride ourselves in providing personalized solutions that bring our clients closer to their dream properties and enhance their long-term wealth. Contact us today to find out how we can be of assistance to you!
