Leave a Message

Thank you for your message. We will be in touch with you shortly.

5333 E VIA LOS CABALLOS
VIEW PHOTOS
Courtesy of The Agency, Adrian Heyman Listing Contact: 480-465-2620 
$9,995,000

5333 E VIA LOS CABALLOS

5 Beds 6 Baths 7,364 Sq.Ft. 1.03 Acres

Description

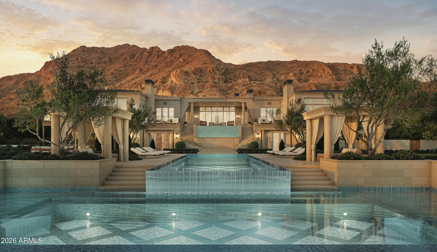
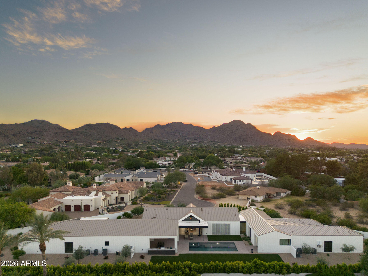
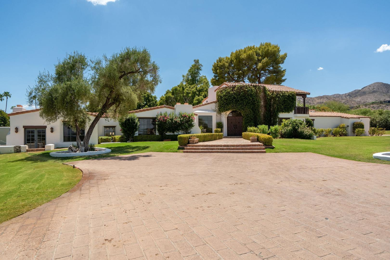
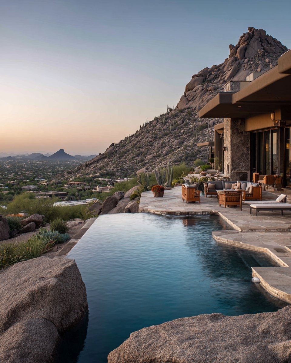
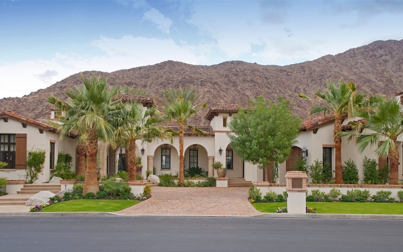
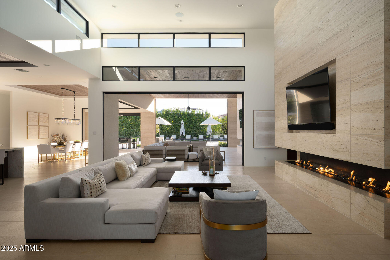
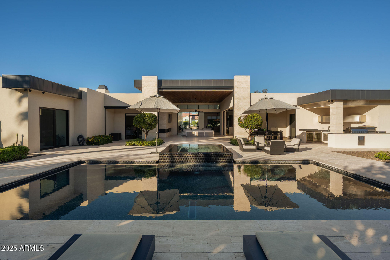
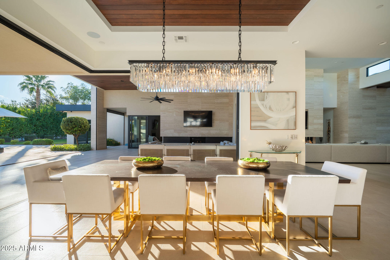
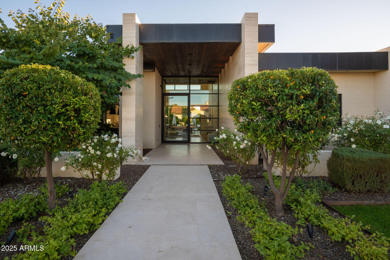
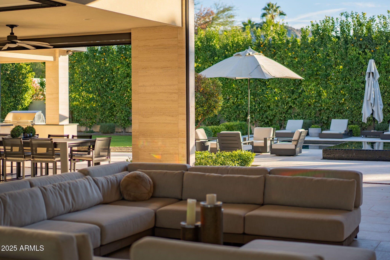
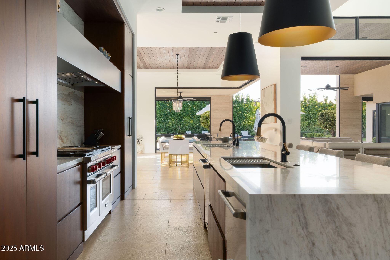

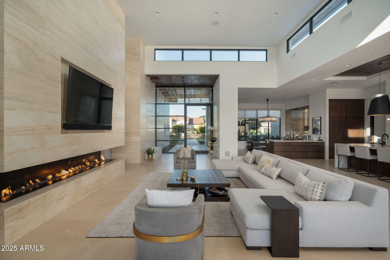
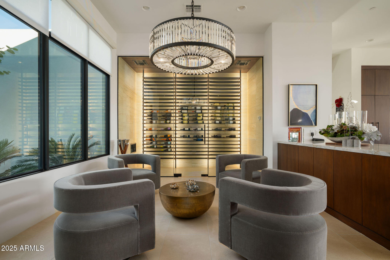
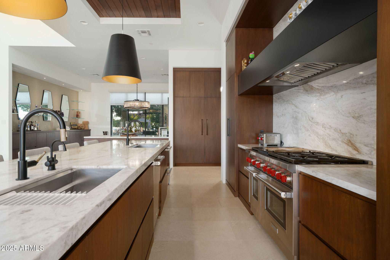
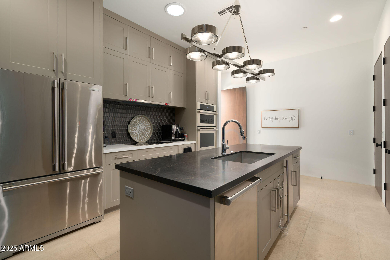
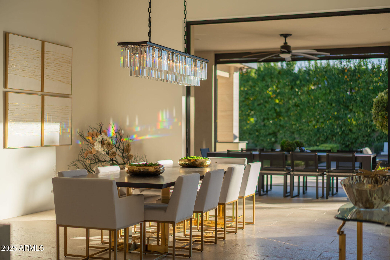
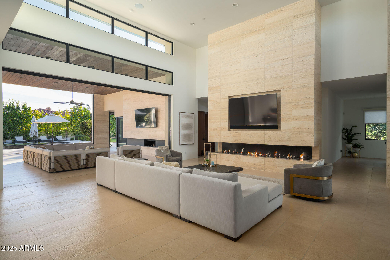
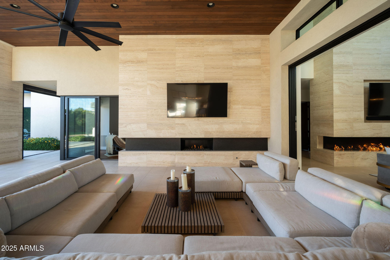
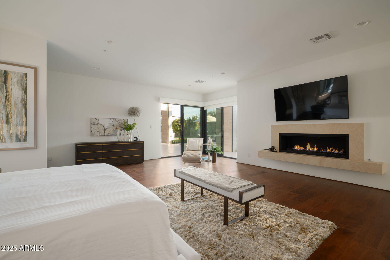
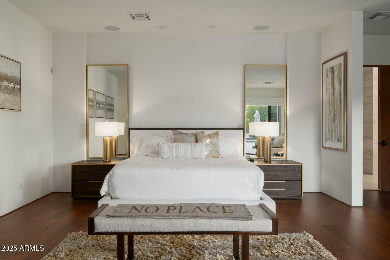
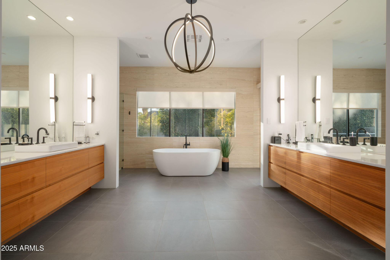
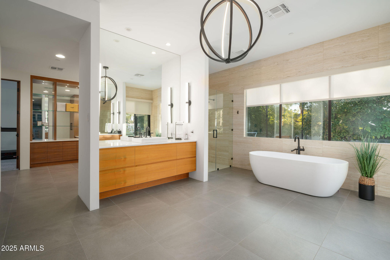
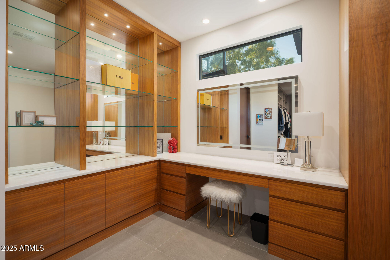
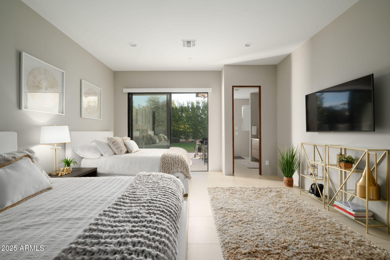
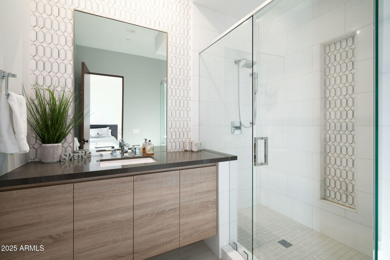
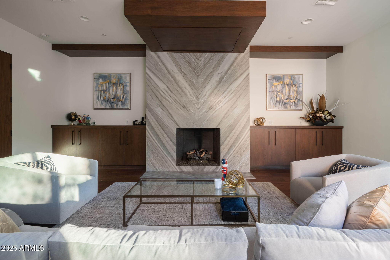
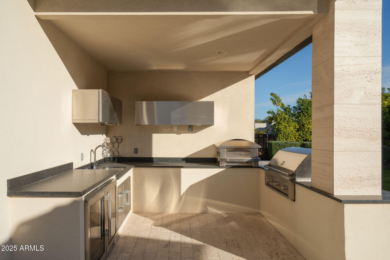
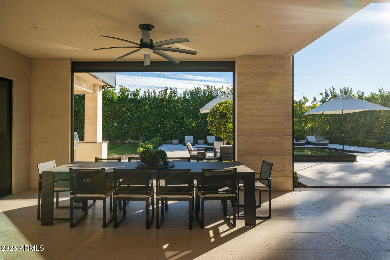
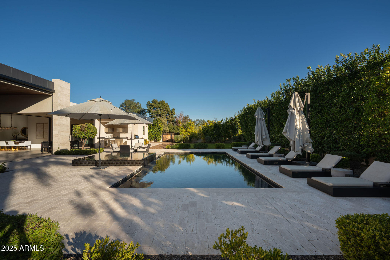
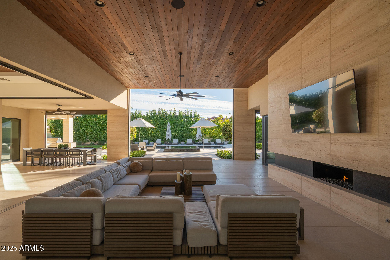
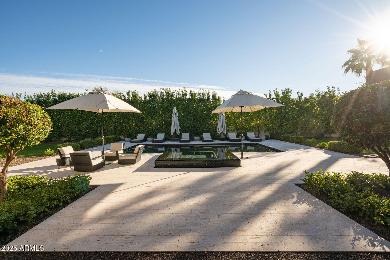
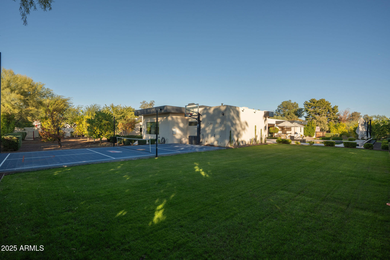
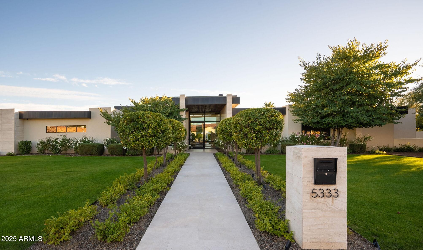
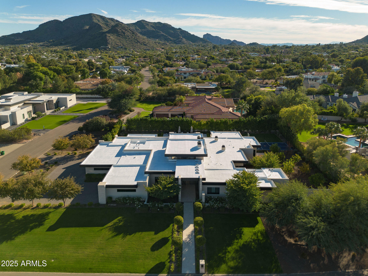
Located in a sought-after Paradise Valley neighborhood, this exceptional modern residence epitomizes indoor/outdoor living. Entering the home you sense something special. Retractable floor to ceiling glass walls and Iberian brushed limestone floors elevate the design, creating a seamless flow throughout. Bathed in natural light, the open plan features: 5 bedrooms, 5 full baths, powder room and a 5-car garage. (Includes 1 bed/1 bath guest casita with separate entry.) An entertainers dream, the home boasts a gourmet kitchen, fully equipped prep kitchen, and multiple dining/sitting areas with outdoor grill/kitchen. The primary suite includes a spa-like bath, generous his-and-hers closets and exercise room. The backyard is an ideal set up with pool, spa, sports court, lush landscape and privacy hedges. Located within the highly desirable three C's school district, short walk to Cherokee Elementary and just minutes to Camelback Golf Club and Scottsdale's best dining and shopping. Opportunity knocks!!

Share Property

Location

5333 E VIA LOS CABALLOS, Paradise Valley, AZ 85253

Status

For Sale
Adrian Heyman

Adrian Heyman

TITLE

Managing Director | Agent

Property Amenities

Interior
Laundry room Inside, Engy Star (See Rmks)
Fireplace Living Room, Master Bedroom, Gas
Appliances Dryer, Washer, Built In Recycling, Reverse Osmosis, Refrigerator, Built-in Microwave, Dishwasher, Disposal, Gas Range, Gas Oven, Gas Cooktop, Electric Cooktop, Water Purifier
Flooring Stone, Wood
Total Bedrooms: 5
Half Bathrooms: 1
Full Bathrooms: 5
Other Interior Features Walk-in Pantry, Non-laminate Counter, High Speed Internet, Smart Home, Granite Counters, Double Vanity, Eat-in Kitchen, Breakfast Bar, 9 Flat Ceilings, Central Vacuum, No Interior Steps, Kitchen Island, Full Bth Master Bdrm, Separate Shwr Tub
Area & Lot
Lot Area 1.03 Acres
Living area 7,364 Sq.Ft.
MLS® ID 7072116
Year Built 2018
School District Scottsdale Unified District
High School Chaparral High School
Middle School Cocopah Middle School
Elementary School Cherokee Elementary School
Architecture Styles Contemporary
Type Residential
Status For Sale
Exterior
Stories 1
Pool Variable Speed Pump, Outdoor, Play Pool, Heated, Lap
Air conditioning Central Air, Programmable Thmstat
Heat type ENERGY STAR Qualified Equipment, Electric, Floor Furnace, Wall Furnace
Disability Features Zero-Grade Entry, Bath Roll-In Shower, Accessible Hallway(s)
Water Source City Water
Garage Space 5.0
Security Features Fire Sprinkler System, Security System Owned
Sewer Public Sewer
Other Exterior Features Private Yard, Sport Court(s), Storage
Parking Garage Door Opener, Attchd Gar Cabinets
Lot Features North/South Exposure, Corner Lot, Desert Back, Desert Front, Grass Back, Auto Timer H 2 O Front, Auto Timer H 2 O Back, Irrigation Front, Irrigation Back
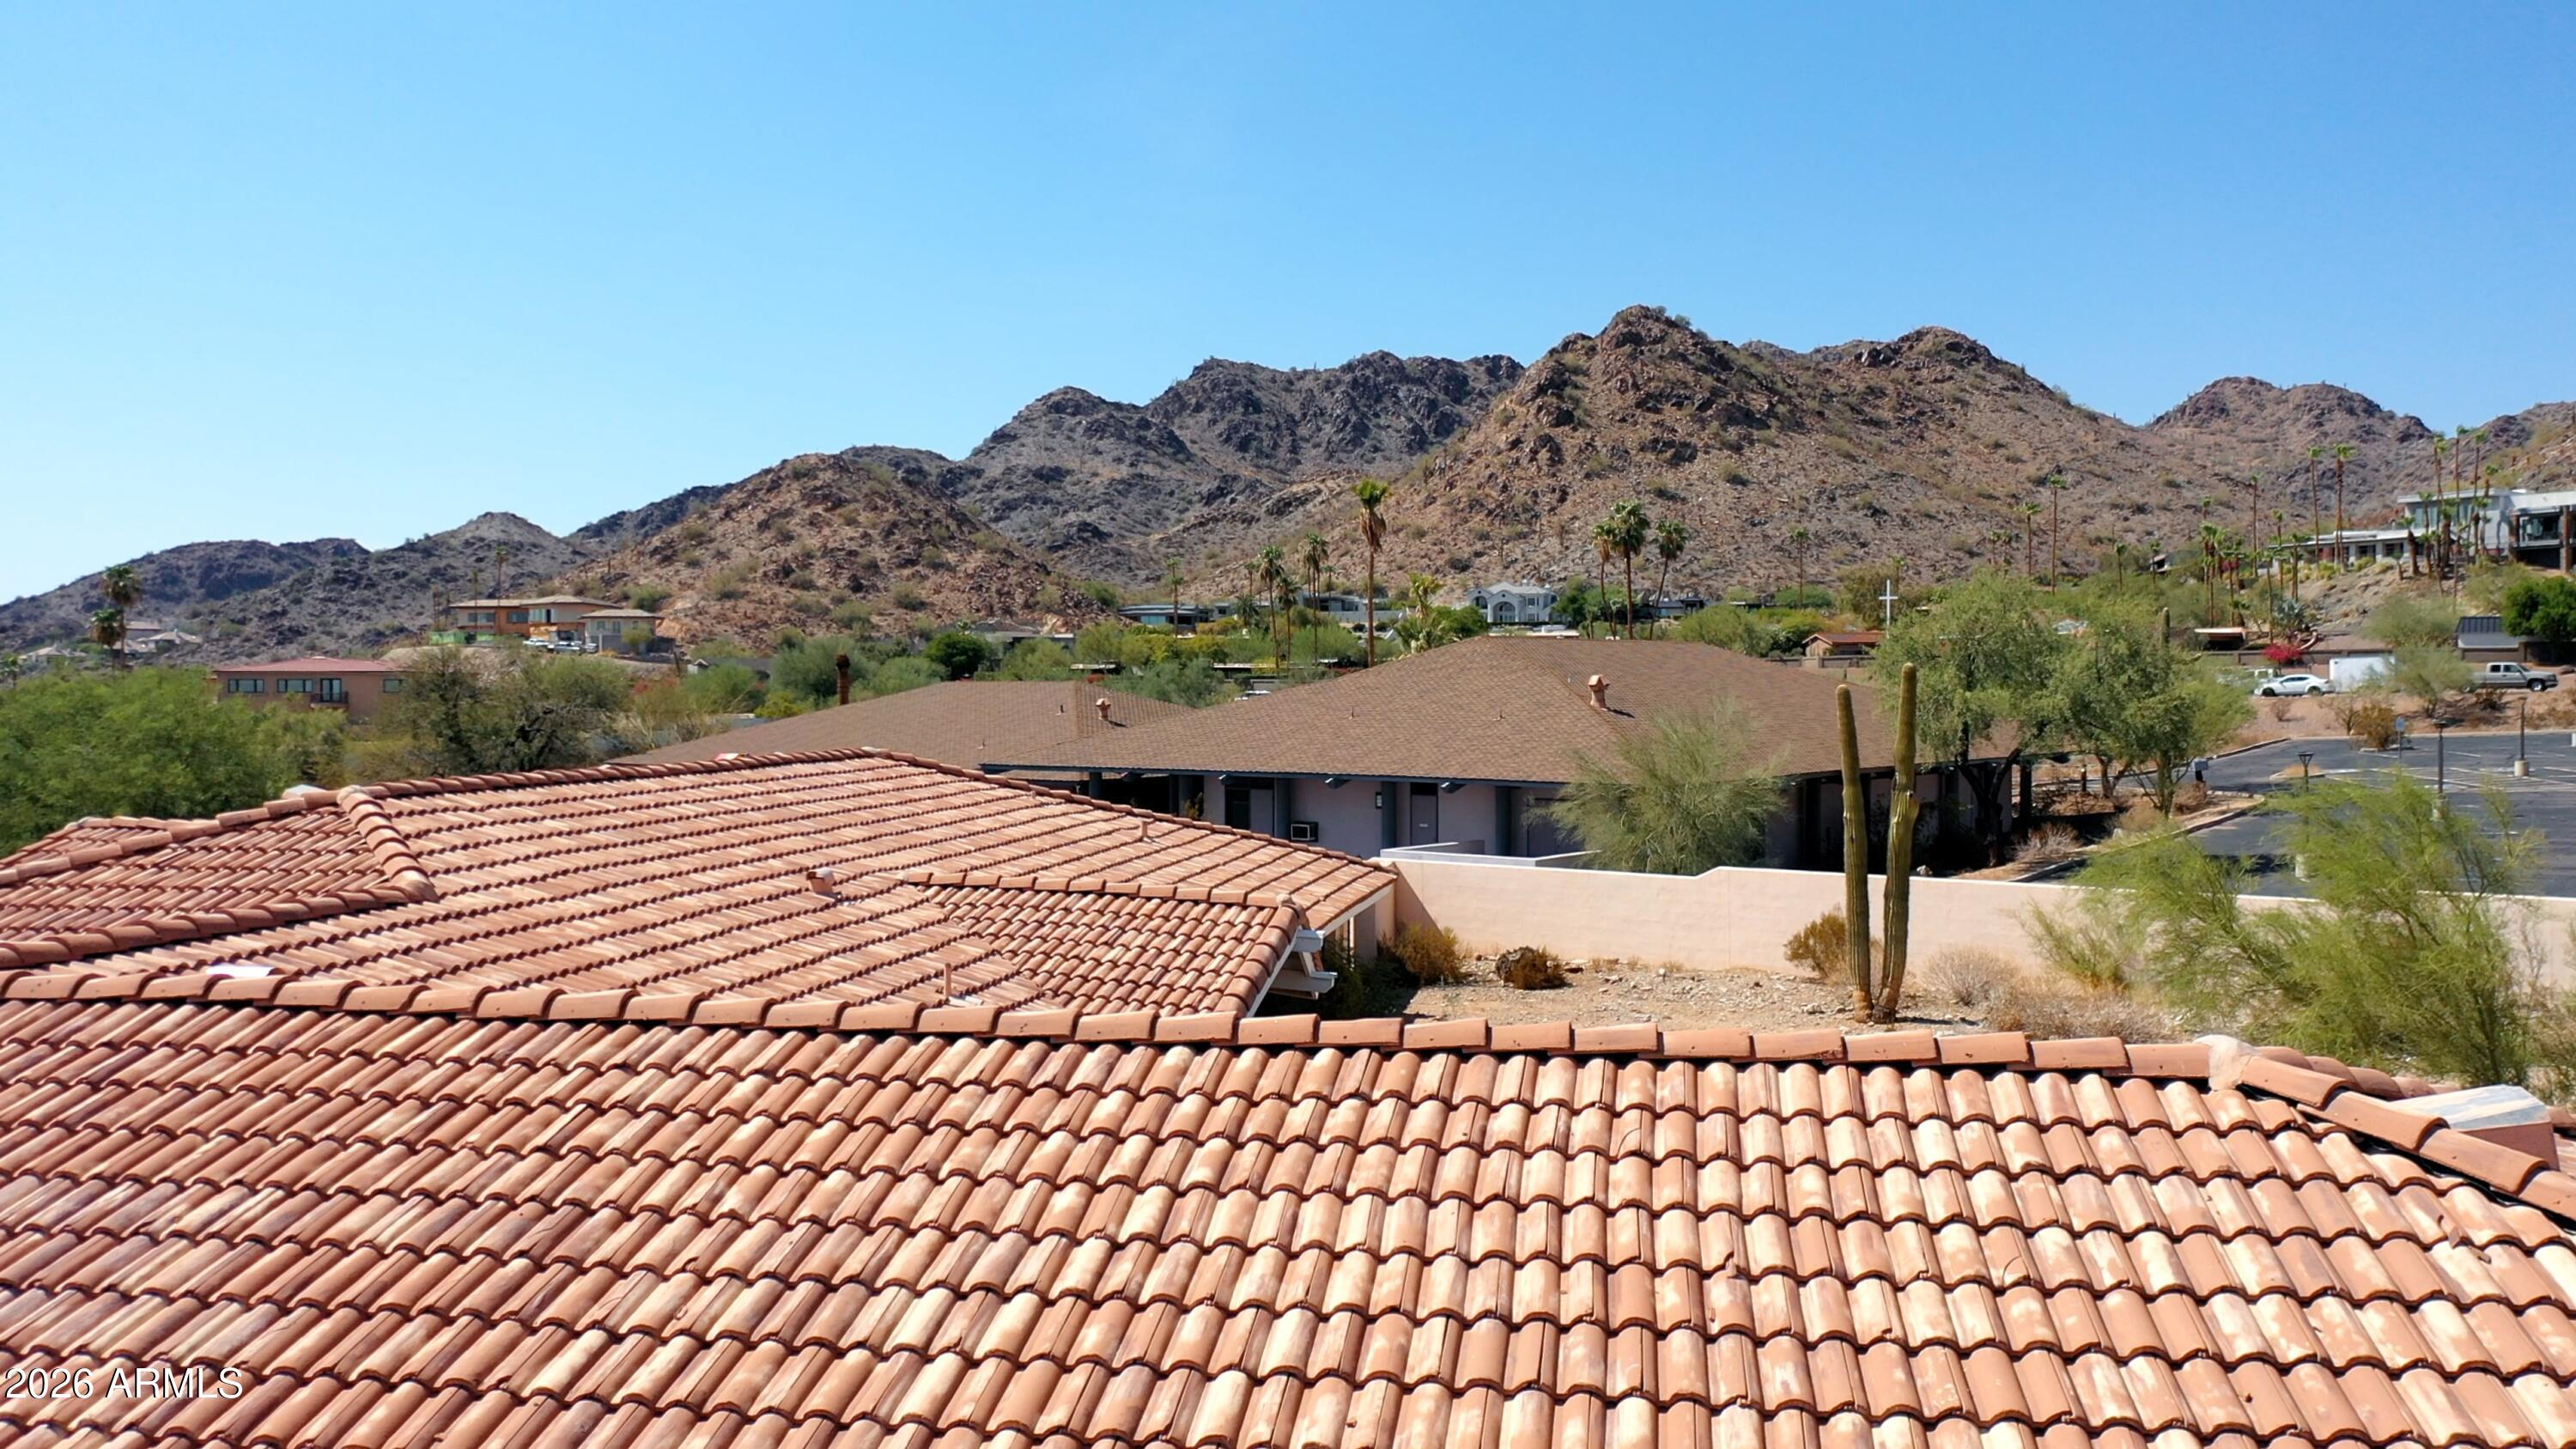
Roof Foam
Finance
Sales Price $9,995,000
Real Estate Tax $12,651 yearly
image

Schedule a Showing

We would love to show you our beautiful property. Please select your preferred date and time below. An agent will be in touch shortly to confirm your appointment.

Schedule a Showing

We would love to show you our beautiful property. Please select your preferred date and time below. An agent will be in touch shortly to confirm your appointment.

Thank you for your interest in 5333 E VIA LOS CABALLOS, Paradise Valley, AZ 85253. We are reviewing your request and will be in touch shortly!

Mortgage Calculator

Estimate your monthly mortgage payment, including the principal and interest, property taxes, and HOA. Adjust the values to generate a more accurate rate.

All estimates are provided for informational purposes only. Actual amounts may vary.
$0,000 Your Payment 20 15 65
$0,000 Your Payment

Paradise Valley

Let's Work Together

We pride ourselves in providing personalized solutions that bring our clients closer to their dream properties and enhance their long-term wealth. Contact us today to find out how we can be of assistance to you!