Leave a Message

Thank you for your message. We will be in touch with you shortly.

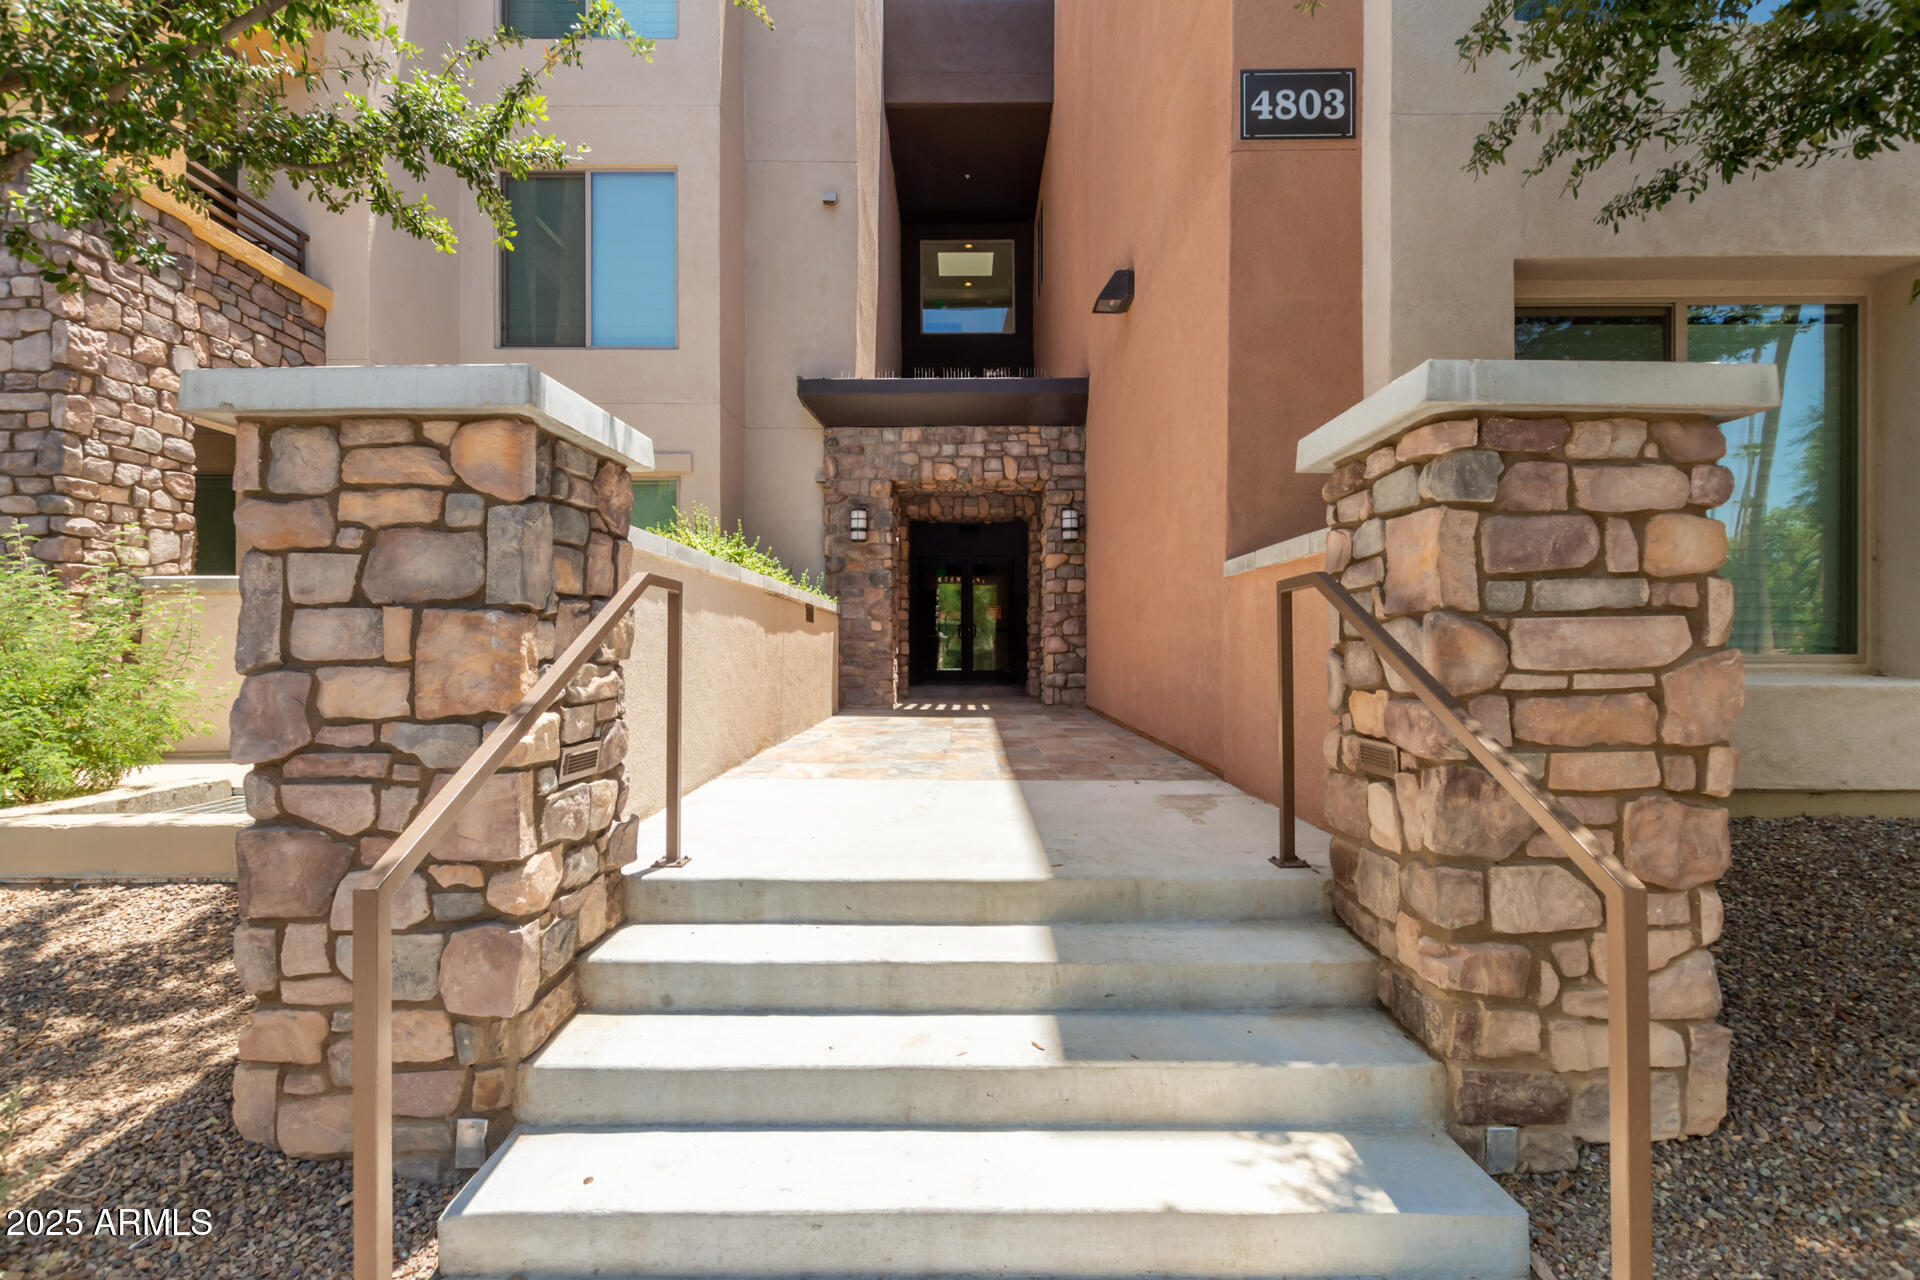
4803 N WOODMERE FAIRWAY 2012
VIEW PHOTOS
Courtesy of AZ Brokerage Holdings, LLC, John D Hill Listing Contact: 480-948-9450 
$820,000

4803 N WOODMERE FAIRWAY 2012

2 Beds 2 Baths 1,486 Sq.Ft. 1,487 Sq.Ft.

Description

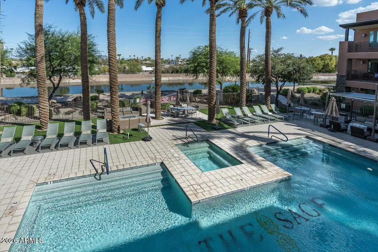
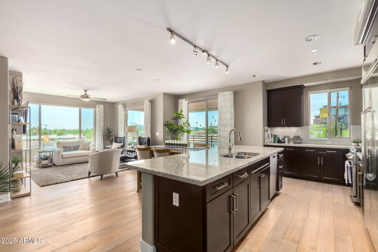
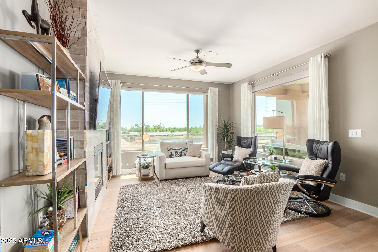
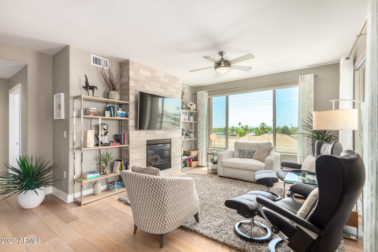
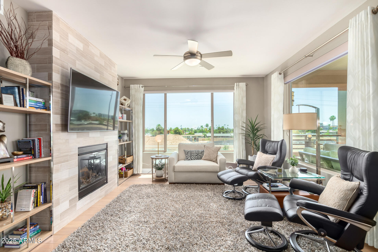
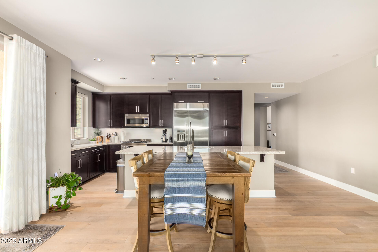
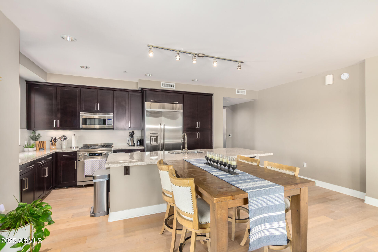
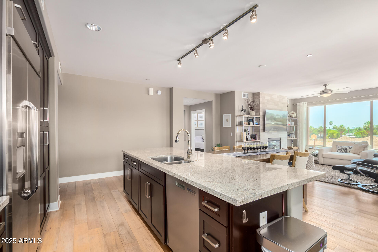
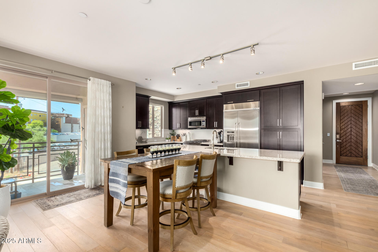
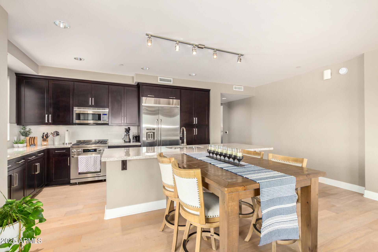
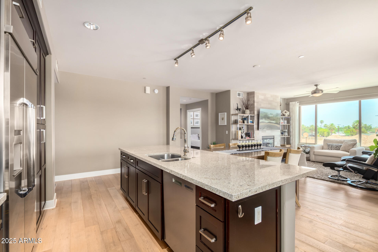
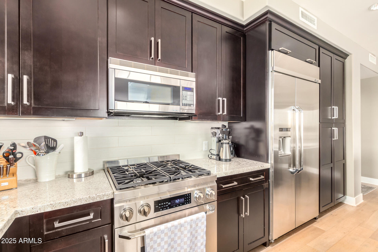
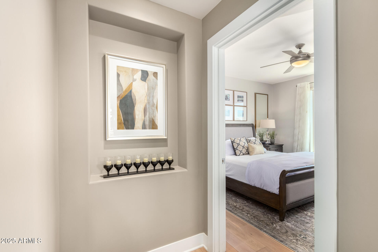
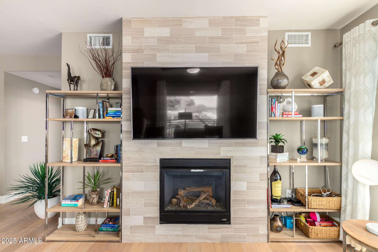
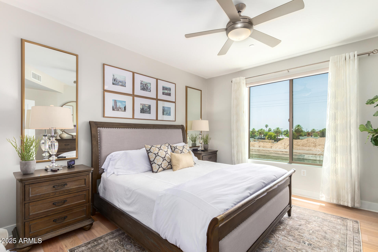
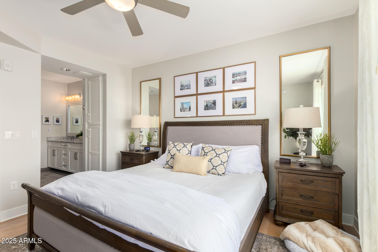
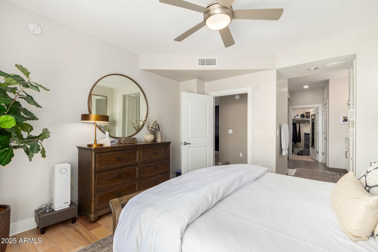
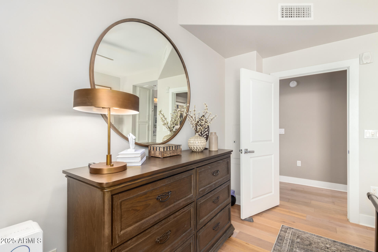
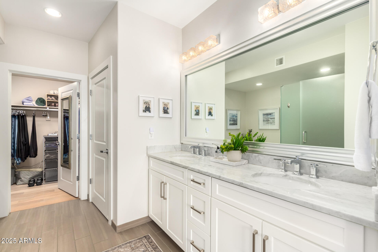
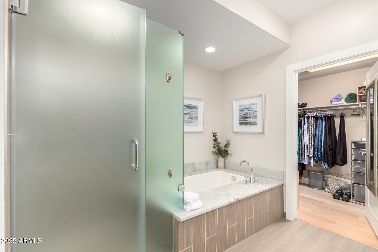
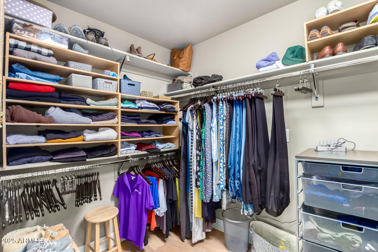
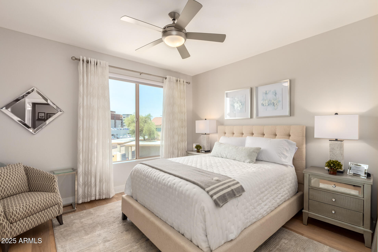
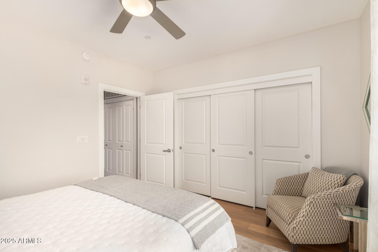
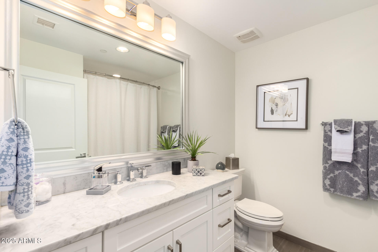
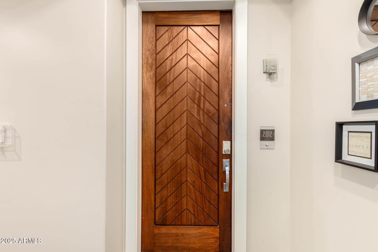
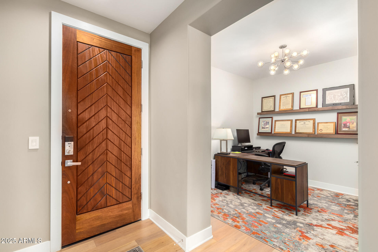
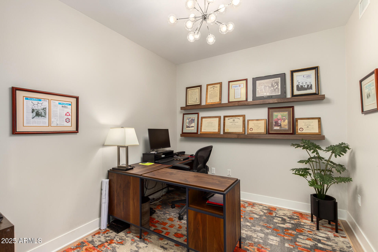
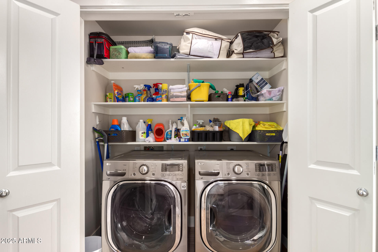
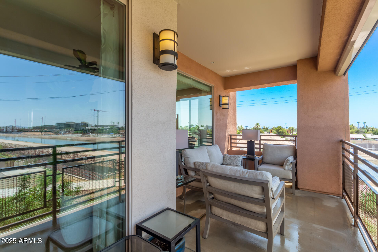
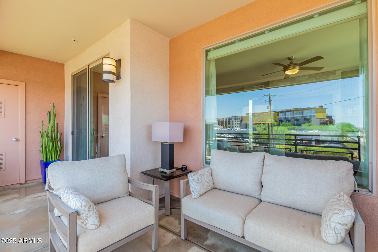
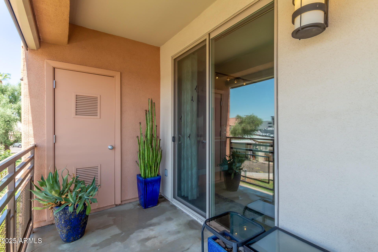
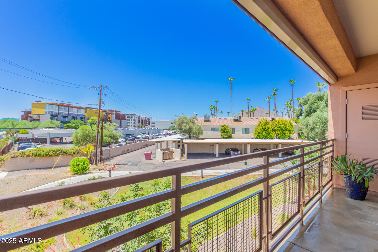
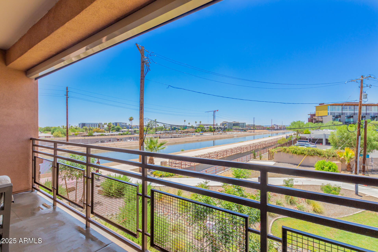
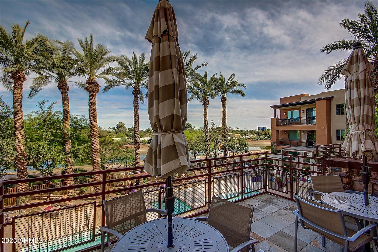
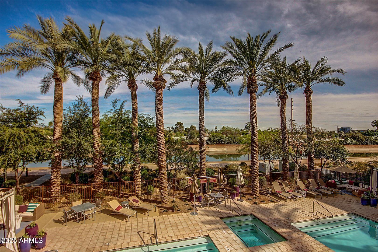
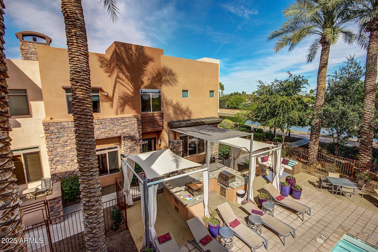
Gorgeous Single-level 2 Bed plus Den, 2 Bath Condo in the Very Best location in the entire Condo Complex, END UNIT on the extreme Southeast Corner of the Southernmost Building in Sage! This home lives so comfortably, with the big Island Kitchen wide open to the Great Room with Fireplace that overlooks the Arizona Canal Walking Path, and an gorgeous view of the McDowell Mountains to the East. Easy access with the elevator steps from your parking spot pre-wired for EV car chargers. Beautiful Master Suite with Separate Tub/Shower, Dual Sinks & Big Master Closet. Second Bedroom at opposite end, adjacent to the Full Second Bathroom. Small quiet den directly off the entry. Full-size washer&dryer, abundant Winter sun on South-facing Patio! Home is Available Unfurnished or Furnished!!

Share Property

Location

4803 N WOODMERE FAIRWAY 2012, Scottsdale, AZ 85251

Status

Sold

Date Sold

April 11, 2025
Clayton Wolfe

Clayton Wolfe

TITLE

Partner | Agent

Property Amenities

Interior
Laundry room Inside
Fireplace Family Room, Gas
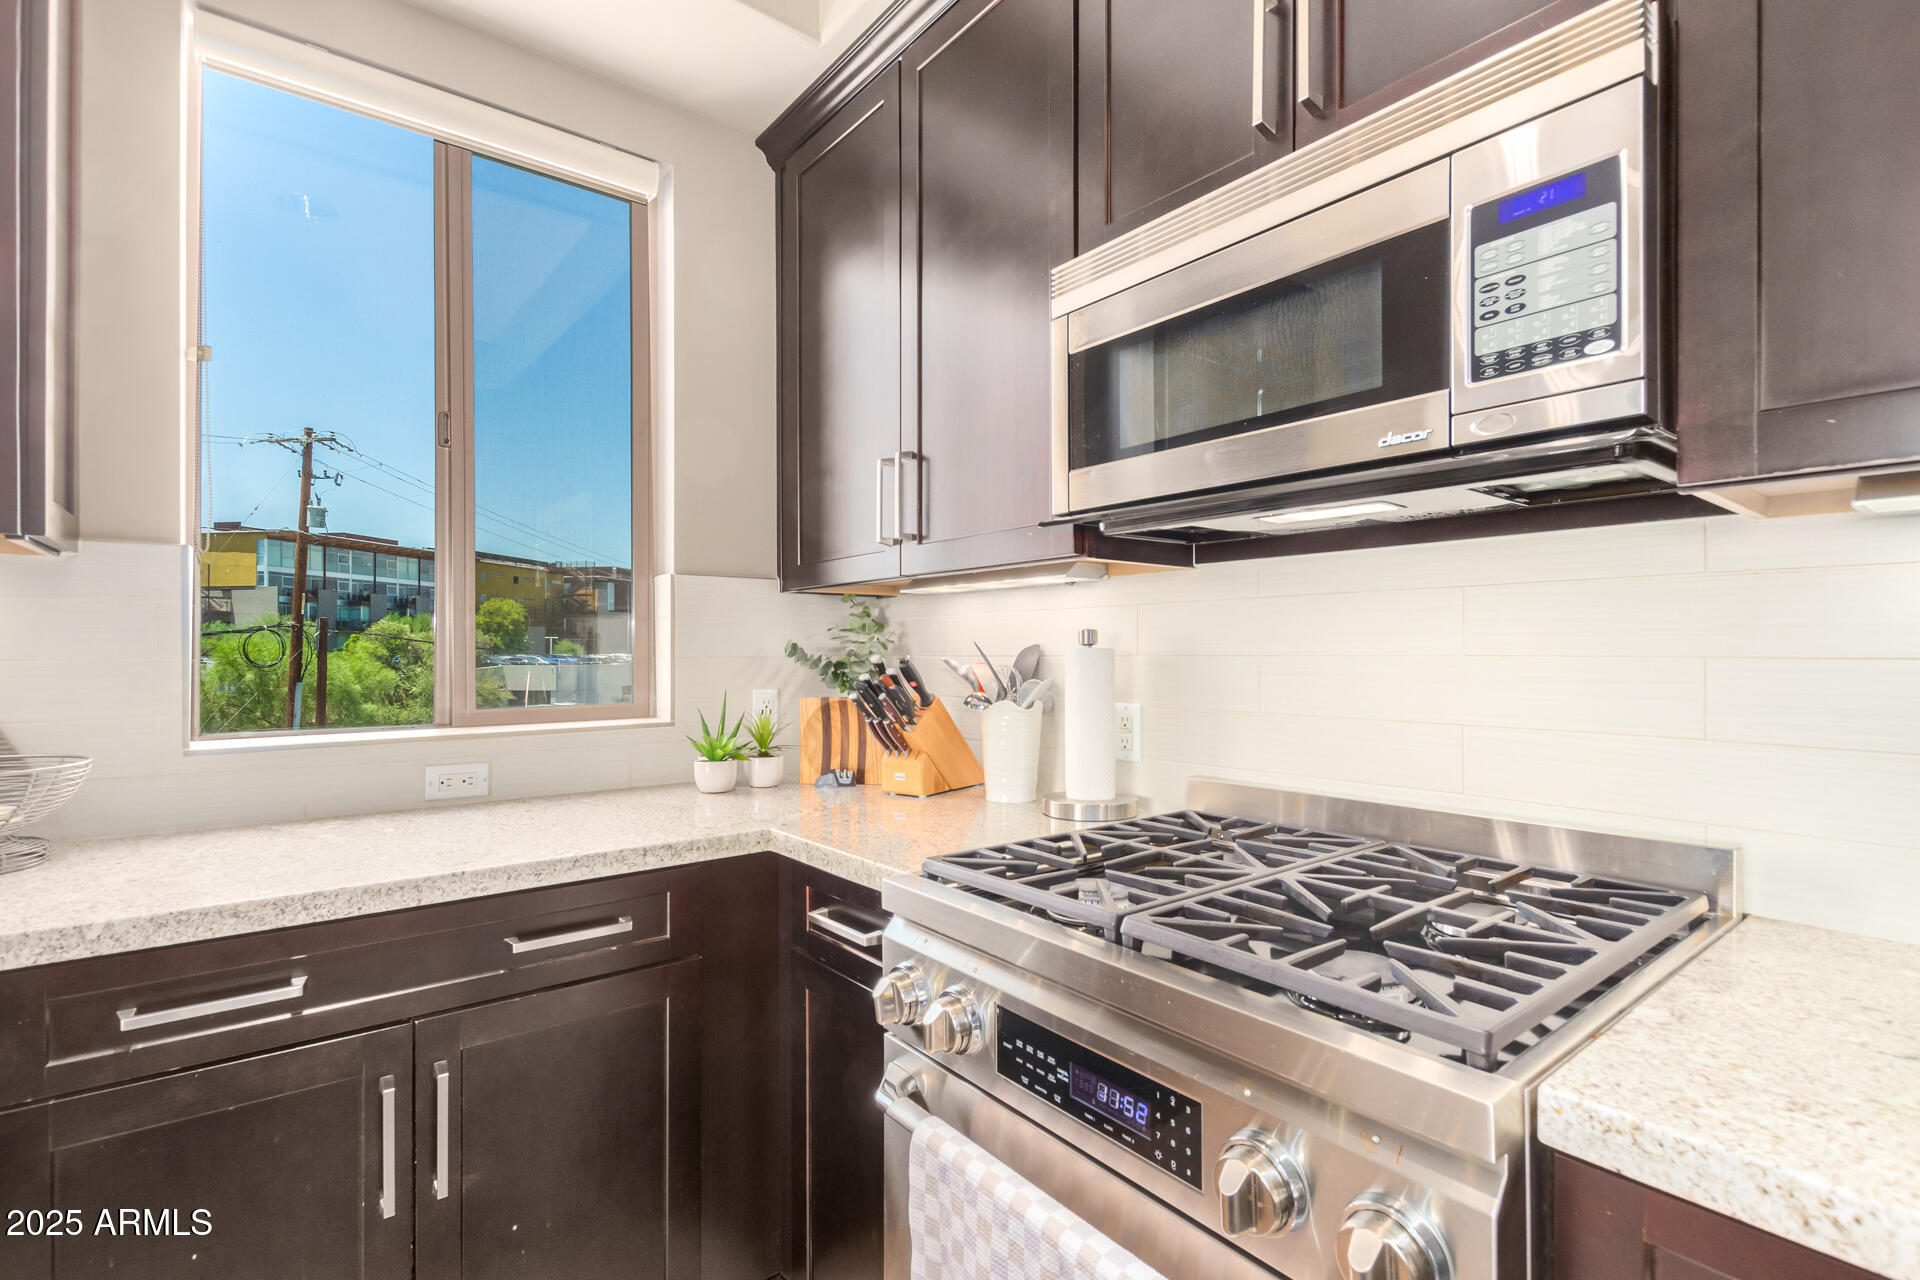
Appliances Dryer, Washer, Refrigerator, Built-in Microwave, Dishwasher, Disposal, Gas Range, Gas Oven
Flooring Wood
Total Bedrooms: 2
Other Interior Features High Speed Internet, Granite Counters, Double Vanity, Breakfast Bar, Kitchen Island, Full Bth Master Bdrm, Separate Shwr Tub
Area & Lot
Lot Area 1,487 Sq.Ft.
Living area 1,486 Sq.Ft.
MLS® ID 6839824
Year Built 2014
School District Scottsdale Unified District
High School Saguaro High School
Middle School Mohave Middle School
Elementary School Kiva Elementary School
View Description City Lights,Mountain(s)
Architecture Styles Other
Type Condo
Status Sold
Date Sold April 11, 2025
Exterior
Stories 3
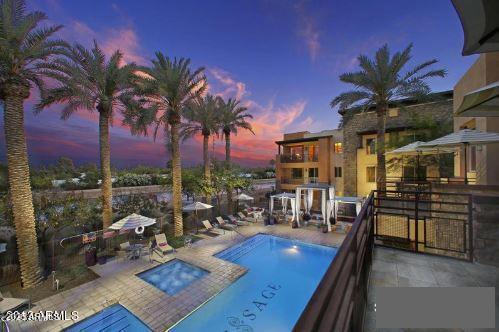
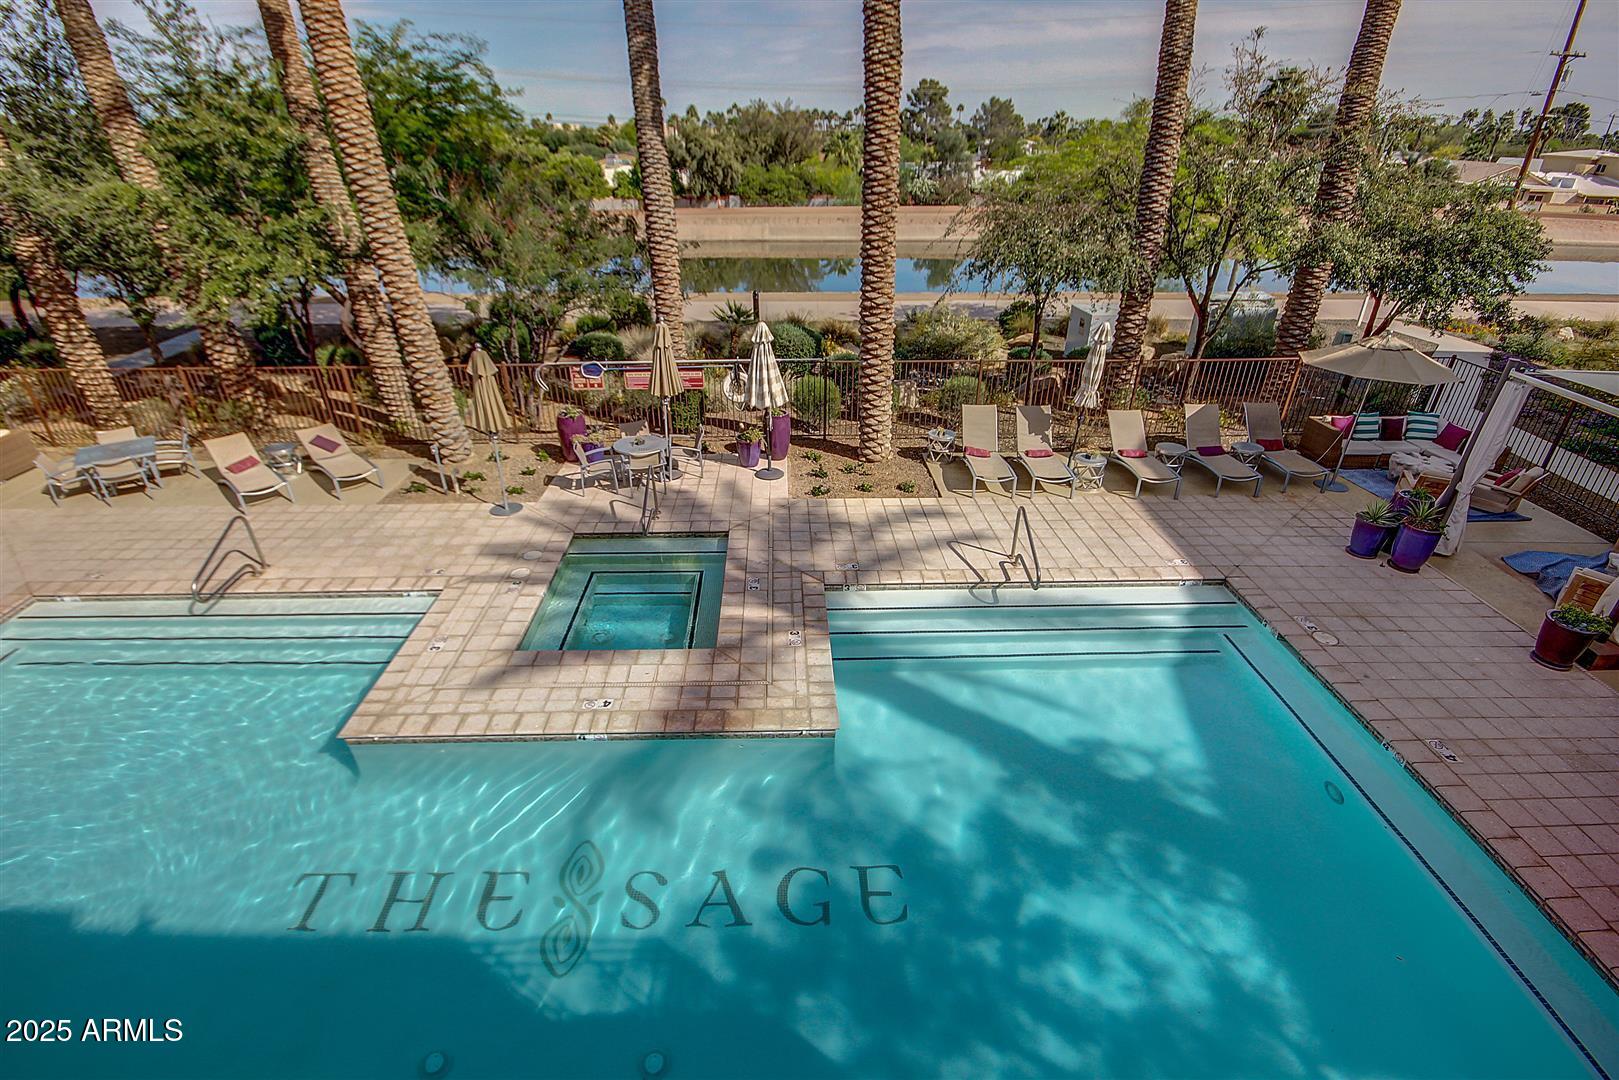
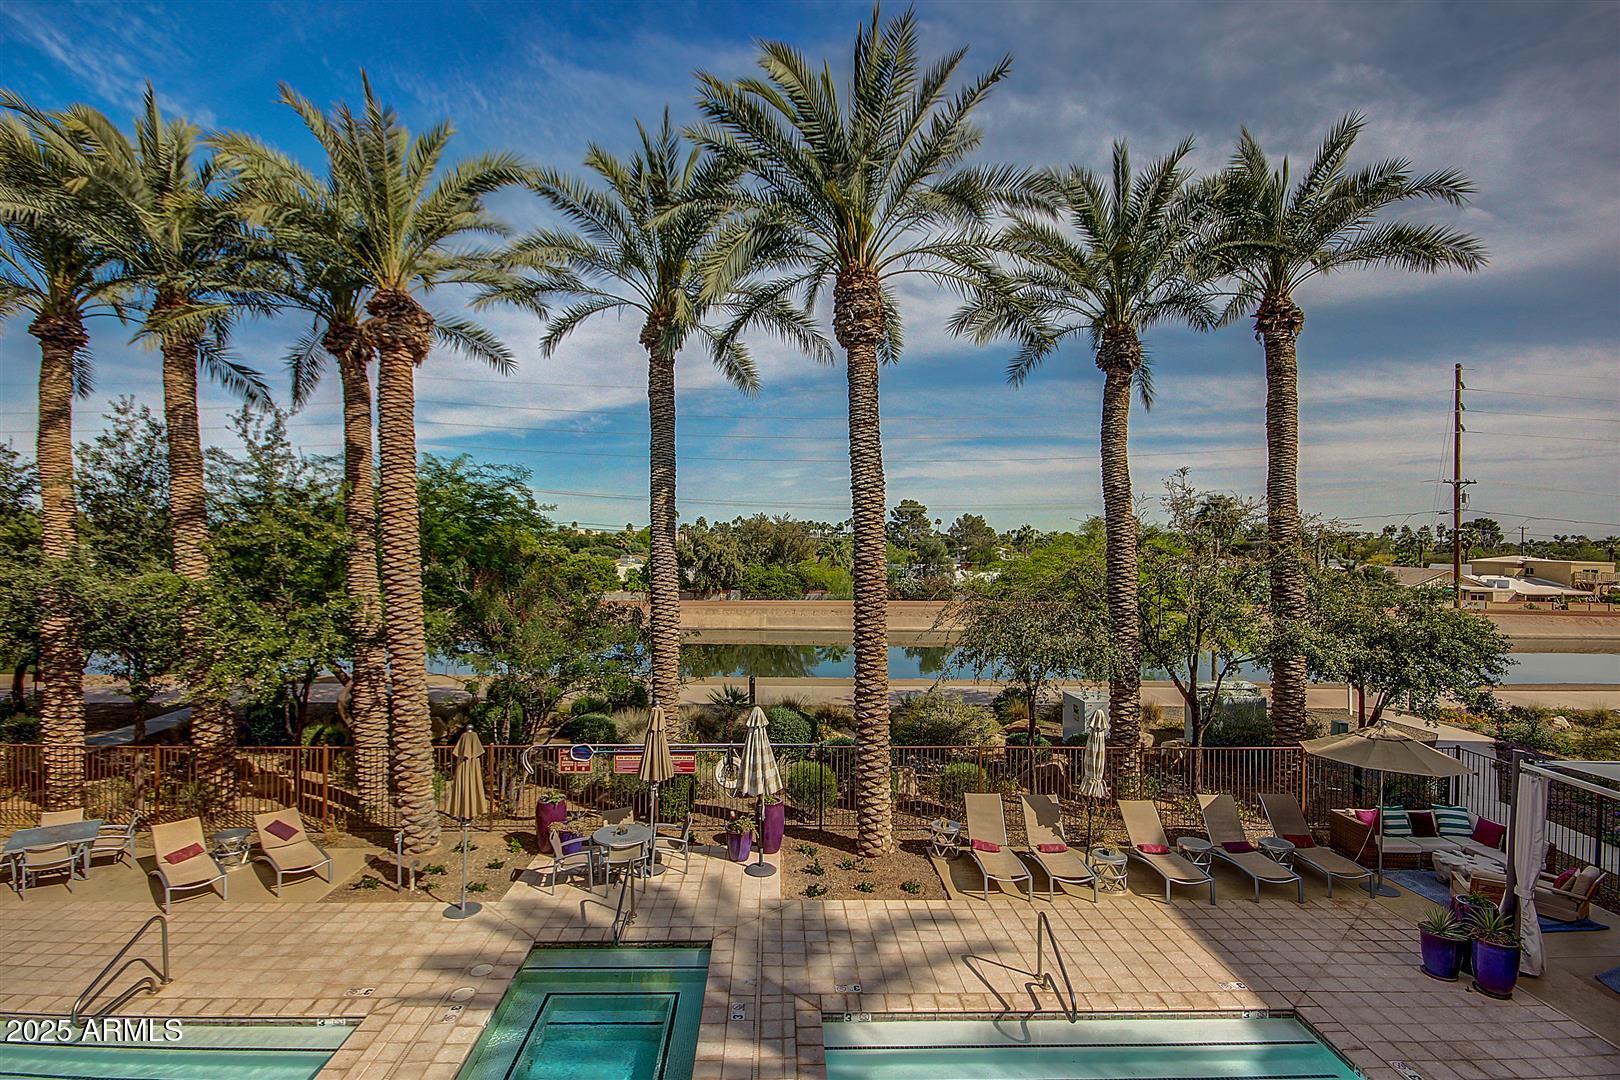
Pool Play Pool, Fenced, Heated
Air conditioning Central Air, Ceiling Fan(s), Programmable Thmstat
Heat type Electric
Water Source City Water
Garage Space 2.0
Security Features Fire Sprinkler System
Sewer Sewer in Cnctd, Public Sewer
Parking Garage Door Opener, Electric Vehicle Charging Station(s)
Lot Features Sprinklers In Rear, Sprinklers In Front, Grass Front, Grass Back, Auto Timer H 2 O Front, Auto Timer H 2 O Back
Roof Foam
Finance
Sales Price $820,000
HOA Fees $639 monthly
Real Estate Tax $3,379 yearly

Old Town Scottsdale

Let's Work Together

We pride ourselves in providing personalized solutions that bring our clients closer to their dream properties and enhance their long-term wealth. Contact us today to find out how we can be of assistance to you!