Leave a Message

Thank you for your message. We will be in touch with you shortly.

4417 E MOUNTAIN VIEW Road
VIEW PHOTOS
Courtesy of The Agency, Lisa Marvel Tull Listing Contact: 480-318-1618 
$2,090,000

4417 E MOUNTAIN VIEW Road

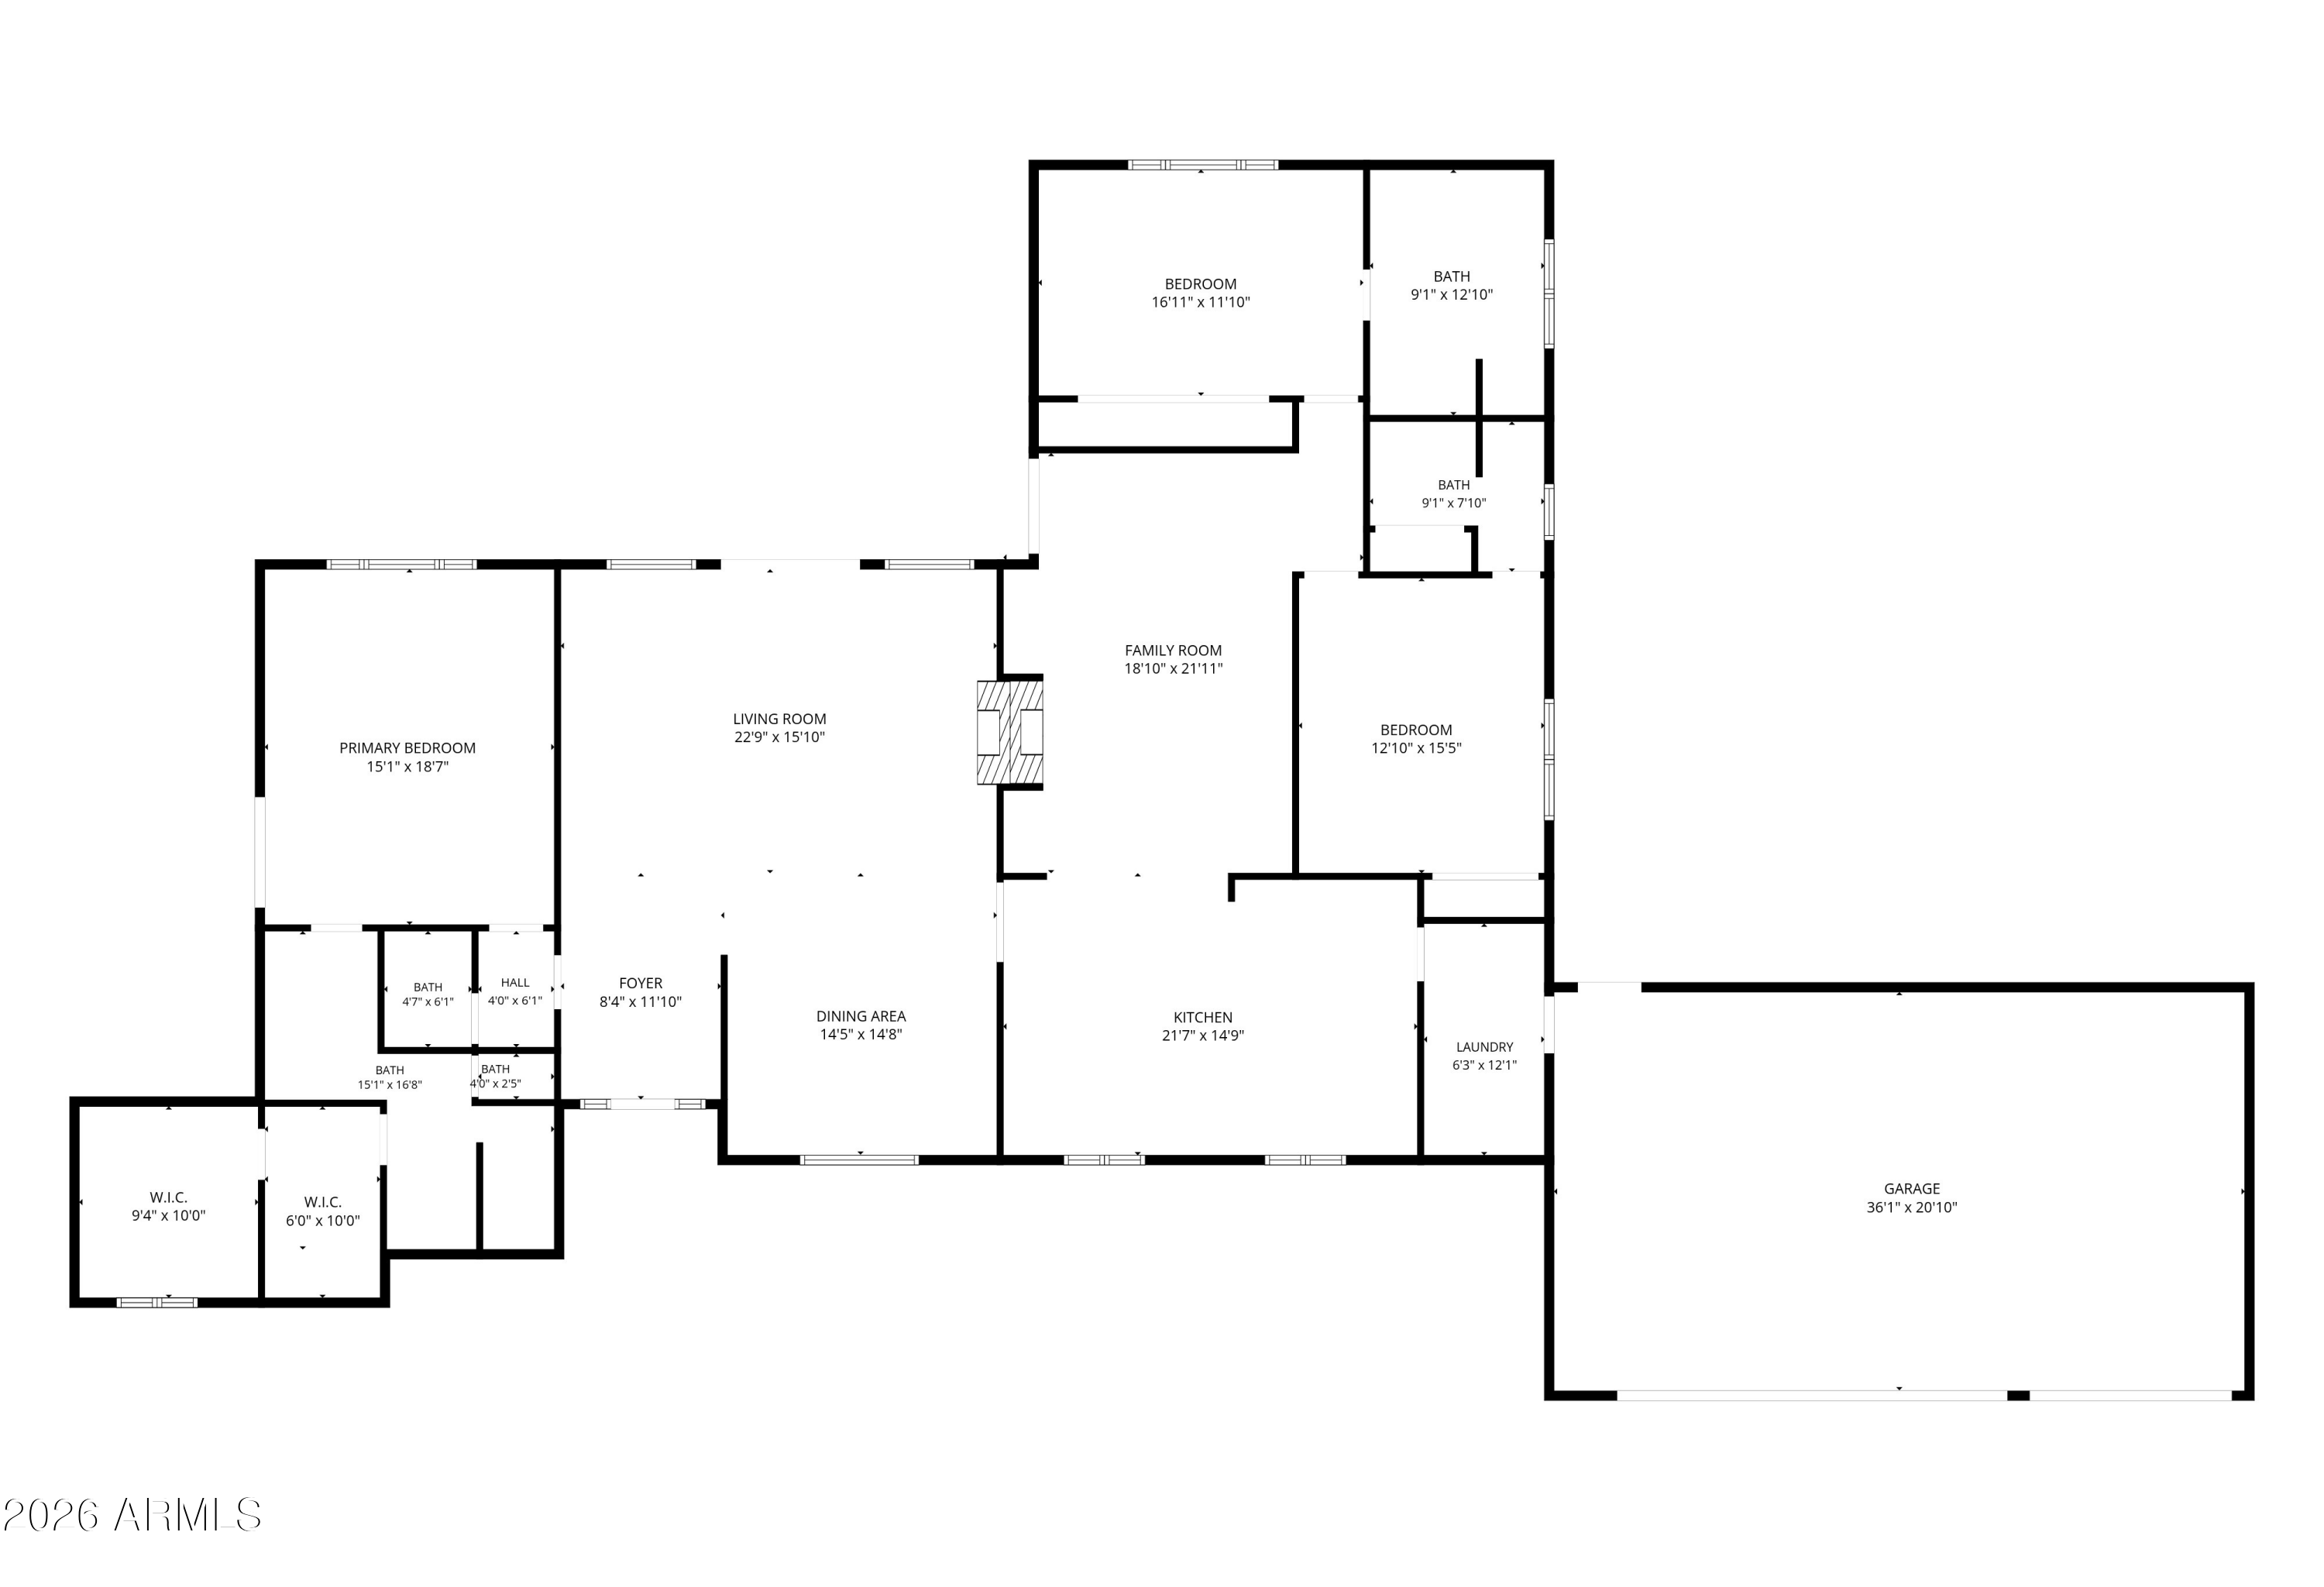
3 Beds 4 Baths 3,049 Sq.Ft. 0.72 Acres

Description

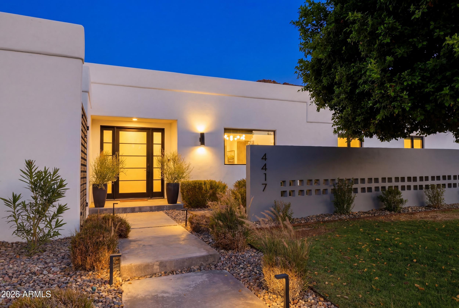
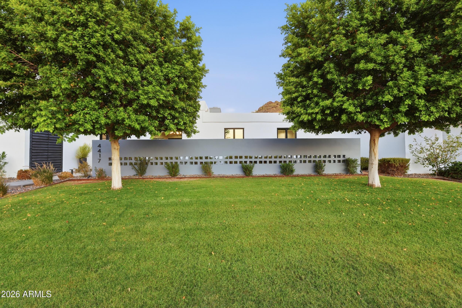
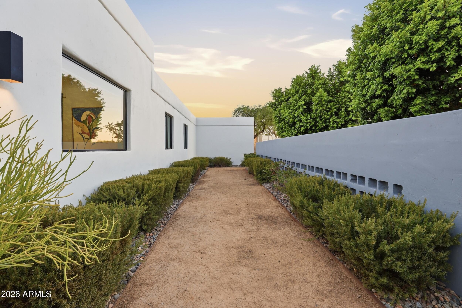
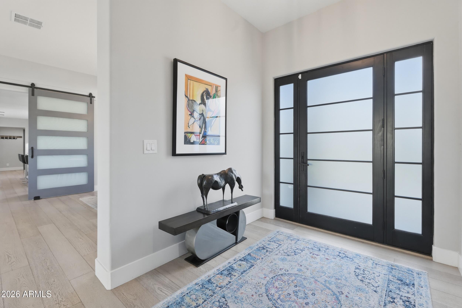
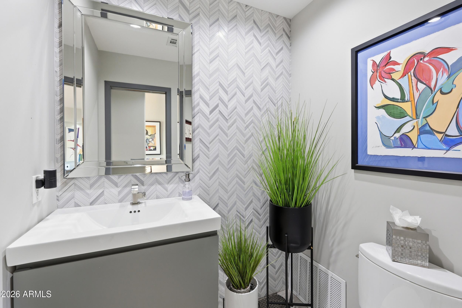
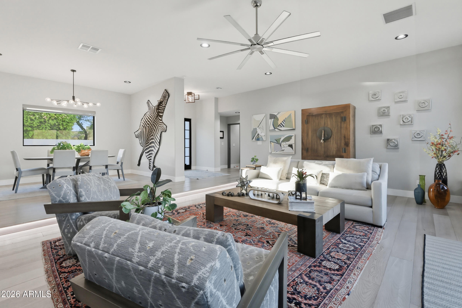
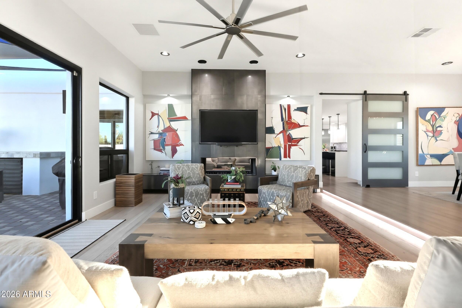
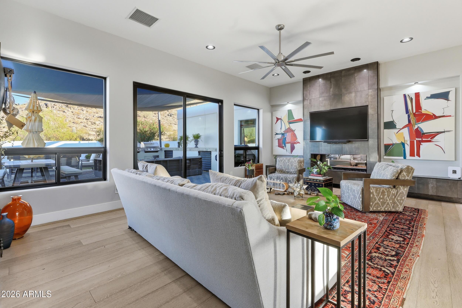
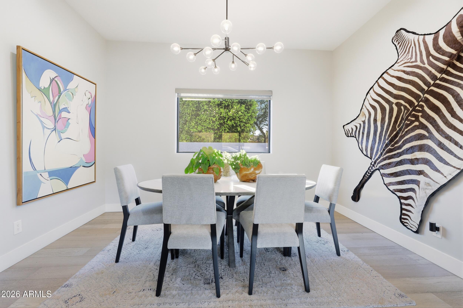
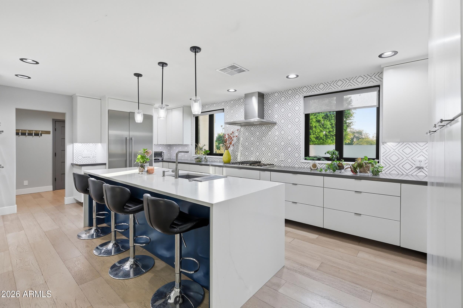
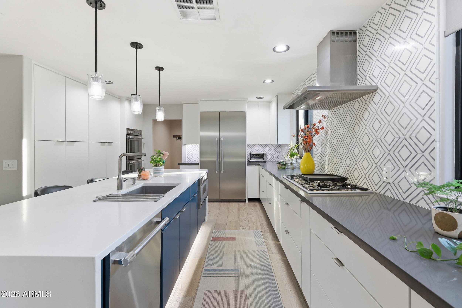
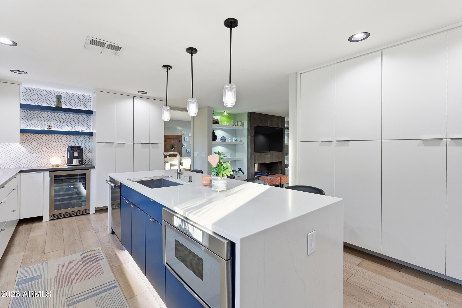
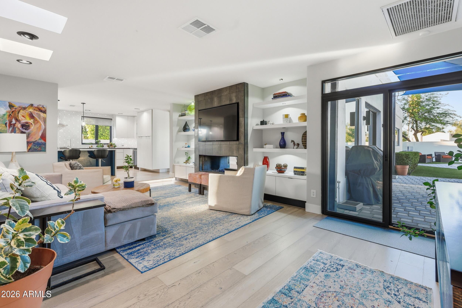
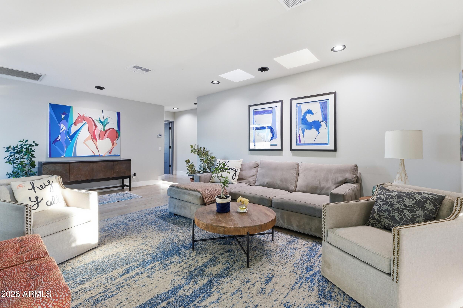
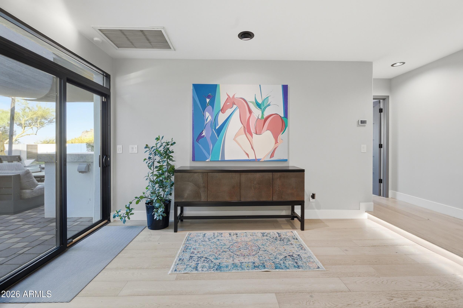
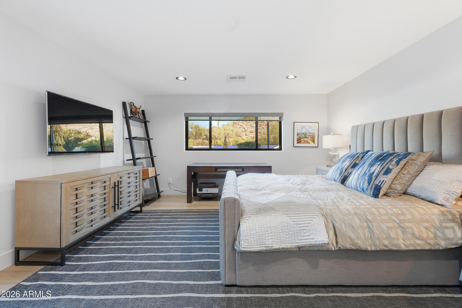
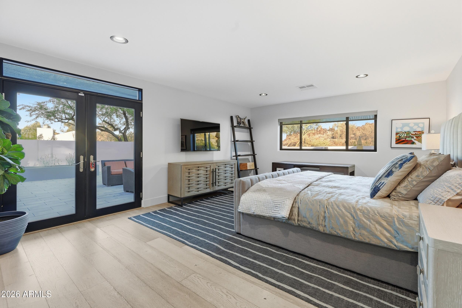
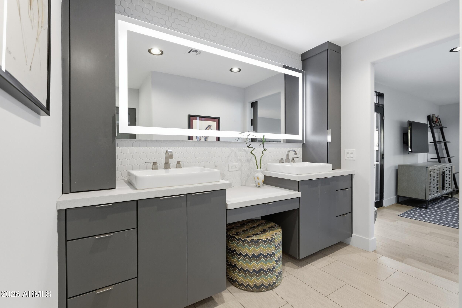
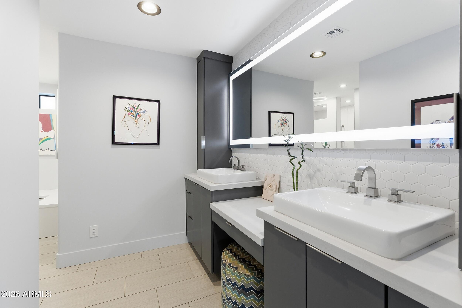
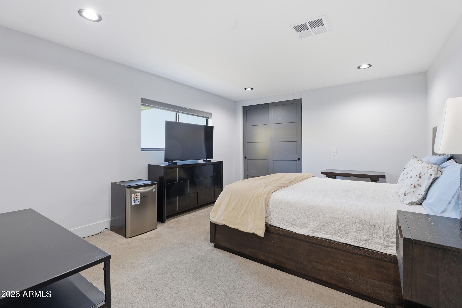
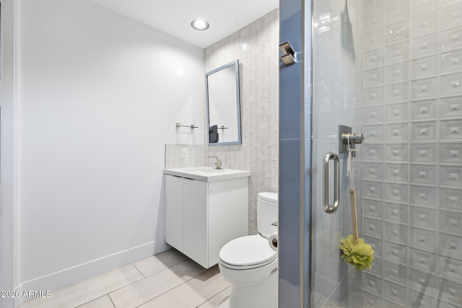
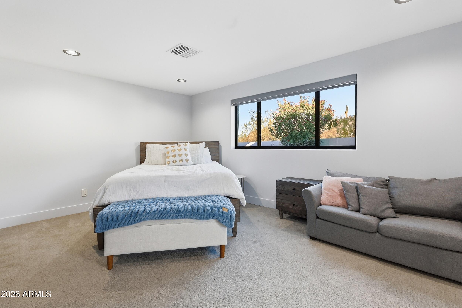
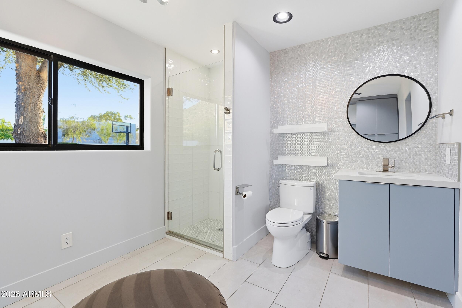
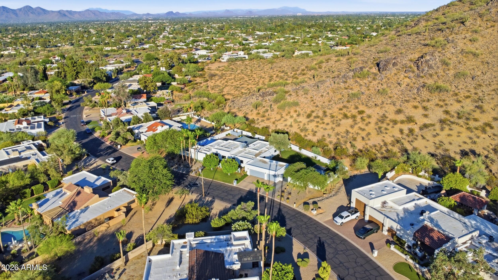
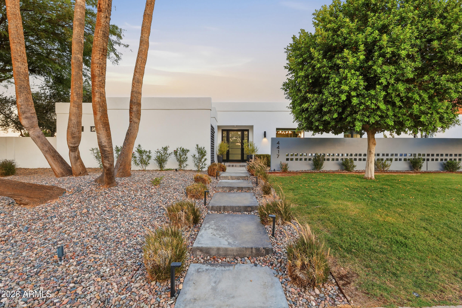
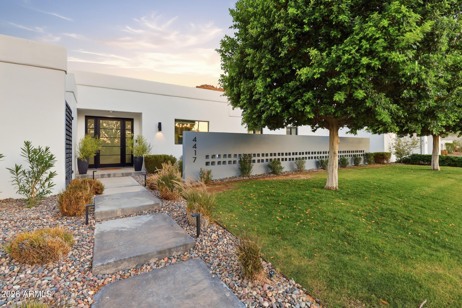
HUGE price reduction! A rare opportunity to own a beautifully renovated mountainside retreat with direct, unobstructed access to the stunning Phoenix Mountain Preserve. In 2019, the home underwent a comprehensive top-to-bottom renovation, with virtually every aspect of the property thoughtfully redesigned and upgraded. Improvements include new air conditioning, a new electrical panel, plumbing, a fully remodeled chef's kitchen, beautifully redesigned bathrooms, new flooring throughout, updated interior finishes, modern lighting, large guest bedrooms, refreshed exterior spaces, significant pool improvements and extensive landscaping enhancements that transformed the outdoor living experience. The renovation brought the home's total living space to just under 3,100 square feet Every room and living space was thoughtfully reimagined with quality craftsmanship, timeless design, and attention to detail, creating a truly turnkey residence.
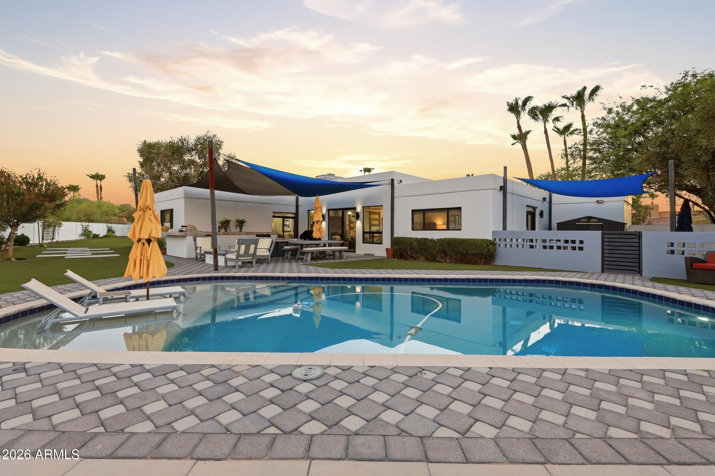
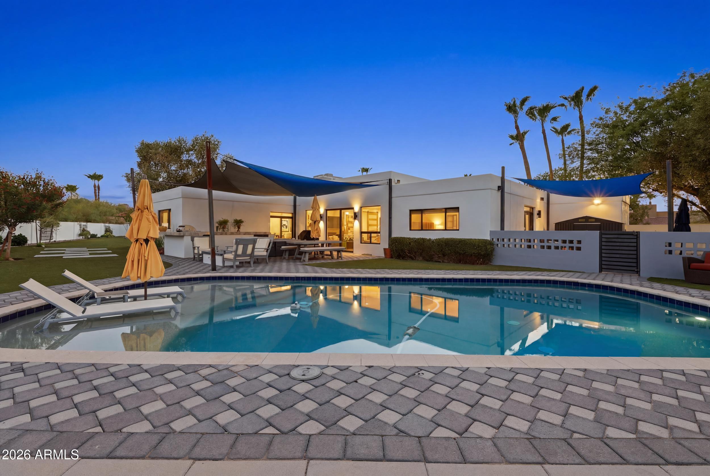
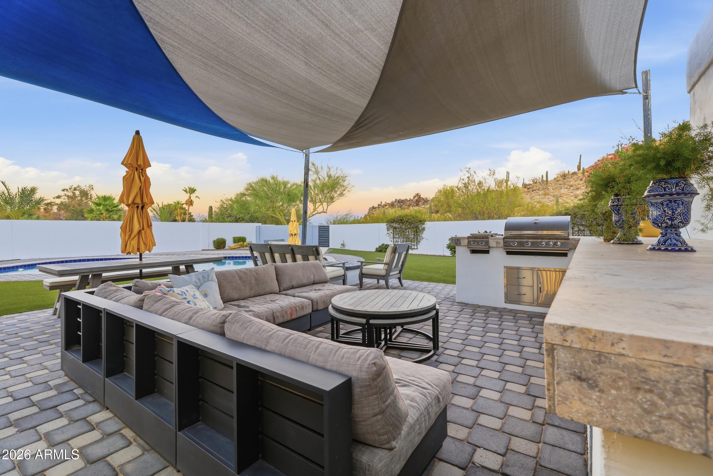
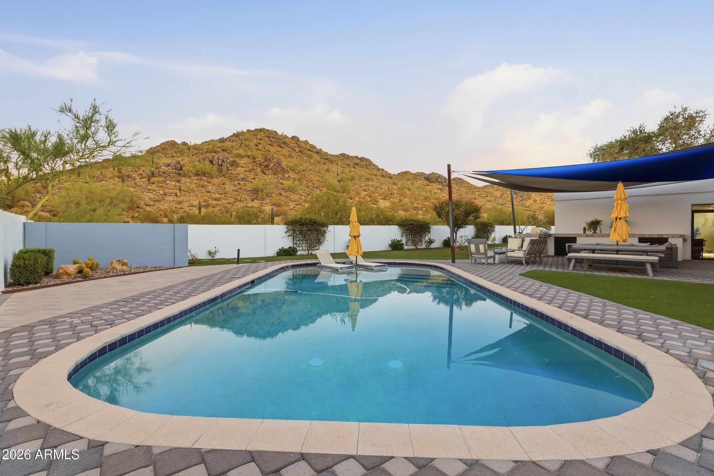
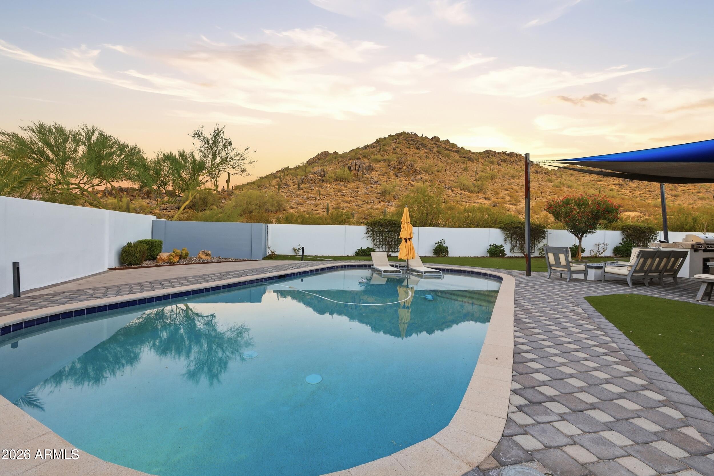
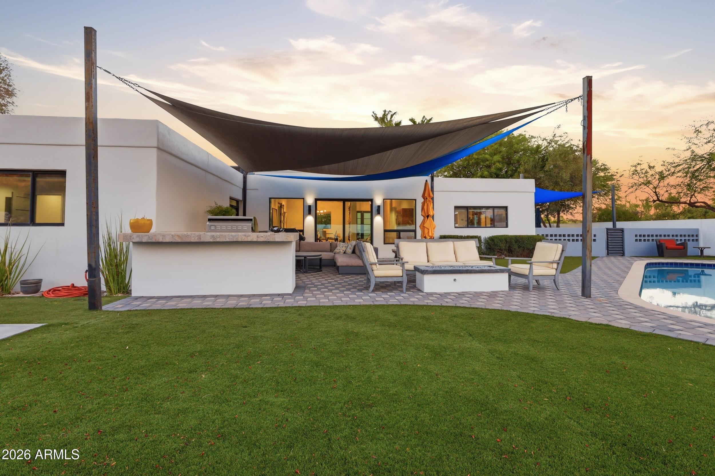
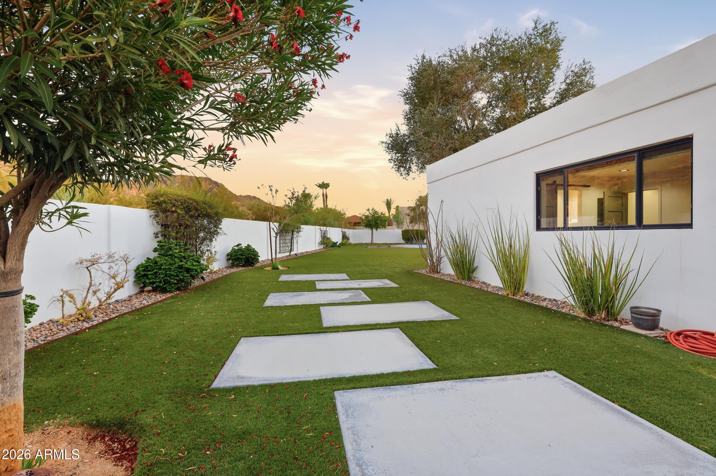
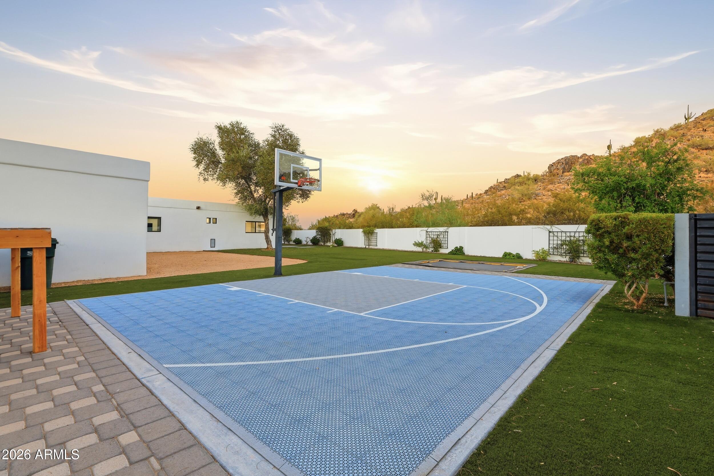
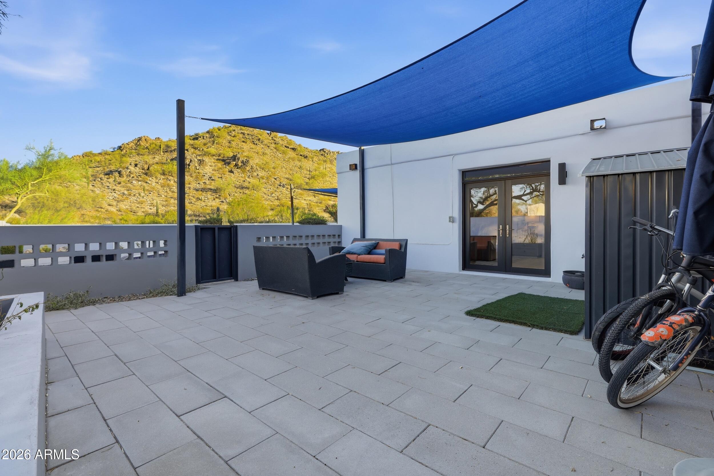
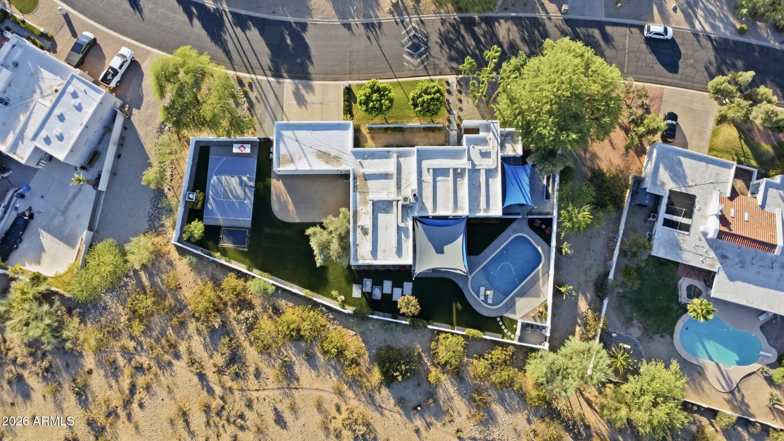
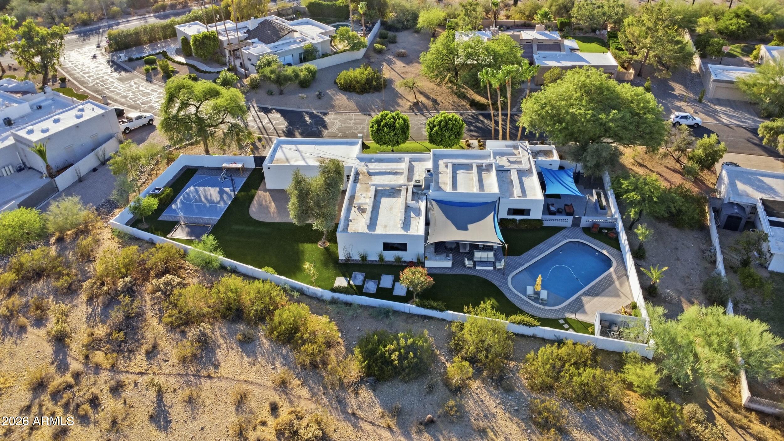
The resort-style backyard is designed for both entertaining and everyday enjoyment, featuring a sparkling swimming pool, in-ground trampoline, sport court, lush landscaping, and multiple outdoor living areas. Beyond the backyard, direct access to the Phoenix Mountain Preserve offers endless opportunities for hiking, trail running, and enjoying Arizona's spectacular desert scenery.
Adding even more value, the sale includes recently HOA-approved architectural plans for a future luxury expansion and full home transformation, providing a unique opportunity for the next owner to build upon the existing improvements. The approved plans envision a stunning estate of more than 5,000 square feet, allowing buyers to immediately pursue an extraordinary custom expansion without the time and uncertainty typically associated with the approval process.
Ideally located near the Arizona State Route 51, residents enjoy quick access to top restaurants, shopping, entertainment, premier golf courses, and some of Phoenix's most desirable amenities, all while enjoying the privacy and serenity of mountainside living.
Properties offering this combination of extensive renovations, oversized lot, direct mountain access, resort-style amenities, and future expansion potential are exceptionally rare. This is a remarkable opportunity to own a truly special home in one of Phoenix's most coveted locations.
An absolute gem, must see!
Professional photography, architectural renderings, and additional details coming soon.
Share Property

Location

4417 E MOUNTAIN VIEW Road, Phoenix, AZ 85028

Status

Sold

Date Sold

September 1, 2026
Lisa Marvel Tull

Lisa Marvel Tull

Property Amenities

Interior
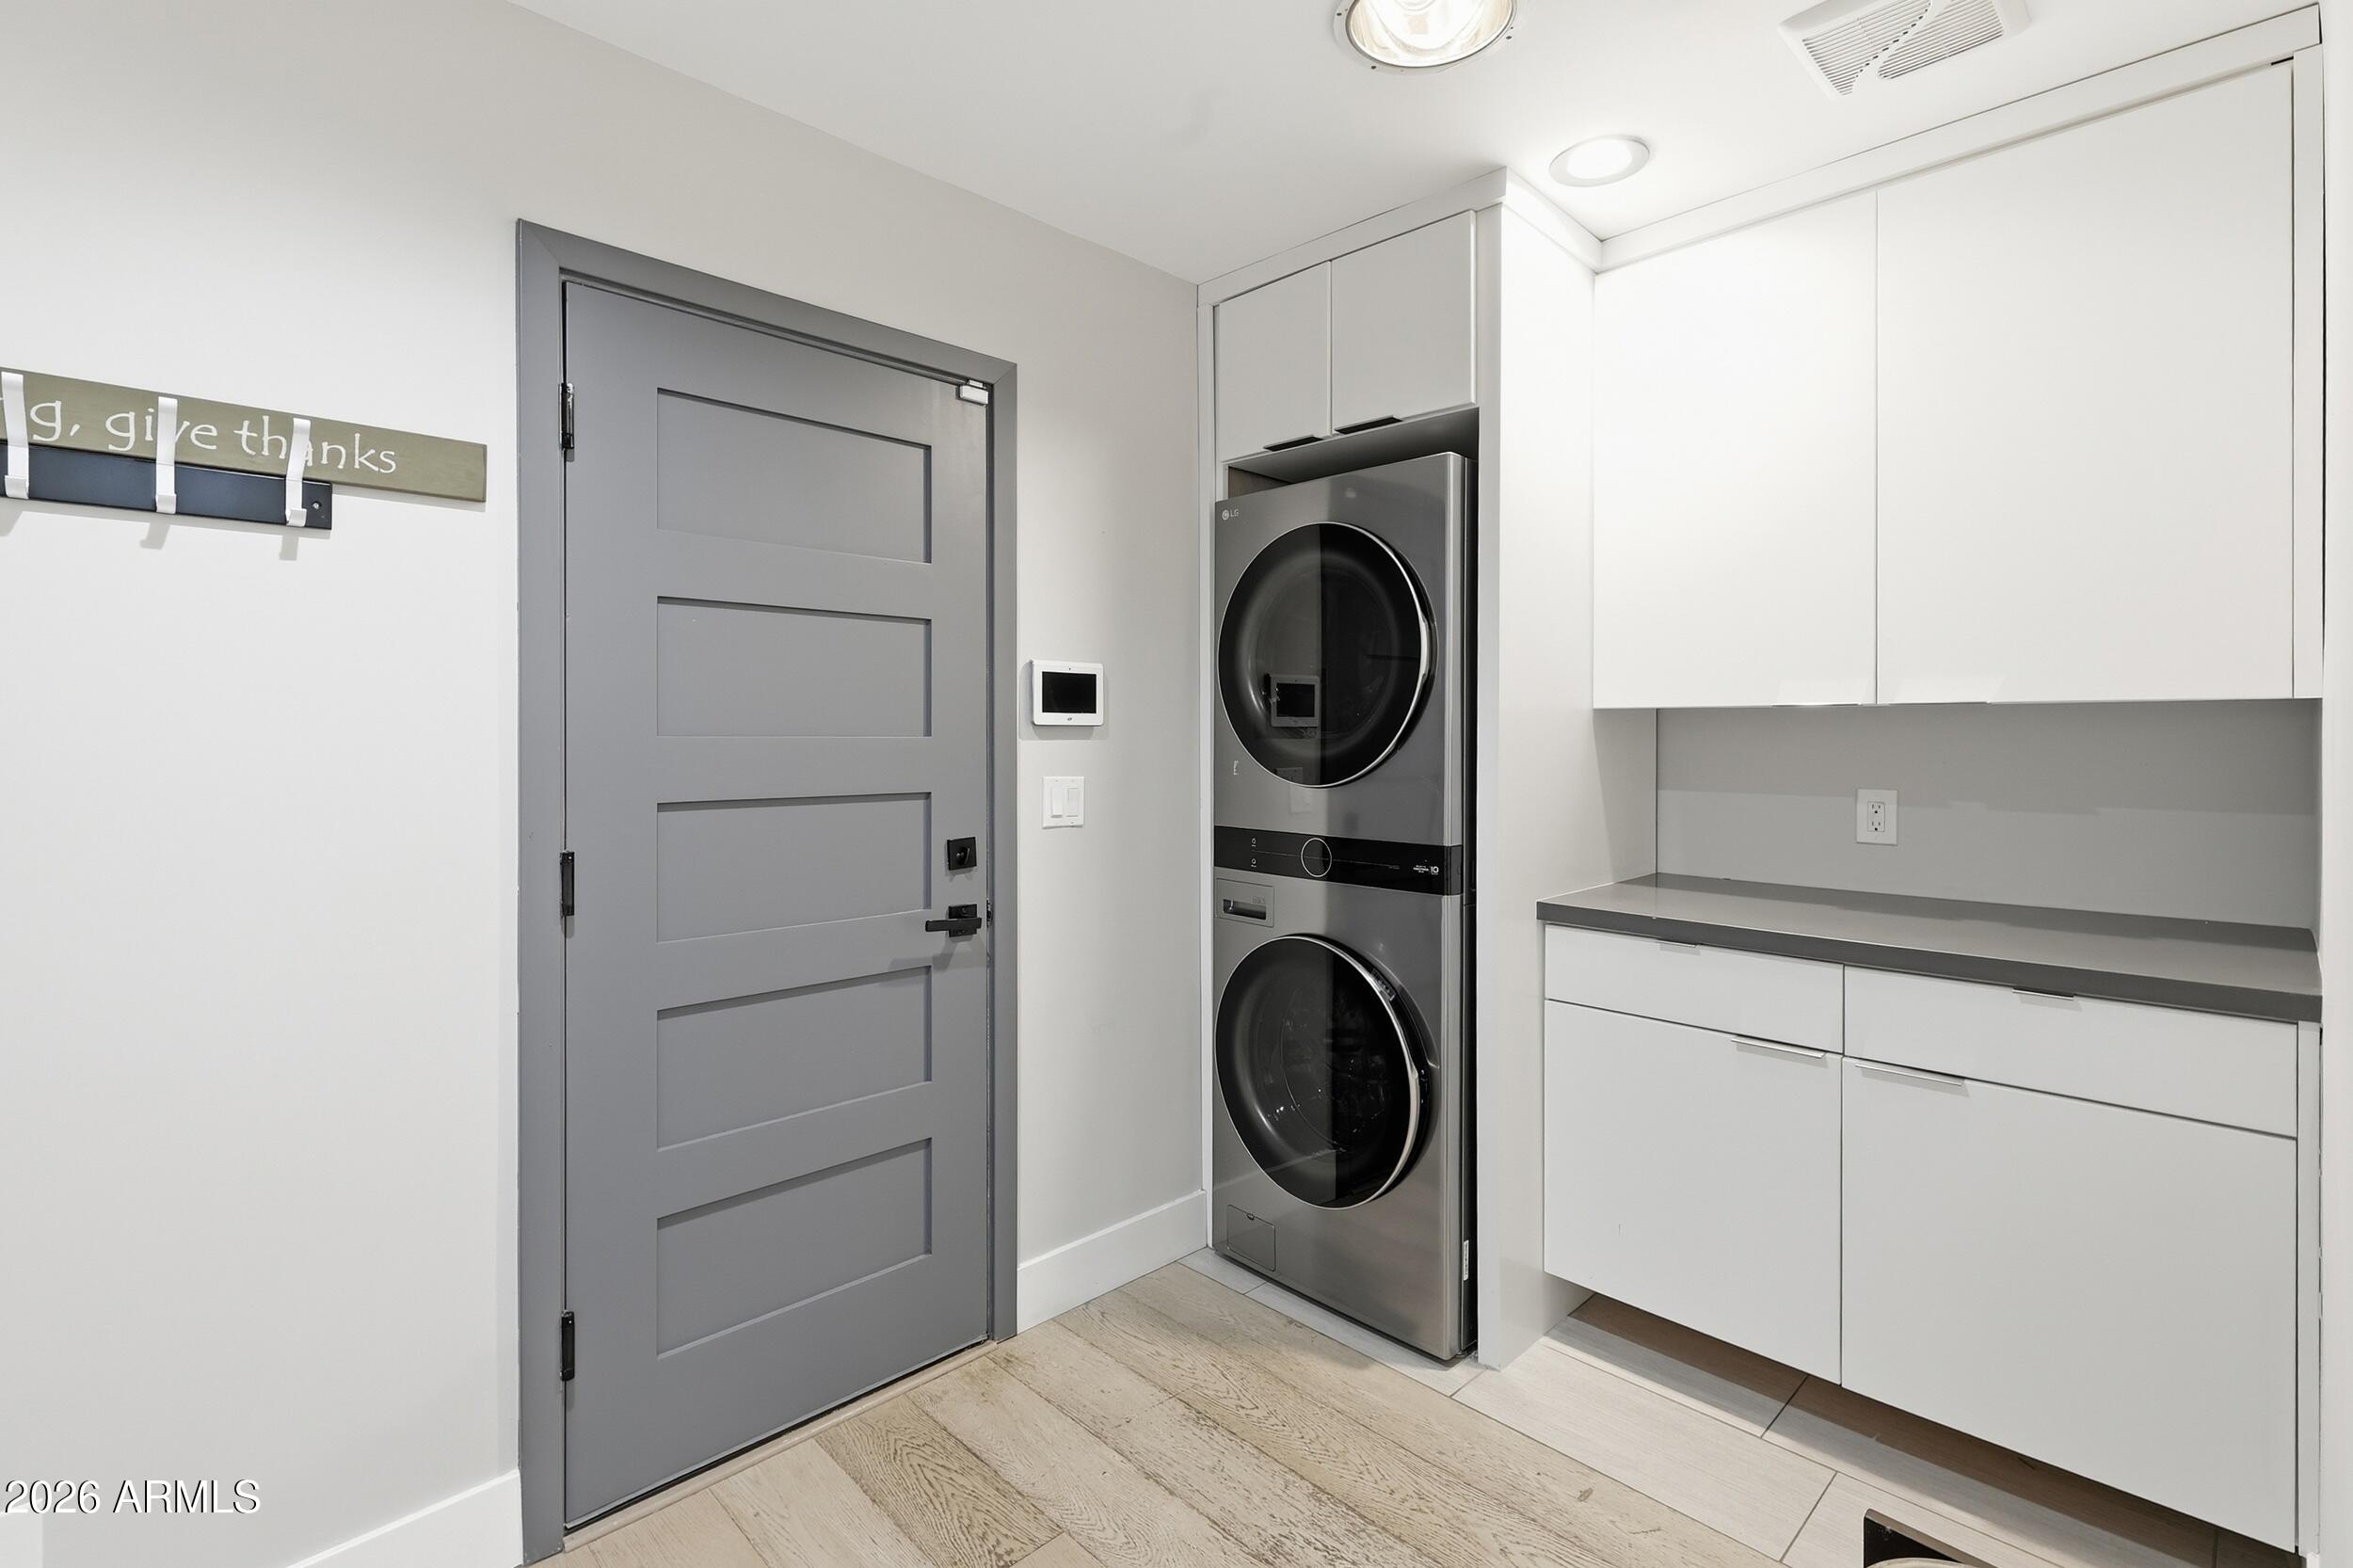
Laundry room Wshr/Dry Hook Up Only
Appliances Refrigerator, Dishwasher, Disposal
Total Bedrooms: 3
Half Bathrooms: 1
Full Bathrooms: 3
Other Interior Features High Speed Internet, Double Vanity, Kitchen Island, Full Bth Master Bdrm
Area & Lot
Lot Area 0.72 Acres
Living area 3,049 Sq.Ft.
MLS® ID 7032261
Year Built 1979
School District Scottsdale Unified District
High School Chaparral High School
Middle School Cocopah Middle School
Elementary School Cherokee Elementary School
View Description Desert,Mountain(s)
Type Residential
Status Sold
Date Sold September 1, 2026
Exterior
Stories 1
Pool Outdoor
Air conditioning Central Air, Ceiling Fan(s)
Heat type Electric
Water Source City Water
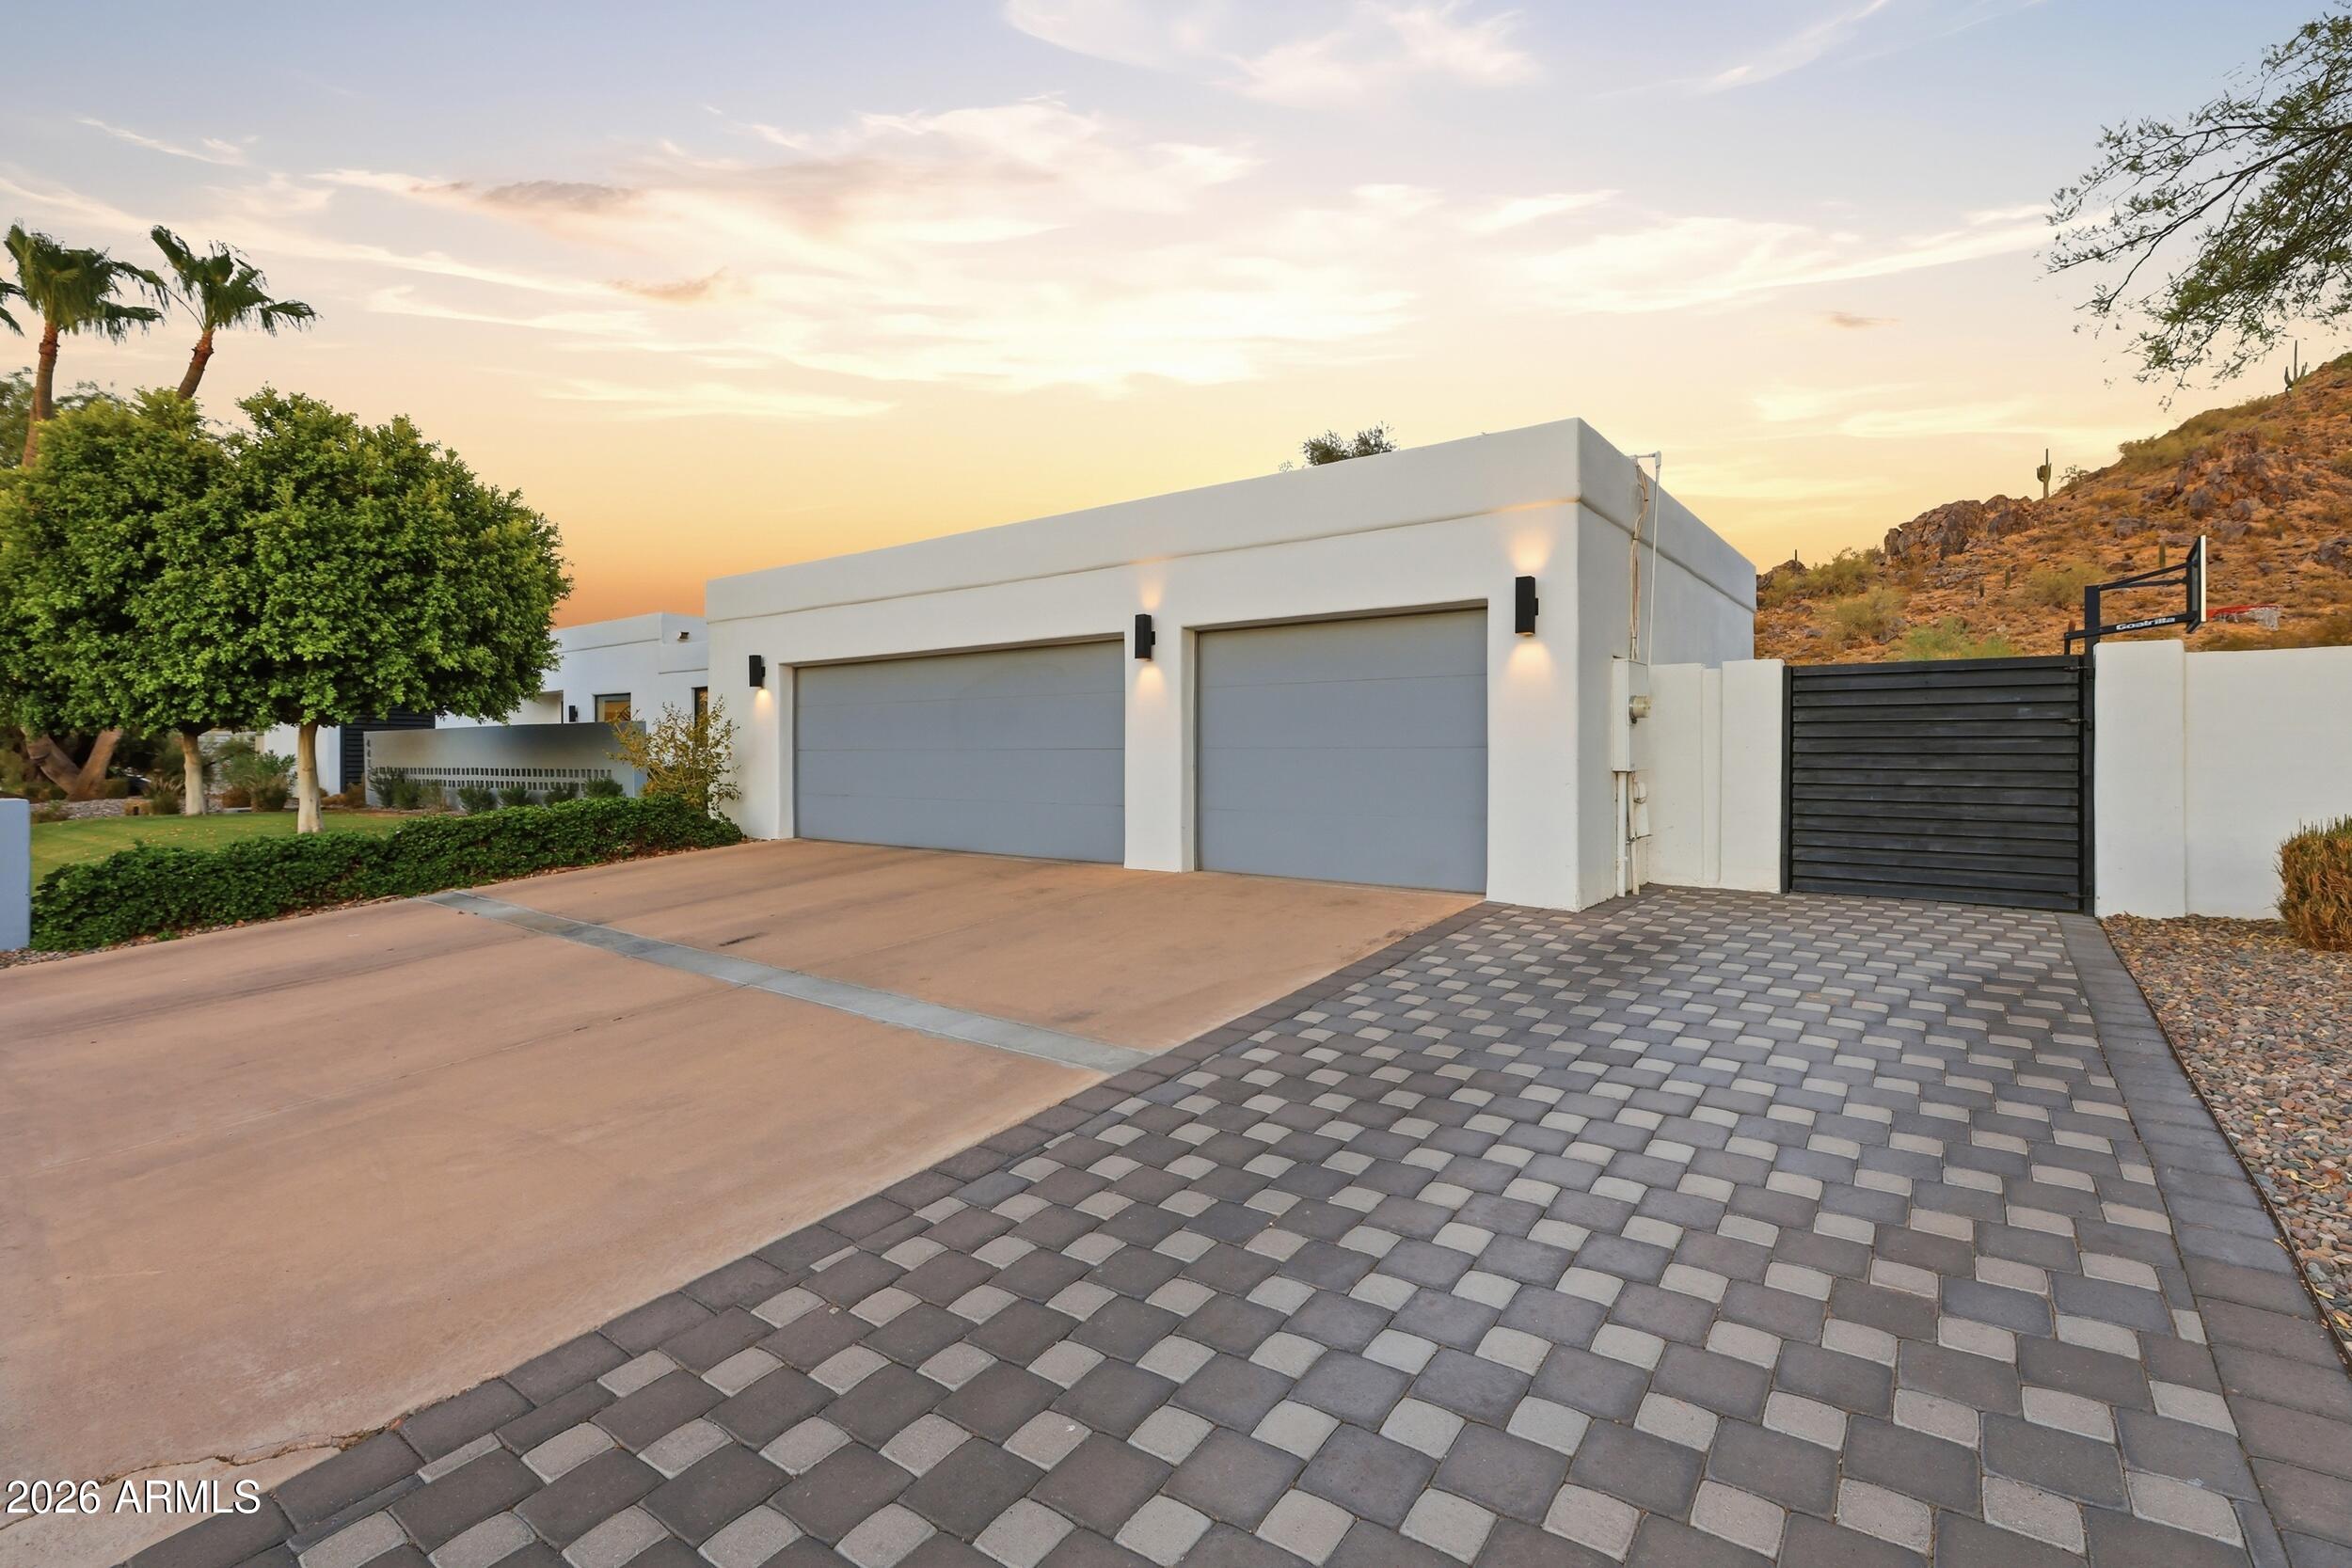
Garage Space 3.0
Security Features Security System Owned
Sewer Public Sewer
Other Exterior Features Playground, Built-in Barbecue
Parking Attached Garage
Lot Features Borders Preserve/Public Land, Sprinklers In Rear, Sprinklers In Front
Roof Built-Up
Finance
Sales Price $2,090,000
Real Estate Tax $4,970 yearly

360 Virtual Tour

Take a tour of this property

Let's Work Together

We pride ourselves in providing personalized solutions that bring our clients closer to their dream properties and enhance their long-term wealth. Contact us today to find out how we can be of assistance to you!