Leave a Message

Thank you for your message. We will be in touch with you shortly.

413 W MARCO POLO Road
VIEW PHOTOS
Courtesy of White Peak Real Estate LLC, Michelle Spalding Listing Contact: 602-740-3869 
$522,000

413 W MARCO POLO Road

4 Beds 2 Baths 1,630 Sq.Ft. 10,271 Sq.Ft.

Description

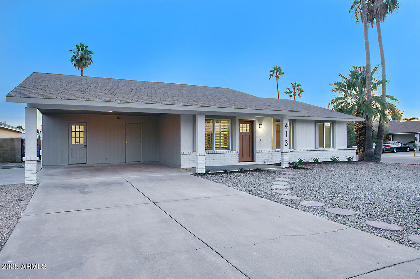
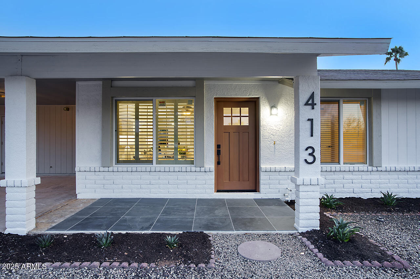
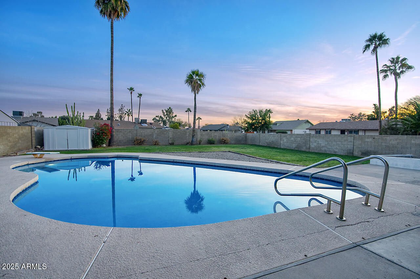
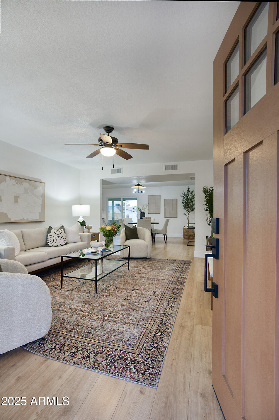
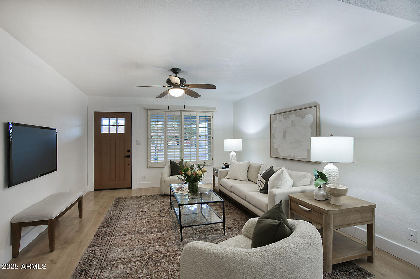
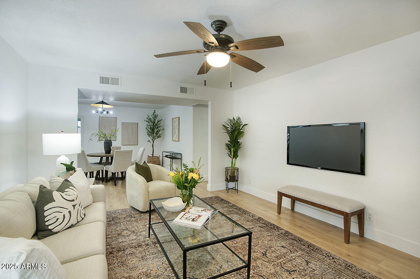
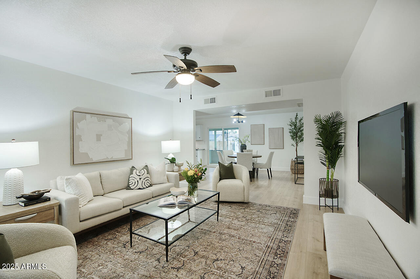
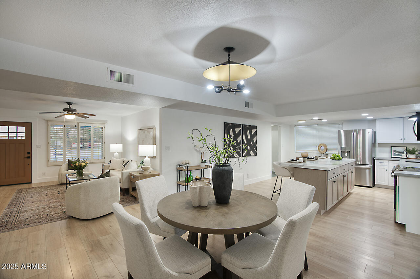
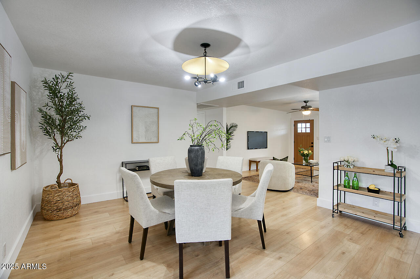
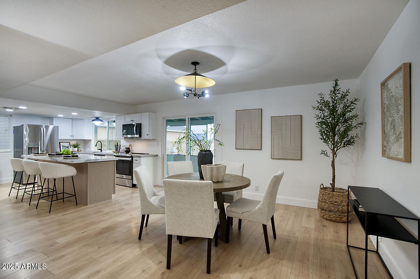
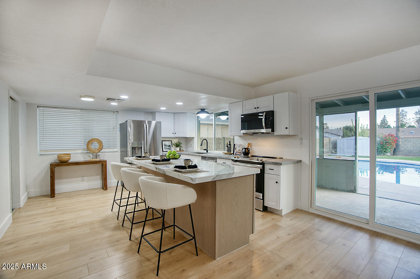
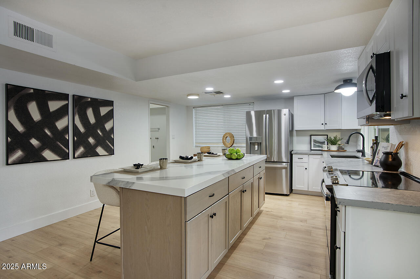
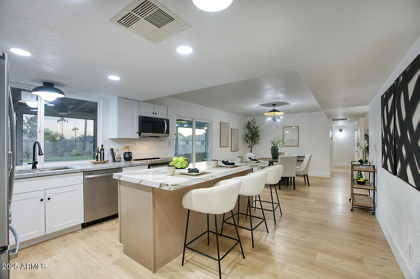
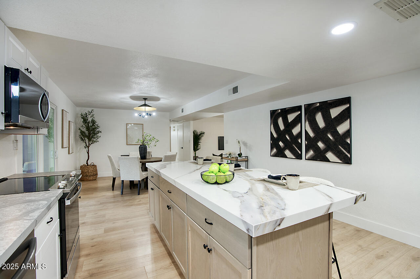
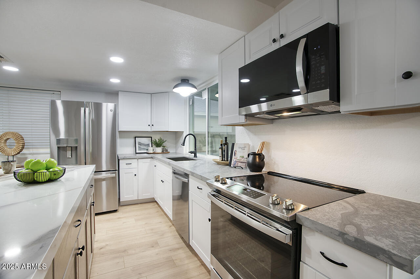
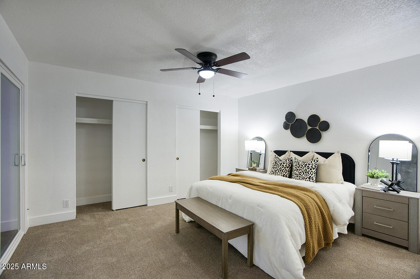
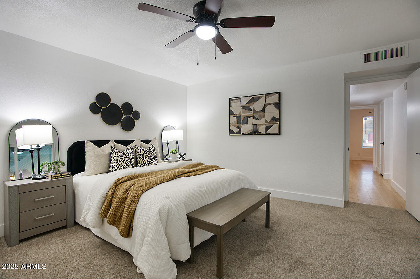
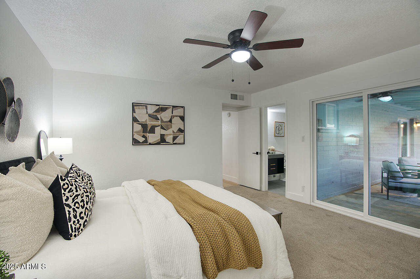
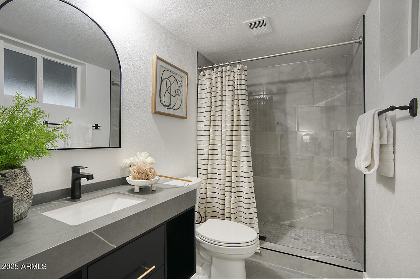
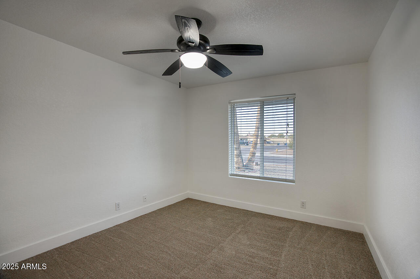
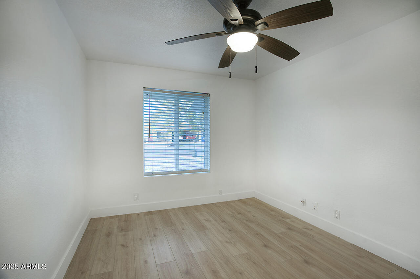
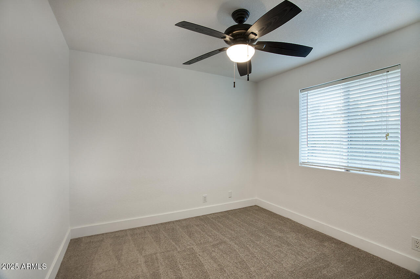
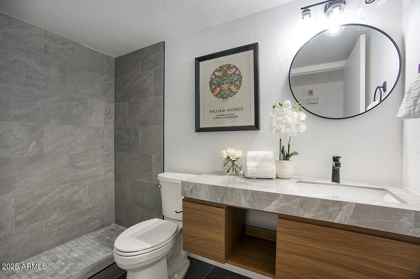
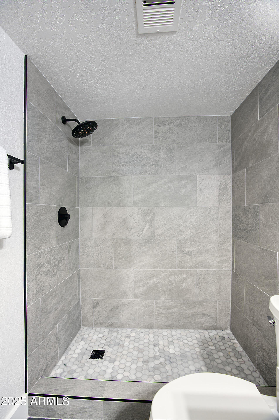
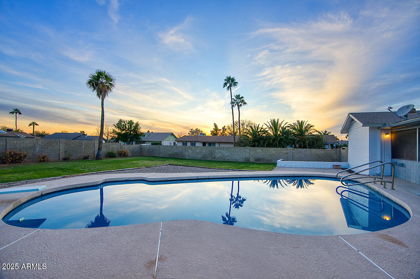
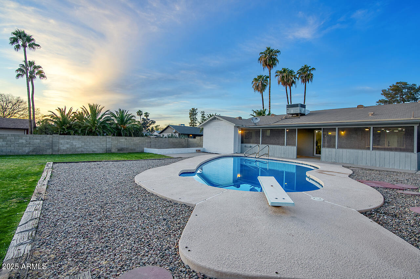
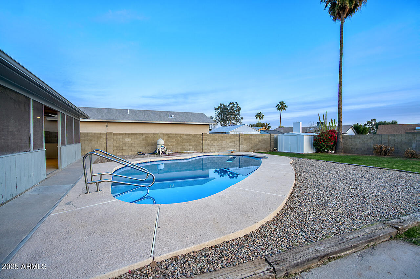
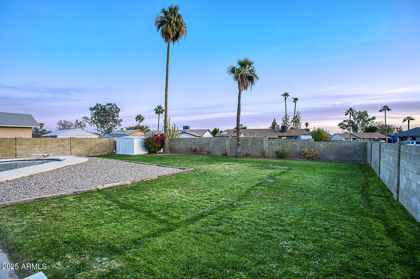
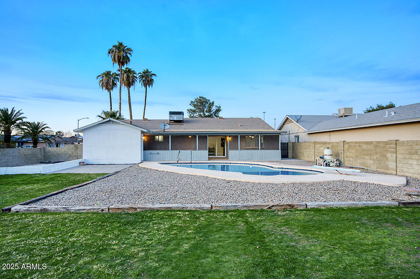
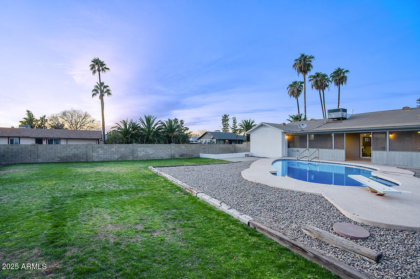
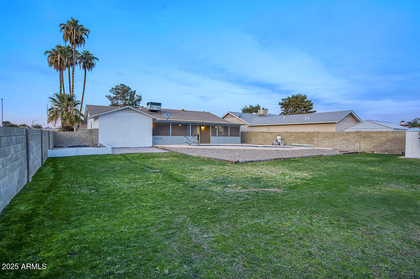
This beautiful ranch style home has been totally remodeled. Step inside and enjoy your brand new kitchen, quartz counters, stainless steel appliances, luxury vinyl plank runs throughout the home with carpets in the bedrooms. The bathrooms have stunning vanities and tile in the showers. All the dual pane windows in the home are brand new. Outside is adorned with tall palm trees and you can relax and enjoy your own diving pool in this huge oversized yard.

Share Property

Location

413 W MARCO POLO Road, Phoenix, AZ 85027

Status

Sold

Date Sold

March 20, 2025
Mark Sloat

Mark Sloat

Property Amenities

Interior
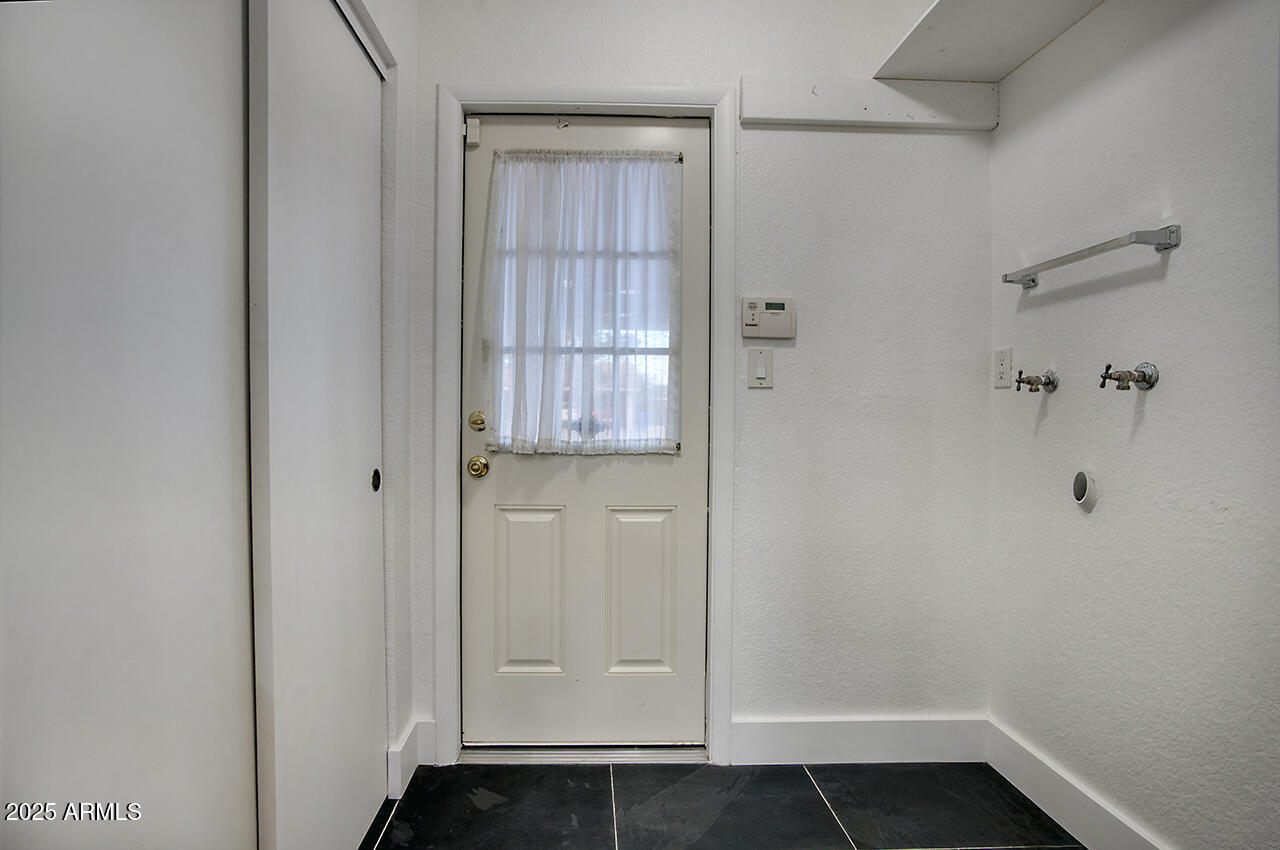
Laundry room Inside, Wshr/Dry Hook Up Only
Appliances Water Softener Owned, Refrigerator, Built-in Microwave, Dishwasher, Disposal
Flooring Carpet, Vinyl, Tile
Total Bedrooms: 4
Other Interior Features Non-laminate Counter, High Speed Internet, Granite Counters, Eat-in Kitchen, Breakfast Bar, No Interior Steps, Kitchen Island, Pantry, Full Bth Master Bdrm
Area & Lot
Lot Area 10,271 Sq.Ft.
Living area 1,630 Sq.Ft.
MLS® ID 6809477
Year Built 1979
School District Paradise Valley Unified District
High School North Canyon High School
Middle School Vista Verde Middle School
Elementary School Cactus View Elementary School
Architecture Styles Ranch
Type Residential
Status Sold
Date Sold March 20, 2025
Exterior
Stories 1
Pool Diving Pool, Fenced
Air conditioning Central Air, Ceiling Fan(s), Programmable Thmstat
Heat type Electric
Water Source City Water
Sewer Public Sewer
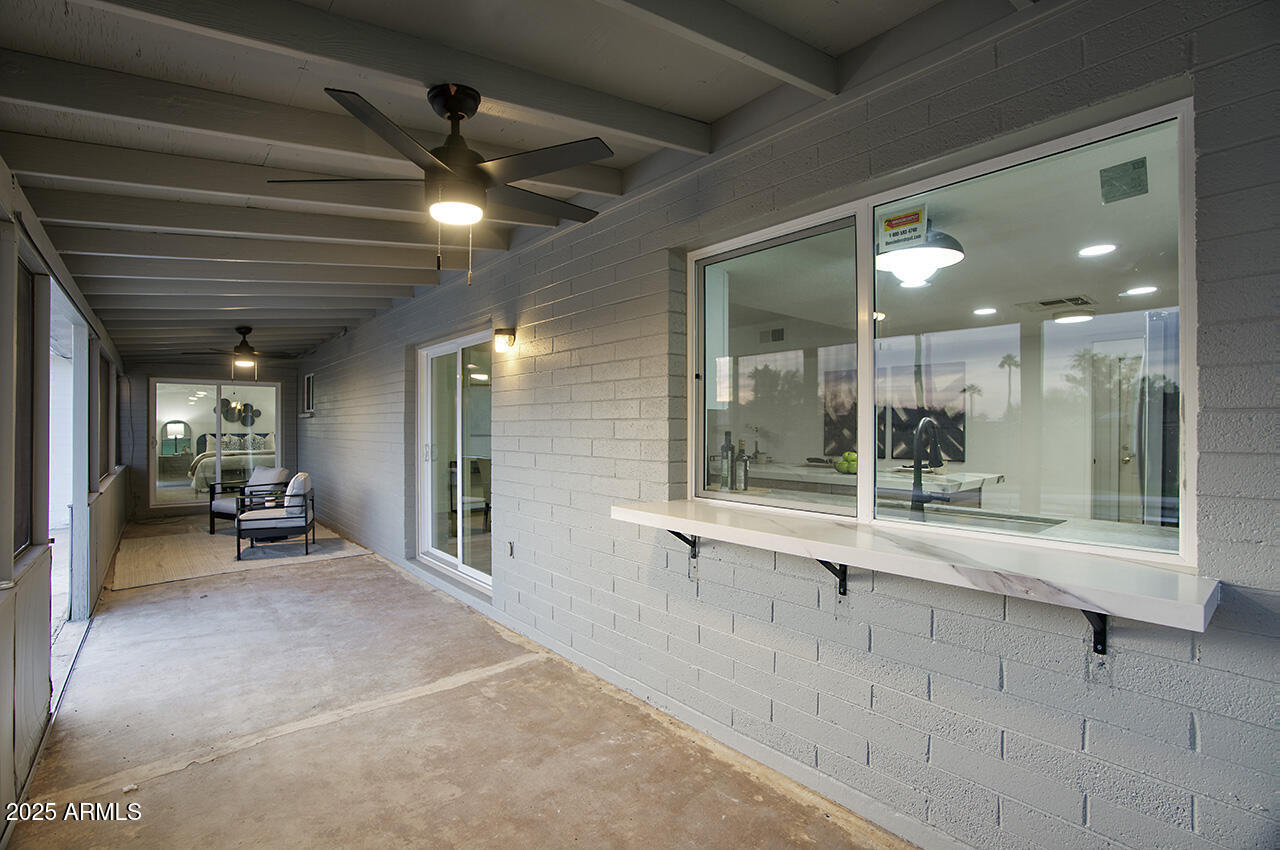
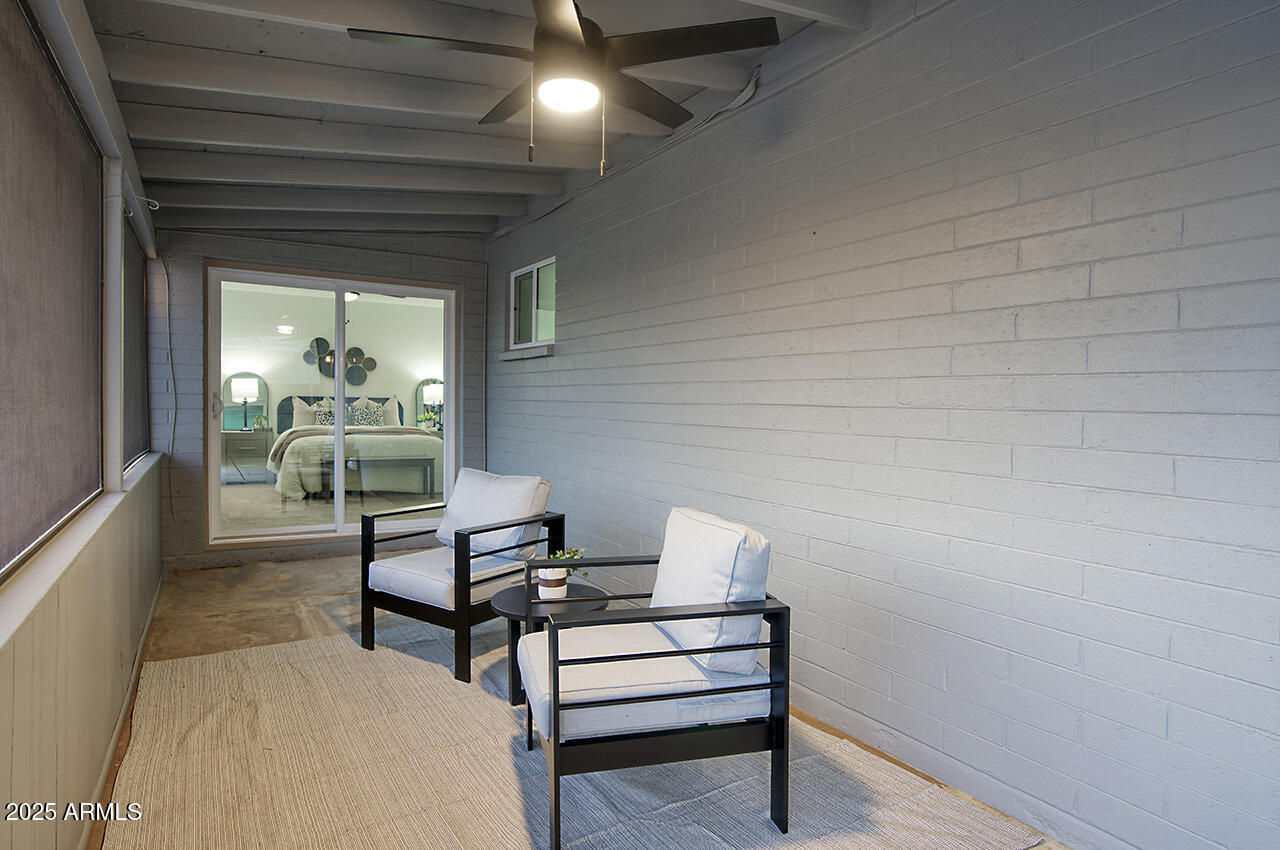
Other Exterior Features Screened in Patio(s), Storage
Parking Direct Access, Separate Strge Area
Lot Features North/South Exposure, Sprinklers In Rear, Corner Lot, Desert Front, Cul-De-Sac, Gravel/Stone Front, Grass Back
Roof Composition
Finance
Sales Price $522,000
Real Estate Tax $1,270 yearly

Let's Work Together

We pride ourselves in providing personalized solutions that bring our clients closer to their dream properties and enhance their long-term wealth. Contact us today to find out how we can be of assistance to you!
