Leave a Message

Thank you for your message. We will be in touch with you shortly.

4111 E CHOLLA CANYON Drive
VIEW PHOTOS
Courtesy of Realty Executives Arizona Territory, Matthew W. Long Listing Contact: 480-330-6788 
$620,000

4111 E CHOLLA CANYON Drive

4 Beds 2 Baths 2,098 Sq.Ft. 8,246 Sq.Ft.

Description

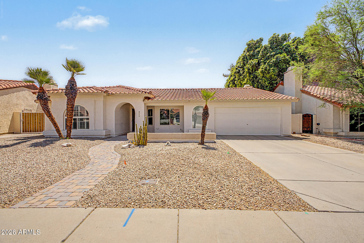
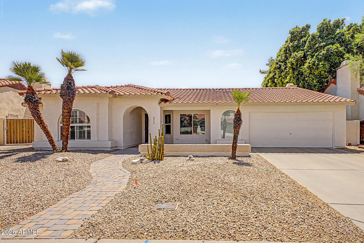
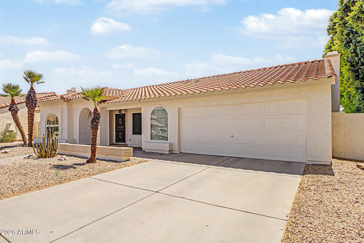
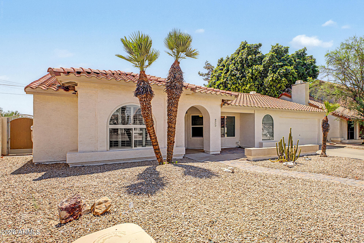
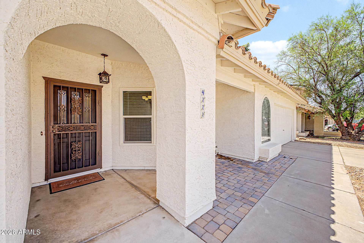
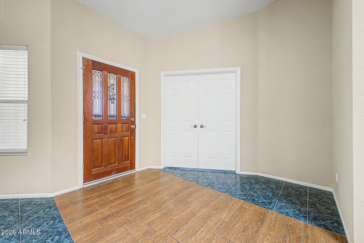
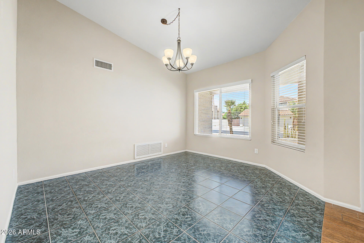
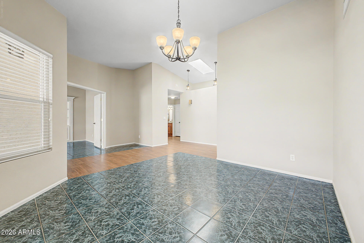
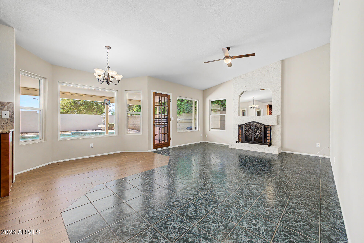
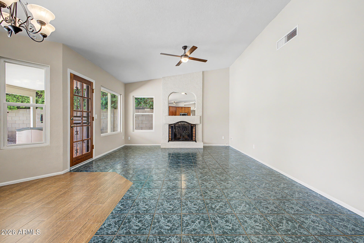
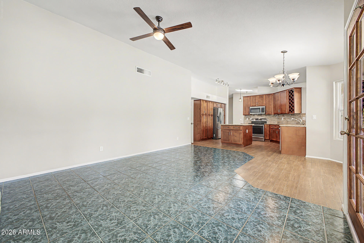
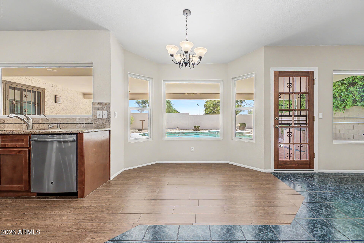
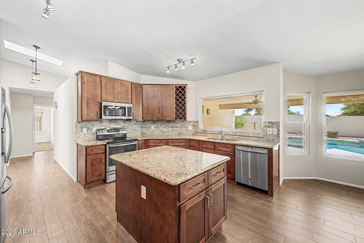
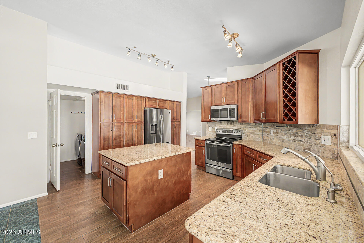
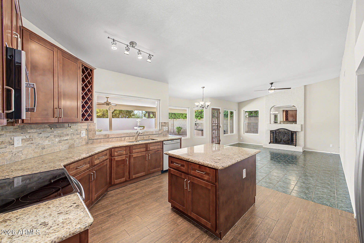
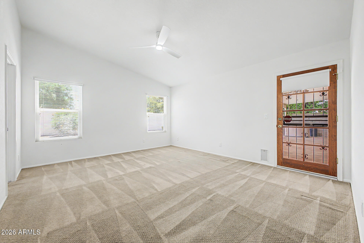
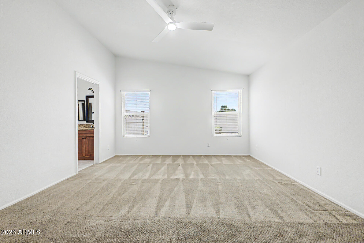
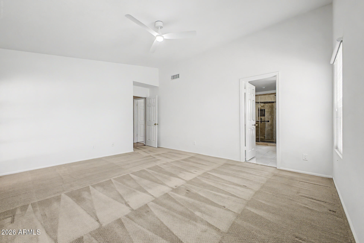
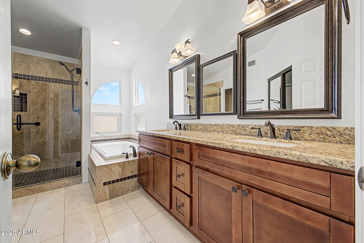
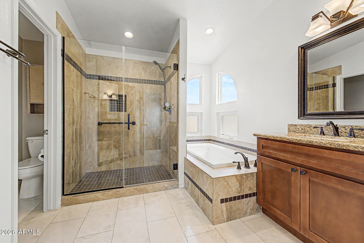
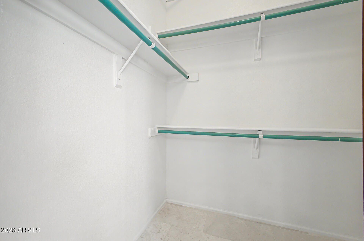
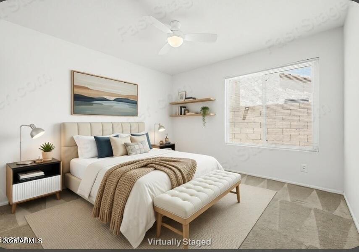
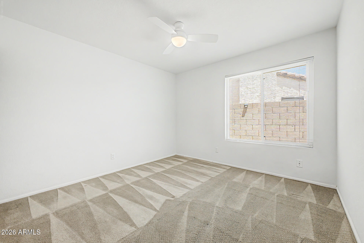
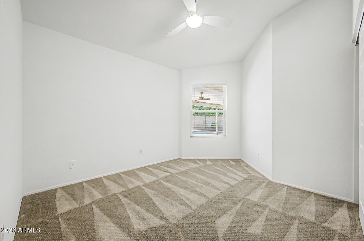
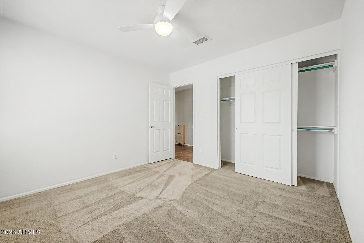
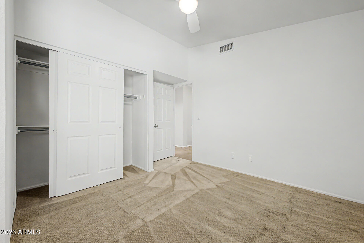
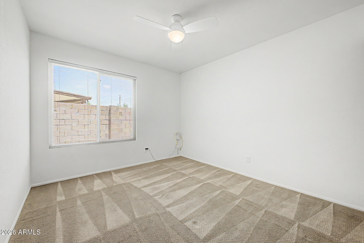
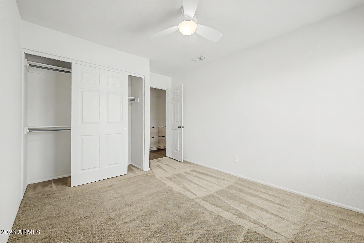
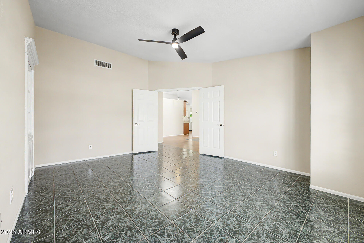
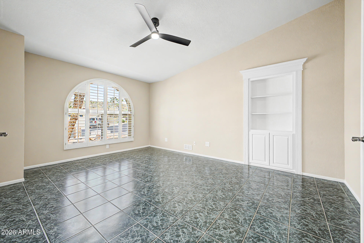
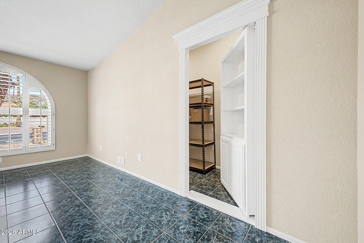
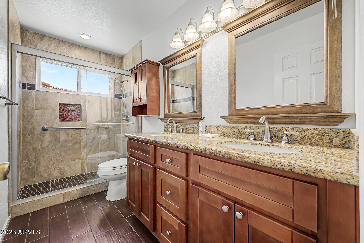
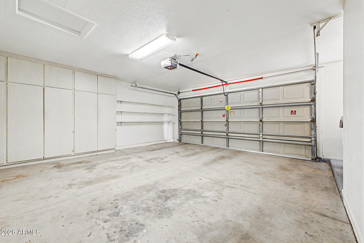
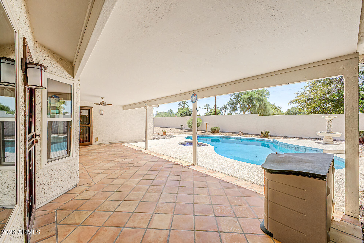
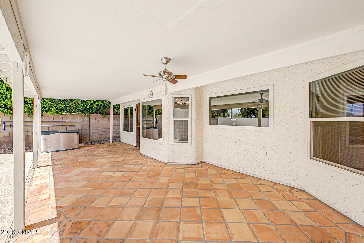
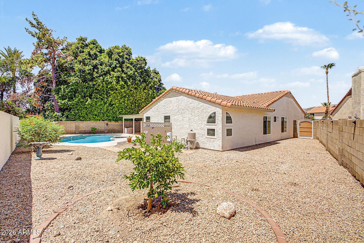
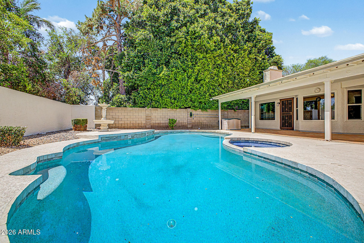
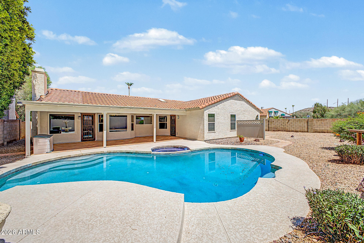
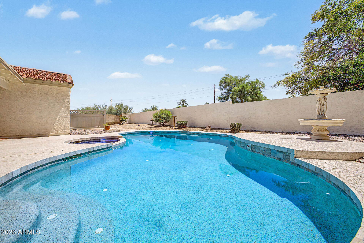
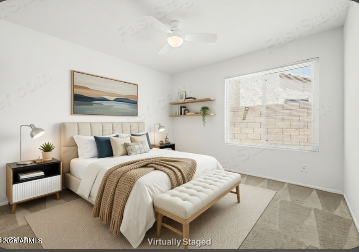
Beautiful single family home featured in the popular community of 'The Highlands at Mountain Park ' located in Phoenix, AZ. This home incorporates a subtle balance of contemporary finishes with a modern design. The home offers 4 bedrooms, 2 full baths, an open-flow concept [2,098 sq ft] floor plan w/ upgraded kitchen w/ raised panel cabinetry, granite counter tops, SS appliances, island, and pantry. Additional home details will also include vaulted ceilings, skylights, dual pane windows, plantation shutters, a large great room w/ fireplace, and a bonus room for added living space. The master retreat boasts a spacious sleeping quarters, an en suite offering dual vanities, large shower & soaking tub, and a walk-in closet. Lastly, the home features a 2-car garage, an extended covered patio, a large/private back yard w/ swimming pool, and low maitnanece landscaping--perfect for entertaining family and friends. The Highlands at Mountain Park offers residents scenic walking paths, green spaces, children's playground, and is within close proximity to great shopping, dining, and entertainment.

Share Property

Location

4111 E CHOLLA CANYON Drive, Phoenix, AZ 85044

Status

Sold

Date Sold

August 28, 2026
Mark Sloat

Mark Sloat

Property Amenities

Interior
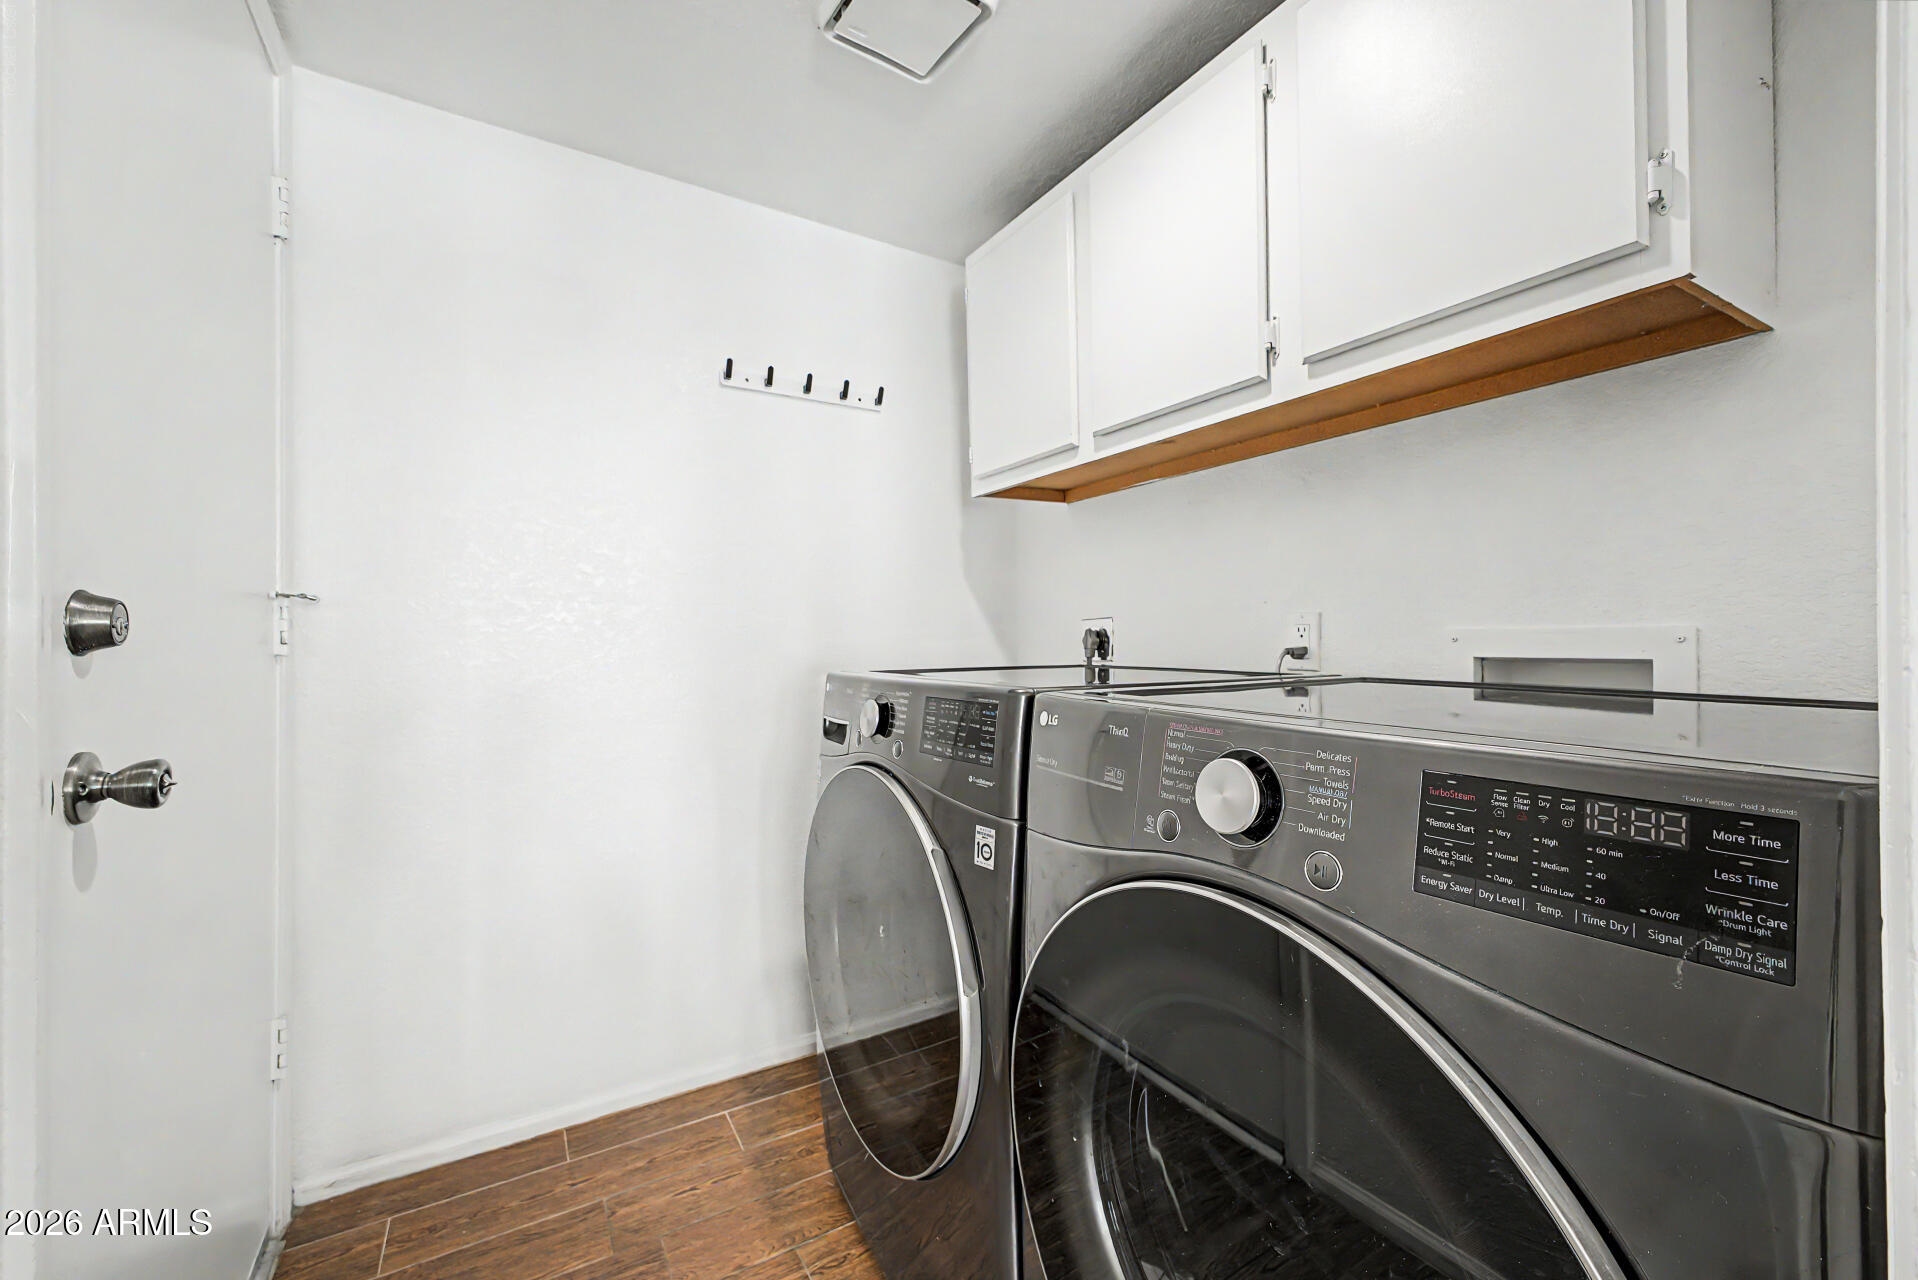
Laundry room Inside
Fireplace Wood Burning, Gas
Appliances Dryer, Washer, Refrigerator, Built-in Microwave, Dishwasher, Disposal, Electric Range
Flooring Carpet, Tile
Total Bedrooms: 4
Full Bathrooms: 2
Other Interior Features High Speed Internet, Granite Counters, Double Vanity, Breakfast Bar, No Interior Steps, Vaulted Ceiling(s), Kitchen Island, Full Bth Master Bdrm, Separate Shwr Tub
Area & Lot
Lot Area 8,246 Sq.Ft.
Living area 2,098 Sq.Ft.
MLS® ID 7053485
Year Built 1985
School District Tempe Union High School District
High School Mountain Pointe High School
Middle School Kyrene Centennial Middle School
Elementary School Kyrene de la Esperanza School
Architecture Styles Ranch
Type Residential
Status Sold
Date Sold August 28, 2026
Exterior
Stories 1
Pool Outdoor
Air conditioning Central Air
Heat type Heat Pump
Water Source City Water
Garage Space 2.0
Sewer Public Sewer
Parking Attached Garage, Garage Door Opener, Direct Access
Lot Features North/South Exposure, Desert Front, Gravel/Stone Front, Gravel/Stone Back
Roof Tile
Finance
Sales Price $620,000
HOA Fees $219
Real Estate Tax $3,161 yearly

Let's Work Together

We pride ourselves in providing personalized solutions that bring our clients closer to their dream properties and enhance their long-term wealth. Contact us today to find out how we can be of assistance to you!
