Leave a Message

Thank you for your message. We will be in touch with you shortly.

4013 E ELMWOOD Street
VIEW PHOTOS
Courtesy of The Agency, Jennifer Sloat Listing Contact: 602-284-3259 
$849,500

4013 E ELMWOOD Street

4 Beds 3 Baths 2,834 Sq.Ft. 0.35 Acres

Description

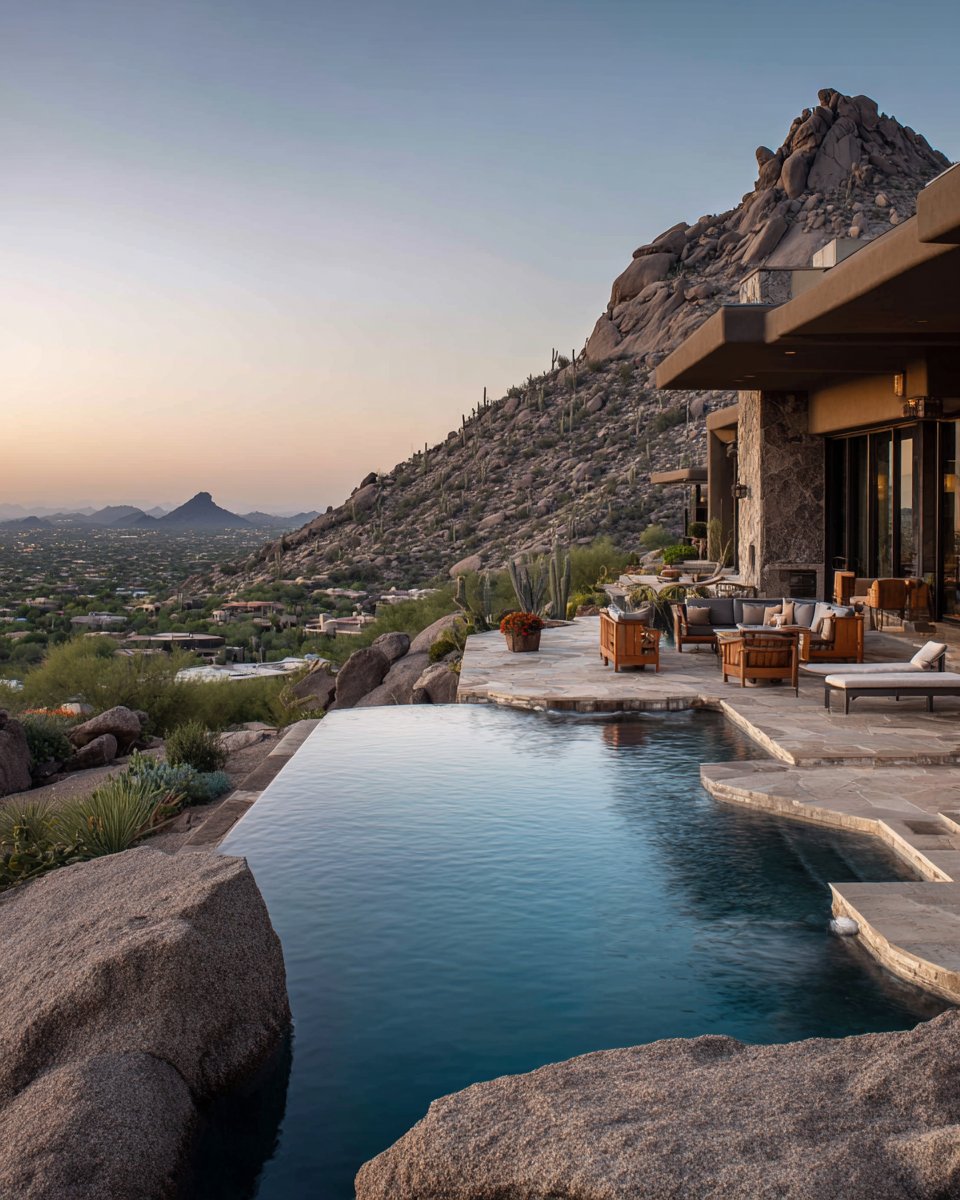
Beautifully maintained move-in ready home, this thoughtfully designed split floor plan offers soaring ceilings, tons of natural light, & spacious living areas that flow effortlessly for everyday living & entertaining. Well-appointed kitchen opens to the heart of the home, creating an inviting gathering space for family & friends. Outside, enjoy your own private resort style heated pool with multiple lounge areas, elevated spa, dramatic rock waterfall, mature landscaping, & multiple seating areas, perfect for relaxing or entertaining year-round. Highlights include recently upgraded HVAC systems, a 3-car garage, RV gate, and an ideal location walking distance to Entz Elementary with convenient Loop 202 access. Just minutes away from Saguaro Lake & The Salt River. Home is here!

Share Property

Location

4013 E ELMWOOD Street, Mesa, AZ 85205

Status

Sold

Date Sold

September 11, 2026
Jennifer Sloat

Jennifer Sloat

Property Amenities

Interior
Laundry room Inside, Gas Dryer Hookup, Wshr/Dry Hook Up Only
Fireplace Fire Pit, Family Room, Living Room, Gas
Appliances Reverse Osmosis, Refrigerator, Built-in Microwave, Dishwasher, Disposal, Gas Range, Gas Oven, Gas Cooktop
Flooring Stone, Tile, Concrete
Total Bedrooms: 4
Half Bathrooms: 1
Full Bathrooms: 2
Other Interior Features Walk-in Pantry, High Speed Internet, Granite Counters, Double Vanity, Master Downstairs, Eat-in Kitchen, Breakfast Bar, 9 Flat Ceilings, No Interior Steps, Vaulted Ceiling(s), Kitchen Island, Full Bth Master Bdrm, Separate Shwr Tub
Area & Lot
Lot Area 0.35 Acres
Living area 2,834 Sq.Ft.
MLS® ID 7051194
Year Built 1995
School District Mesa Unified District
High School Mountain View High School
Middle School Poston Junior High School
Elementary School Entz Elementary School
Architecture Styles Ranch
Type Residential
Status Sold
Exterior
Stories 1
Pool Variable Speed Pump, Outdoor, Play Pool, Diving Pool, Fenced, Heated, Lap
Air conditioning HVAC SEER Rating, Heat Pump, Central Air, Ceiling Fan(s), Programmable Thmstat
Heat type Heat Pump, Forced Air, Ceiling
Disability Features Accessible Hallway(s)
Water Source City Water
Garage Space 3.0
Sewer Public Sewer
Other Exterior Features Rain Gutters, Playground, Storage
Parking Attached Garage, RV Gate, Garage Door Opener, Direct Access, Separate Strge Area, Electric Vehicle Charging Station(s)
Lot Features North/South Exposure, Corner Lot, Desert Back, Desert Front, Synthetic Grass Back, Auto Timer H 2 O Front, Auto Timer H 2 O Back
Roof Tile
Utilities Phone Available
Finance
Sales Price $849,500
HOA Fees $400
Real Estate Tax $3,993 yearly

360 Virtual Tour

Take a tour of this property

Let's Work Together

We pride ourselves in providing personalized solutions that bring our clients closer to their dream properties and enhance their long-term wealth. Contact us today to find out how we can be of assistance to you!