Leave a Message

Thank you for your message. We will be in touch with you shortly.

3879 E BRIDGEPORT Parkway
VIEW PHOTOS
Courtesy of The Agency, Trevor Meisner Listing Contact: 435-531-2218 
$635,000

3879 E BRIDGEPORT Parkway

3 Beds 3 Baths 2,412 Sq.Ft. 5,425 Sq.Ft.

Description

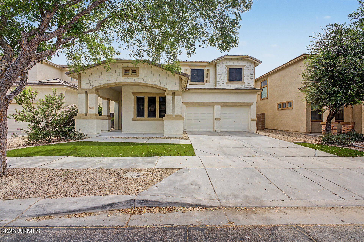
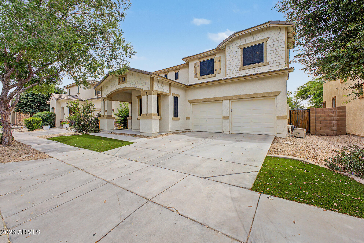
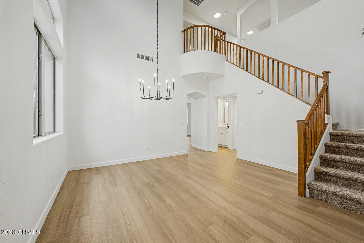
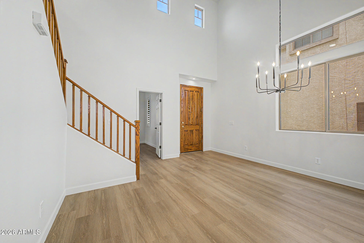
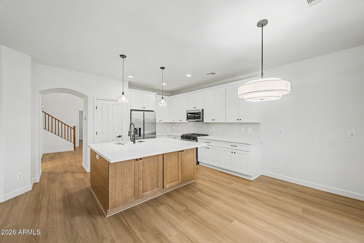
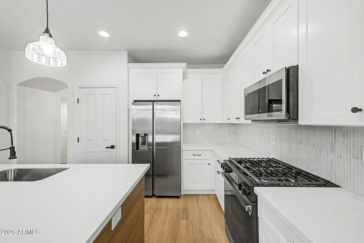
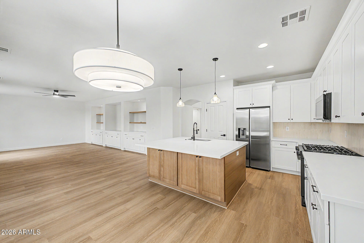
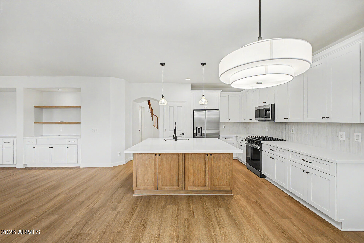
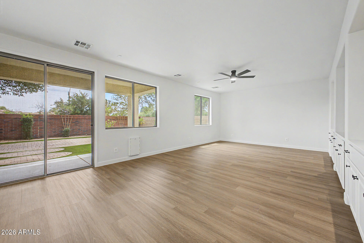
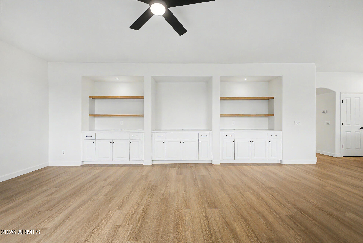
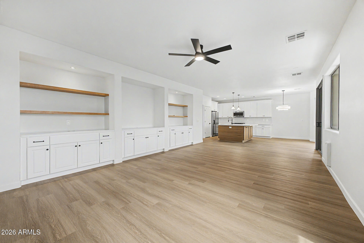
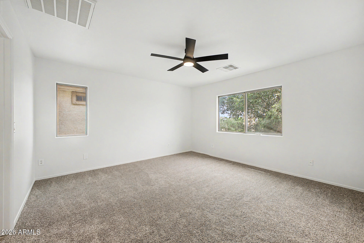
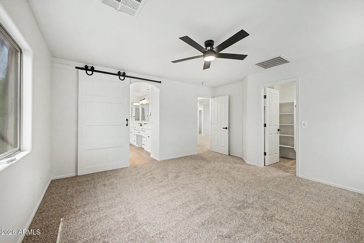
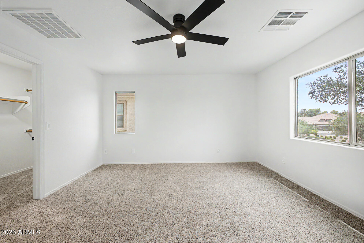
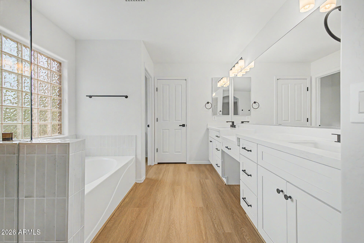
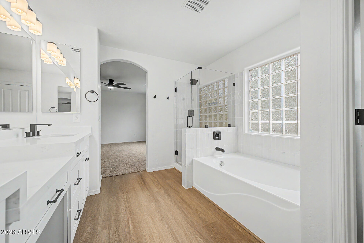
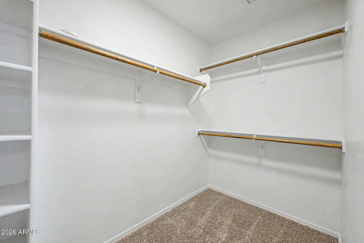
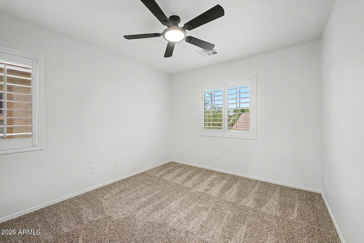
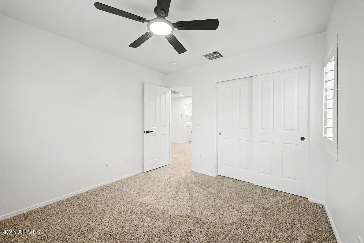
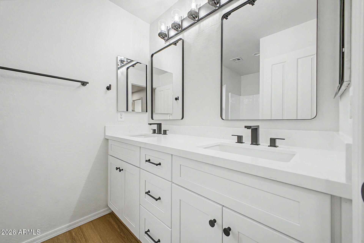
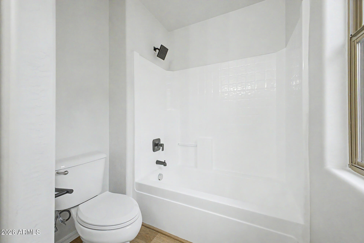
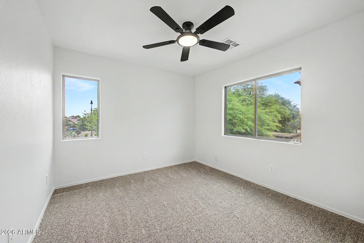
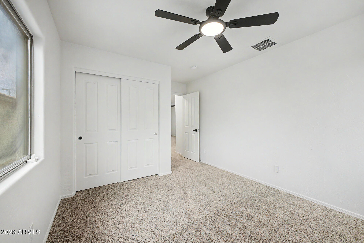
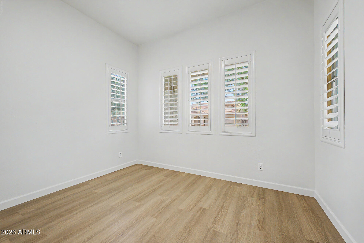
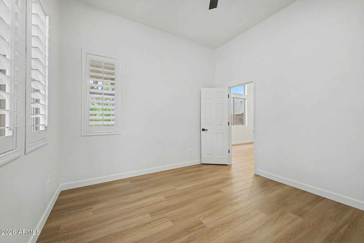
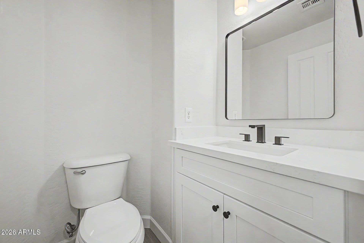
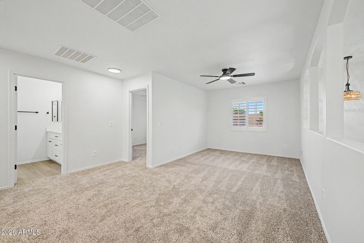
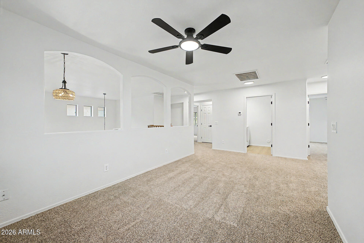
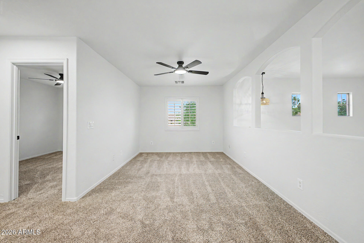
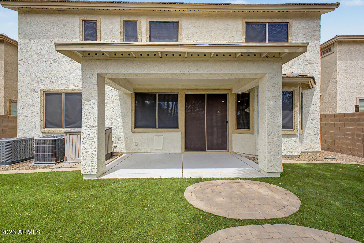
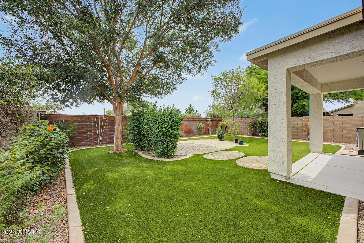
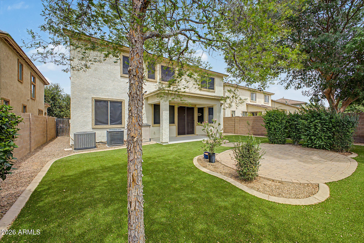
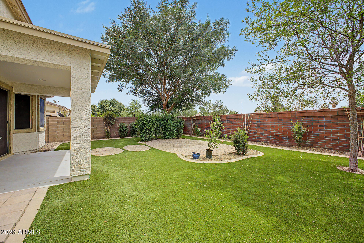
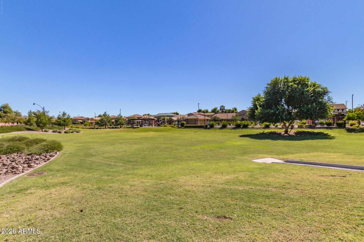
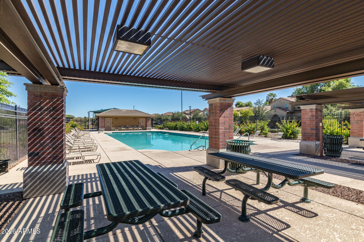
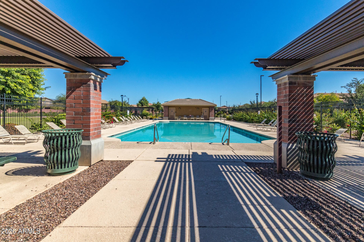
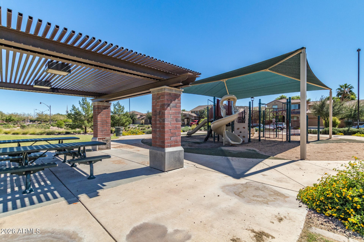
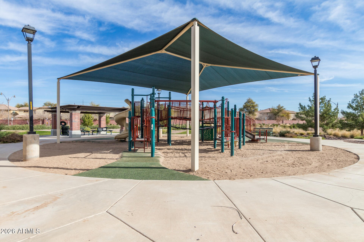
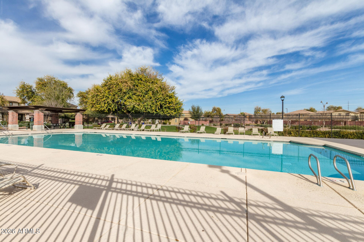
Completely remodeled 3 bed, 2.5 bath home with a loft and office in Cooley Station! New LVP flooring throughout the main level with new carpet and LVP on the second. Fresh interior and exterior paint. The kitchen was fully updated with new cabinets, countertops, Samsung appliances, and backsplash. New plumbing and lighting fixtures throughout. The master bath features a new tiled shower surround and glass shower door. Backs to a park with no rear neighbors -- perfect for kids or evening walks. Community pool just steps away. Minutes from the shops, dining, and entertainment at Cooley Station's Verde area. This one is move-in ready!

Share Property

Location

3879 E BRIDGEPORT Parkway, Gilbert, AZ 85295

Status

Sold

Date Sold

July 10, 2026
Trevor Meisner

Trevor Meisner

Property Amenities

Interior
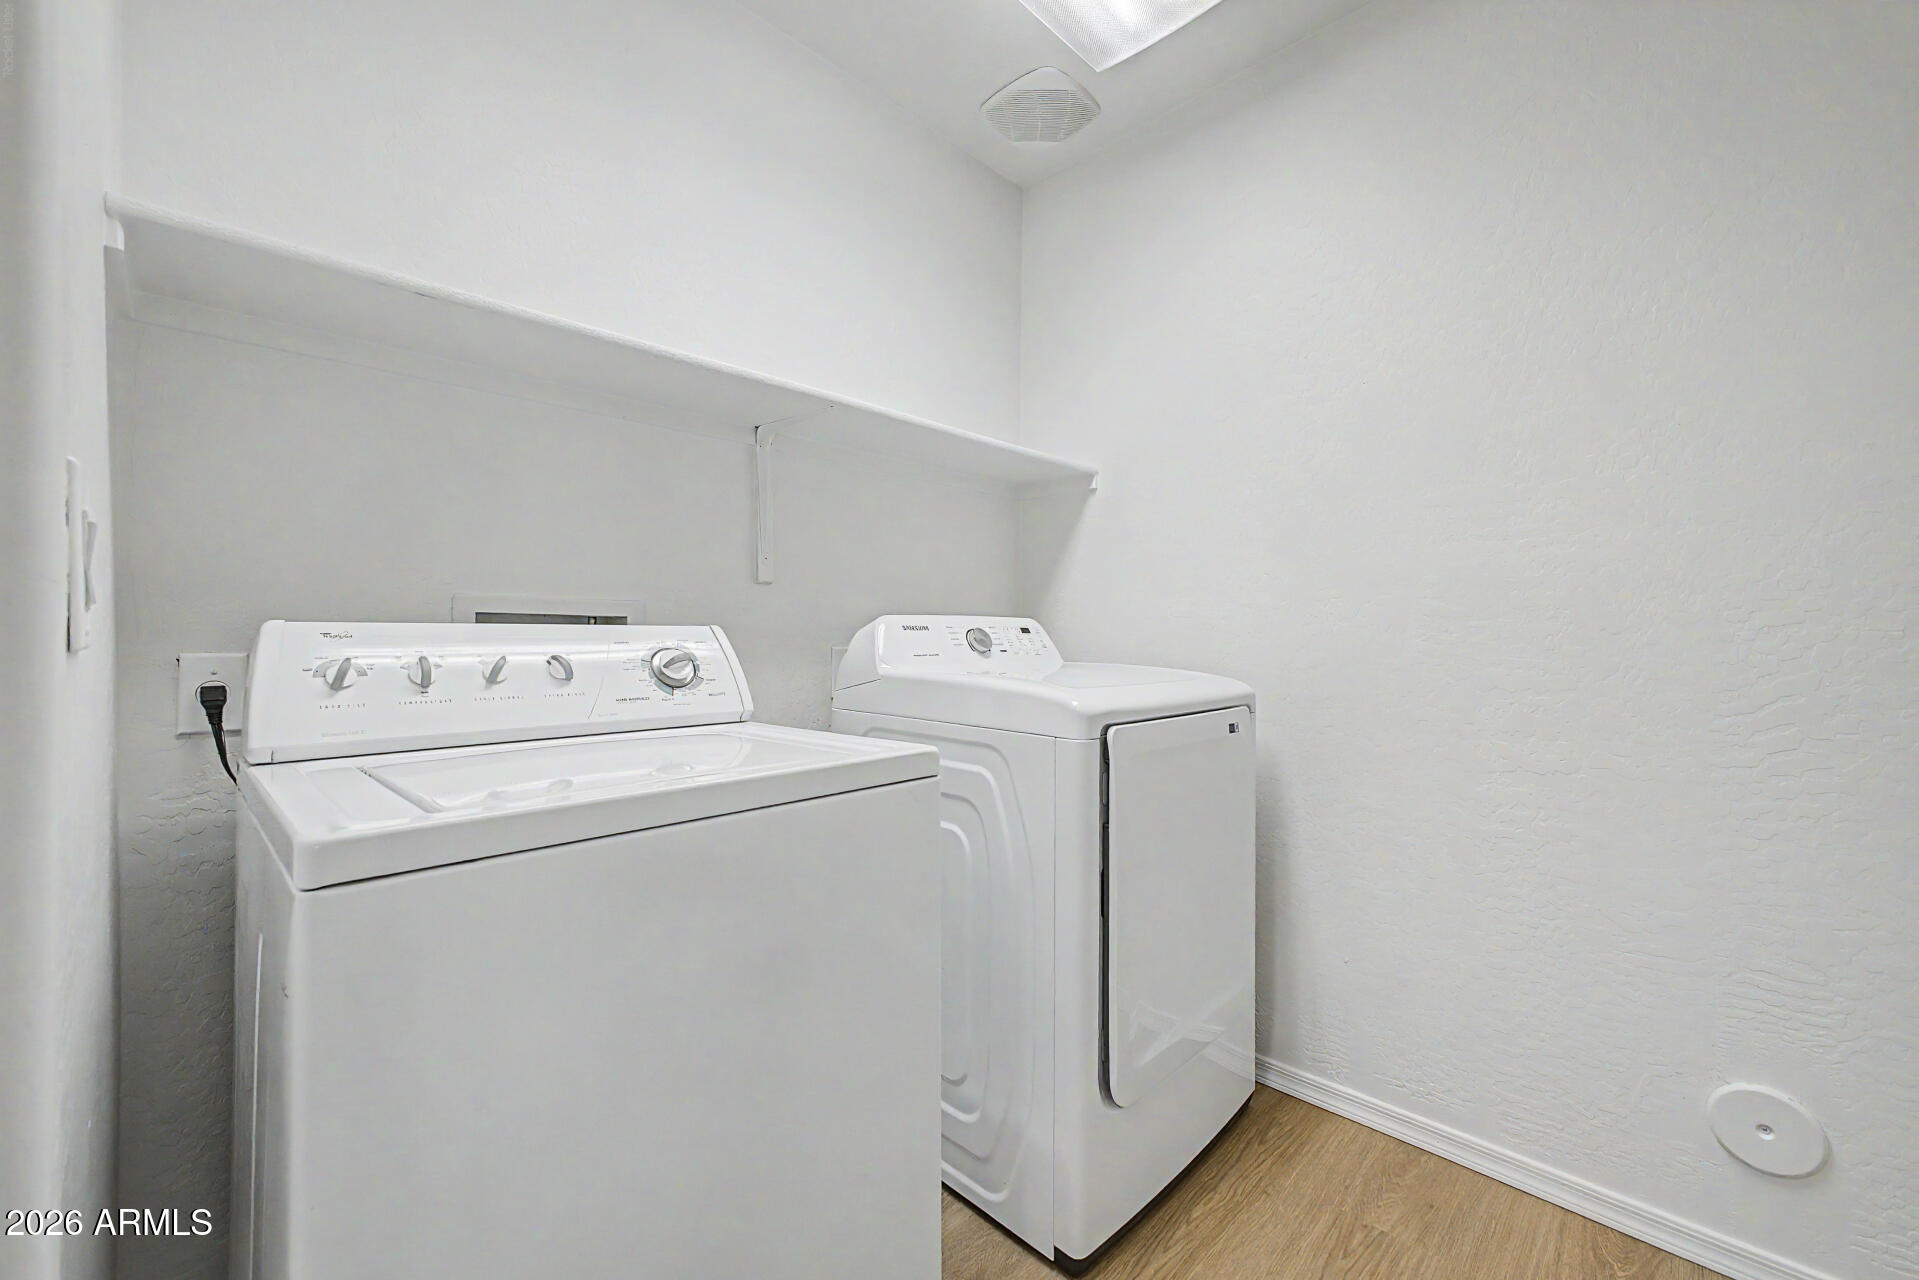
Laundry room Upstairs Laundry, Inside
Appliances Dryer, Washer, Refrigerator, Built-in Microwave, Dishwasher, Disposal, Gas Range
Flooring Carpet, Vinyl
Total Bedrooms: 3
Half Bathrooms: 1
Full Bathrooms: 2
Other Interior Features Walk-in Pantry, Quartz Countertops, High Speed Internet, Double Vanity, Upstairs, Eat-in Kitchen, Breakfast Bar, 9 Flat Ceilings, Kitchen Island, Pantry, Full Bth Master Bdrm, Separate Shwr Tub
Area & Lot
Lot Area 5,425 Sq.Ft.
Living area 2,412 Sq.Ft.
MLS® ID 7031064
Year Built 2006
School District Higley Unified School District
High School Higley High School
Middle School Higley Traditional Academy
Elementary School Chaparral Elementary School
Type Residential
Status Sold
Exterior
Stories 2
Air conditioning Central Air
Heat type Natural Gas
Water Source City Water
Garage Space 2.0
Sewer Public Sewer
Parking Garage Door Opener
Lot Features Borders Common Area, North/South Exposure, Sprinklers In Rear, Sprinklers In Front, Synthetic Grass Frnt, Synthetic Grass Back, Auto Timer H 2 O Front, Auto Timer H 2 O Back
Roof Tile
Finance
Sales Price $635,000
HOA Fees $270 quarterly
Real Estate Tax $1,829 yearly

Let's Work Together

We pride ourselves in providing personalized solutions that bring our clients closer to their dream properties and enhance their long-term wealth. Contact us today to find out how we can be of assistance to you!