Leave a Message

Thank you for your message. We will be in touch with you shortly.

3726 E CAT BALUE Drive
VIEW PHOTOS
Courtesy of Redfin Corporation, Van D. Welborn Listing Contact: 623-363-6731 
$985,000

3726 E CAT BALUE Drive

4 Beds 4 Baths 3,812 Sq.Ft. 7,942 Sq.Ft.

Description

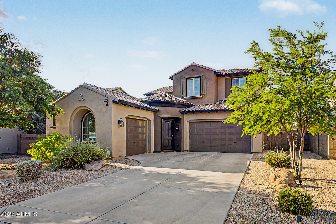
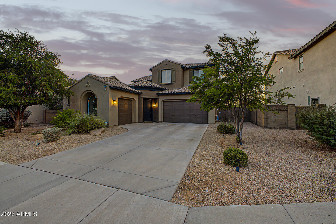
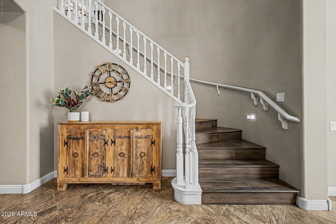
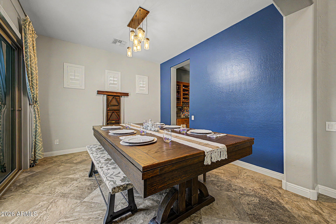
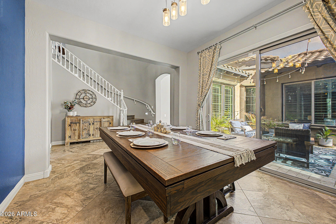
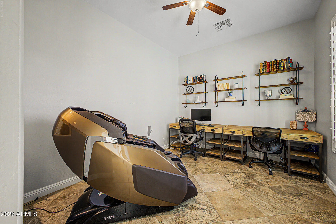
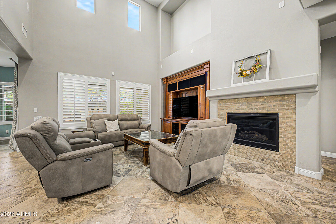
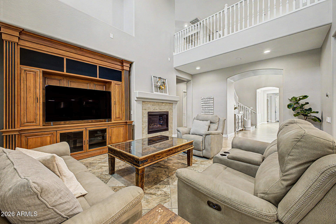
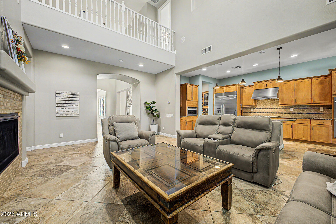
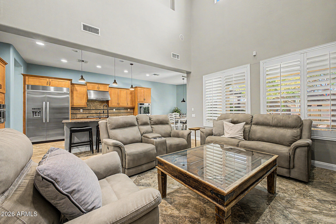
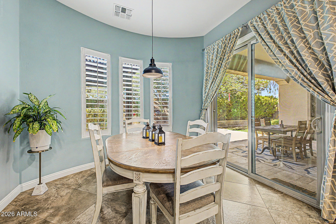
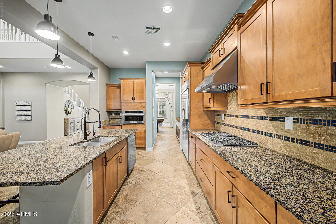
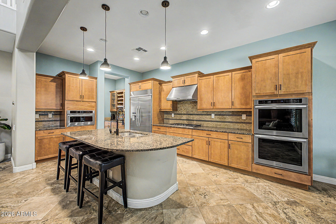
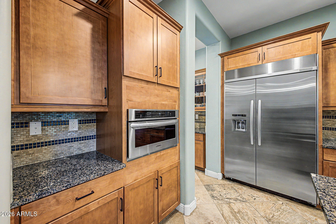
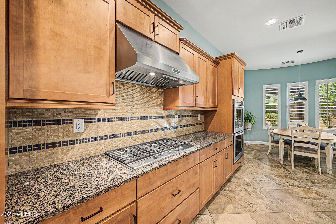
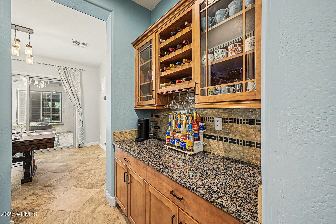
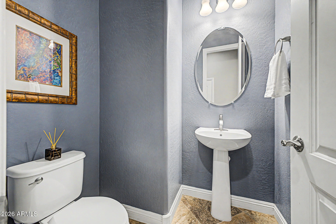
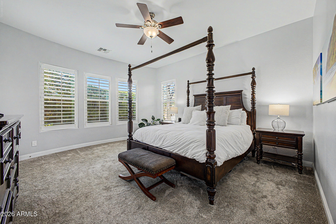
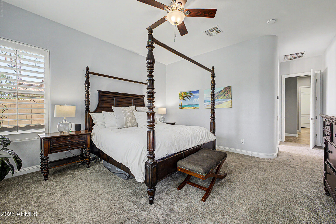
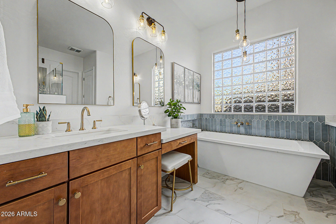
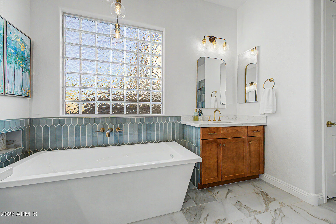
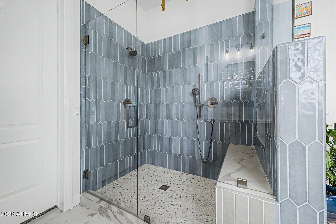
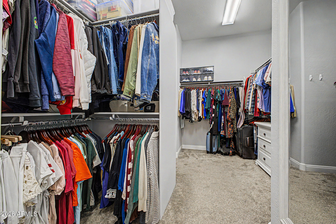
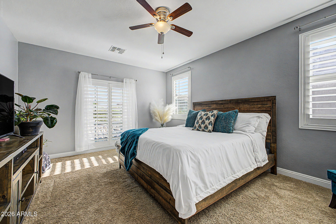
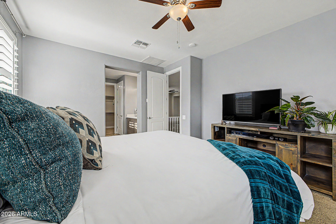
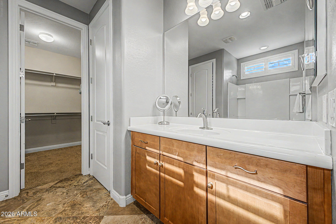
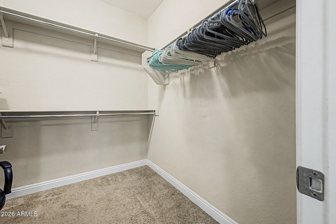
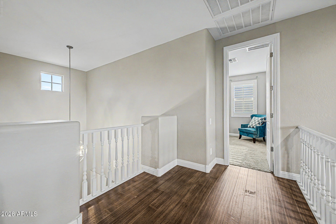
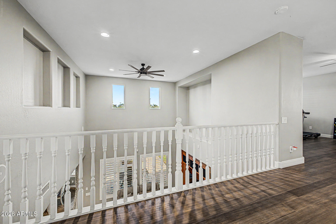
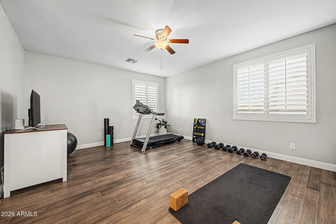
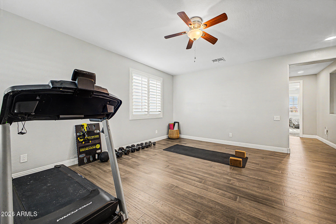
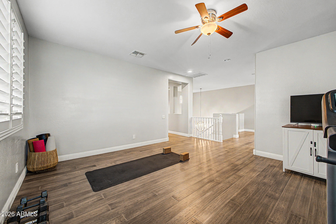
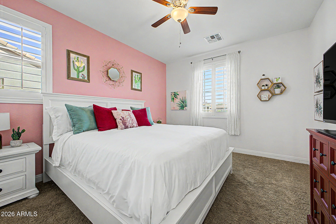
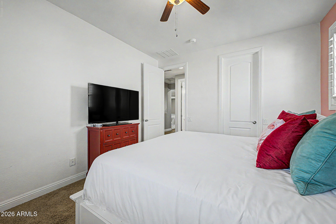
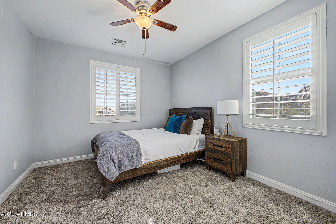
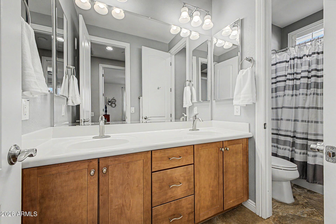
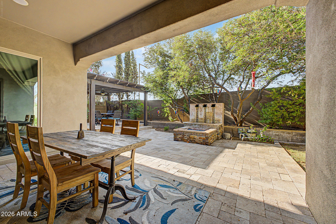
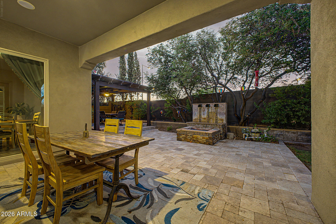
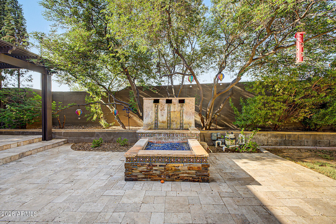
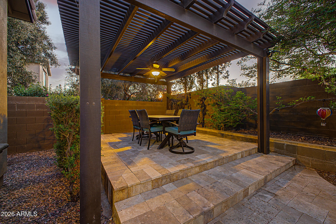
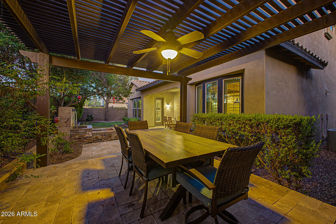
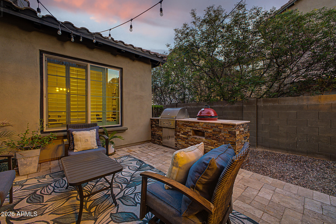
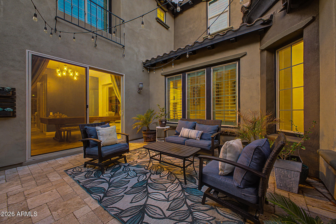
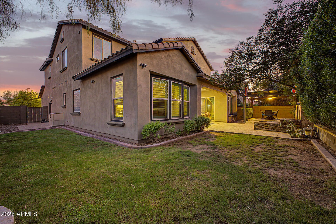
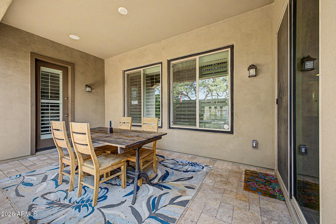
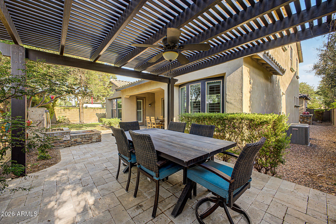
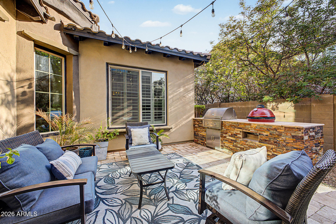
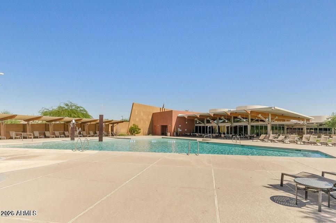
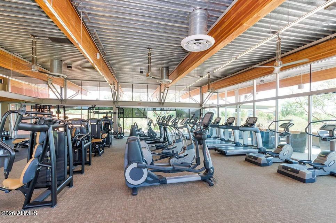
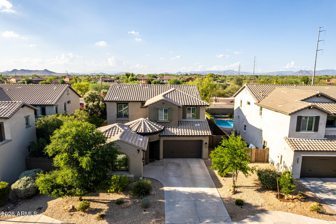
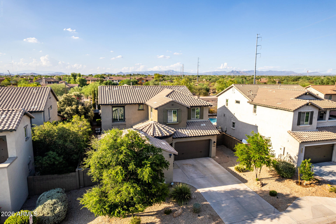
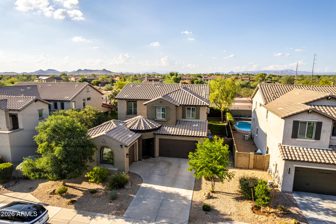
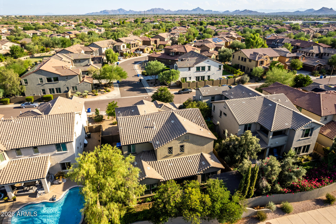
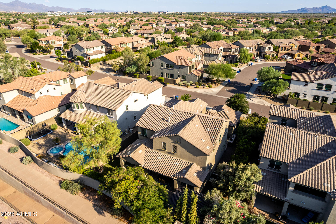
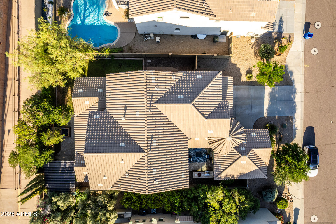
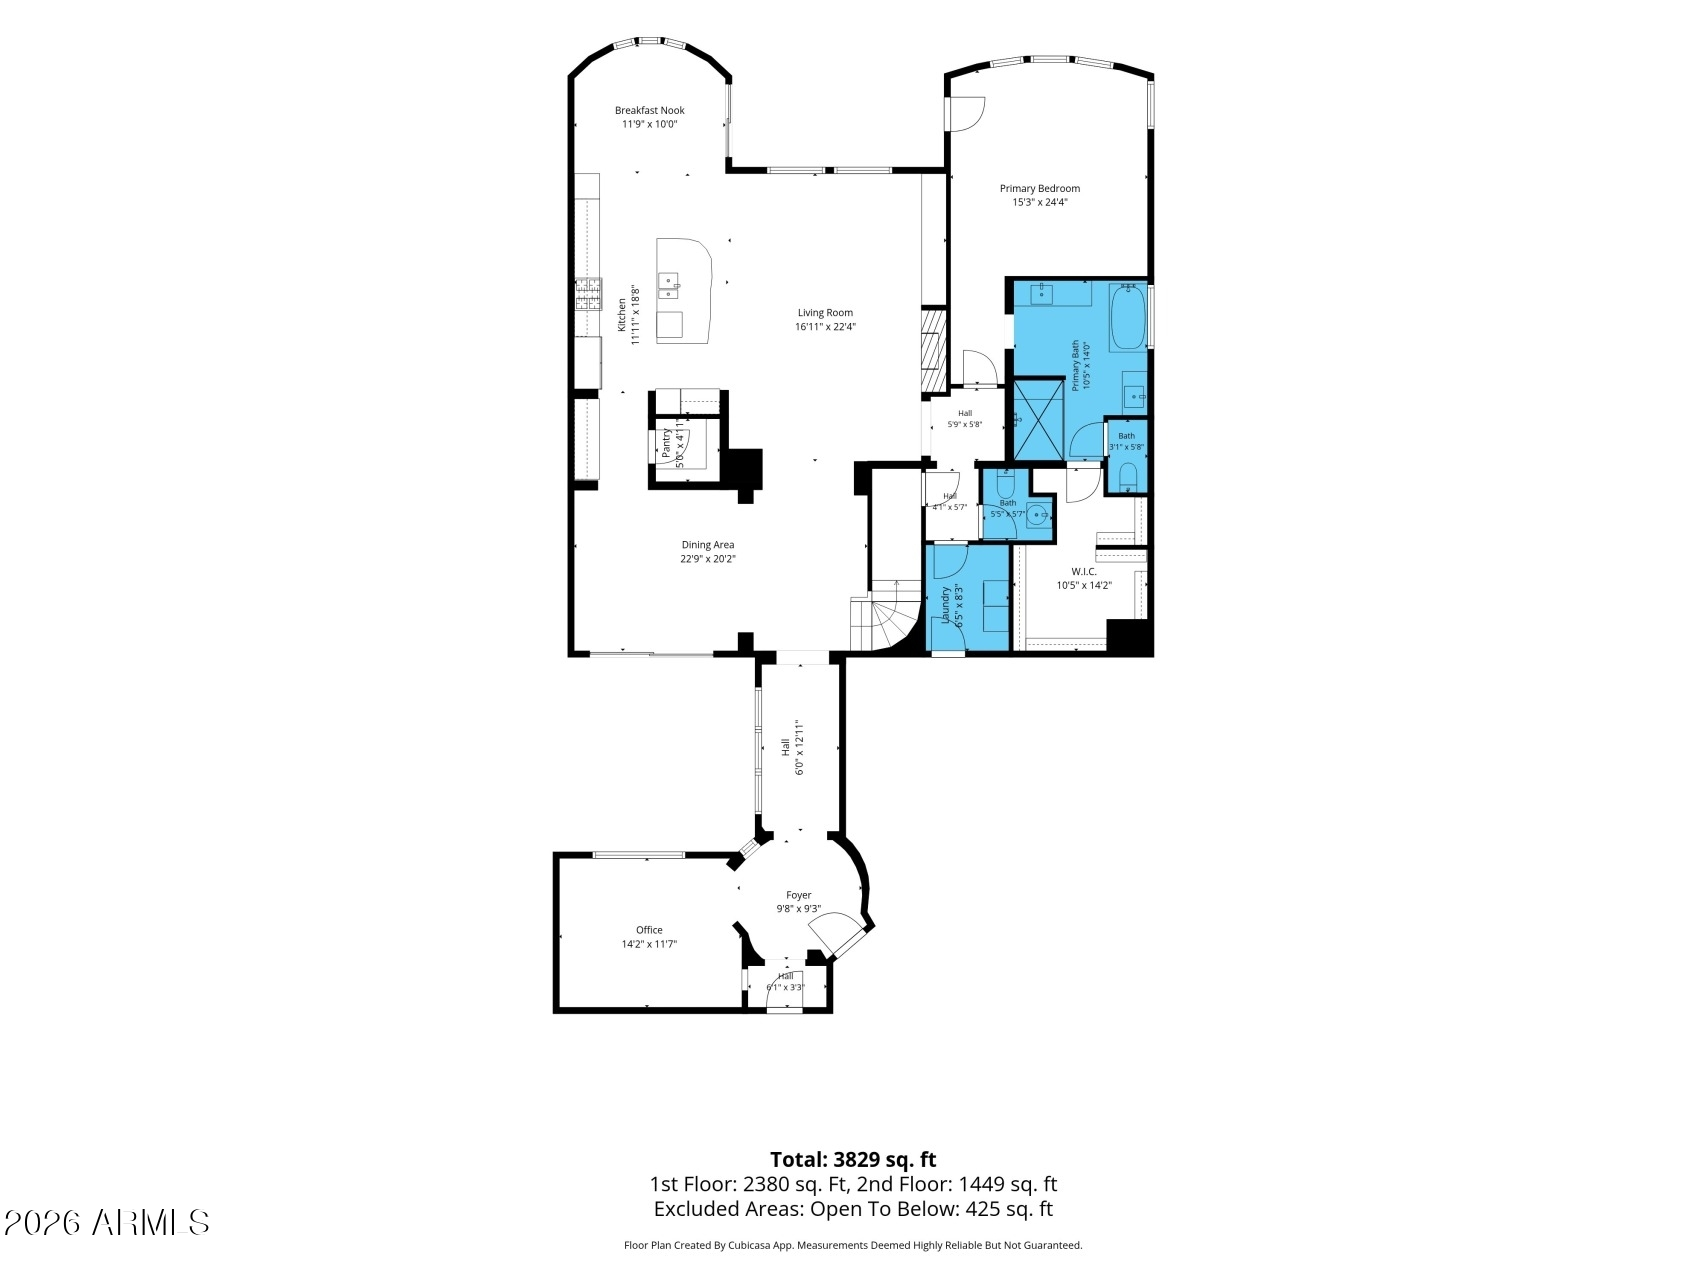
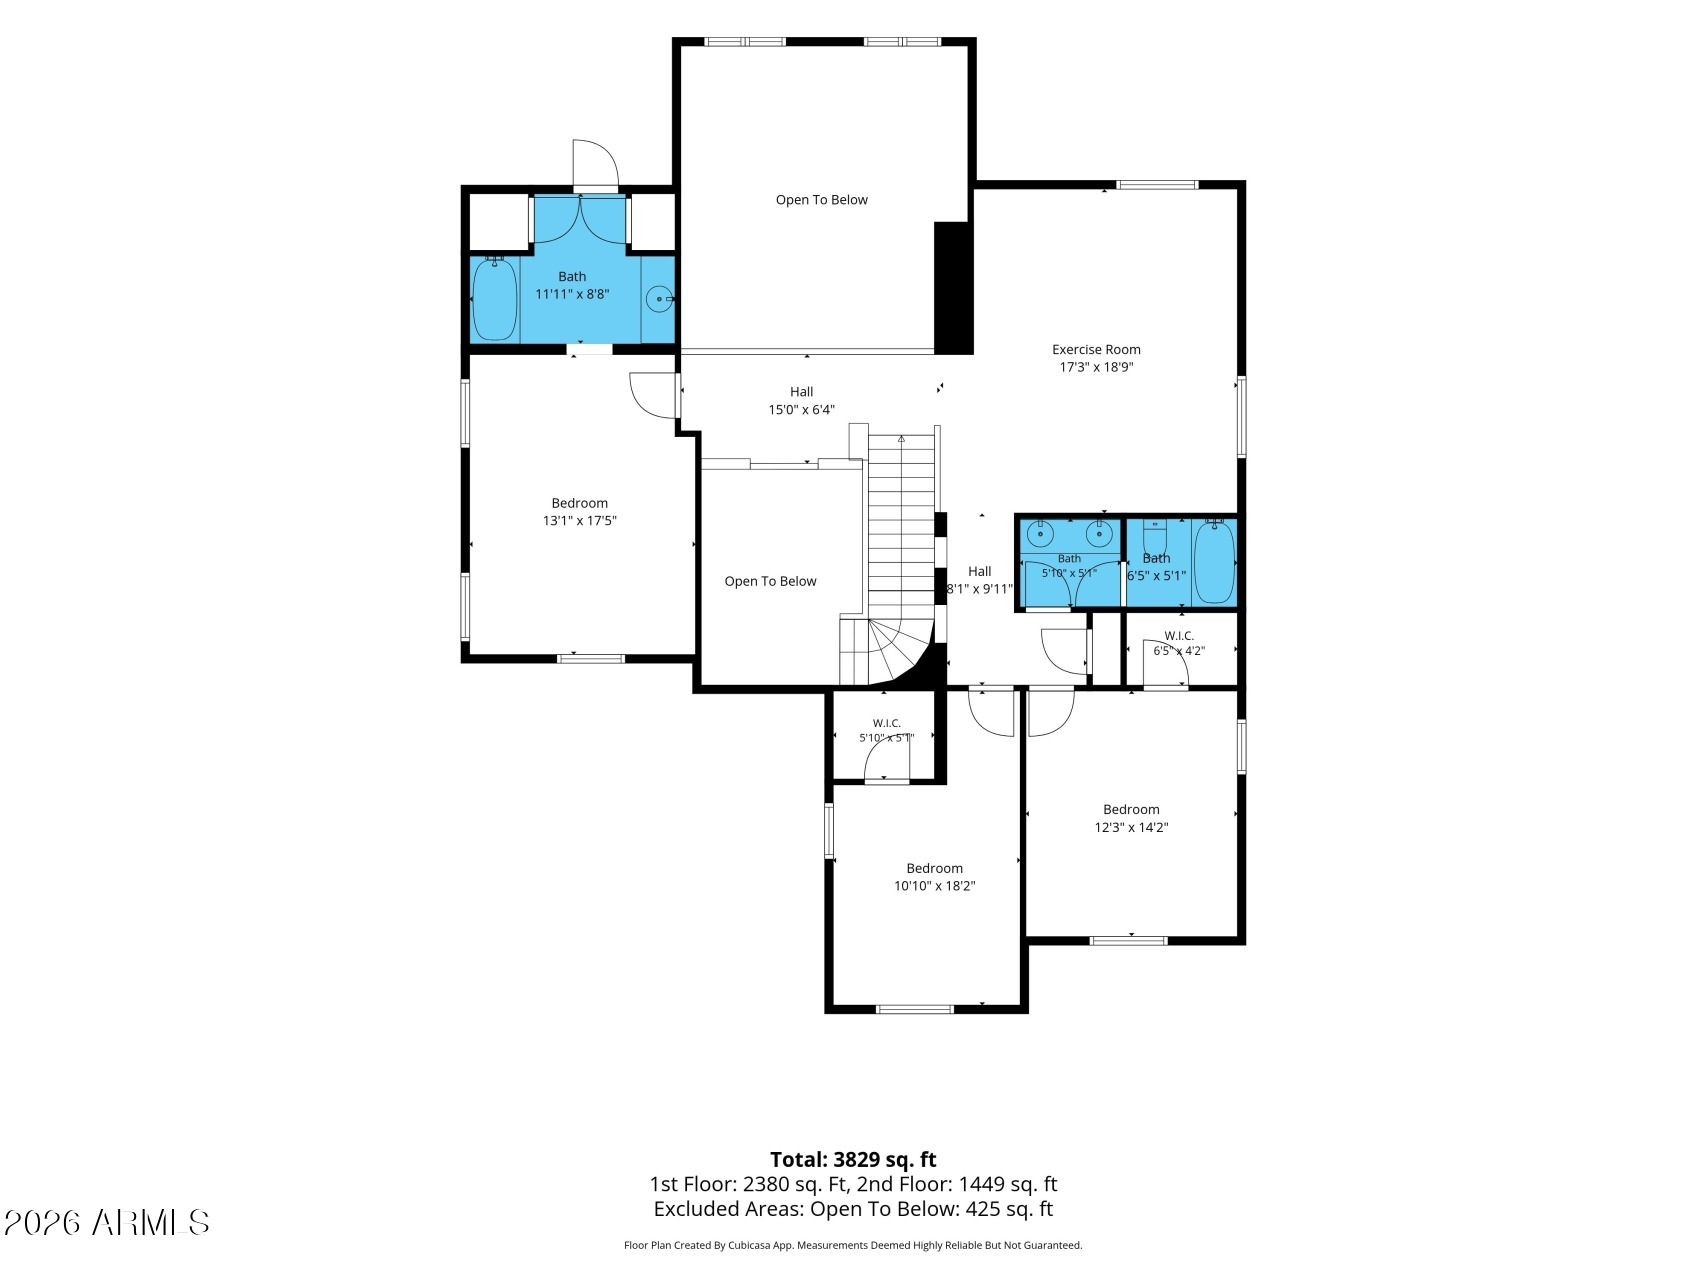
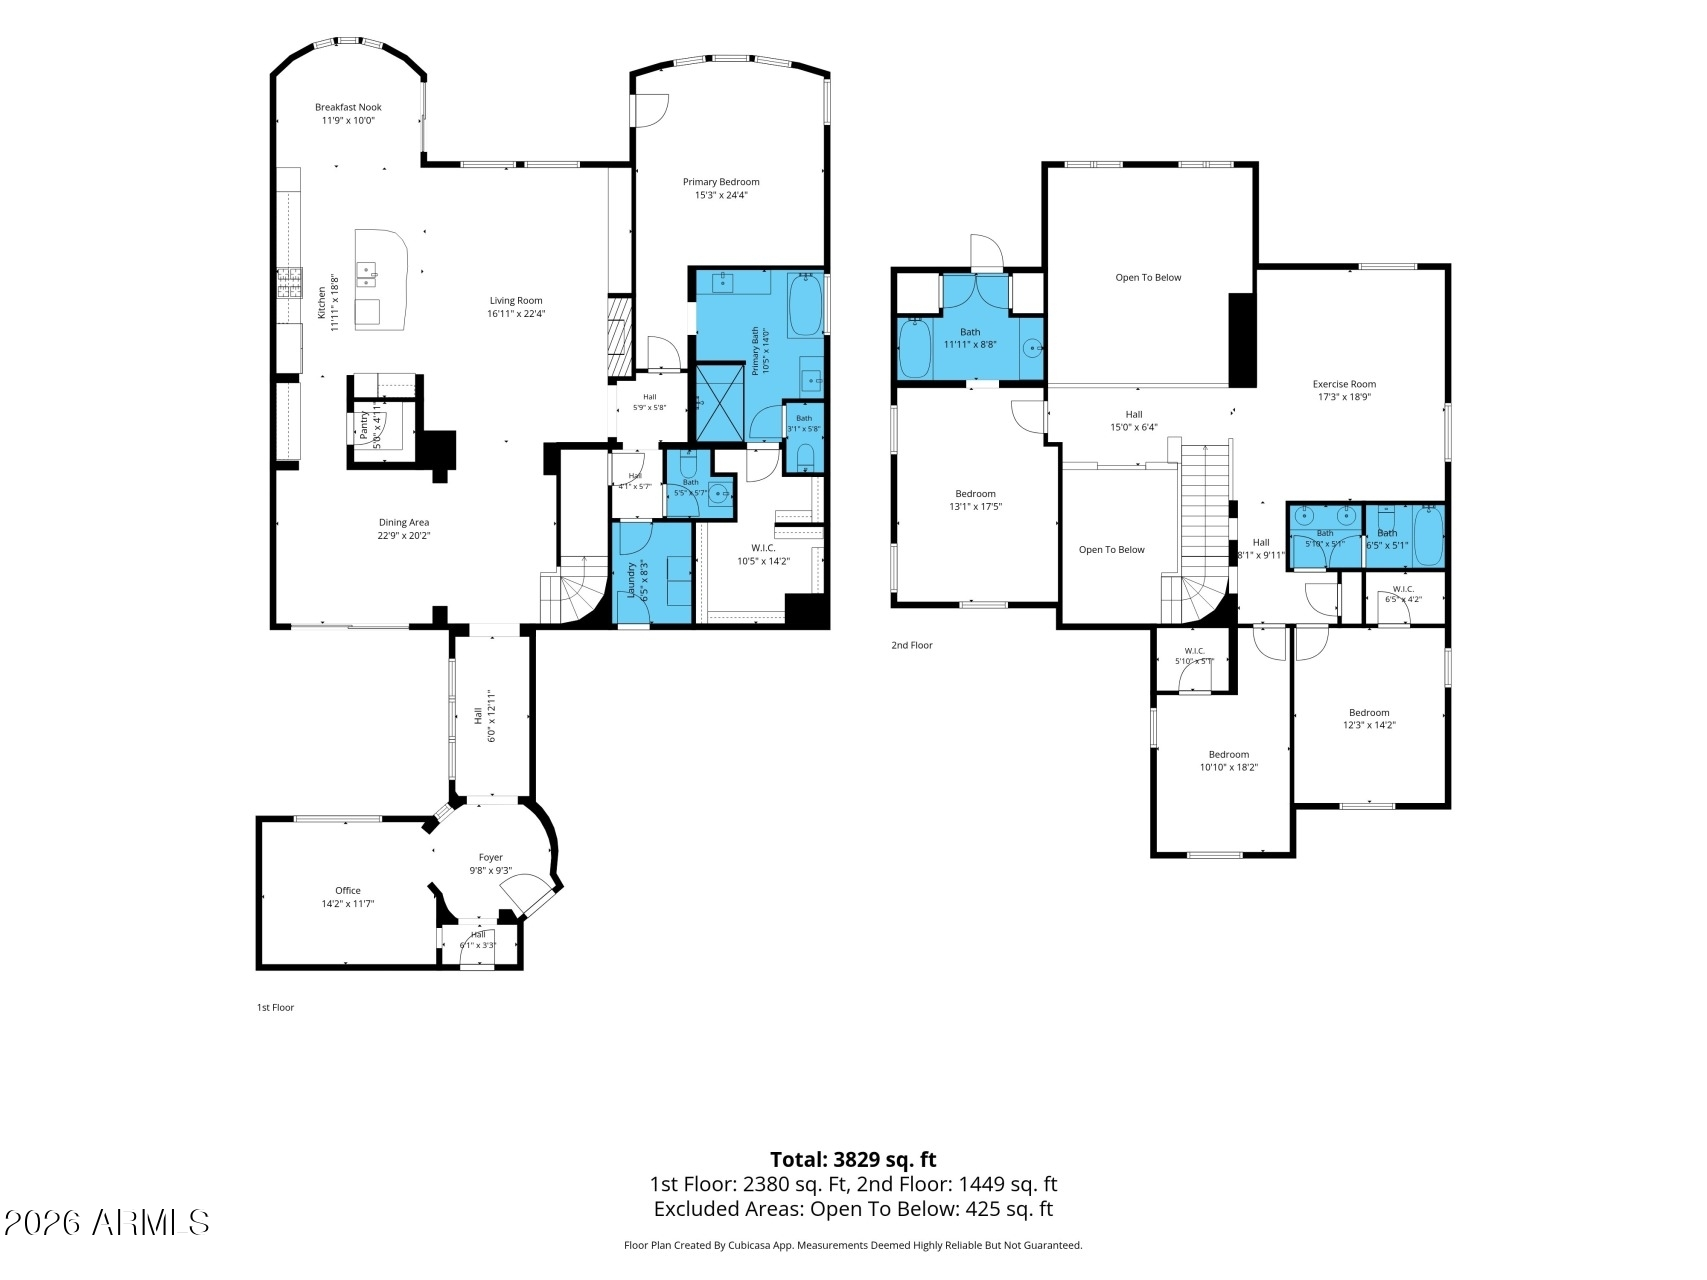
Fireside at Desert Ridge for under $1Million! Desirable Saguaro model with dual primary bedrooms downstairs and upstairs! 4 bedrooms, 3.5 baths, foyer entry with office to left, upgraded gourmet kitchen, gas cooking and large island overlooking great room with fireplace. Formal dining room next to courtyard ready for entertaining with built-in BBQ. Open staircase to large loft upstairs with spacious bedrooms. Backyard with covered patio, firepit, water feature and mature landscaping. Walking distance to Fireside community center with pool, fitness center and more. Fireside Elementary nearby and short distance to shopping, restaurants and freeways.

Share Property

Location

3726 E CAT BALUE Drive, Phoenix, AZ 85050

Status

Sold

Date Sold

October 8, 2026
Debbie Sinani

Debbie Sinani

TITLE

Partner | Agent

Property Amenities

Interior
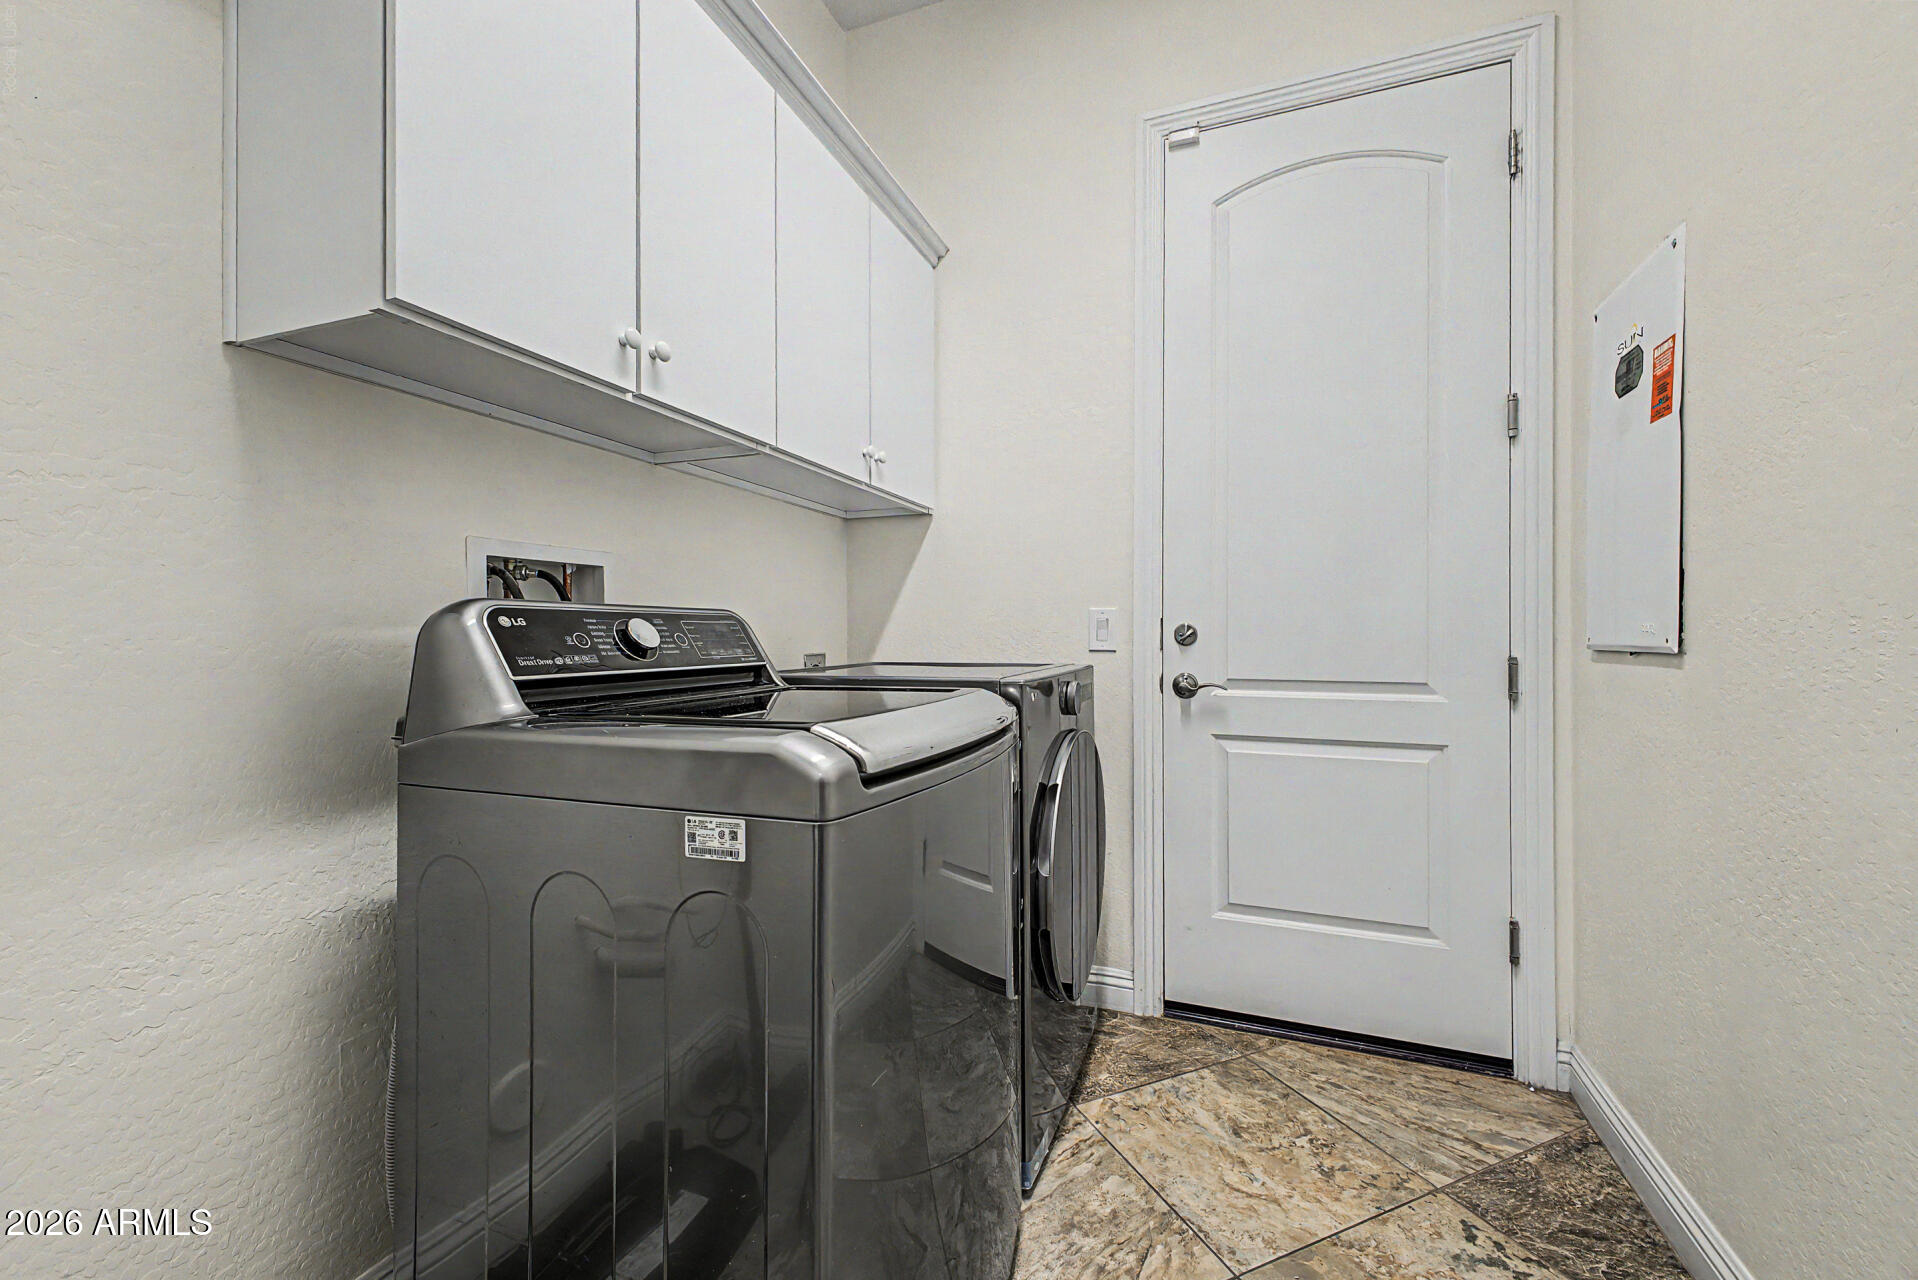
Laundry room Inside
Fireplace Fire Pit, Family Room
Appliances Dryer, Washer, Water Softener Owned, Gas Stub for Range, Reverse Osmosis, Refrigerator, Built-in Microwave, Dishwasher, Disposal, Gas Cooktop
Flooring Carpet, Laminate, Tile
Total Bedrooms: 4
Half Bathrooms: 1
Full Bathrooms: 3
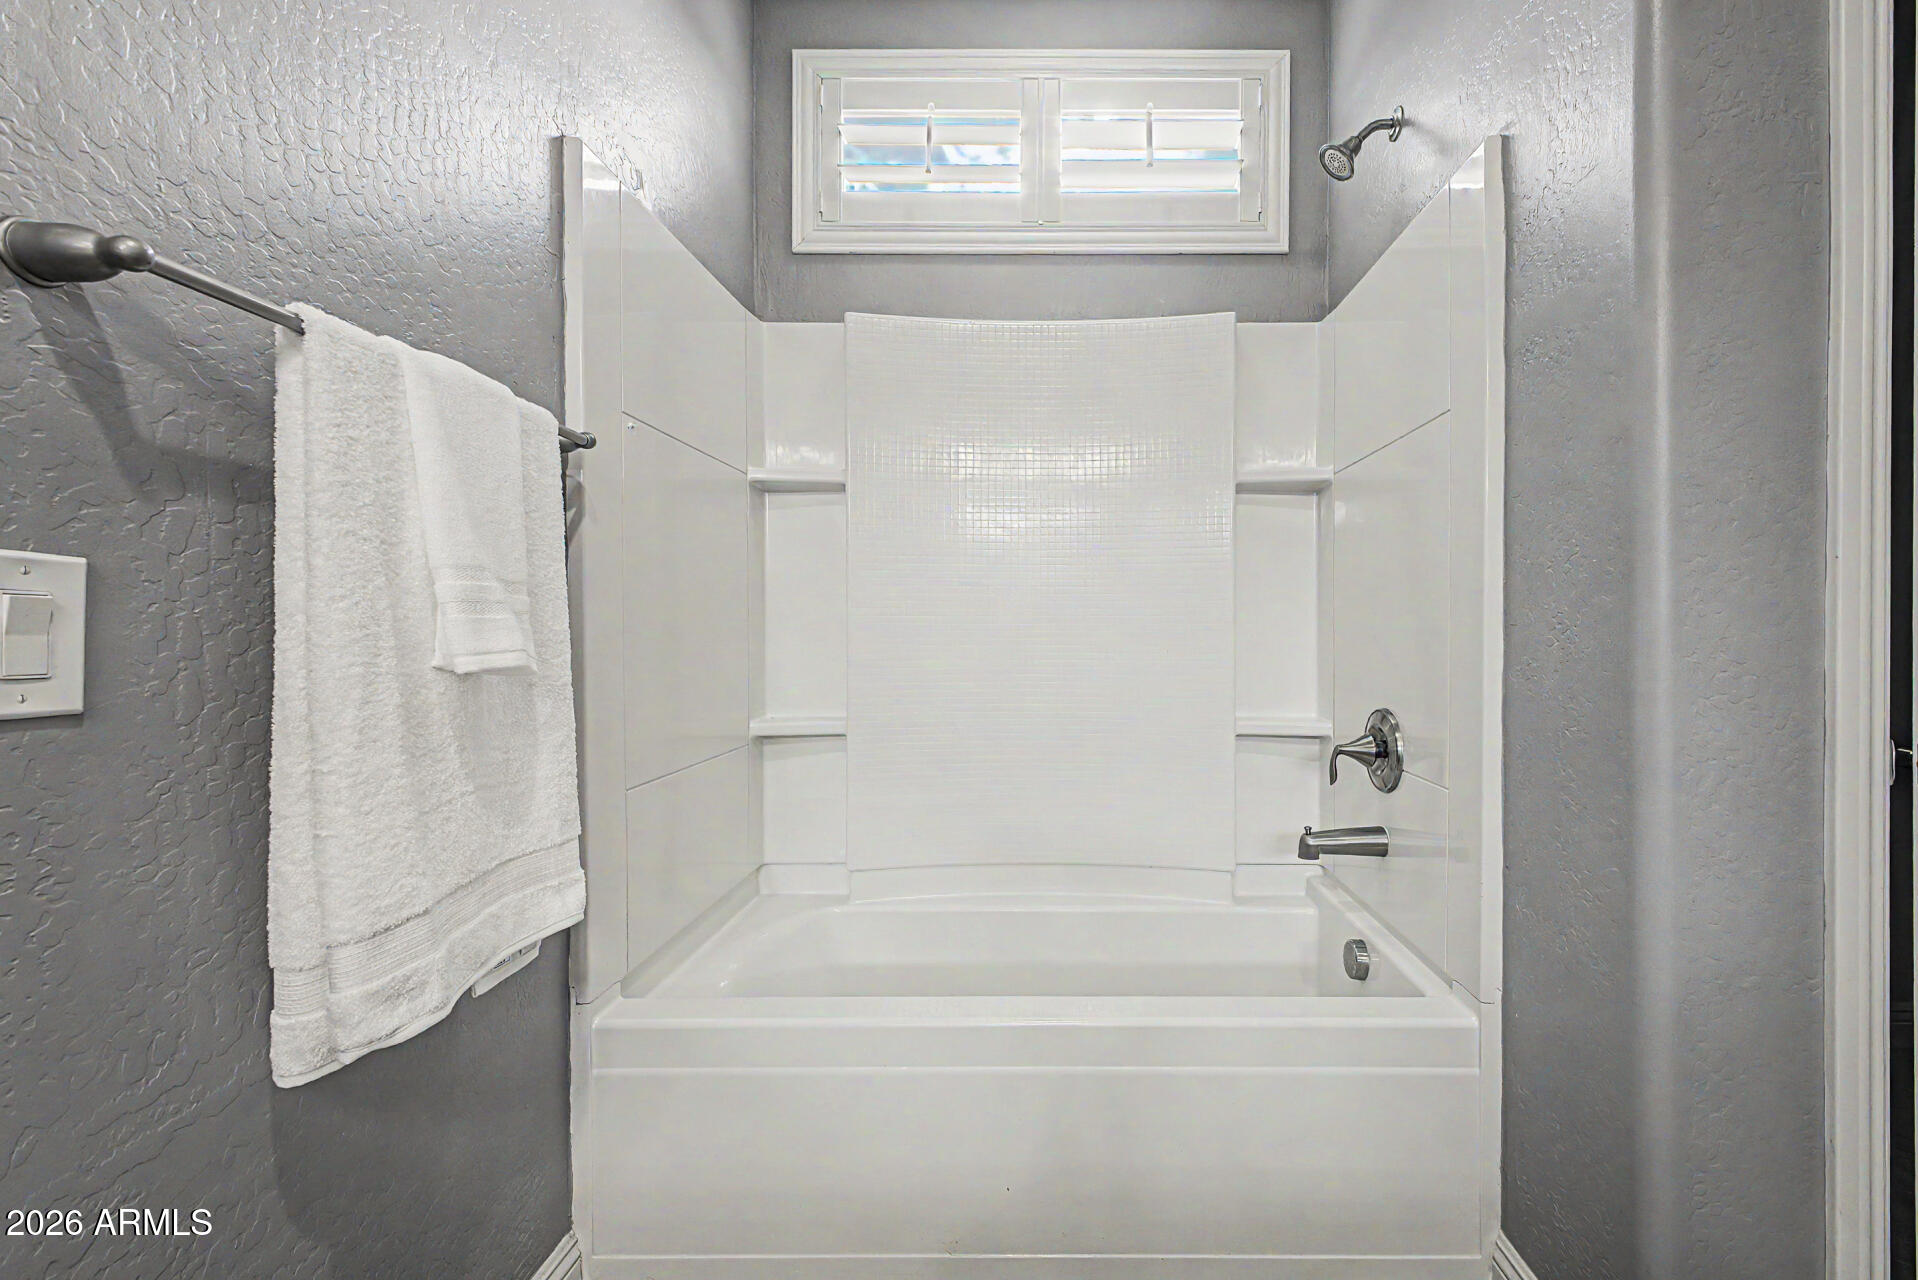
Other Interior Features Walk-in Pantry, High Speed Internet, Smart Home, Granite Counters, Double Vanity, Master Downstairs, Eat-in Kitchen, 9 Flat Ceilings, Kitchen Island, Full Bth Master Bdrm, Separate Shwr Tub
Area & Lot
Total area 3,812 Sq.Ft.
Lot Area 7,942 Sq.Ft.
Living area 3,812 Sq.Ft.
MLS® ID 7075423
Year Built 2013
School District Paradise Valley Unified District
High School Pinnacle High School
Middle School Explorer Middle School
Elementary School Fireside Elementary School
Type Residential
Status Sold
Date Sold October 8, 2026
Exterior
Stories 2
Air conditioning Central Air
Heat type Natural Gas, Ceiling
Water Source Public
Garage Space 3.0
Security Features Security System Owned
Sewer Public Sewer
Other Exterior Features Private Yard, Built-in Barbecue
Parking Garage Door Opener, Direct Access
Lot Features North/South Exposure, Sprinklers In Rear, Sprinklers In Front, Desert Front, Grass Back, Auto Timer H 2 O Front, Auto Timer H 2 O Back, Irrigation Front, Irrigation Back
Roof Tile
Finance
Sales Price $985,000
HOA Fees $165 monthly
Real Estate Tax $6,661 yearly

360 Virtual Tour

Take a tour of this property

Let's Work Together

We pride ourselves in providing personalized solutions that bring our clients closer to their dream properties and enhance their long-term wealth. Contact us today to find out how we can be of assistance to you!
