Leave a Message

Thank you for your message. We will be in touch with you shortly.

3523 S 81ST Glen
3523 S 81ST Glen
3523 S 81ST Glen
3523 S 81ST Glen
3523 S 81ST Glen
3523 S 81ST Glen
3523 S 81ST Glen
3523 S 81ST Glen
3523 S 81ST Glen
3523 S 81ST Glen
3523 S 81ST Glen
3523 S 81ST Glen
3523 S 81ST Glen
3523 S 81ST Glen
3523 S 81ST Glen
3523 S 81ST Glen
3523 S 81ST Glen
3523 S 81ST Glen
3523 S 81ST Glen
3523 S 81ST Glen
3523 S 81ST Glen
3523 S 81ST Glen
3523 S 81ST Glen
3523 S 81ST Glen
3523 S 81ST Glen
3523 S 81ST Glen
3523 S 81ST Glen
3523 S 81ST Glen
3523 S 81ST Glen
3523 S 81ST Glen
3523 S 81ST Glen
3523 S 81ST Glen
VIEW PHOTOS
Courtesy of The Agency, Skyler Keyser Listing Contact: 480-330-7216 
$369,999

3523 S 81ST Glen

3 Beds 2 Baths 1,763 Sq.Ft. 6,875 Sq.Ft.

Description

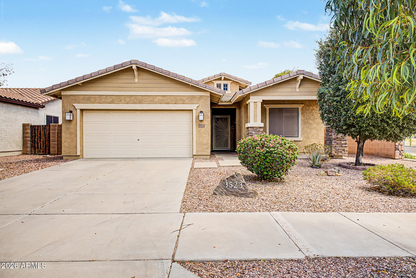
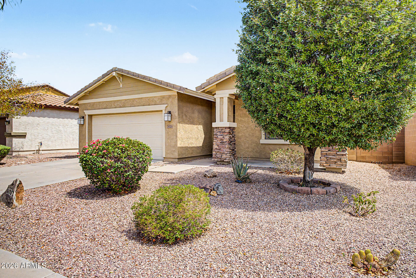
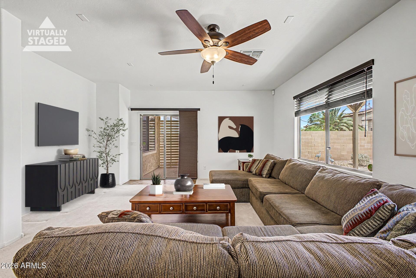
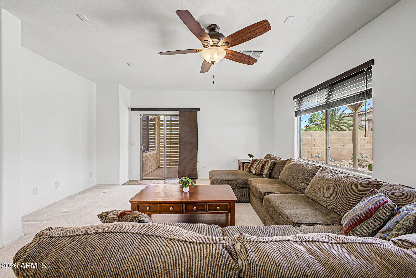
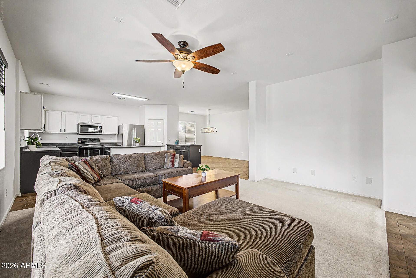
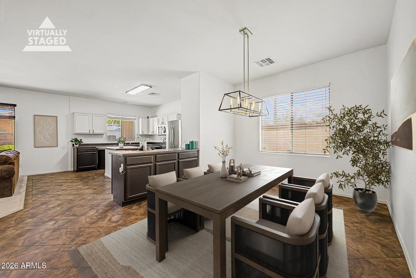
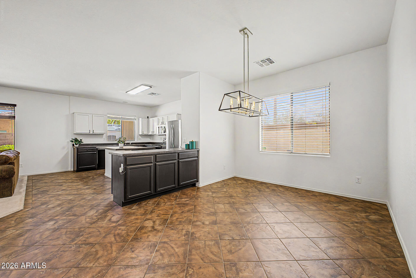
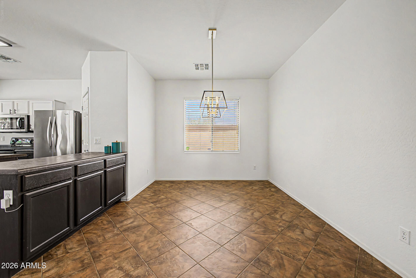
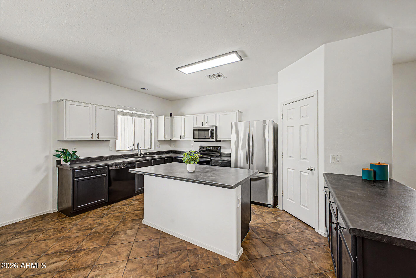
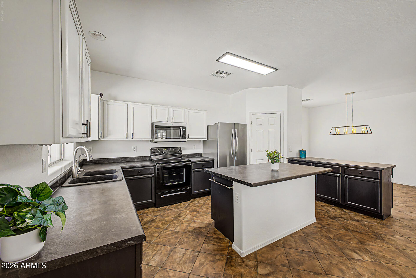
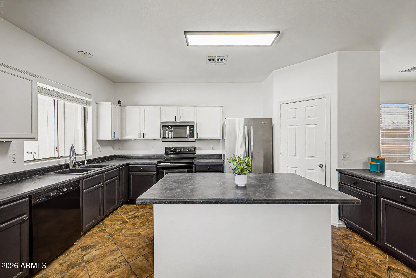
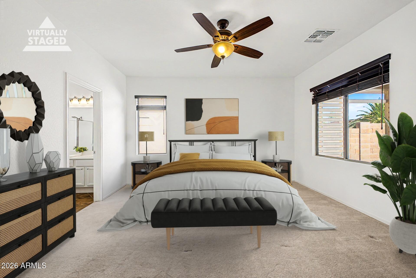
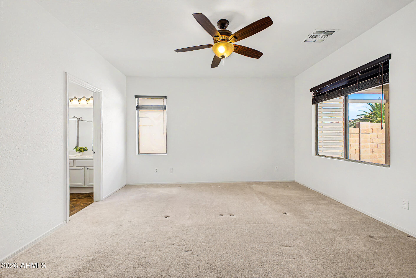
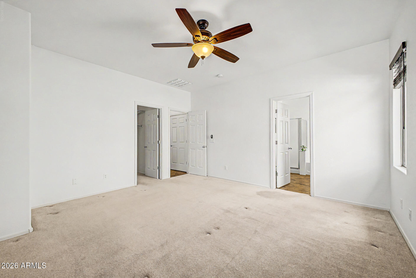
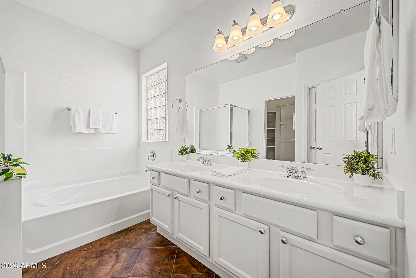
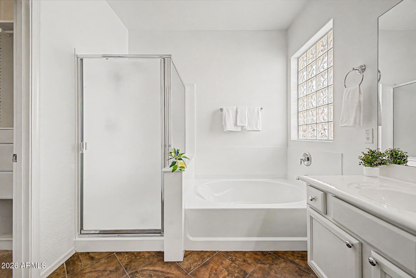
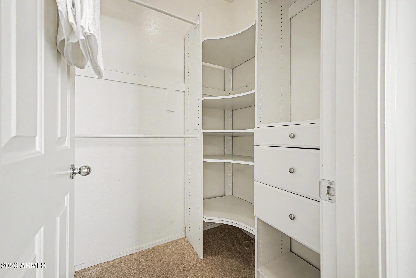
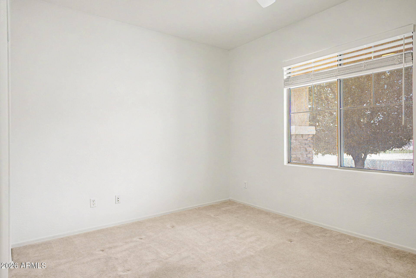
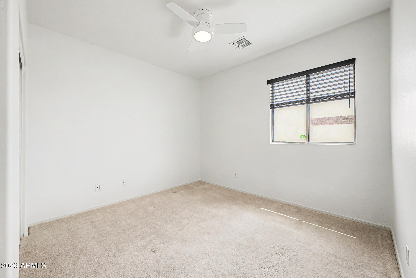
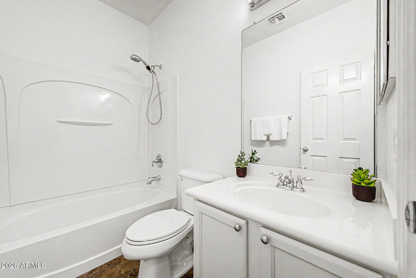
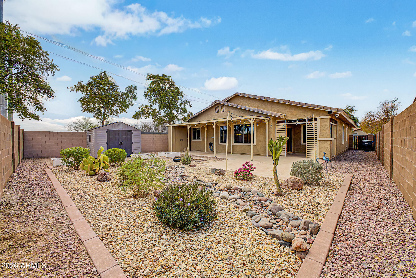
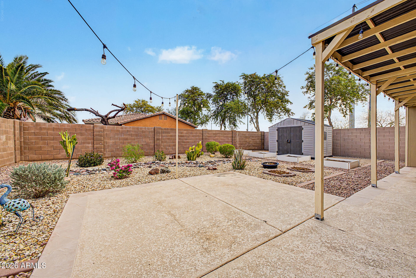
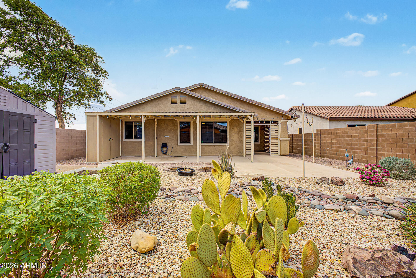
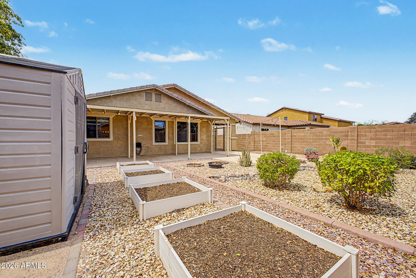
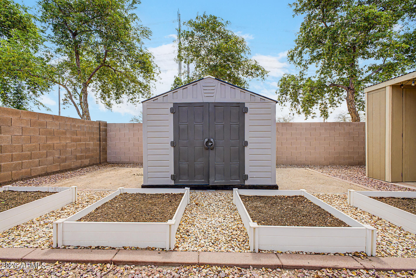
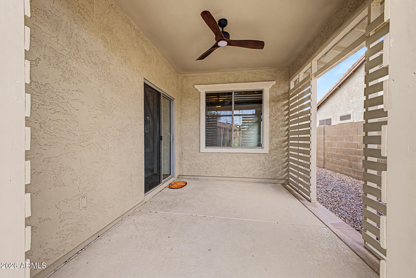
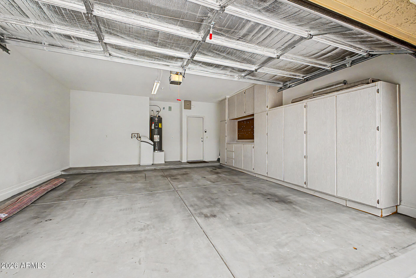
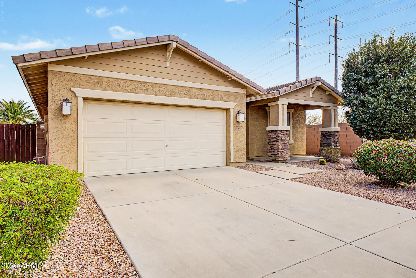
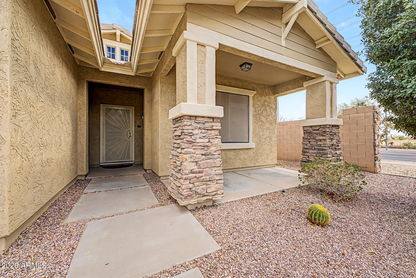
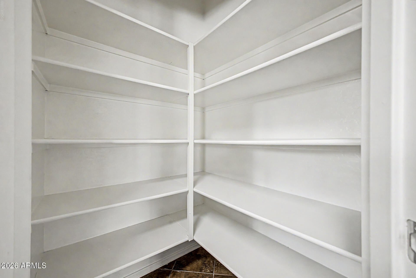
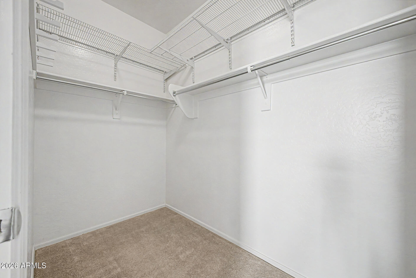
Looking for a new home? This beautiful 3-bed, 2-bath residence in the desirable Tuscano is the one! Nestled on a corner lot, displaying a front porch, desert landscape, and a 2-car garage w/cabinetry. Enter to find a seamlessly flowing open layout featuring high ceilings, a neutral palette, abundant natural light, and tile flooring in common areas. The impressive kitchen boasts built-in appliances, a walk-in pantry, two-tone cabinetry, a center island, and a peninsula that doubles as a serving counter. Cozy dining space! Large bedrooms with soft carpet. The primary bedroom has two walk-in closets; one is inside the spotless bathroom with dual sinks and a separate tub/shower. You'll love the charming backyard with two covered patios, storage closet & shed, and garden beds! Home, sweet home!

Share Property

Location

3523 S 81ST Glen, Phoenix, AZ 85043

Status

For Sale
Skyler Keyser

Skyler Keyser

Property Amenities

Interior
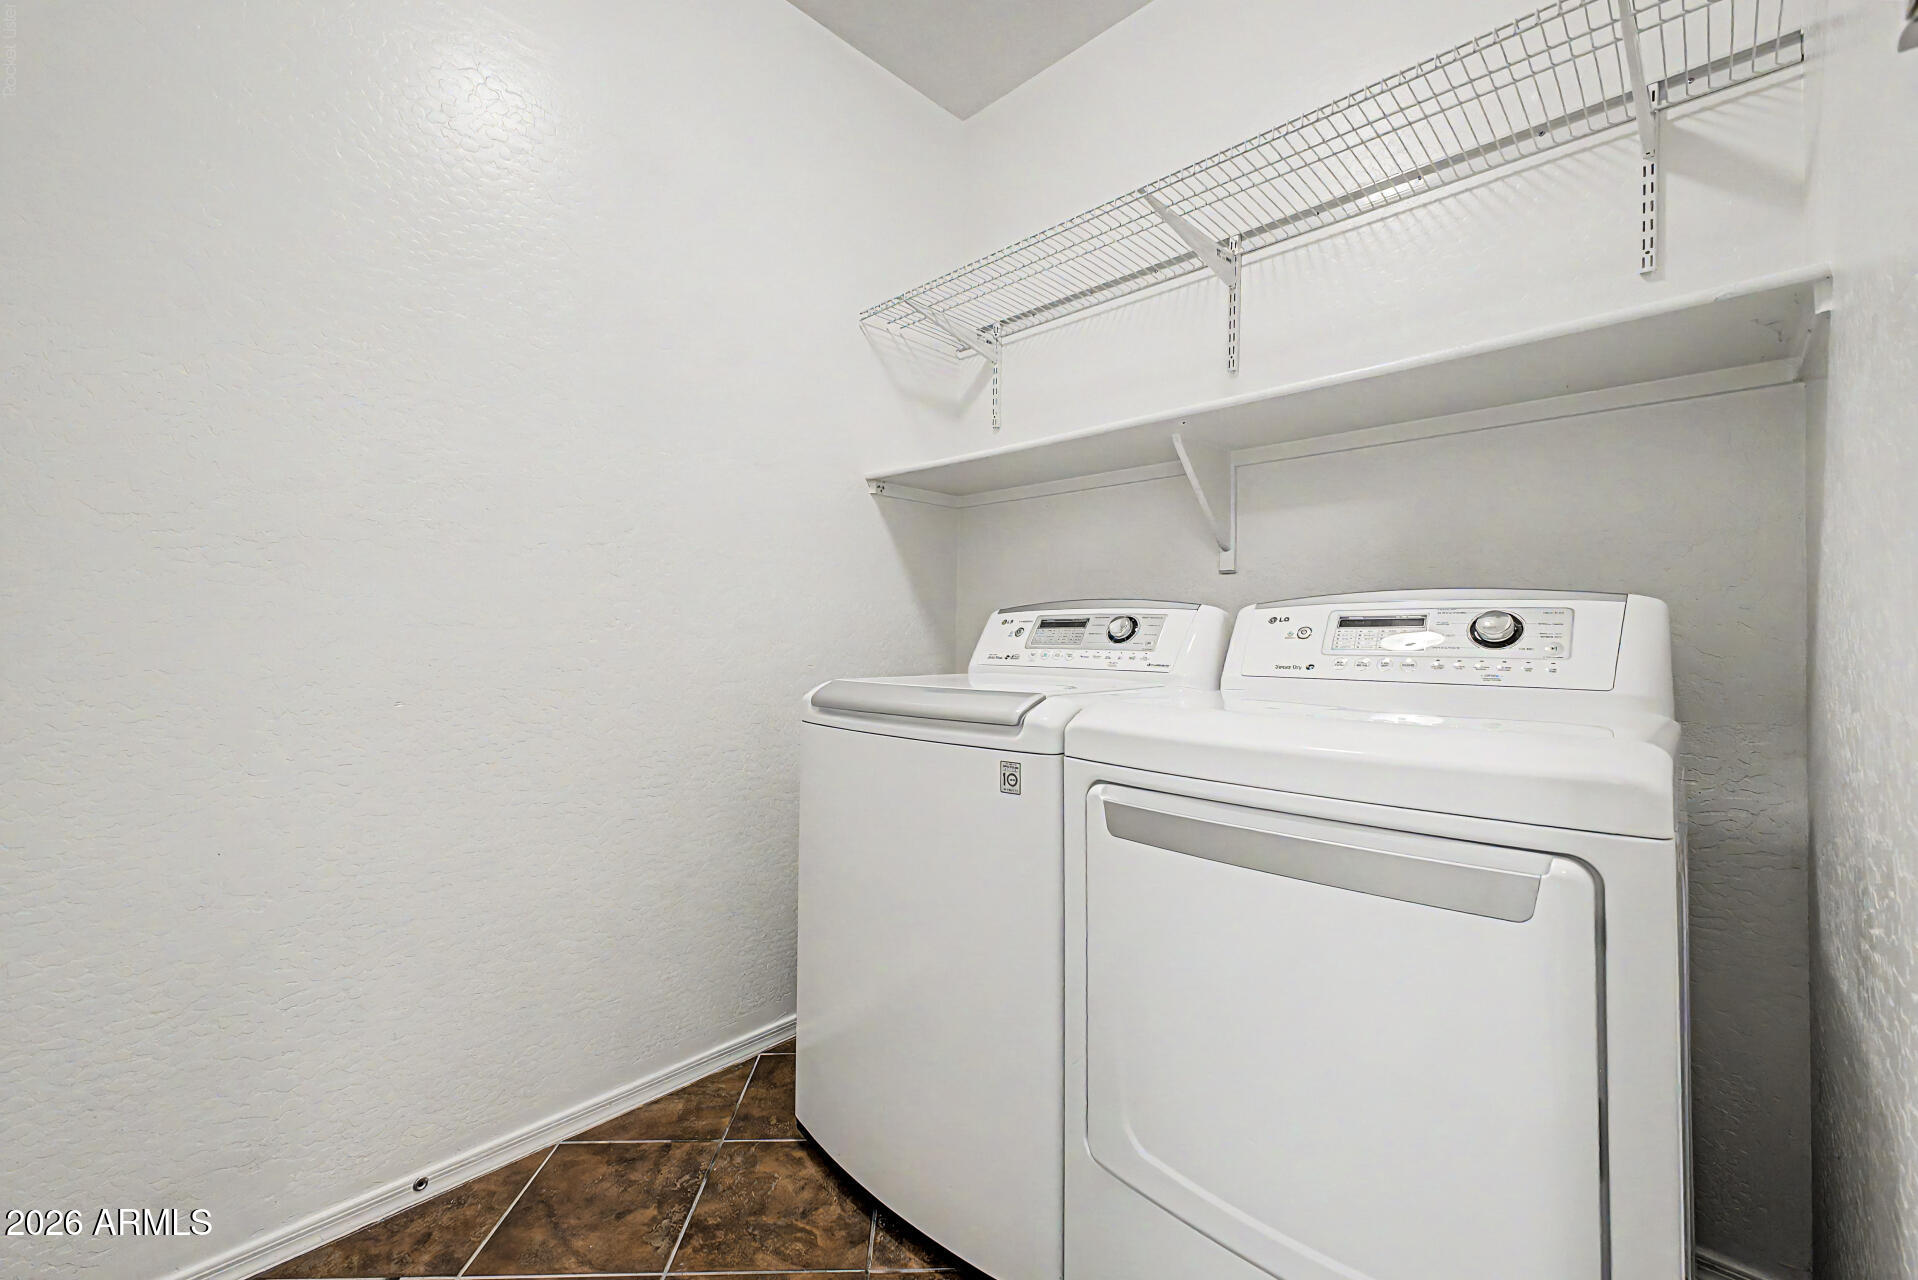
Laundry room Inside, Wshr/Dry Hook Up Only
Appliances Dryer, Washer, Reverse Osmosis, Refrigerator, Built-in Microwave, Dishwasher, Disposal, Electric Range
Flooring Carpet, Tile
Total Bedrooms: 3
Full Bathrooms: 2
Other Interior Features High Speed Internet, Double Vanity, Eat-in Kitchen, 9 Flat Ceilings, No Interior Steps, Kitchen Island, Pantry, Full Bth Master Bdrm, Separate Shwr Tub, Laminate Counters
Area & Lot
Lot Area 6,875 Sq.Ft.
Living area 1,763 Sq.Ft.
MLS® ID 7076461
Year Built 2004
School District Tolleson Union High School District
High School Sierra Linda High School
Middle School Santa Maria Middle School
Elementary School Tuscano Elementary School
Architecture Styles Ranch
Type Residential
Status For Sale
Exterior
Stories 1
Air conditioning Central Air, Ceiling Fan(s), Programmable Thmstat
Heat type Electric
Water Source Public
Garage Space 2.0
Sewer Public Sewer
Other Exterior Features Other, Storage
Parking Attached Garage, Garage Door Opener, Direct Access, Attchd Gar Cabinets
Lot Features Borders Common Area, East/West Exposure, Corner Lot, Desert Back, Desert Front, Gravel/Stone Front, Gravel/Stone Back
Roof Tile
Finance
Sales Price $369,999
HOA Fees $82 monthly
Real Estate Tax $1,675 yearly
image

Schedule a Showing

We would love to show you our beautiful property. Please select your preferred date and time below. An agent will be in touch shortly to confirm your appointment.

Schedule a Showing

We would love to show you our beautiful property. Please select your preferred date and time below. An agent will be in touch shortly to confirm your appointment.

Thank you for your interest in 3523 S 81ST Glen, Phoenix, AZ 85043. We are reviewing your request and will be in touch shortly!

Mortgage Calculator

Estimate your monthly mortgage payment, including the principal and interest, property taxes, and HOA. Adjust the values to generate a more accurate rate.

All estimates are provided for informational purposes only. Actual amounts may vary.
$0,000 Your Payment 20 15 65
$0,000 Your Payment

Let's Work Together

We pride ourselves in providing personalized solutions that bring our clients closer to their dream properties and enhance their long-term wealth. Contact us today to find out how we can be of assistance to you!