Leave a Message

Thank you for your message. We will be in touch with you shortly.

3424 E LIONS Street
3424 E LIONS Street
3424 E LIONS Street
3424 E LIONS Street
3424 E LIONS Street
3424 E LIONS Street
3424 E LIONS Street
3424 E LIONS Street
3424 E LIONS Street
3424 E LIONS Street
3424 E LIONS Street
3424 E LIONS Street
3424 E LIONS Street
3424 E LIONS Street
3424 E LIONS Street
3424 E LIONS Street
3424 E LIONS Street
3424 E LIONS Street
3424 E LIONS Street
3424 E LIONS Street
3424 E LIONS Street
3424 E LIONS Street
3424 E LIONS Street
3424 E LIONS Street
3424 E LIONS Street
3424 E LIONS Street
3424 E LIONS Street
3424 E LIONS Street
3424 E LIONS Street
3424 E LIONS Street
3424 E LIONS Street
3424 E LIONS Street
3424 E LIONS Street
3424 E LIONS Street
3424 E LIONS Street
3424 E LIONS Street
3424 E LIONS Street
3424 E LIONS Street
3424 E LIONS Street
3424 E LIONS Street
3424 E LIONS Street
3424 E LIONS Street
3424 E LIONS Street
3424 E LIONS Street
3424 E LIONS Street
3424 E LIONS Street
3424 E LIONS Street
3424 E LIONS Street
3424 E LIONS Street
3424 E LIONS Street
3424 E LIONS Street
3424 E LIONS Street
3424 E LIONS Street
3424 E LIONS Street
3424 E LIONS Street
3424 E LIONS Street
3424 E LIONS Street
3424 E LIONS Street
3424 E LIONS Street
3424 E LIONS Street
3424 E LIONS Street
VIEW PHOTOS
Courtesy of Compass, Bobby H Lieb Listing Contact: (602) 376-1341 
$795,000

3424 E LIONS Street

3 Beds 4 Baths 2,546 Sq.Ft. 2,660 Sq.Ft.

Description

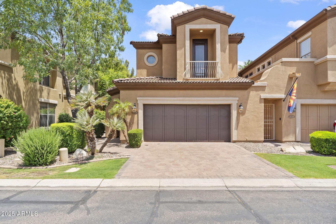
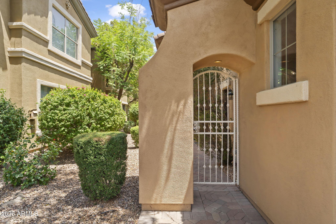
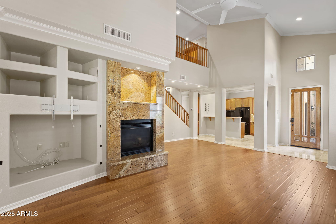
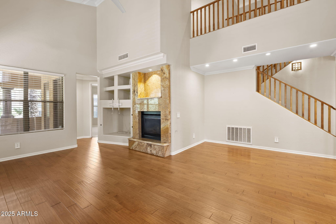
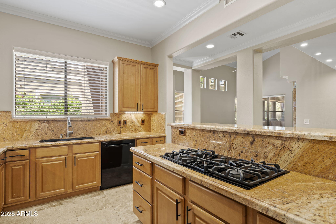
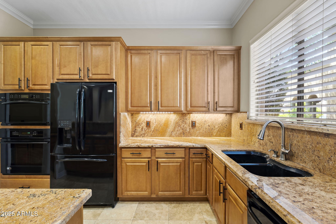
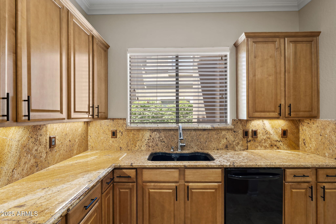
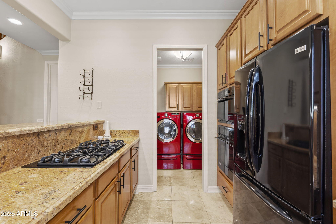
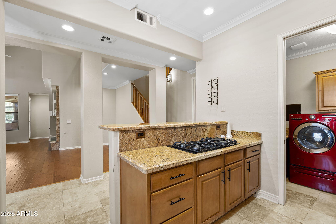
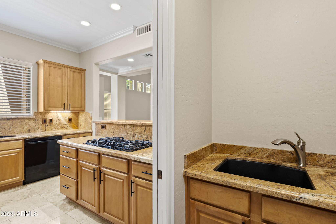
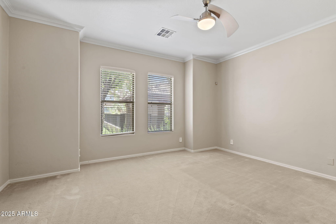
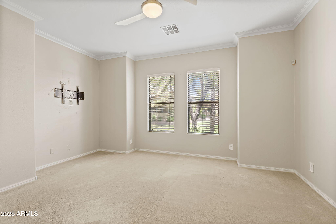
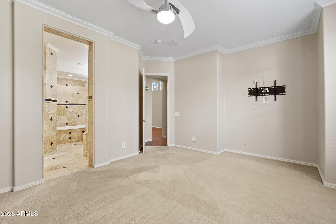
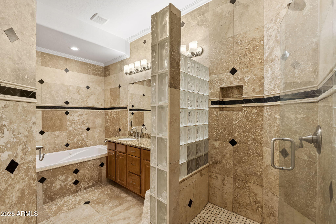
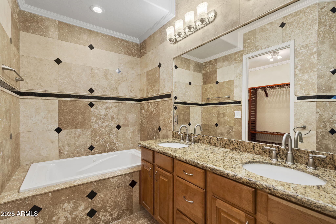
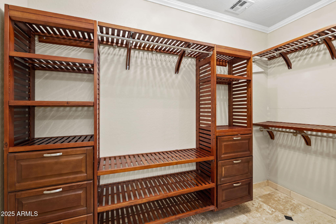
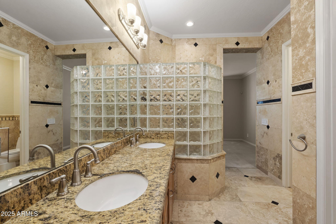
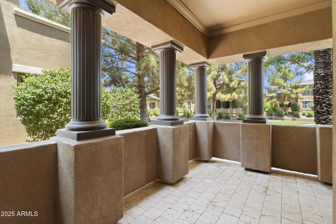
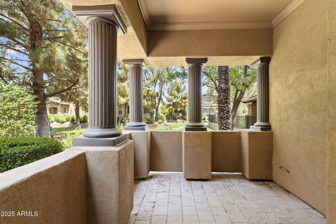
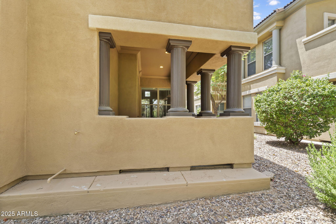
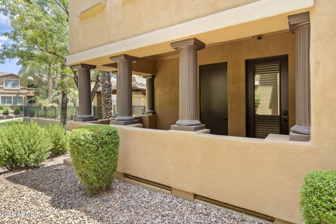
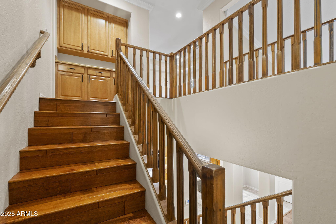
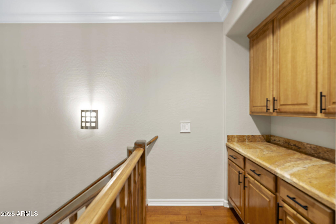
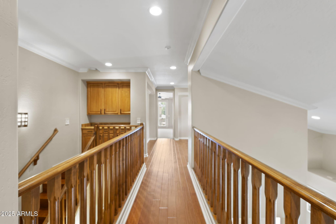
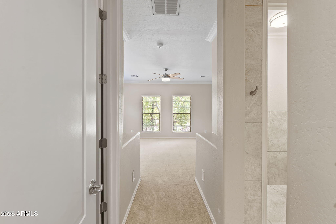
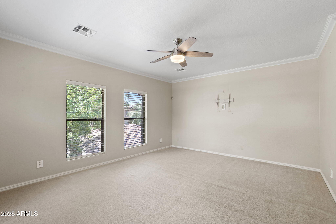
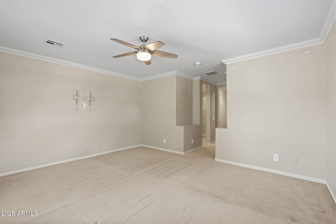
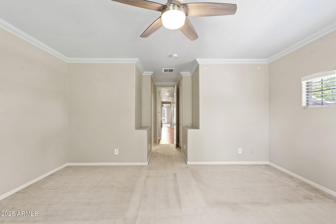
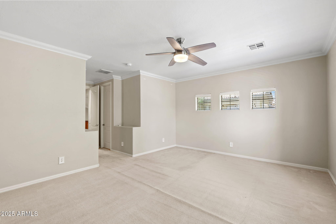
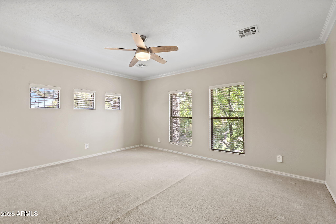
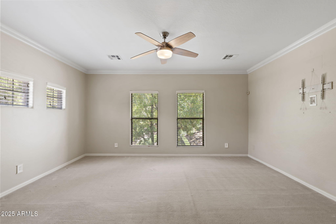
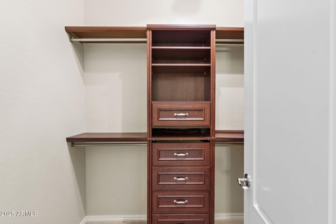
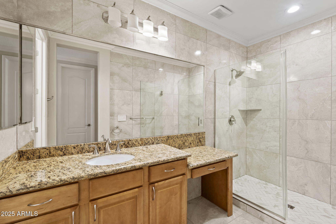
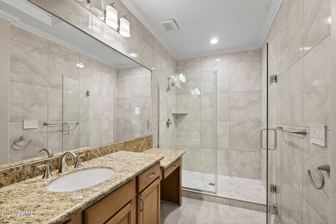
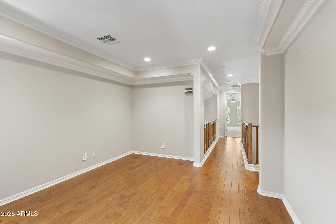
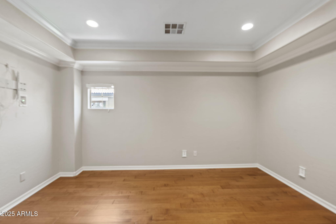
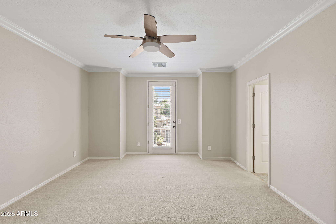
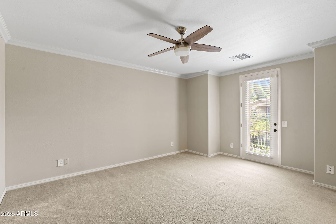
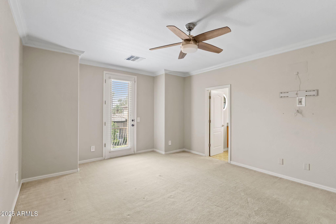
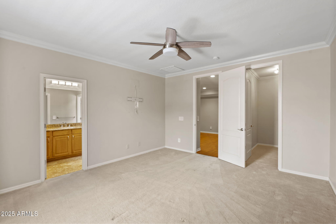
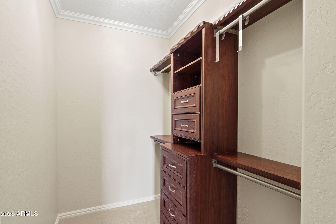
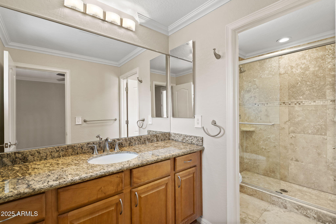
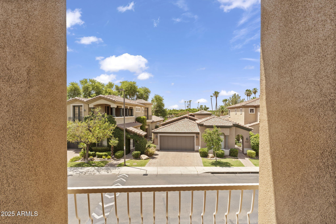
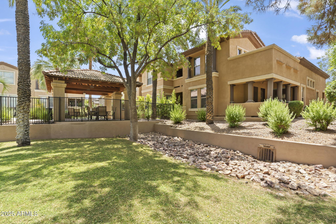
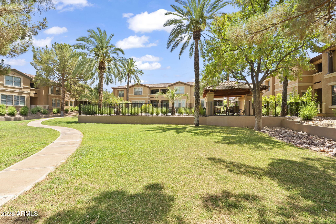
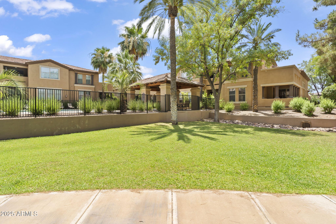
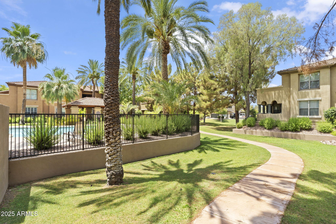
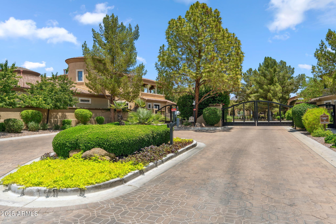
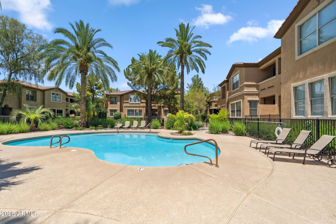
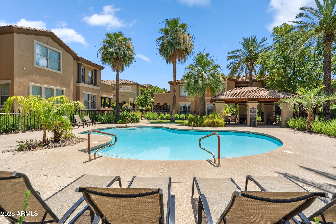
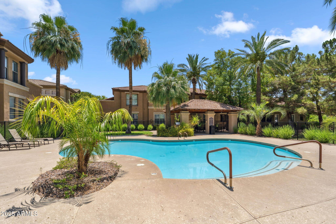
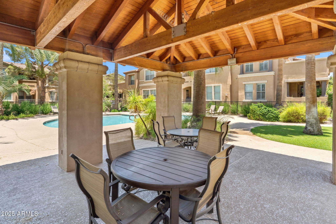
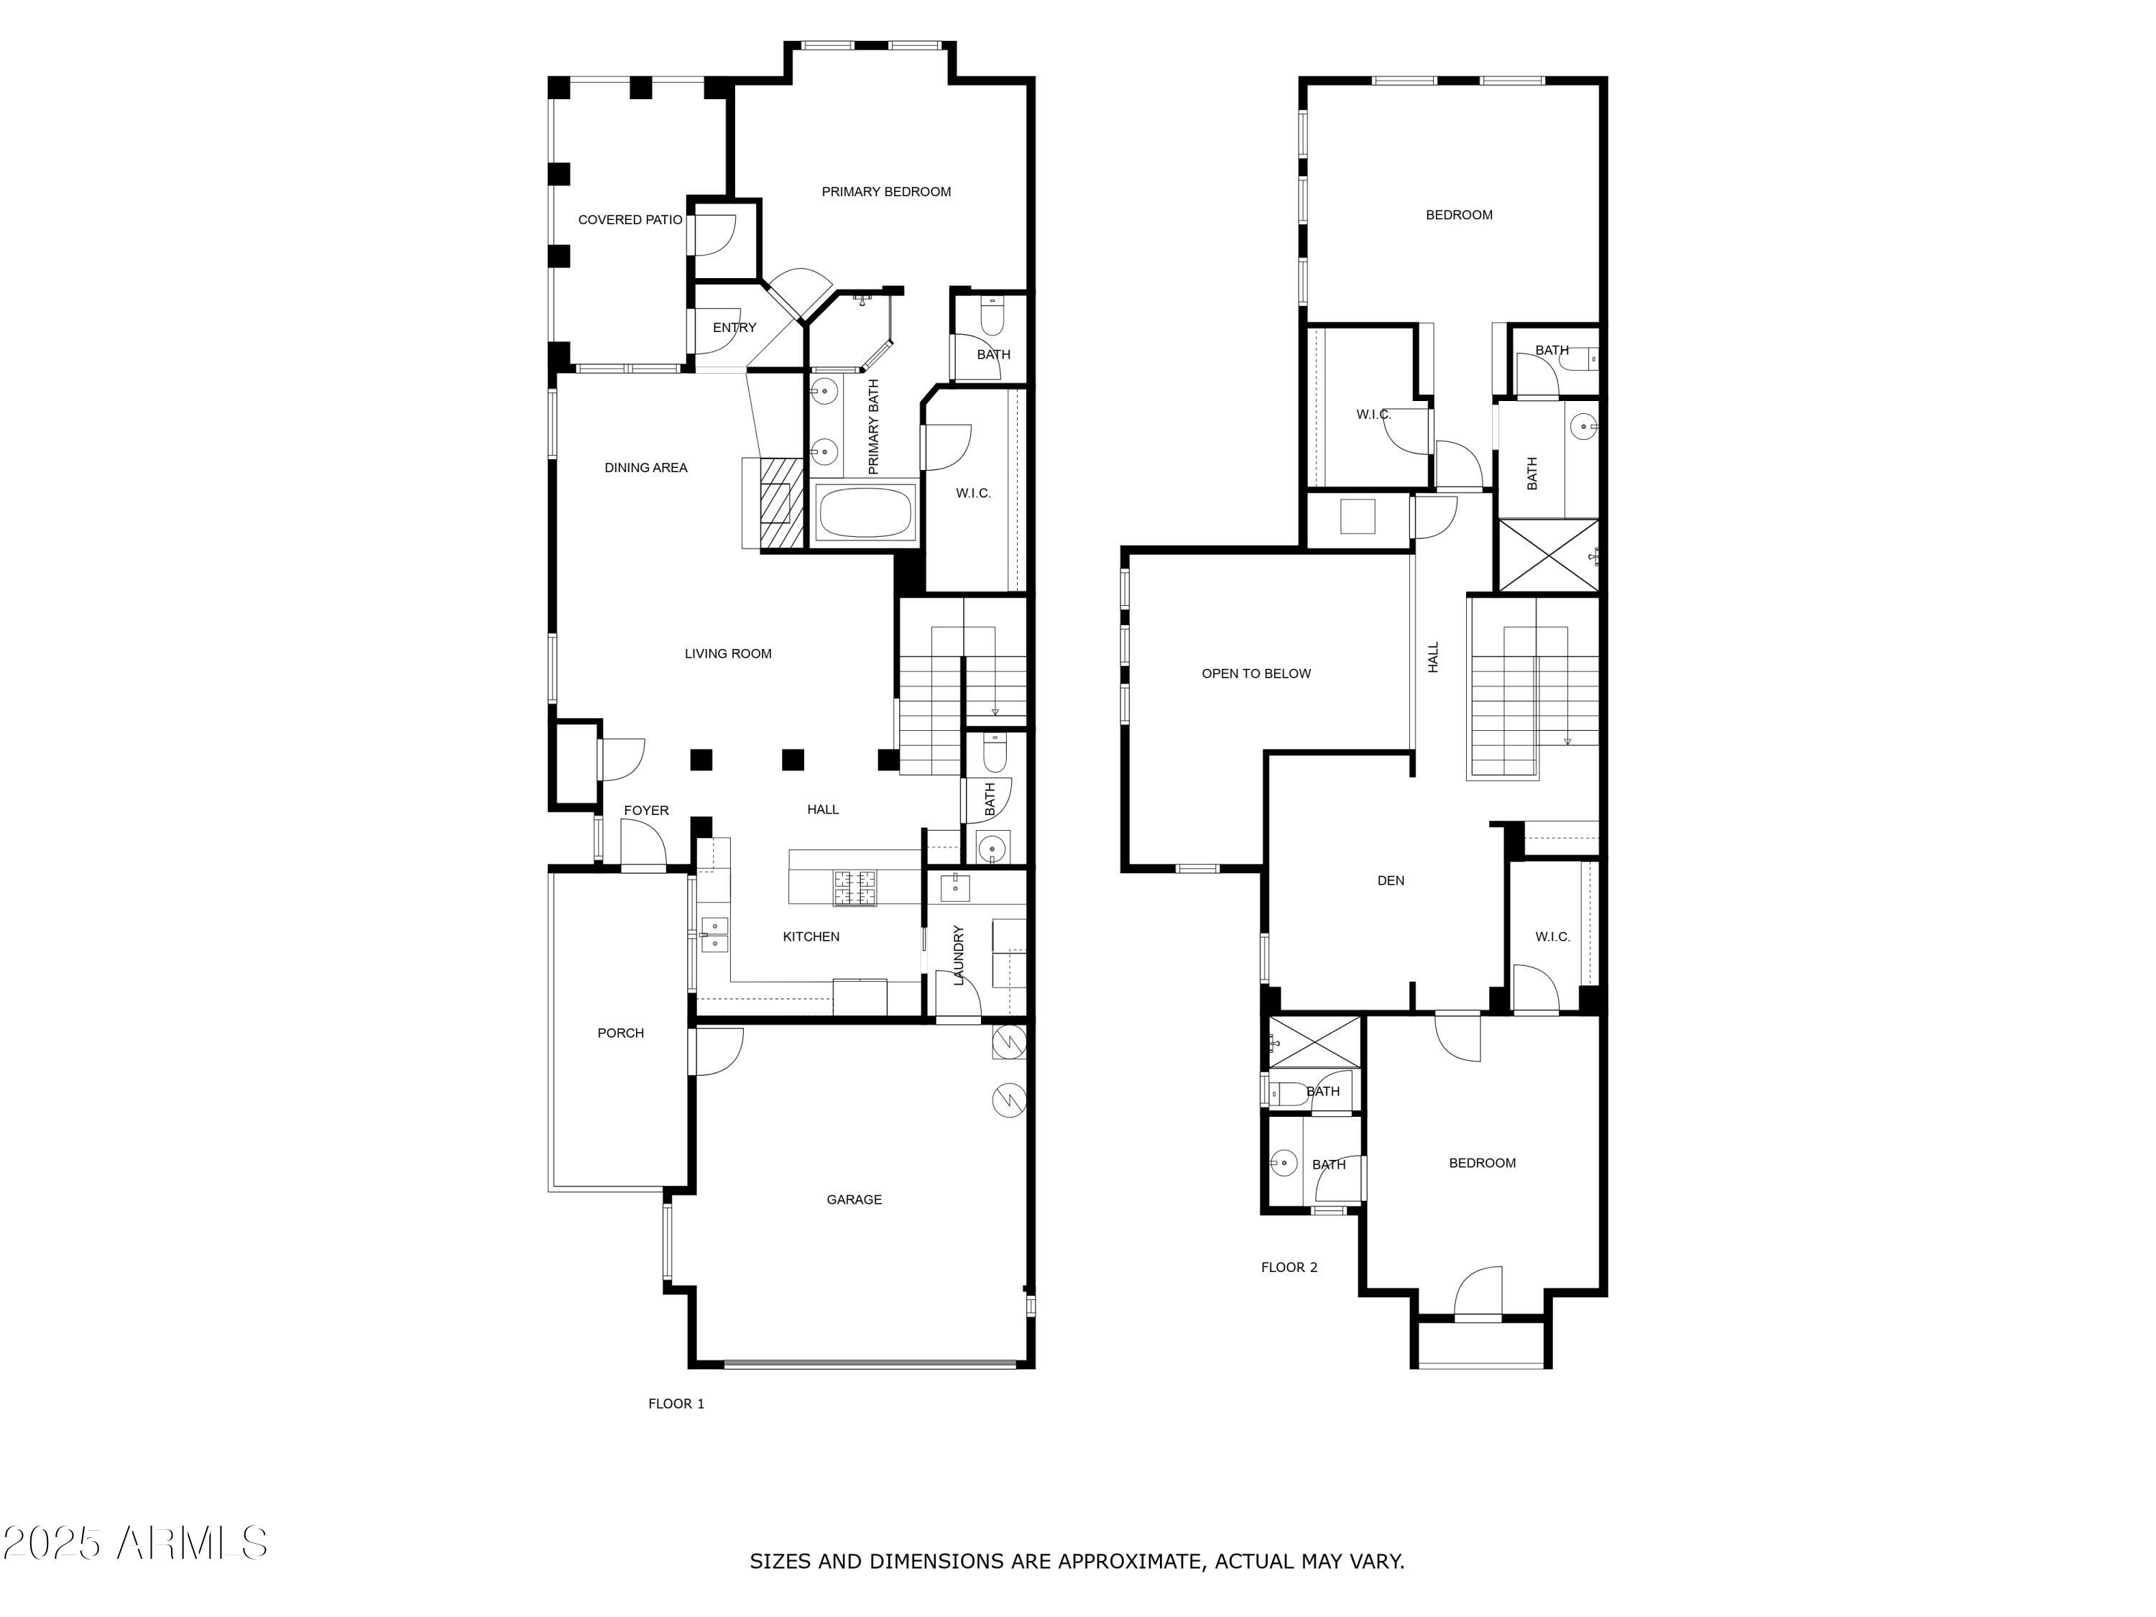
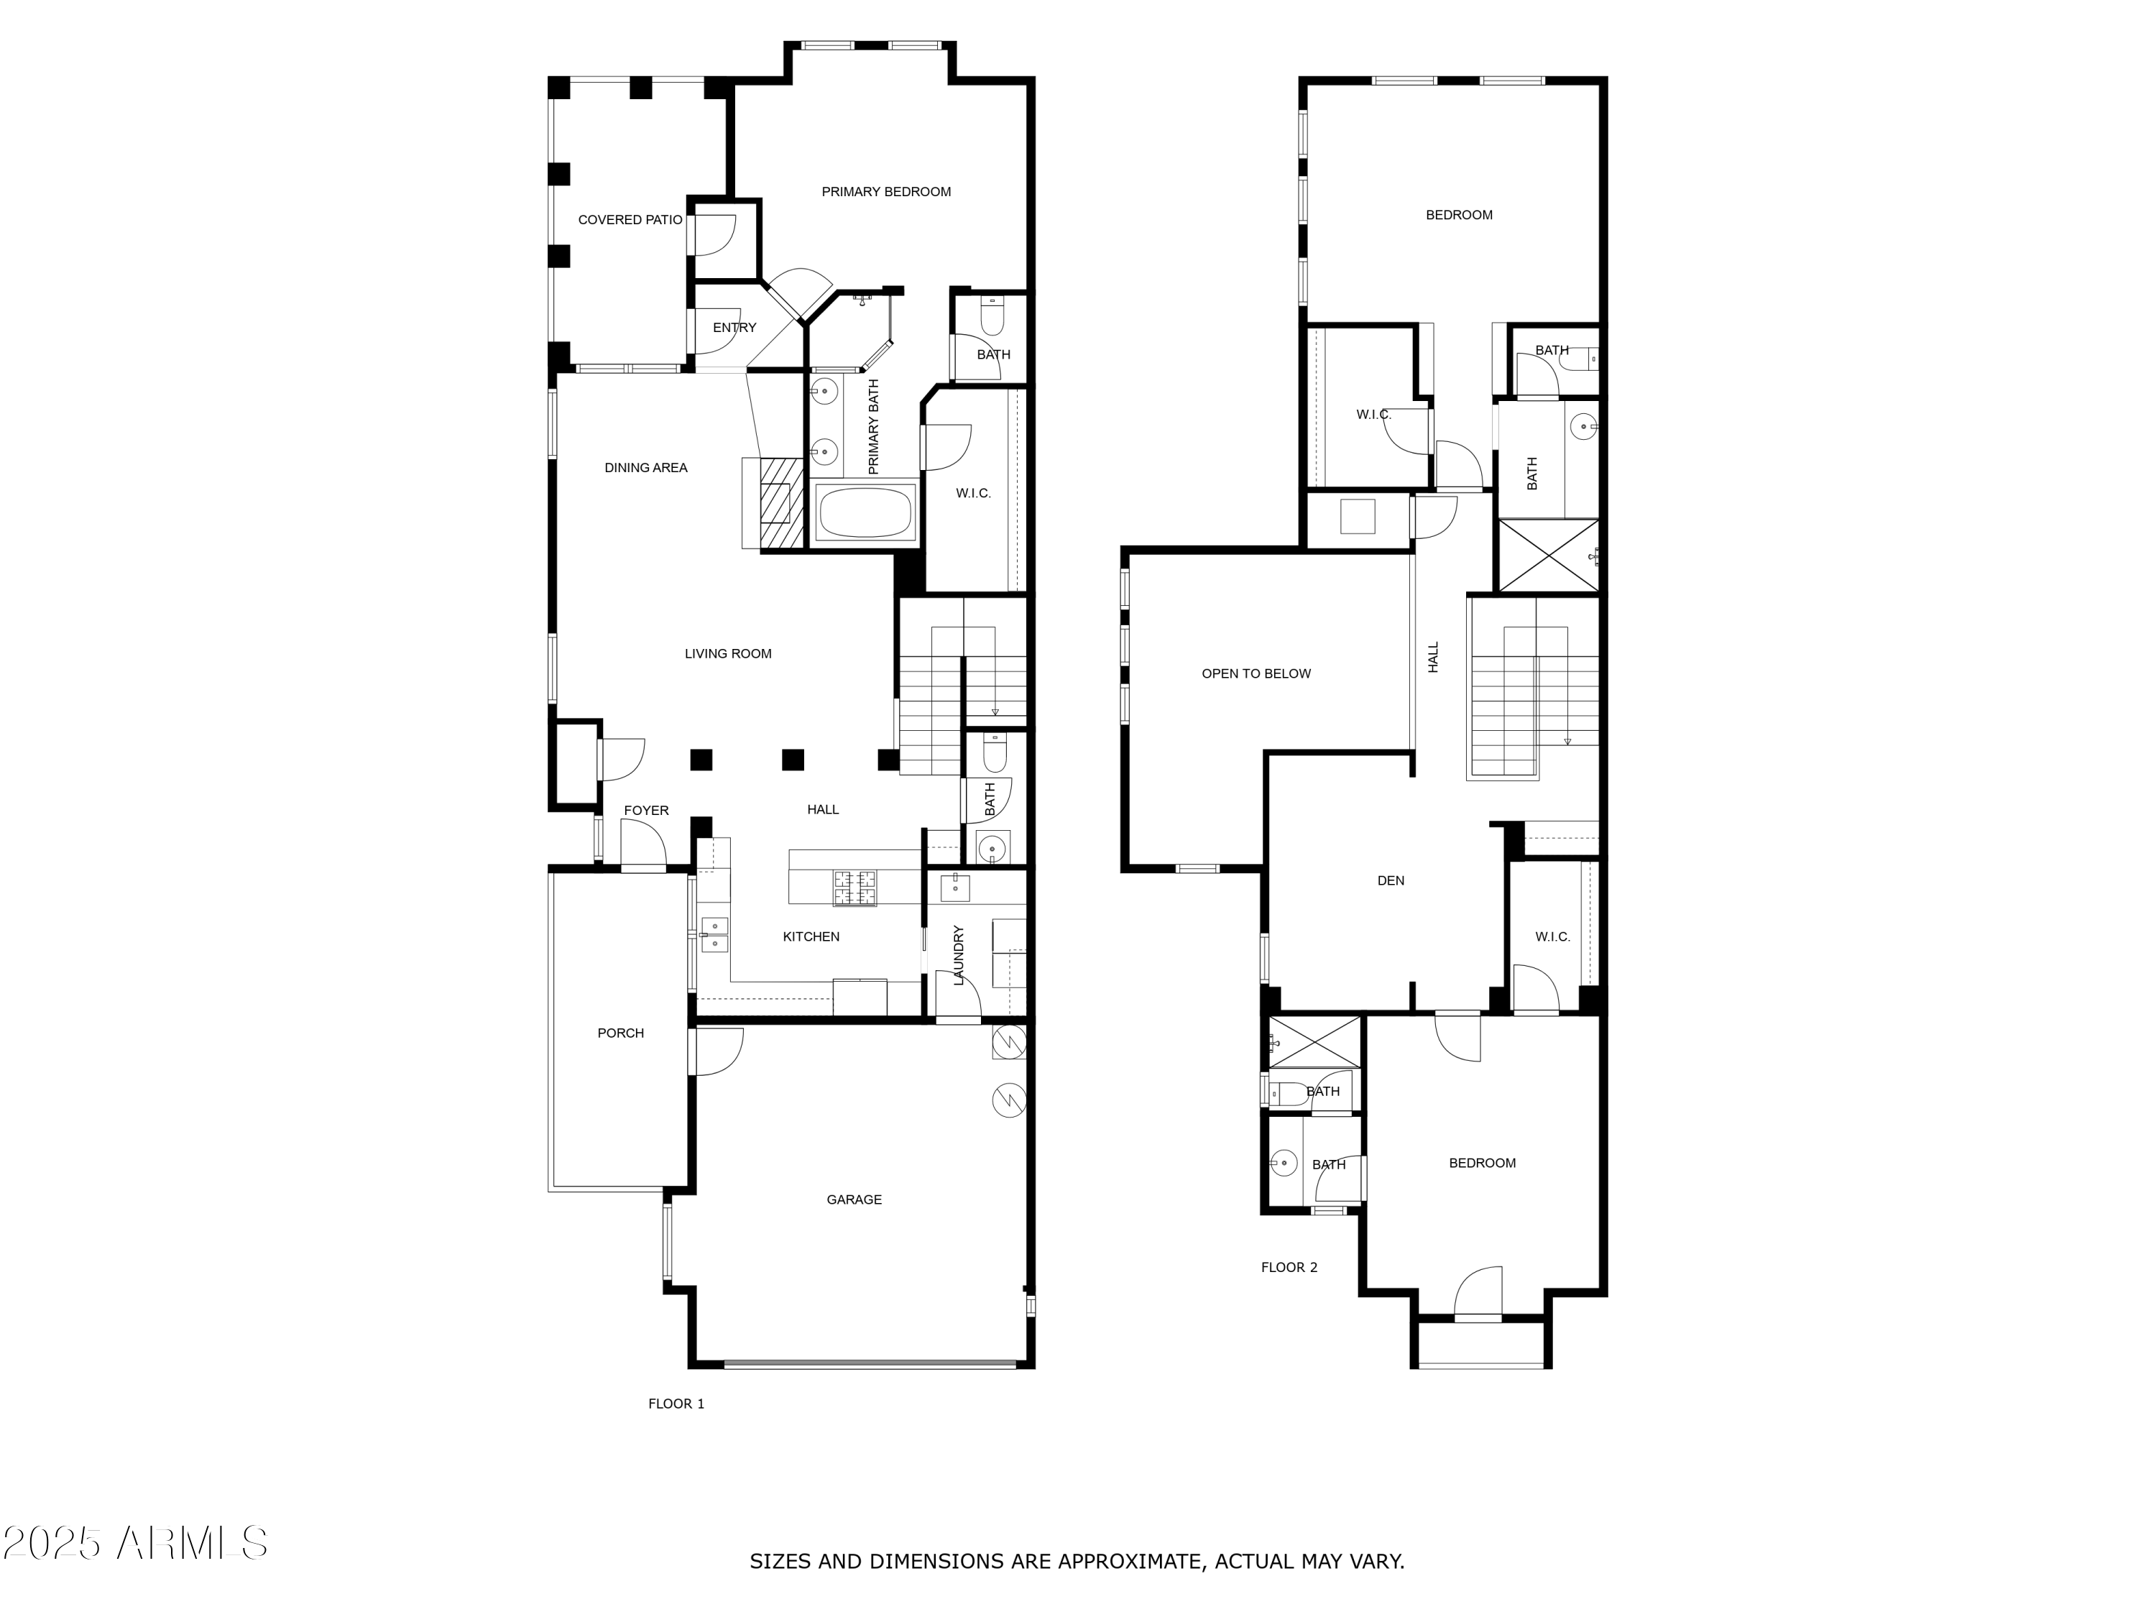
In one of the Camelback Corridor's most desirable gated communities, this stylish townhome delivers privacy, space, and connection to everything that makes Phoenix living exceptional. Located within Andorra,an elevated-living community known for its lush green spaces and resort-style pool. This residence combines smart design with a prime location. Inside, soaring ceilings, clerestory windows, and an open, airy layout create a sense of volume and light across 2,546 square feet. The main-level primary suite offers comfort and ease, while two oversized upstairs bedrooms and a loft-style office provide flexible living options for guests, work, or quiet retreat. The kitchen features granite countertops, a gas cooktop, and generous storage, and opens into a living area anchored by a fireplace and direct access to the private patio. This home backs to a beautifully landscaped greenbelt, offering added privacy and a direct path to the community pool and expansive lawn spaceperfect for relaxing, unwinding, or stalling with you favorite pet. Andorra is a gated neighborhood just minutes from Arcadia and the Biltmore, placing you near top rated restaurants, local favorites like LGO, Buck & Rider, and Tarbell's, as well as premier shopping at Biltmore Fashion Park and Scottsdale's luxury retail. With easy freeway access and a location in the heart of the city, this is a rare opportunity to own in one of Phoenix's most connected and coveted areas.

Share Property

Location

3424 E LIONS Street, Phoenix, AZ 85018

Status

Sold

Date Sold

September 12, 2025
Adrian Heyman

Adrian Heyman

TITLE

Partner | Managing Director | Agent

Property Amenities

Interior
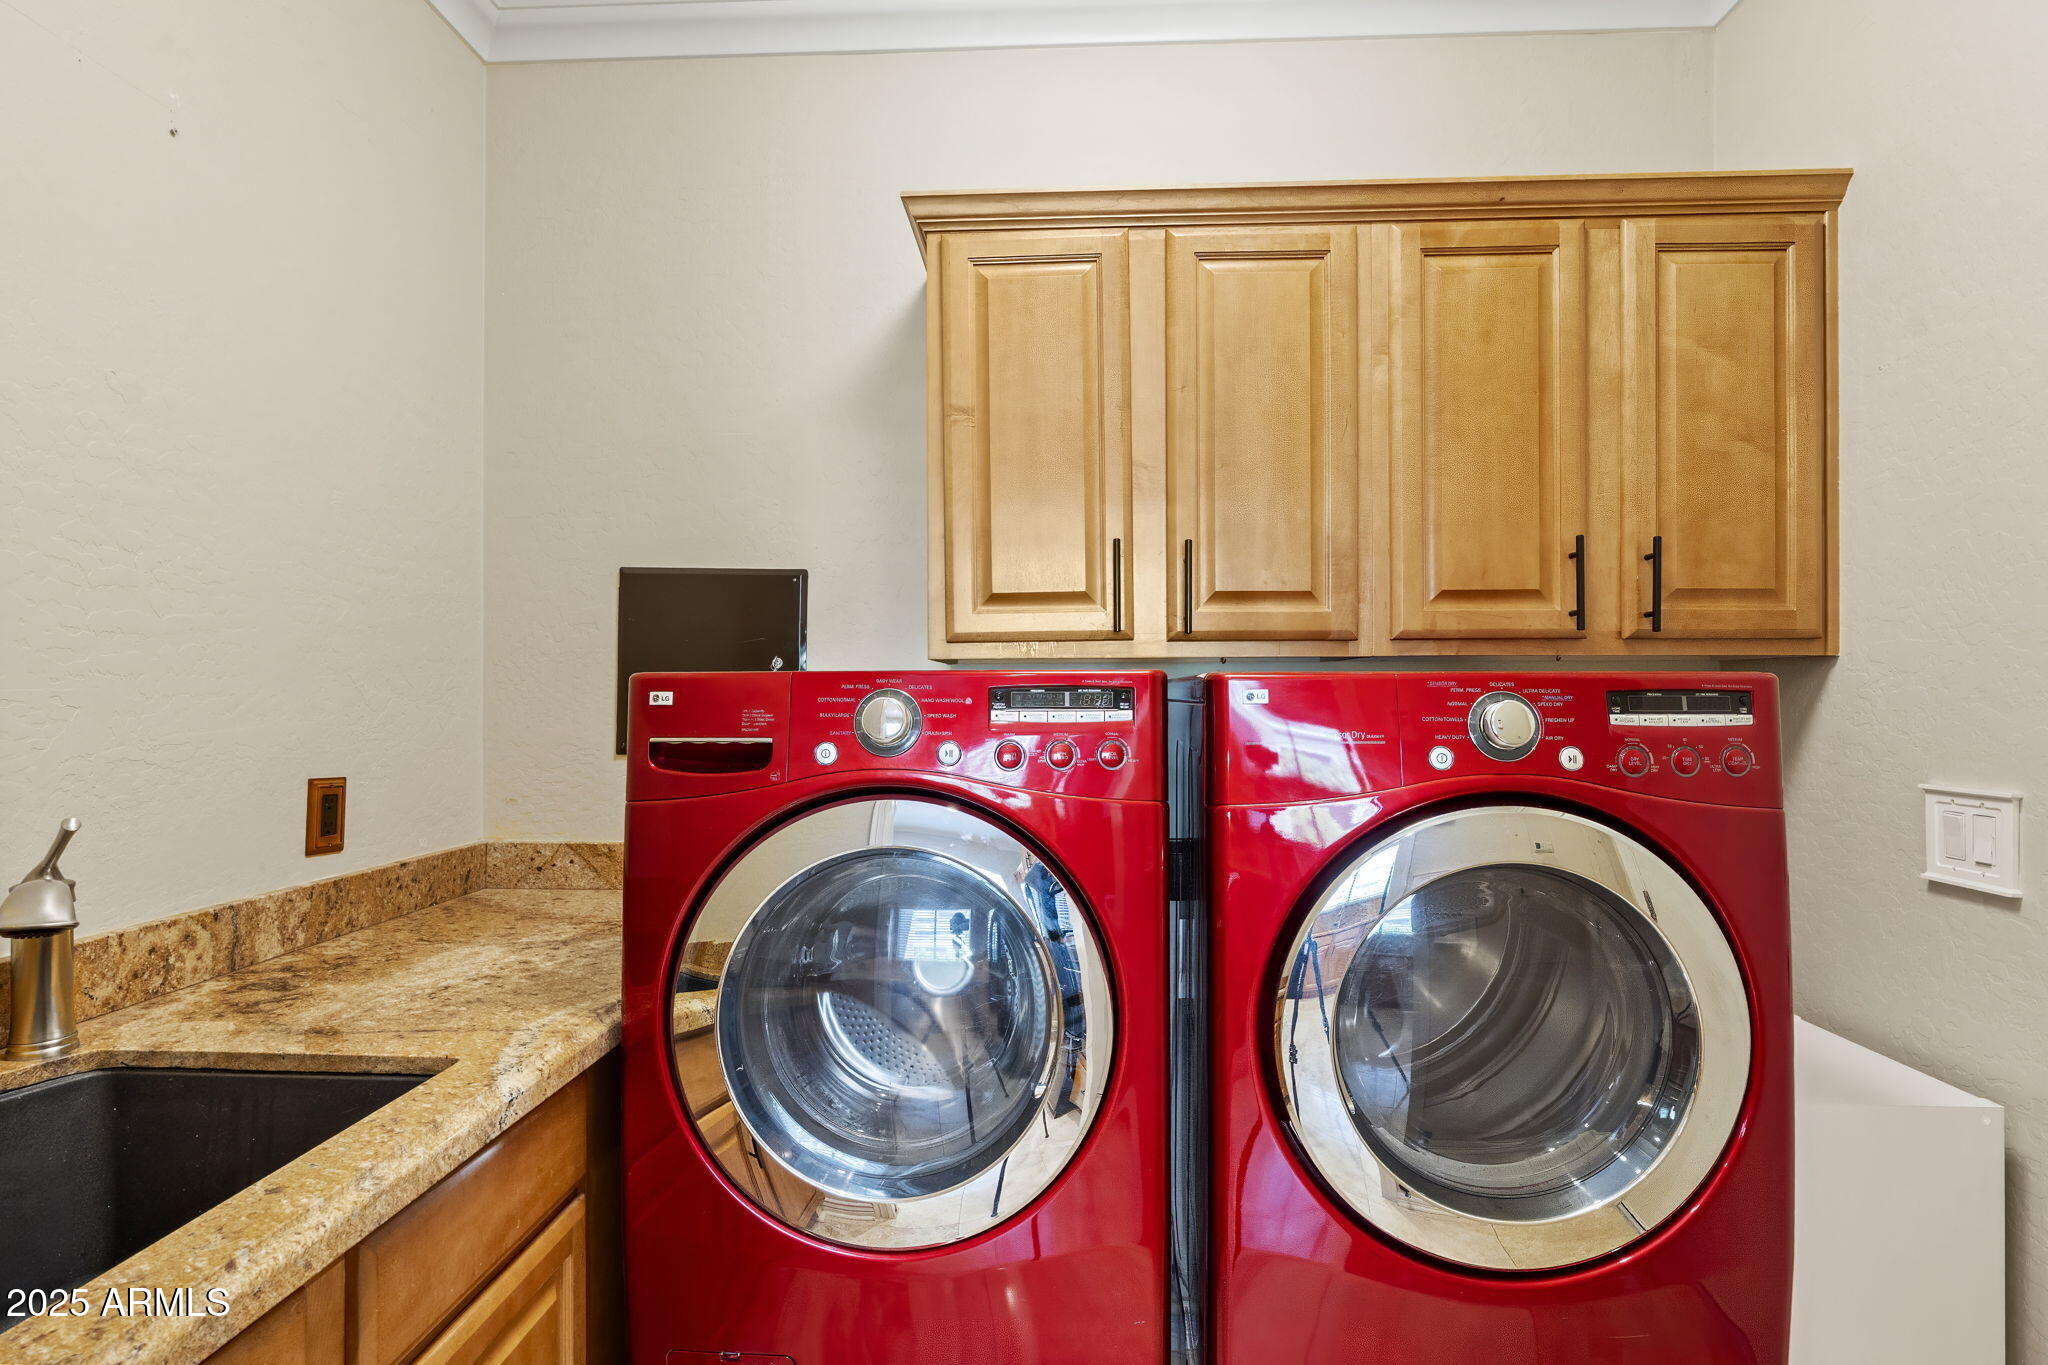
Laundry room Inside
Fireplace Living Room, Gas
Appliances Dryer, Washer, Refrigerator, Built-in Microwave, Dishwasher, Disposal, Gas Cooktop
Flooring Carpet, Stone, Wood
Total Bedrooms: 3
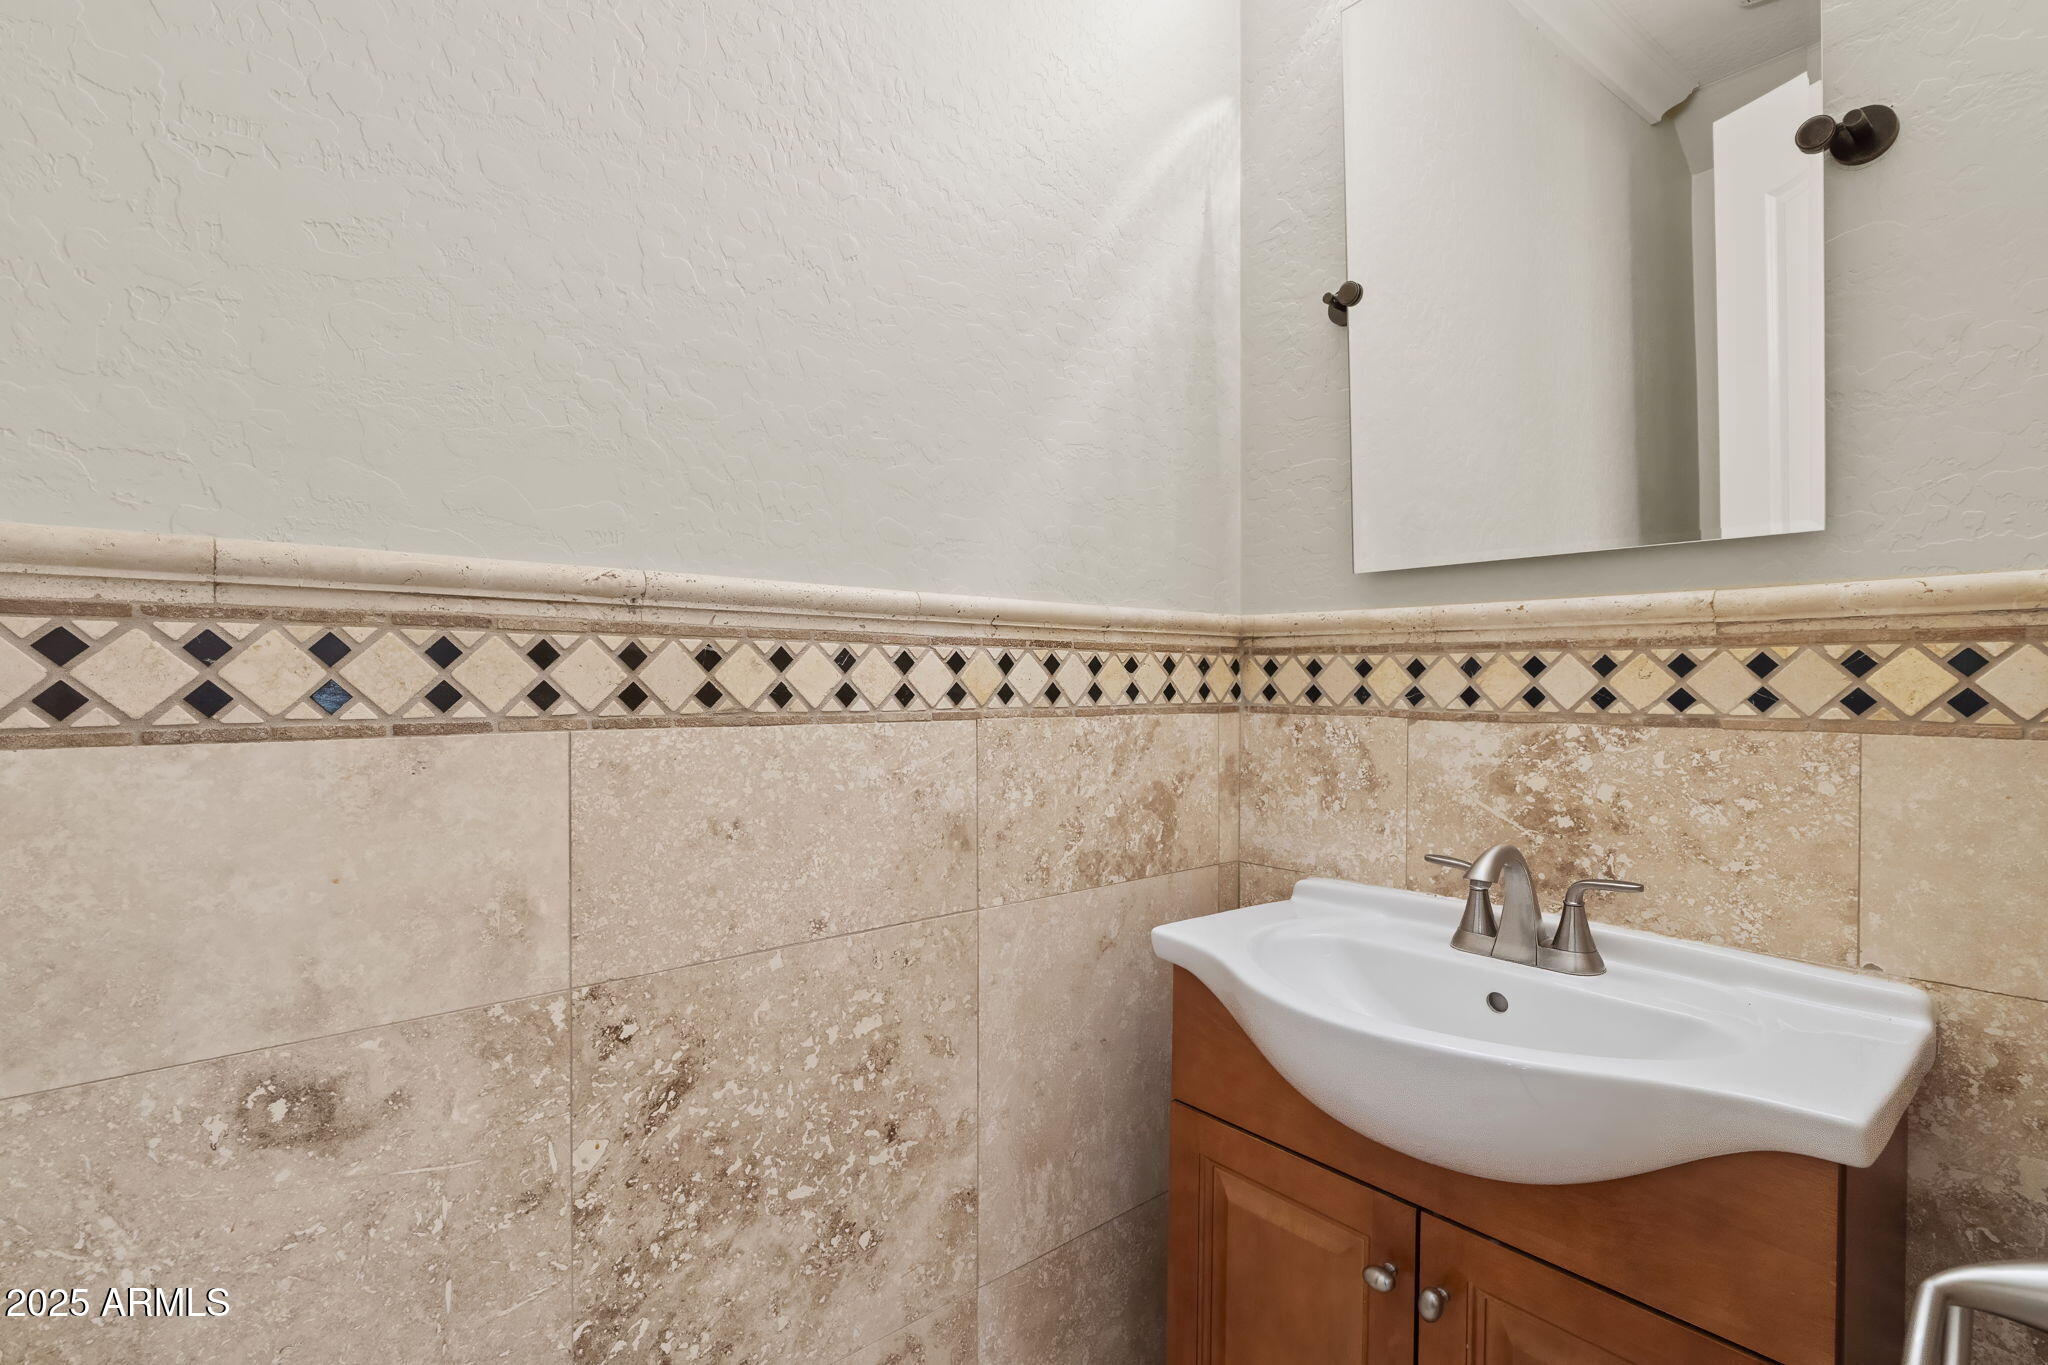
Half Bathrooms: 1
Full Bathrooms: 3
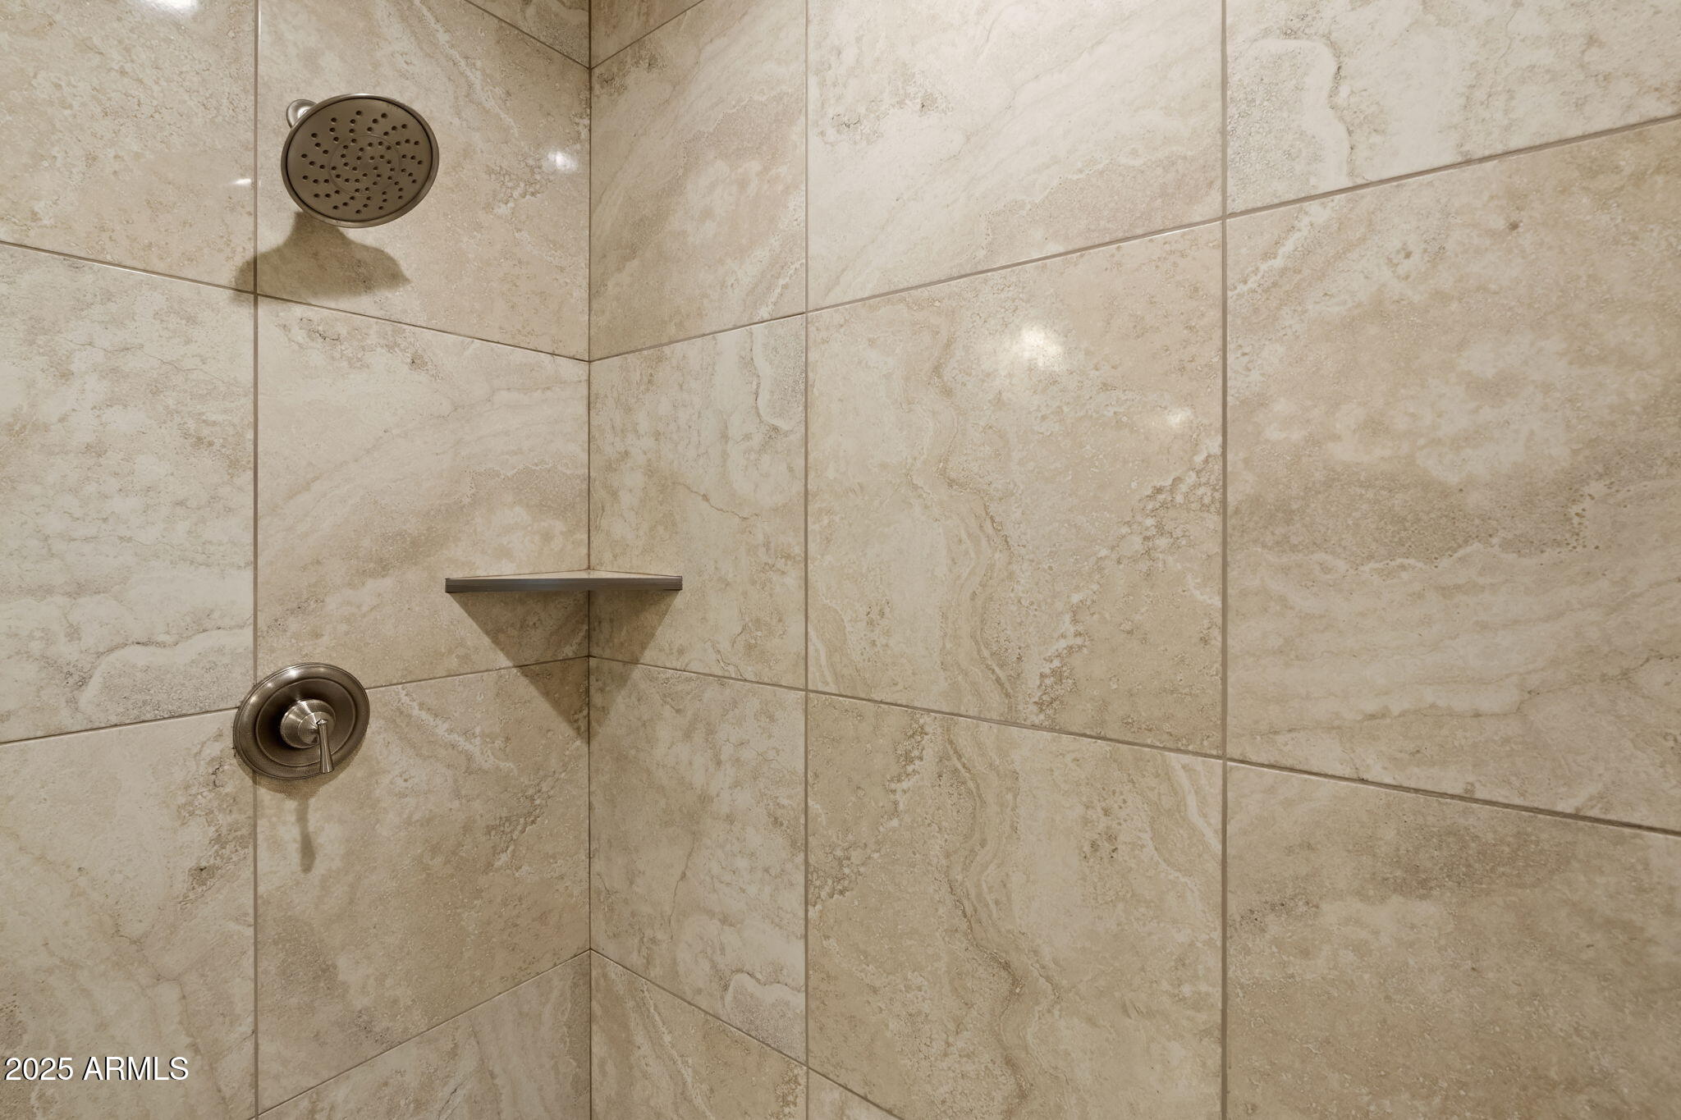
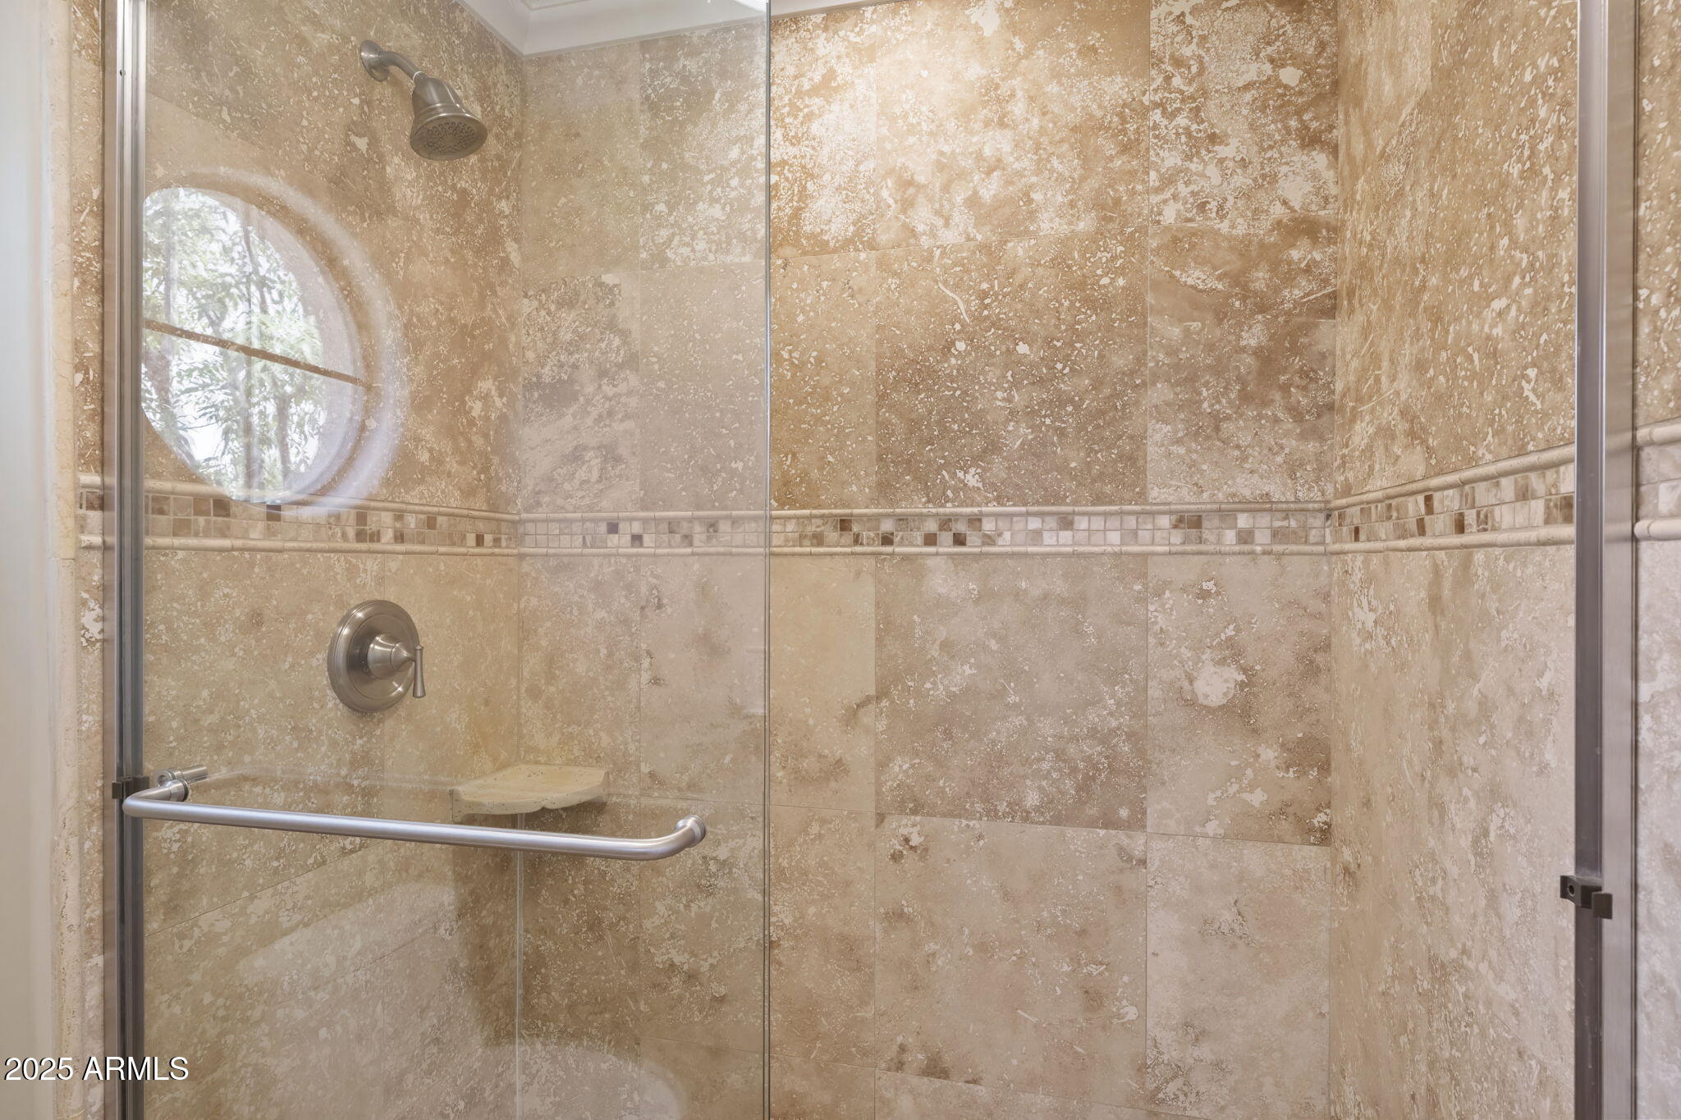
Other Interior Features High Speed Internet, Granite Counters, Double Vanity, Master Downstairs, Upstairs, Breakfast Bar, 2 Master Baths, Full Bth Master Bdrm, Separate Shwr Tub
Area & Lot
Lot Area 2,660 Sq.Ft.
Living area 2,546 Sq.Ft.
MLS® ID 6889230
Year Built 2002
School District Phoenix Union High School District
High School Camelback High School
Middle School Biltmore Preparatory Academy
Elementary School Biltmore Preparatory Academy
Architecture Styles Santa Barbara/Tuscan
Type Townhouse
Status Sold
Date Sold September 12, 2025
Exterior
Stories 2
Pool None
Air conditioning Central Air, Ceiling Fan(s)
Heat type Natural Gas
Water Source City Water
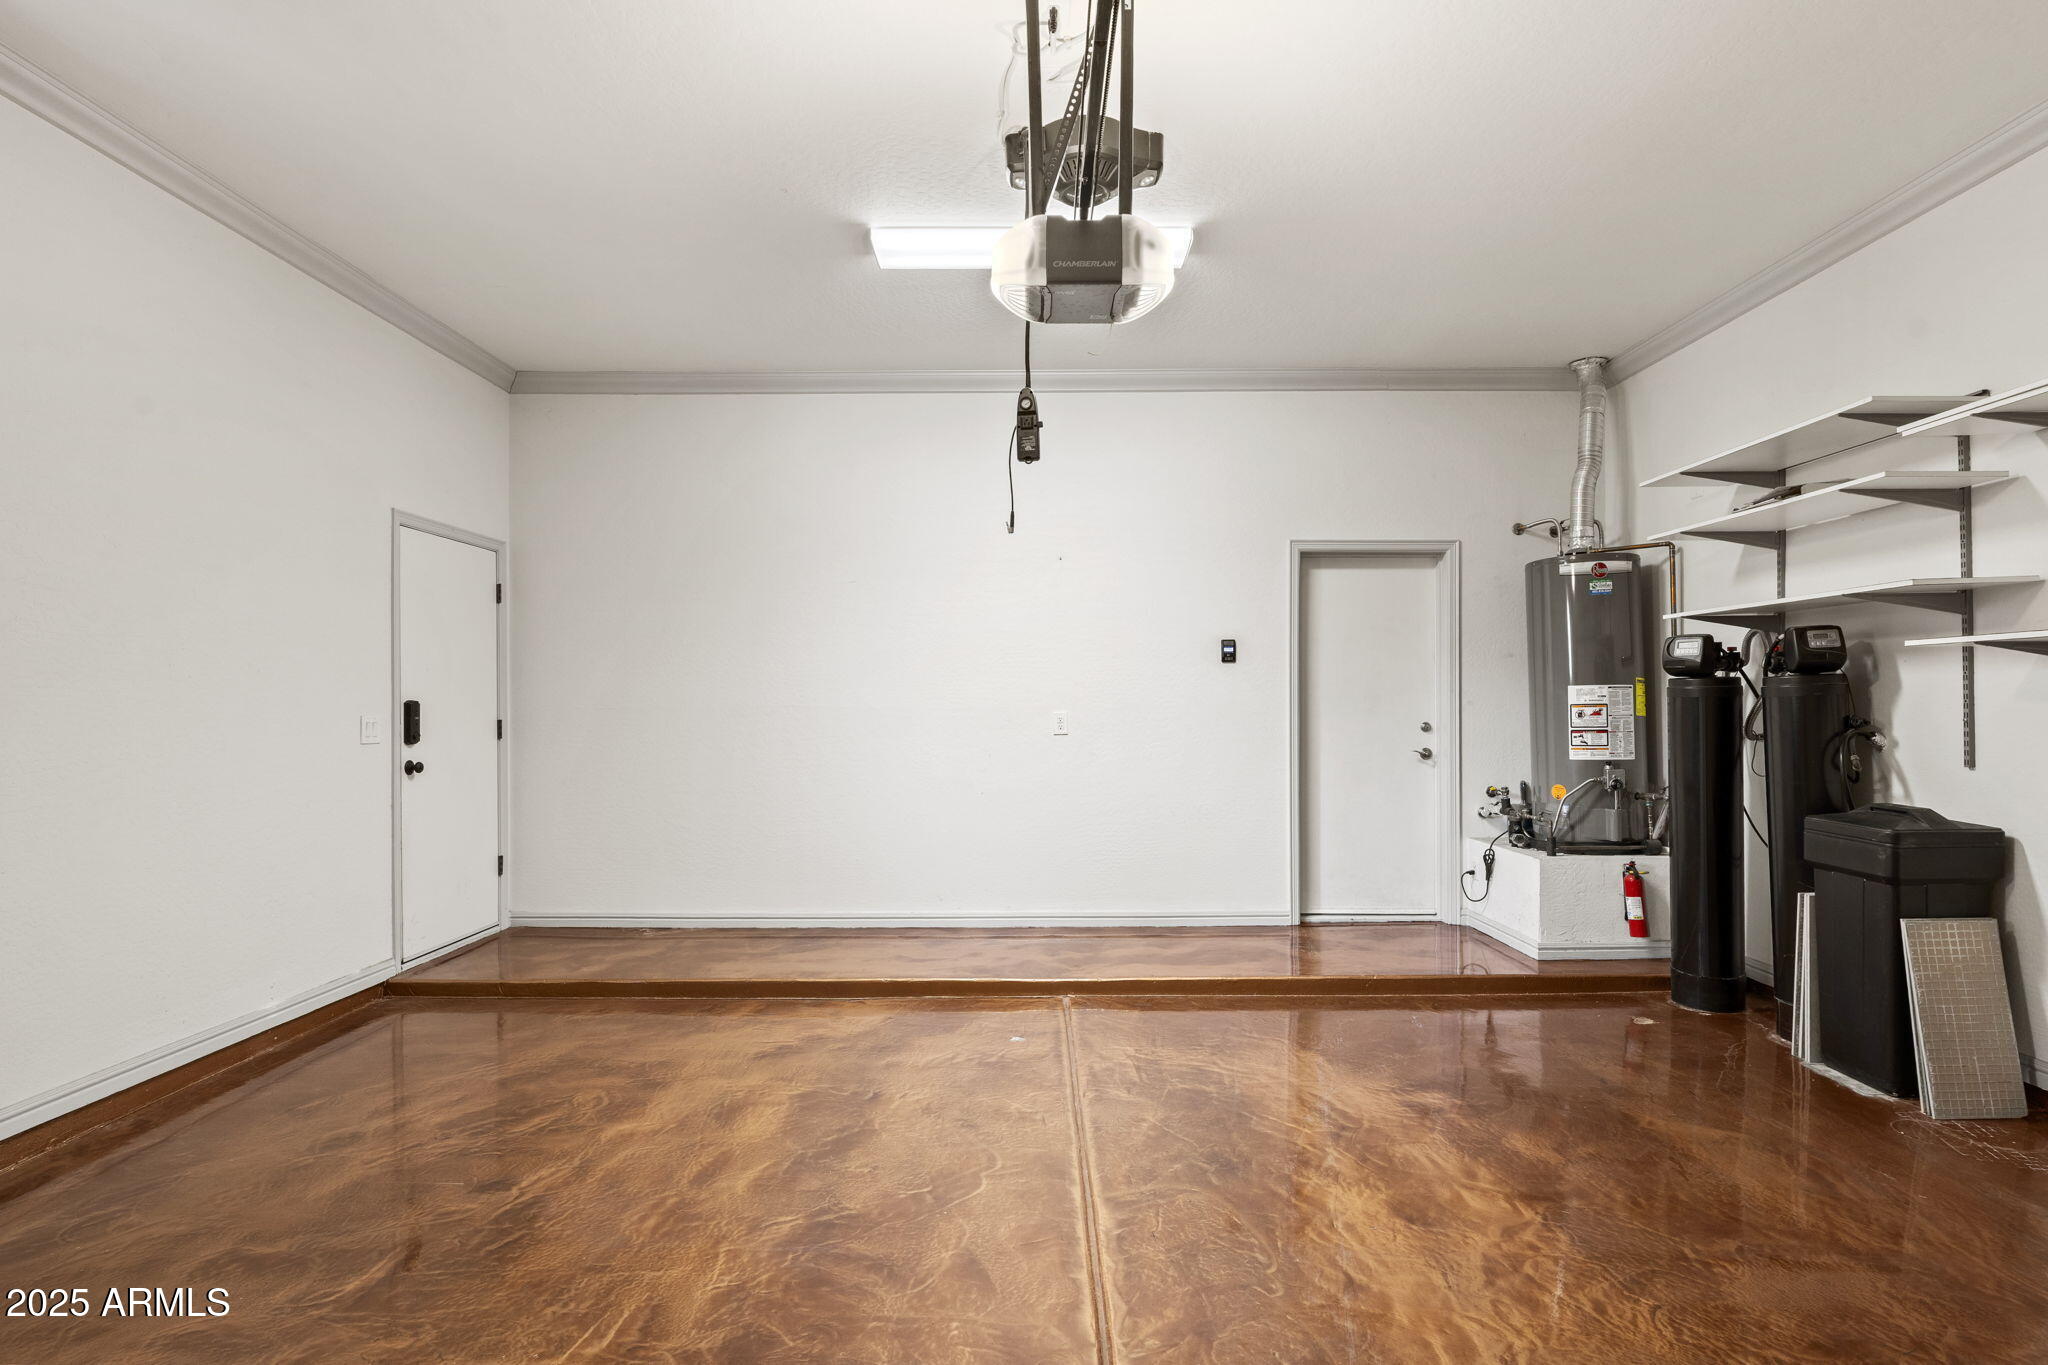
Garage Space 2.0
Sewer Public Sewer
Other Exterior Features Balcony, Private Street(s), Private Yard
Parking Garage Door Opener, Direct Access
Lot Features Borders Common Area, North/South Exposure, Borders Preserve/Public Land, Sprinklers In Rear, Sprinklers In Front, Grass Front, Grass Back, Auto Timer H 2 O Front, Auto Timer H 2 O Back
Roof Tile
Finance
Sales Price $795,000
HOA Fees $485 monthly
Real Estate Tax $5,163 yearly

Let's Work Together

We pride ourselves in providing personalized solutions that bring our clients closer to their dream properties and enhance their long-term wealth. Contact us today to find out how we can be of assistance to you!
