Leave a Message

Thank you for your message. We will be in touch with you shortly.

32238 N 48th Street
32238 N 48th Street
32238 N 48th Street
32238 N 48th Street
32238 N 48th Street
32238 N 48th Street
32238 N 48th Street
32238 N 48th Street
32238 N 48th Street
32238 N 48th Street
32238 N 48th Street
32238 N 48th Street
32238 N 48th Street
32238 N 48th Street
32238 N 48th Street
32238 N 48th Street
32238 N 48th Street
32238 N 48th Street
32238 N 48th Street
32238 N 48th Street
32238 N 48th Street
32238 N 48th Street
32238 N 48th Street
32238 N 48th Street
32238 N 48th Street
32238 N 48th Street
32238 N 48th Street
VIEW PHOTOS
Courtesy of Douglas Kent Homes of Arizona LLC, Todd Stanich Listing Contact: 602-214-2762 
$4,150/mo

32238 N 48th Street

3 Beds 2 Baths 2,125 Sq.Ft. 10,800 Sq.Ft.

Description

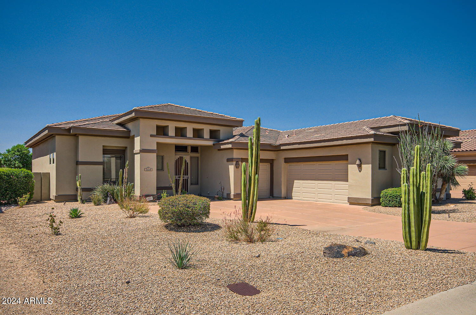
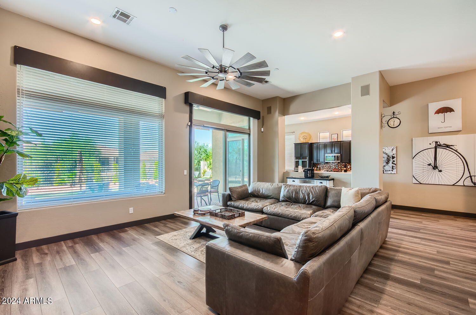
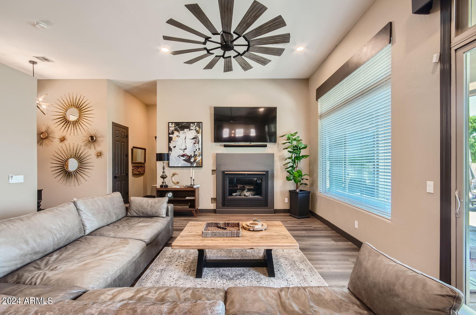
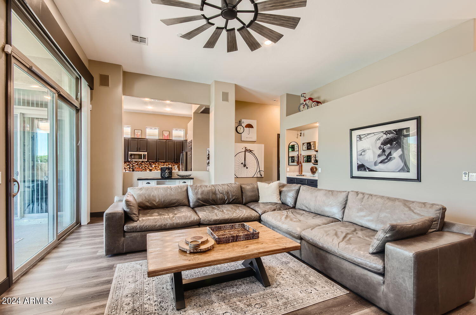
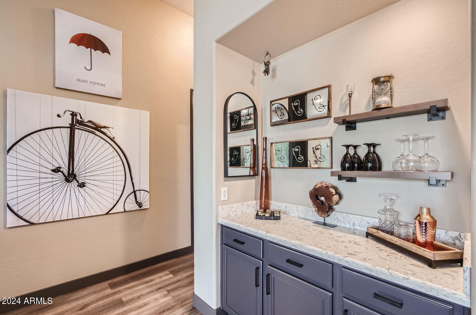
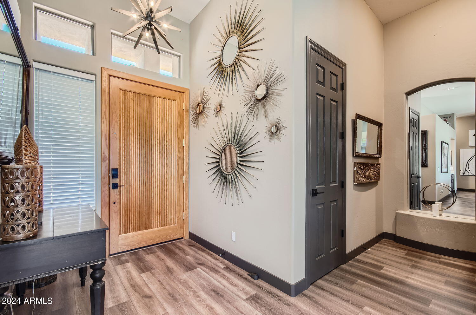
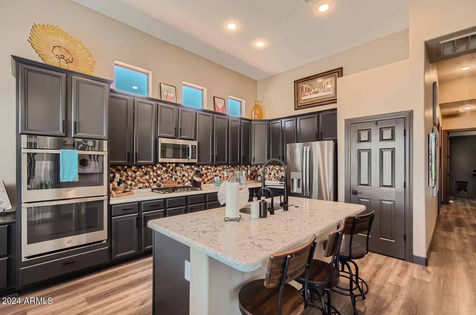
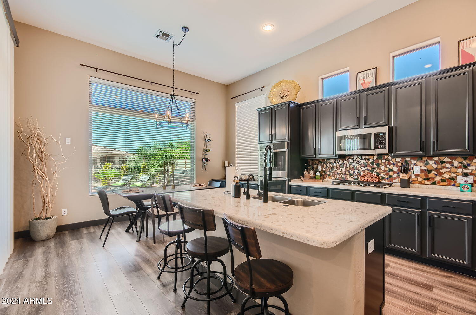
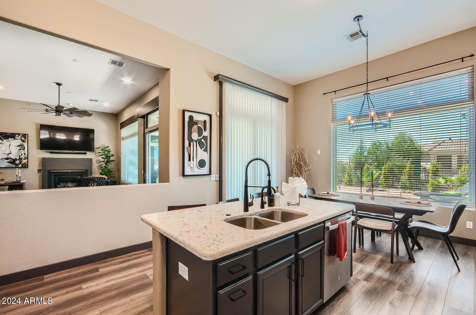
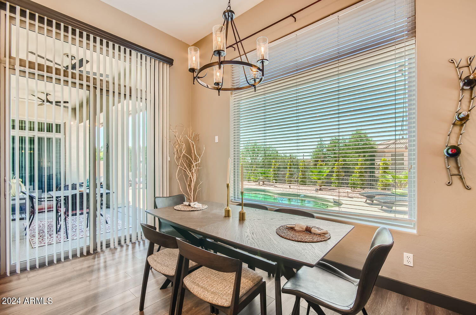
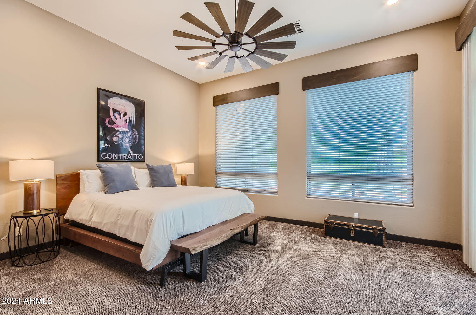
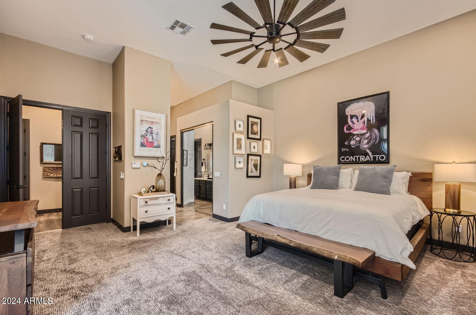
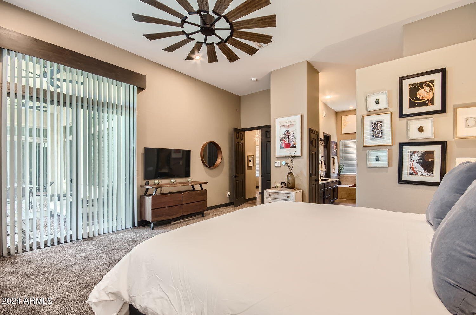
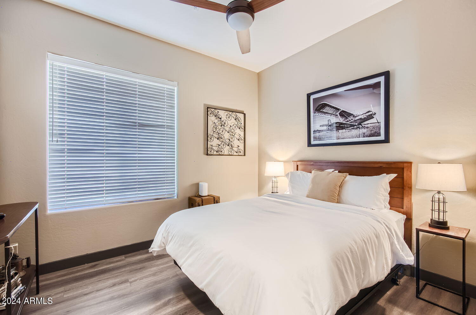
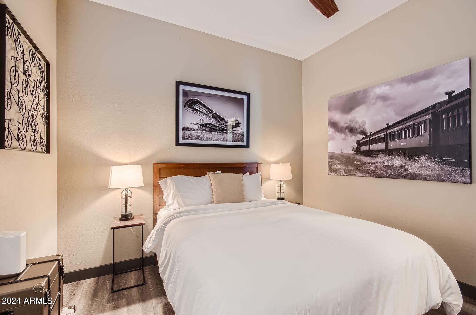
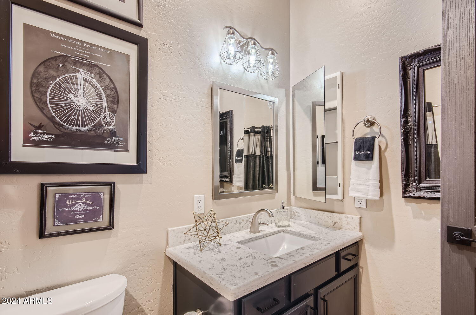
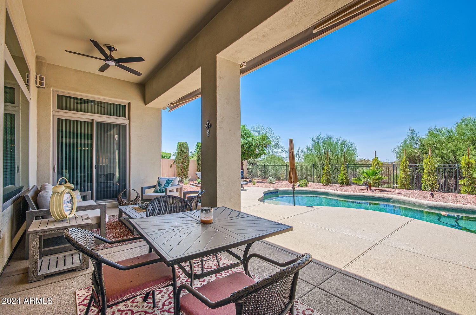
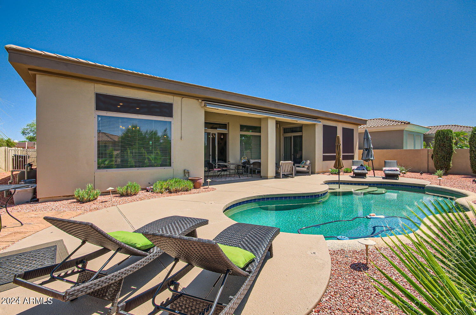
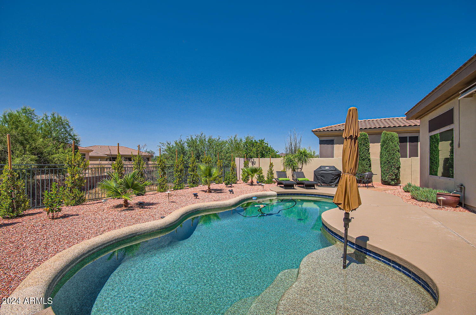
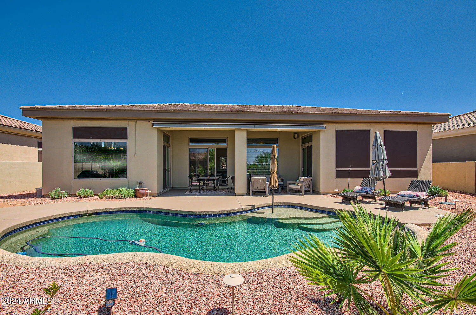
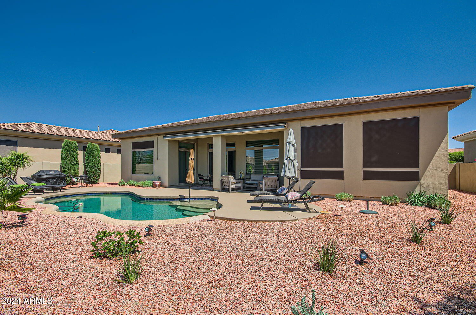
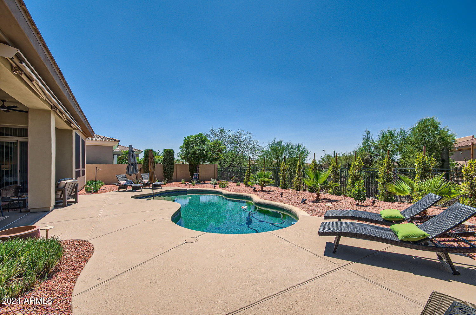
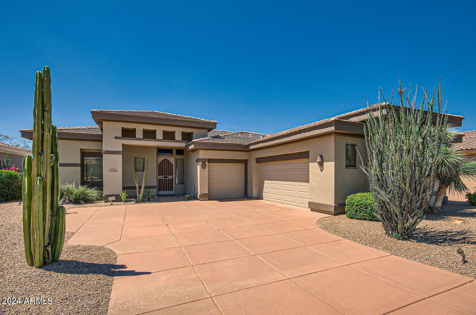
Cave Creek Executive Hideaway: Look no further than this Cave Creek Oasis, nestled within the quiet gated community of Ashler Hills Ranch. This home has been recently remodeled and features a smart, open floor plan with over 2100 sq ft, 3 bed, 2 bath, soaring ceilings, chef's kitchen, and fireplace. Outdoor space features a wonderful covered patio, private pool, and backs to a natural desert wash. With just a short drive to world class golfing, hiking, shopping, dining and area attractions, this property is certain to meet your needs. Rent includes landscape and pool maintenance and pest control. Welcome home!

Share Property

Location

32238 N 48th Street, Cave Creek, AZ 85331

Status

Leased

Date Leased

October 15, 2024
Debbie Sinani

Debbie Sinani

TITLE

Partner | Agent

Property Amenities

Interior
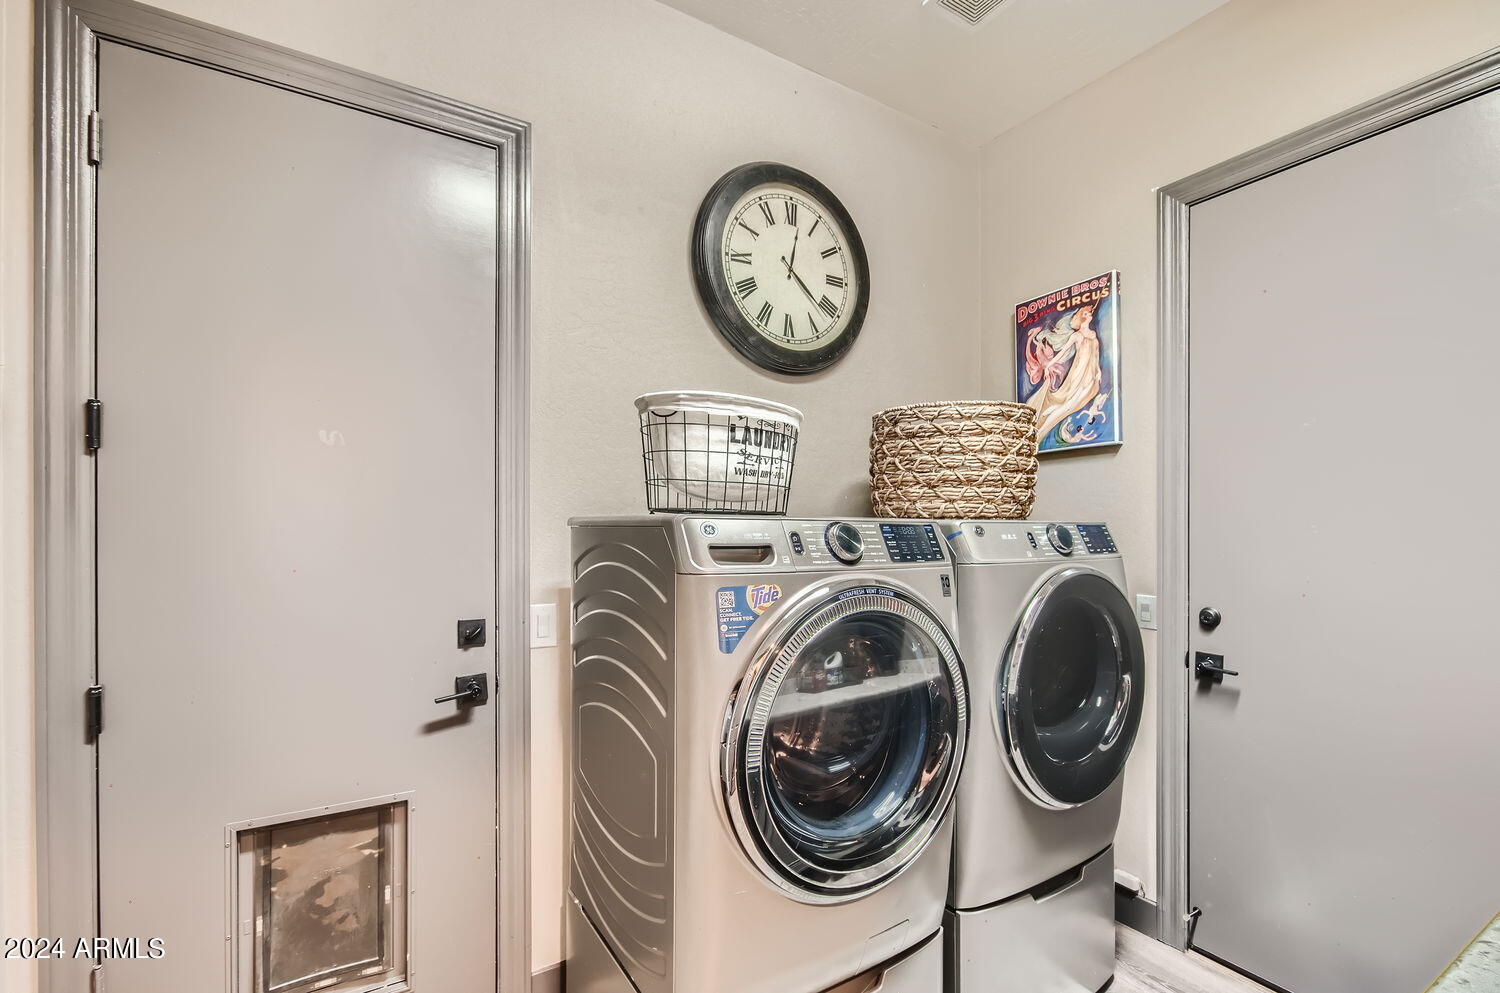
Laundry room Washer Hookup, Gas Dryer Hookup
Appliances Refrigerator, Microwave, Disposal, Dishwasher, Gas Cooktop, Water Purifier
Flooring Other, Tile
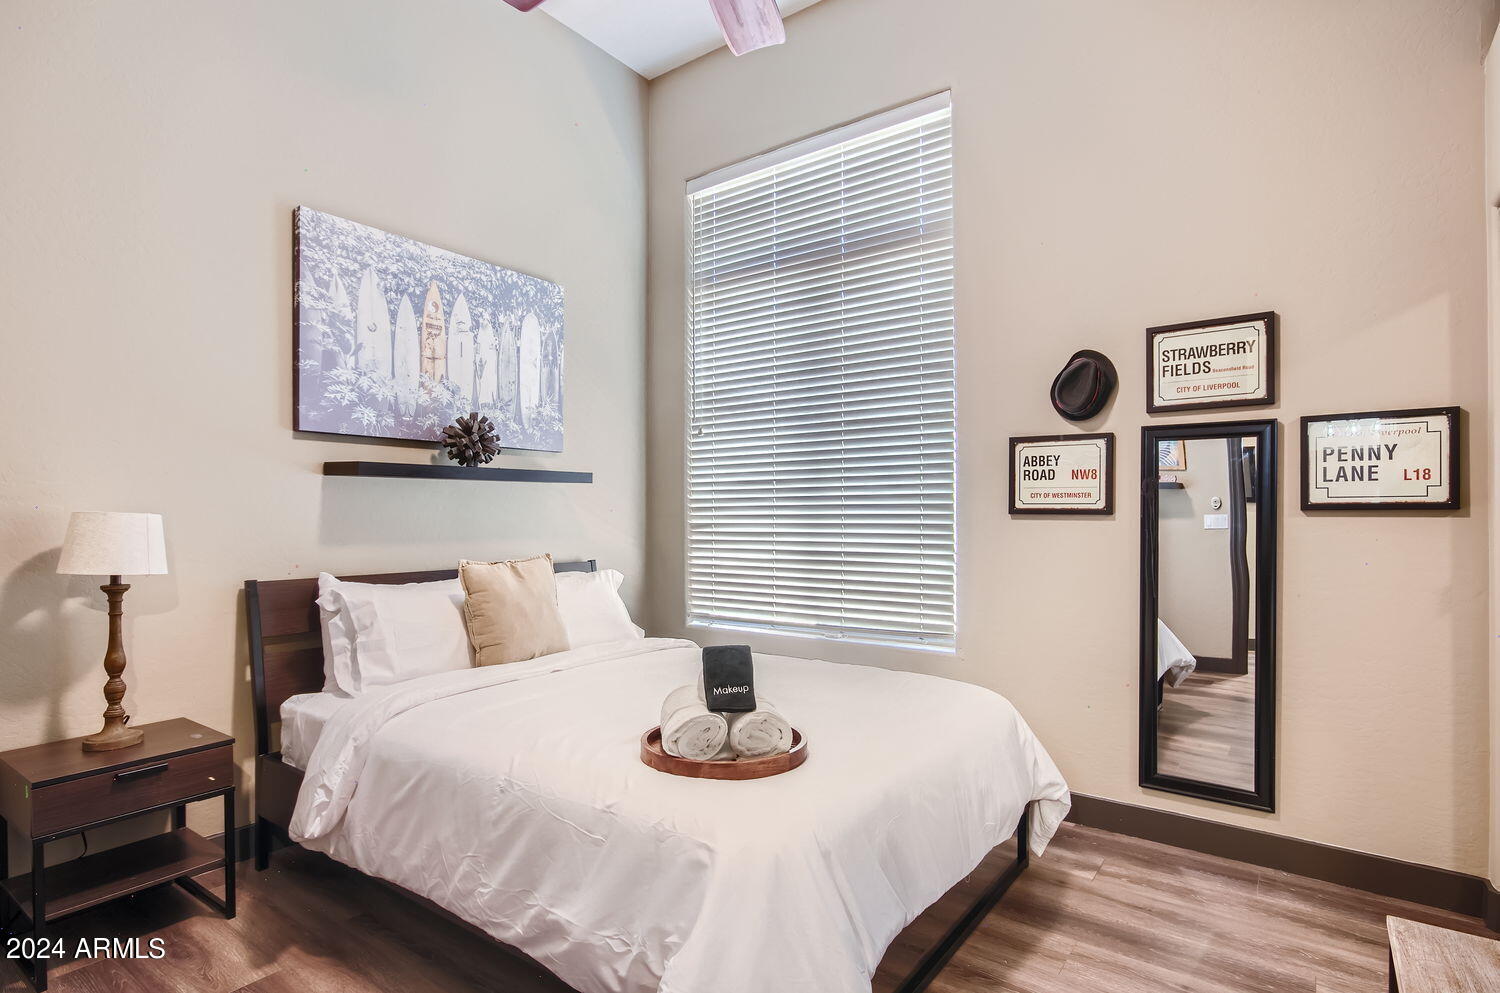
Total Bedrooms: 3
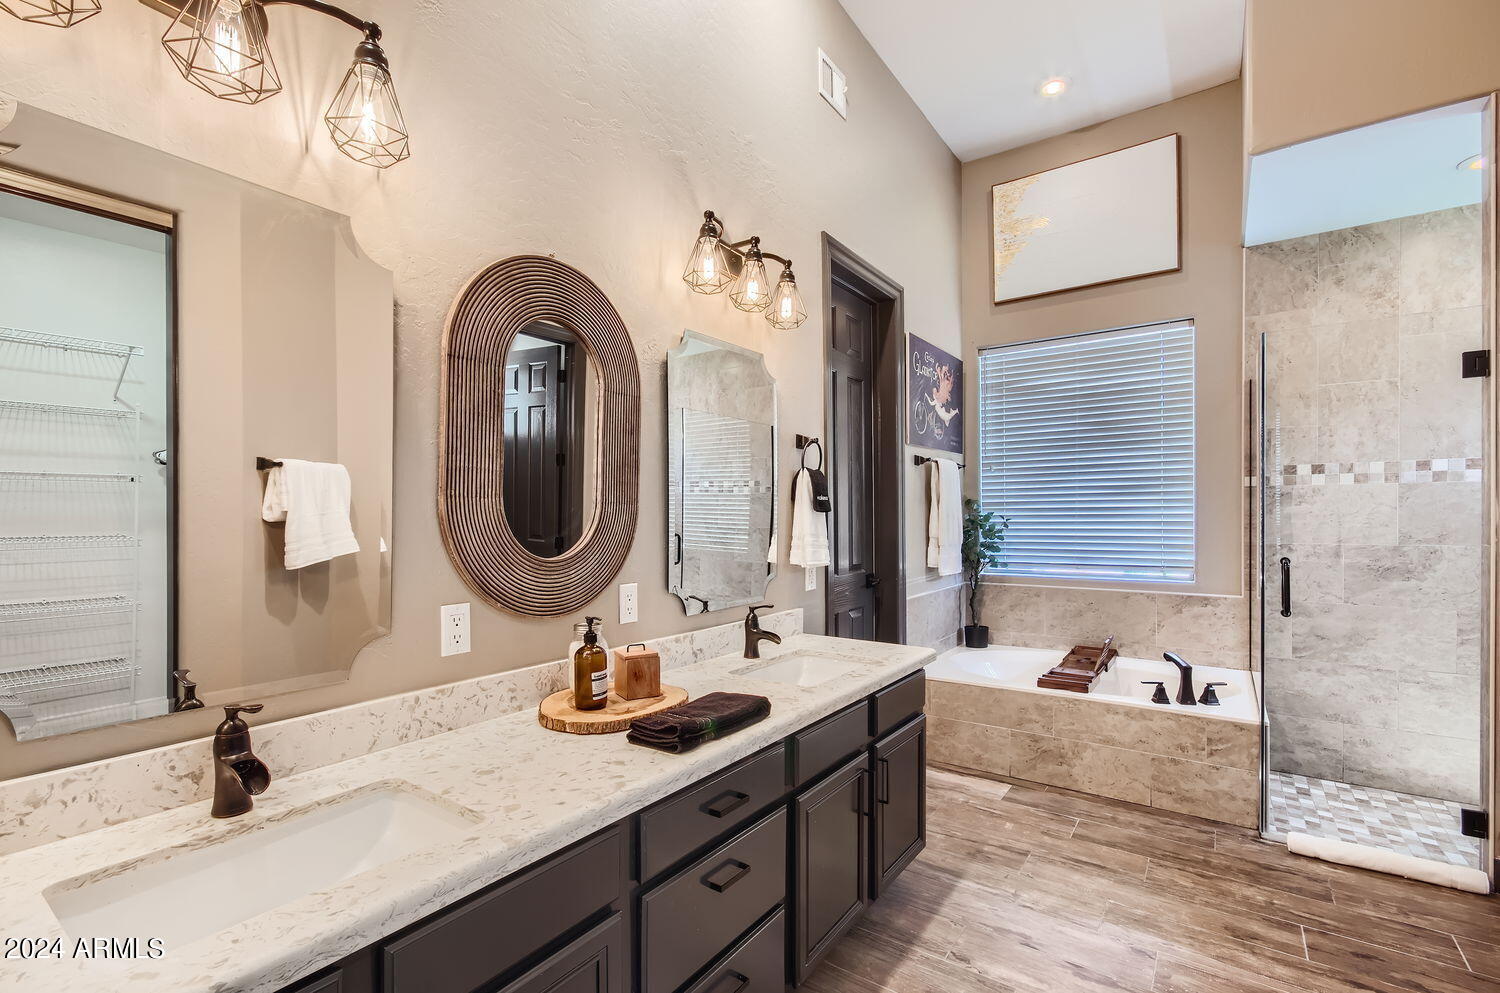
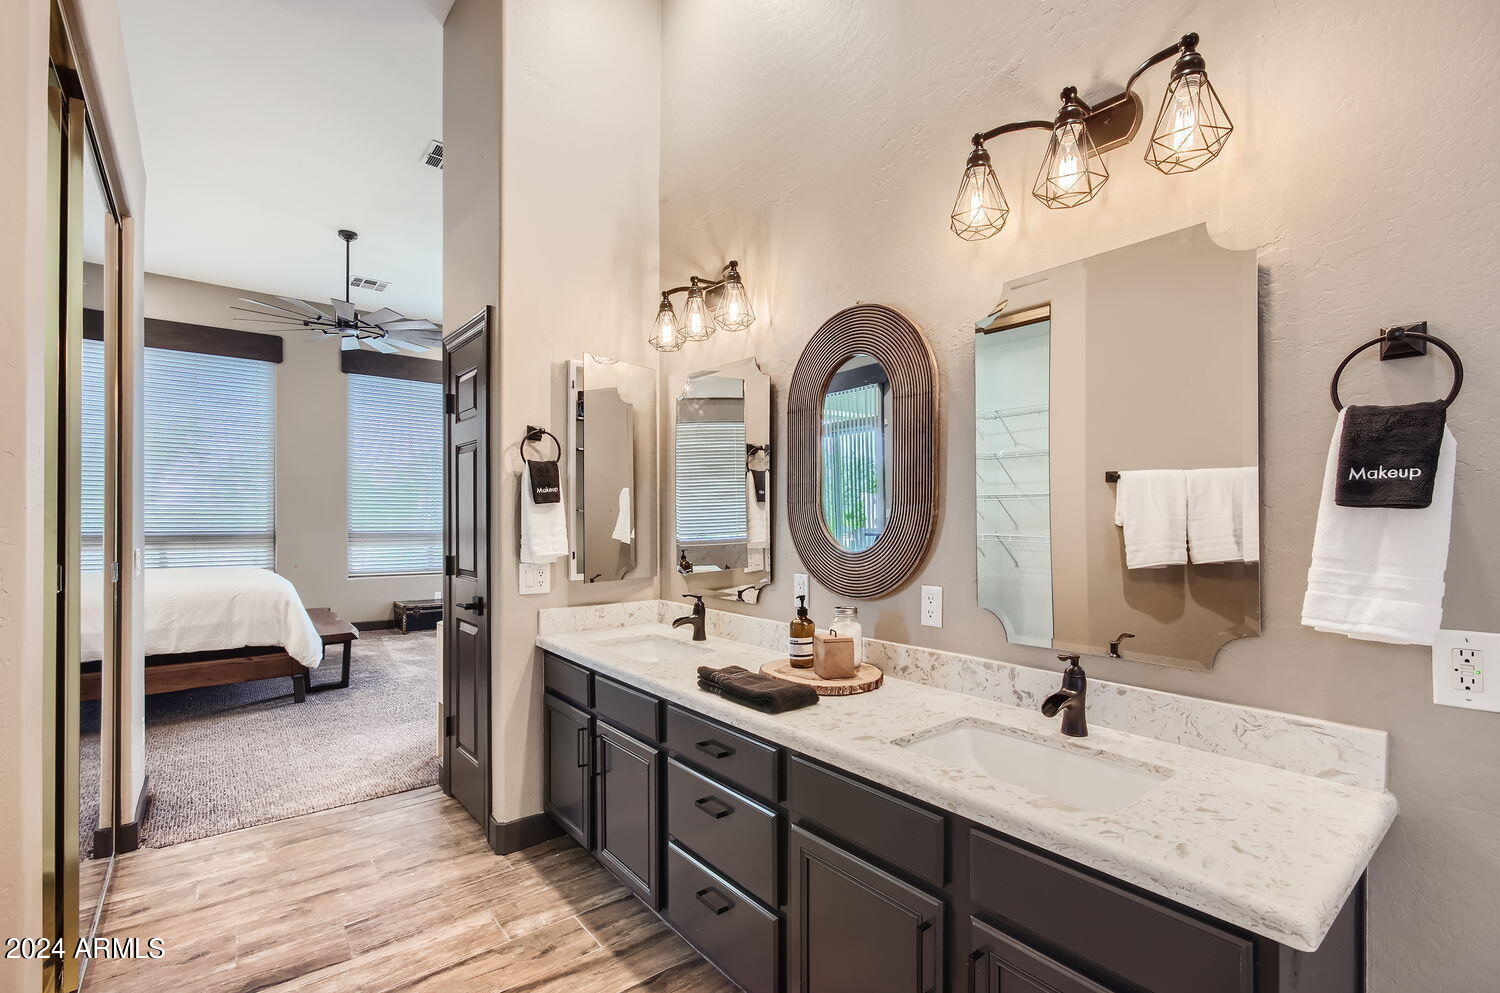
Other Interior Features High Speed Internet, Smart Home, Granite Counters, Double Vanity, Eat-in Kitchen, Kitchen Island, Pantry, Full Bth Master Bdrm, Separate Shwr Tub, Tub with Jets
Area & Lot
Lot Area 10,800 Sq.Ft.
Living area 2,125 Sq.Ft.
MLS® ID 6755469
Year Built 1999
School District Cave Creek Unified District
High School Cactus Shadows High School
Middle School Sonoran Trails Middle School
Elementary School Lone Mountain Elementary School
Architecture Styles Ranch
Type Residential
Status Leased
Date Leased October 15, 2024
Exterior
Stories 1
Pool Fenced
Air conditioning Central Air, Ceiling Fan(s)
Heat type Natural Gas, Ceiling
Water Source City Water
Garage Space 3.0
Sewer Public Sewer
Other Exterior Features Private Street(s), Private Yard
Parking Garage Door Opener, Golf Cart Garage
Lot Features Adjacent to Wash, Sprinklers In Rear, Sprinklers In Front, Desert Back, Desert Front
Roof Tile
Finance
Lease Price $4,150/mo

Let's Work Together

We pride ourselves in providing personalized solutions that bring our clients closer to their dream properties and enhance their long-term wealth. Contact us today to find out how we can be of assistance to you!
