Leave a Message

Thank you for your message. We will be in touch with you shortly.

21957 E RUSSET Road
21957 E RUSSET Road
21957 E RUSSET Road
21957 E RUSSET Road
21957 E RUSSET Road
21957 E RUSSET Road
21957 E RUSSET Road
21957 E RUSSET Road
21957 E RUSSET Road
21957 E RUSSET Road
21957 E RUSSET Road
21957 E RUSSET Road
21957 E RUSSET Road
21957 E RUSSET Road
21957 E RUSSET Road
21957 E RUSSET Road
21957 E RUSSET Road
21957 E RUSSET Road
21957 E RUSSET Road
21957 E RUSSET Road
21957 E RUSSET Road
21957 E RUSSET Road
21957 E RUSSET Road
21957 E RUSSET Road
21957 E RUSSET Road
21957 E RUSSET Road
21957 E RUSSET Road
21957 E RUSSET Road
21957 E RUSSET Road
21957 E RUSSET Road
21957 E RUSSET Road
21957 E RUSSET Road
21957 E RUSSET Road
21957 E RUSSET Road
21957 E RUSSET Road
21957 E RUSSET Road
21957 E RUSSET Road
21957 E RUSSET Road
21957 E RUSSET Road
21957 E RUSSET Road
21957 E RUSSET Road
21957 E RUSSET Road
21957 E RUSSET Road
21957 E RUSSET Road
21957 E RUSSET Road
21957 E RUSSET Road
21957 E RUSSET Road
21957 E RUSSET Road
21957 E RUSSET Road
21957 E RUSSET Road
21957 E RUSSET Road
21957 E RUSSET Road
21957 E RUSSET Road
21957 E RUSSET Road
21957 E RUSSET Road
21957 E RUSSET Road
21957 E RUSSET Road
21957 E RUSSET Road
21957 E RUSSET Road
21957 E RUSSET Road
21957 E RUSSET Road
21957 E RUSSET Road
21957 E RUSSET Road
21957 E RUSSET Road
21957 E RUSSET Road
21957 E RUSSET Road
21957 E RUSSET Road
21957 E RUSSET Road
21957 E RUSSET Road
21957 E RUSSET Road
21957 E RUSSET Road
21957 E RUSSET Road
21957 E RUSSET Road
21957 E RUSSET Road
VIEW PHOTOS
Courtesy of Real Broker, Brooke Williams Listing Contact: 480-518-6885 
$925,000

21957 E RUSSET Road

5 Beds 5 Baths 4,012 Sq.Ft. 0.35 Acres

Description

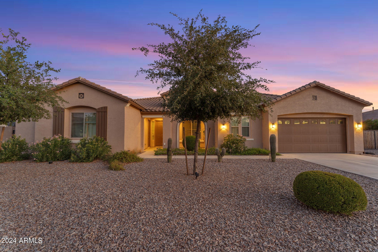
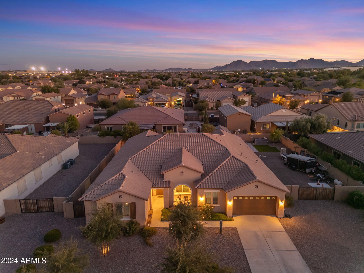
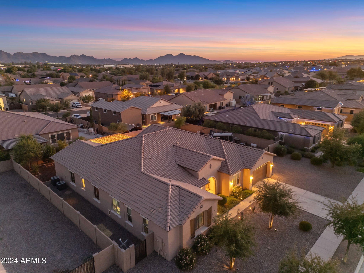
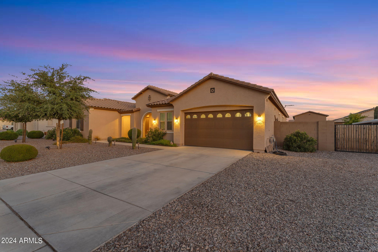
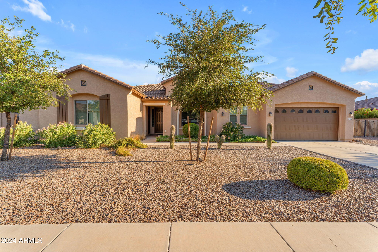
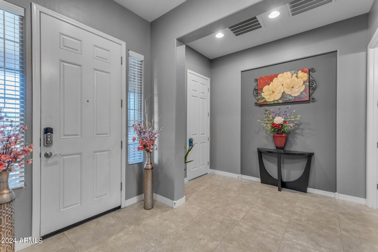
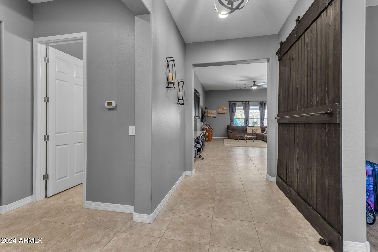
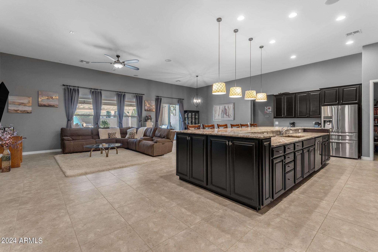
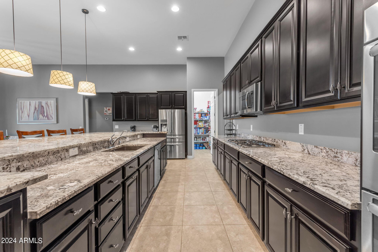
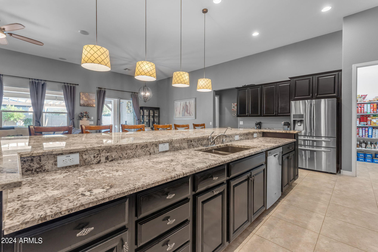
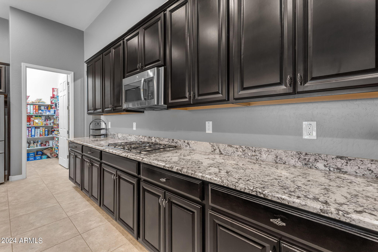
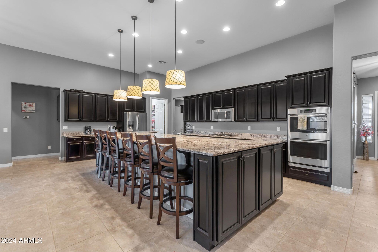
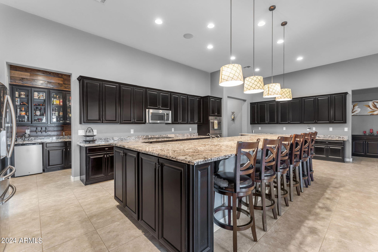
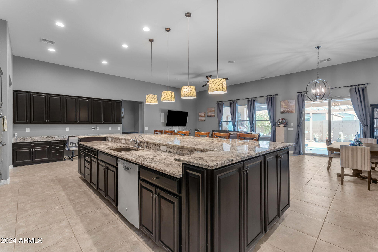
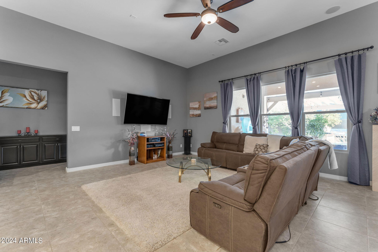
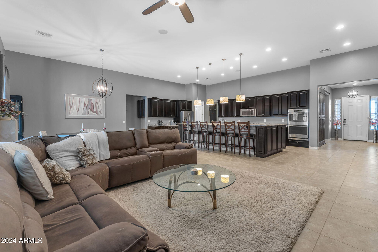
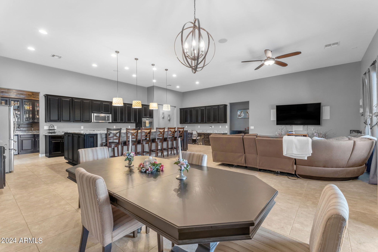
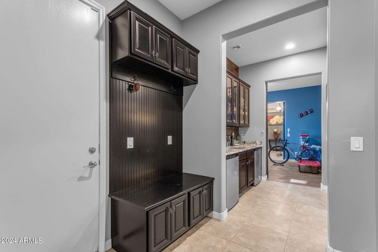
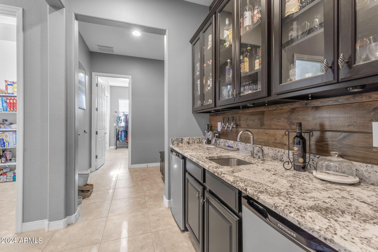
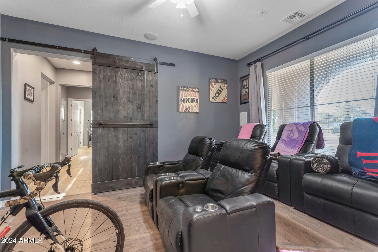
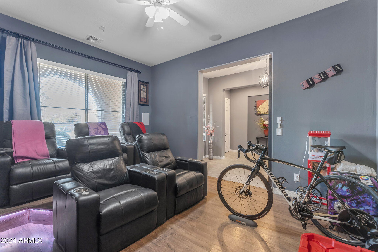
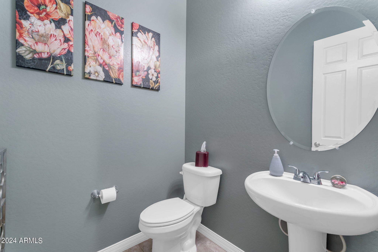
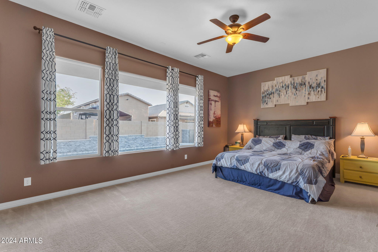
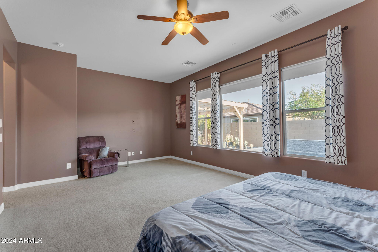
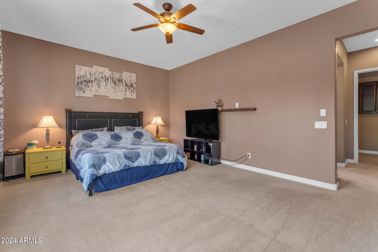
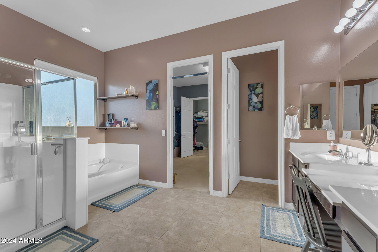
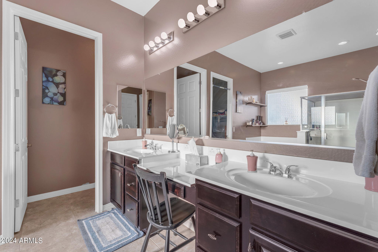
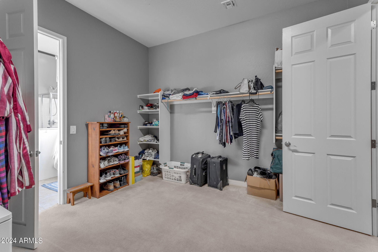
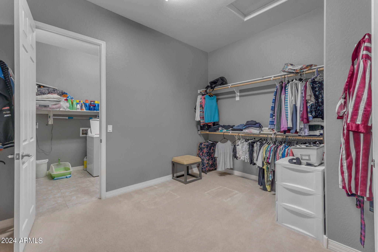
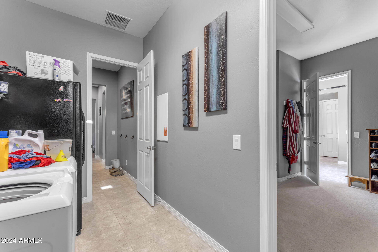
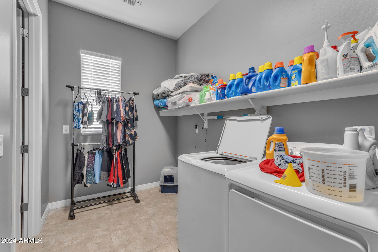
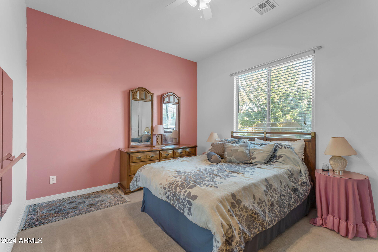
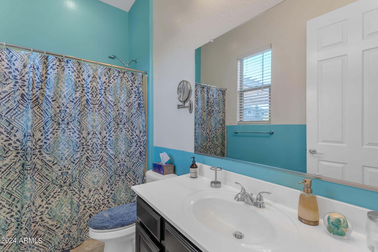
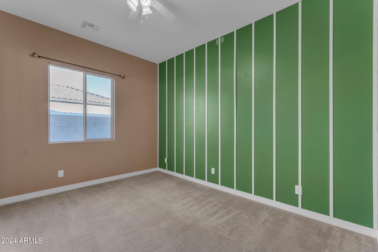
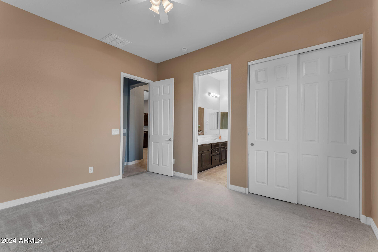
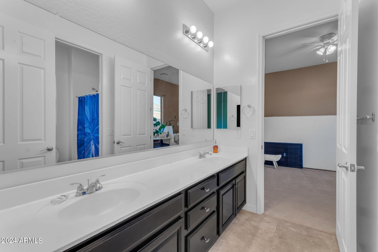
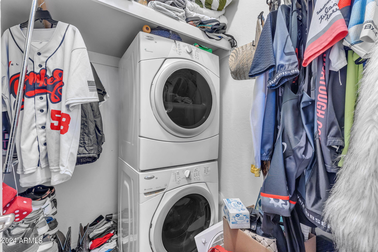
Just minutes from all Queen Creek has to offer is this amazing home--a stunning five-bedroom, four-and-a-half-bath retreat that's more than just a place to live; it's a lifestyle.'' Inside, you'll find an open floor plan that's made for both everyday living and entertaining. The heart of the home is the gourmet kitchen with an oversized island, surrounded by granite countertops, double ovens, and sleek stainless steel appliances. And with a walk-in pantry, there's no shortage of storage space. There is also a media room with barn doors to the custom wet bar. This space is designed for ultimate relaxation and fun. There is also a beautiful primary bedroom suite. It's not just a bedroomit's your personal sanctuary, complete with a cozy seating area, his-and-hers closets, and a spa-like bathroom with a convenient walkthrough to the laundry room.

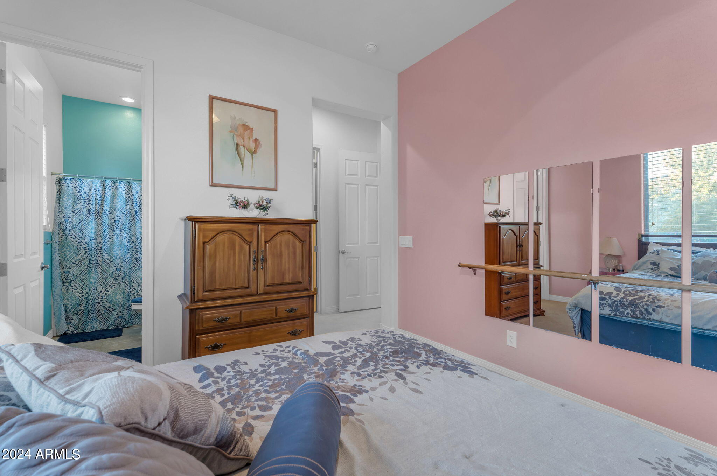
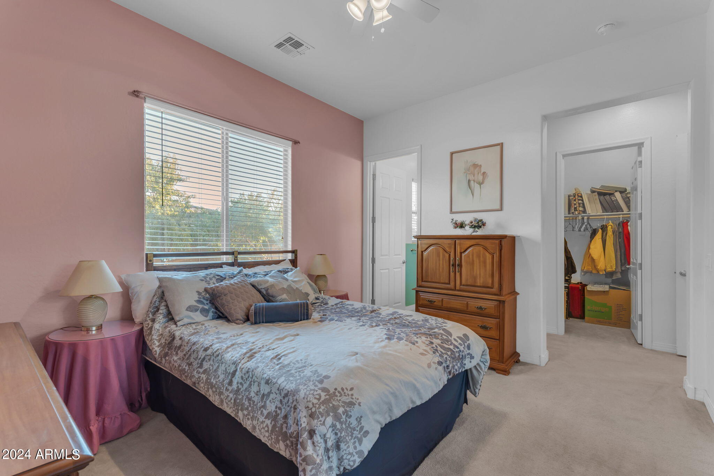
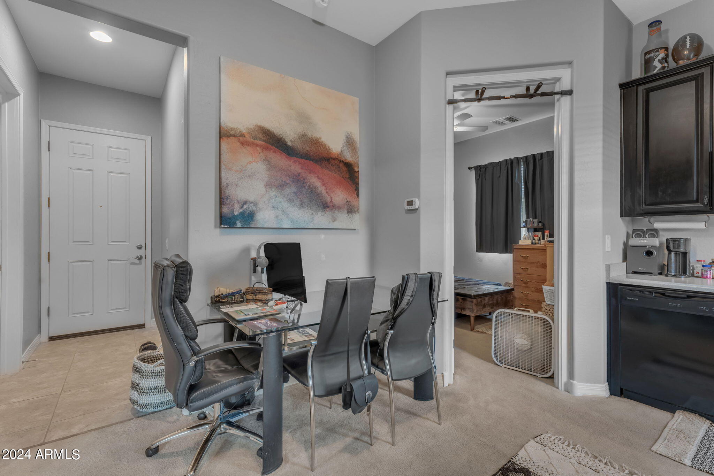
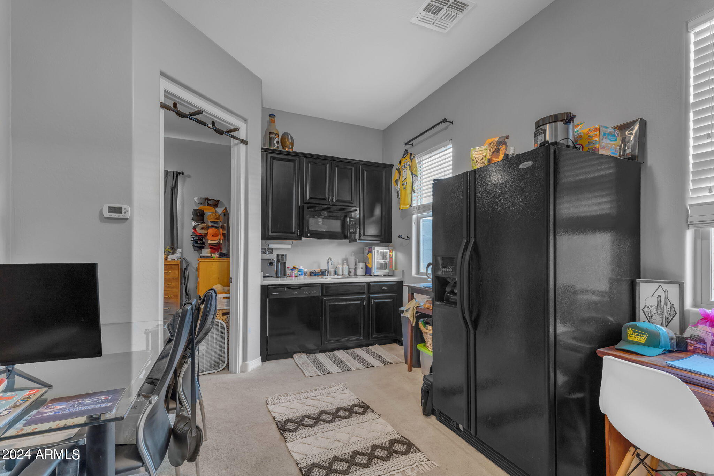
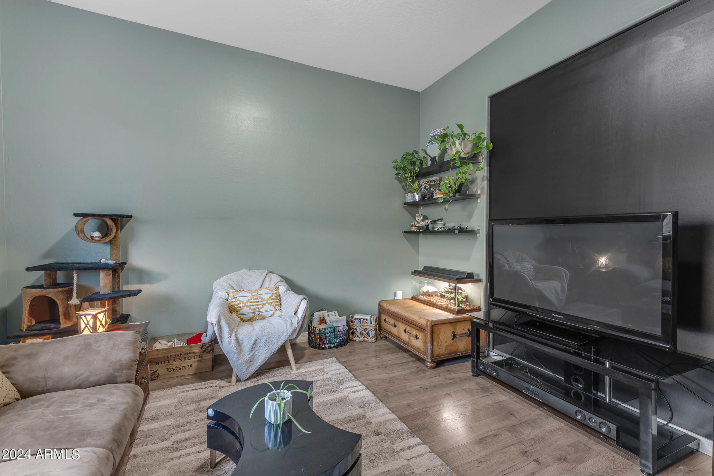
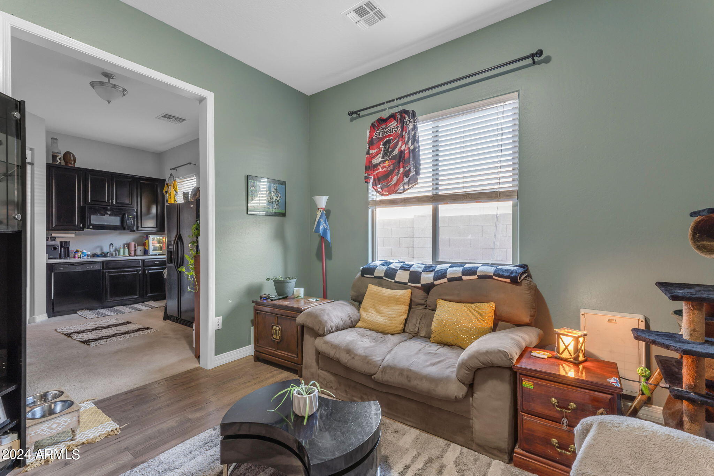
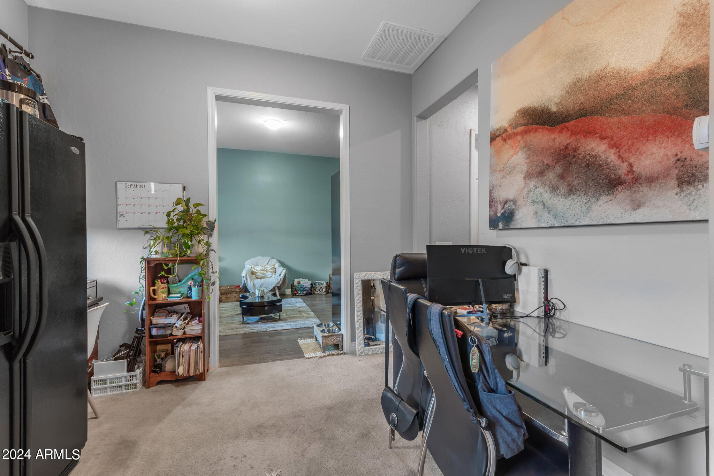
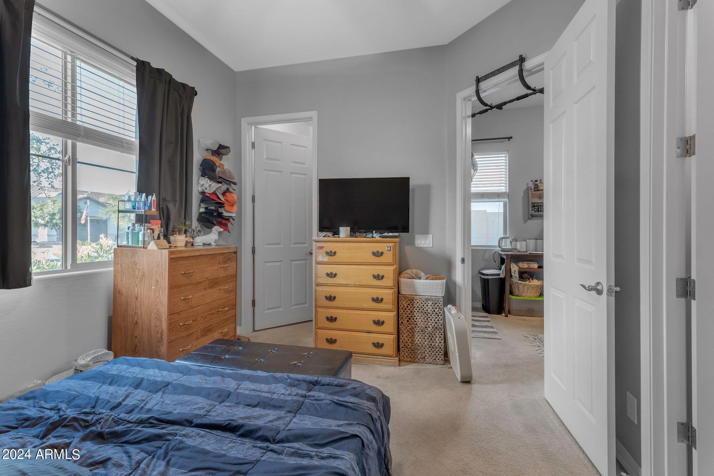
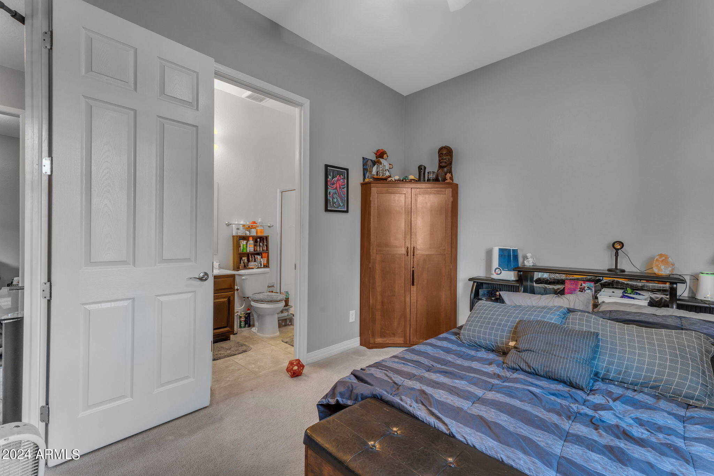
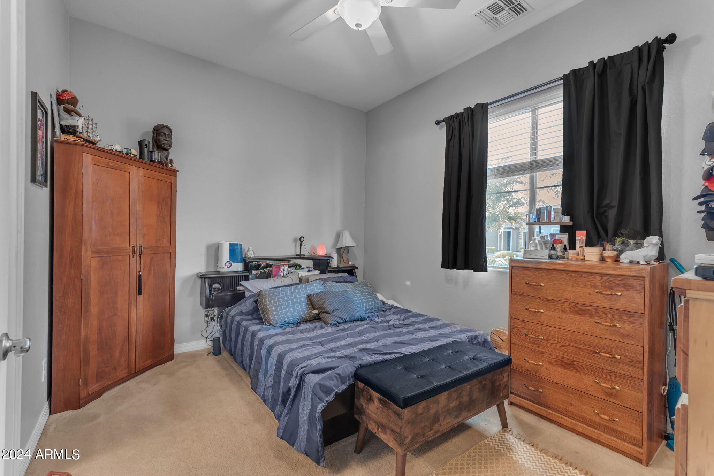
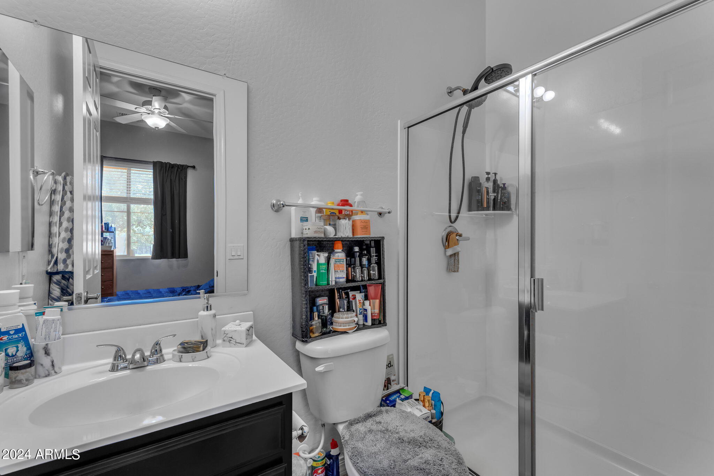
And let's not forget the attached casita. Whether you have guests, in-laws, or want a private space for an older child, this casita offers everything they needcomplete with its own living area, kitchen, and full bath. It's perfect for multi-generational living or hosting out-of-town visitors.

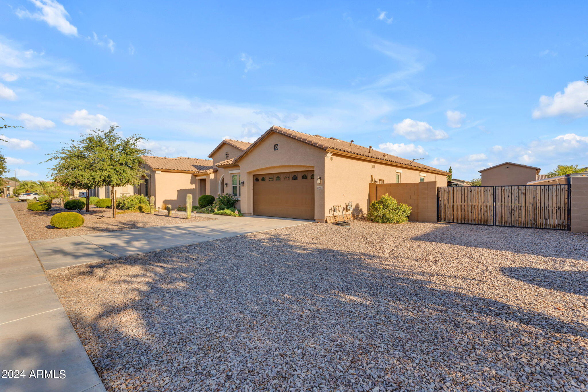
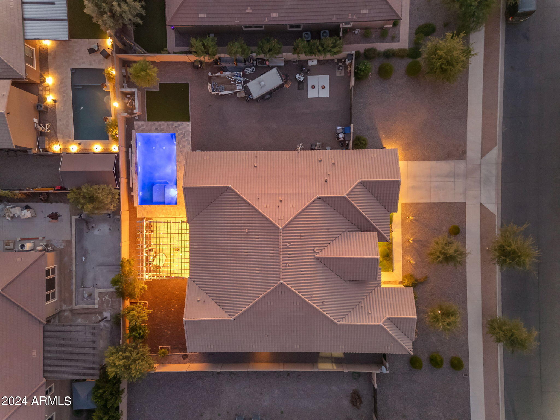
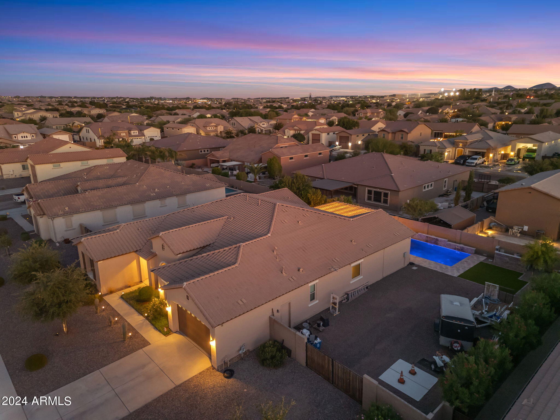
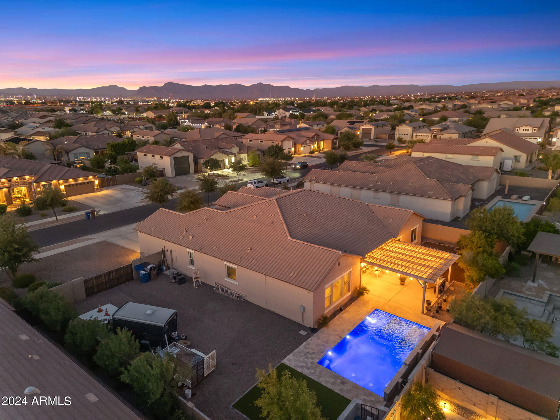
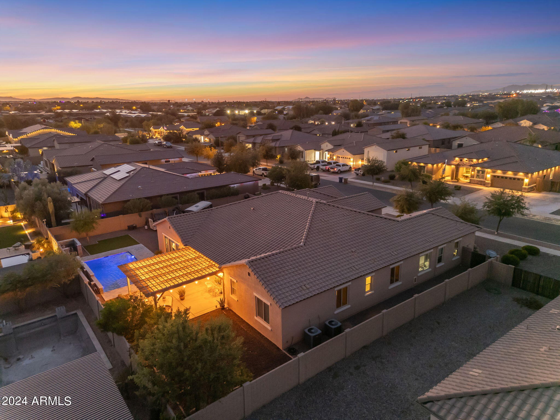
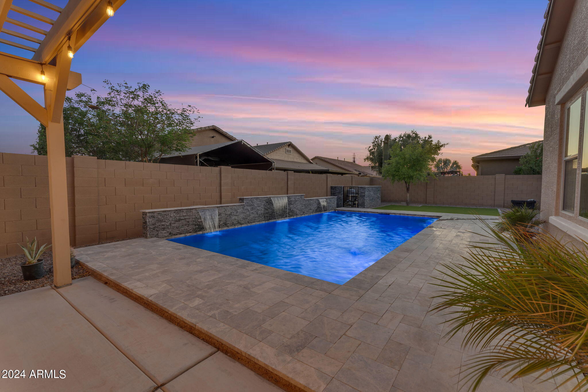
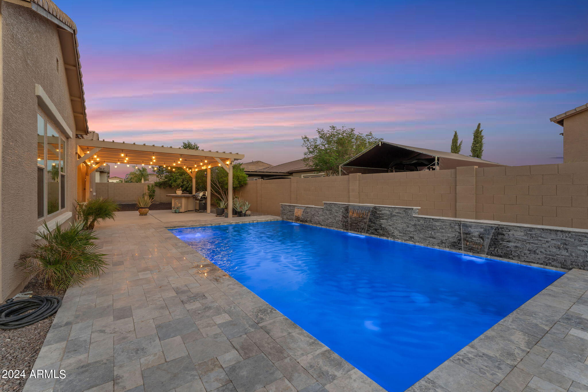
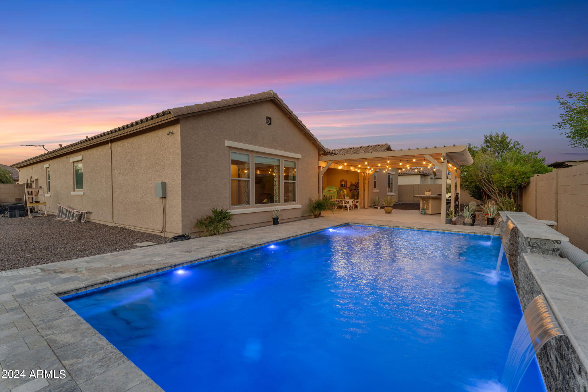
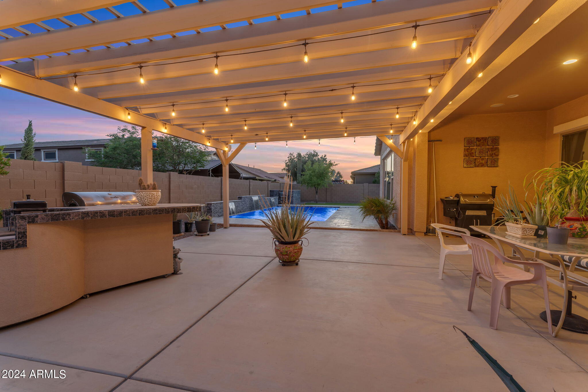
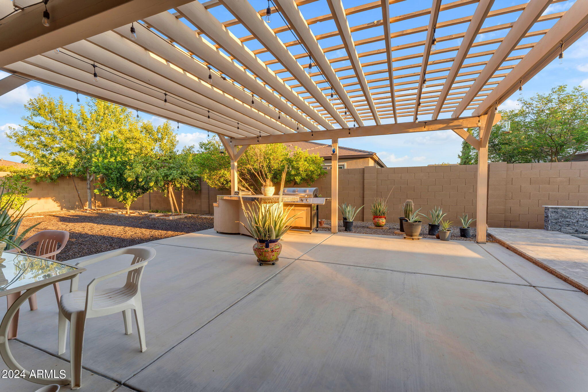
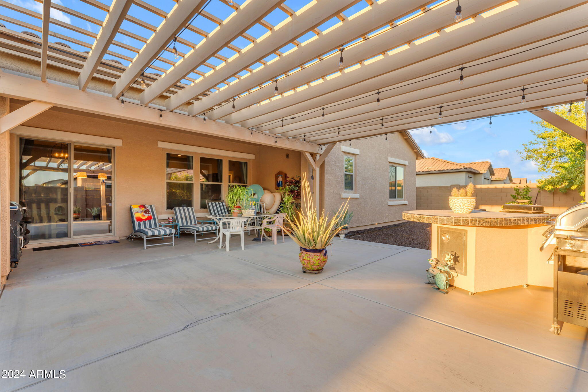
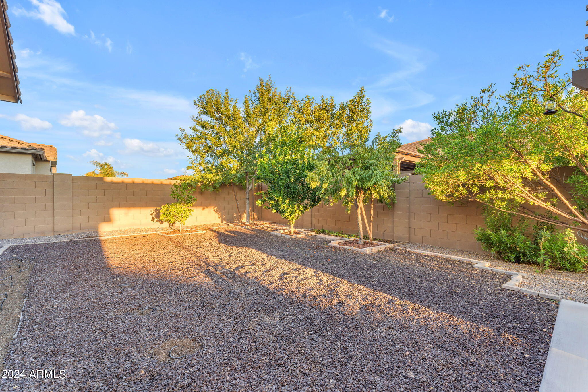
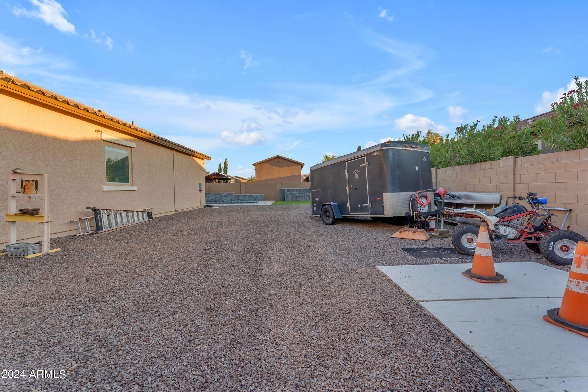
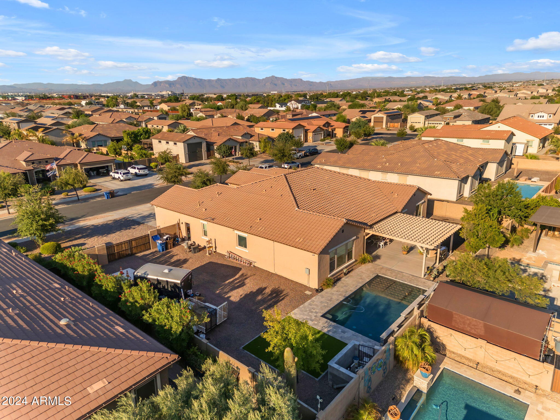
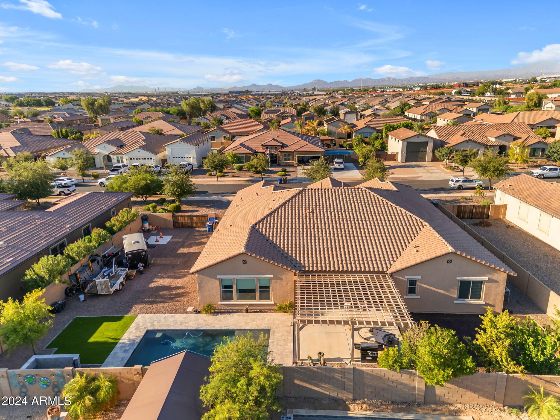
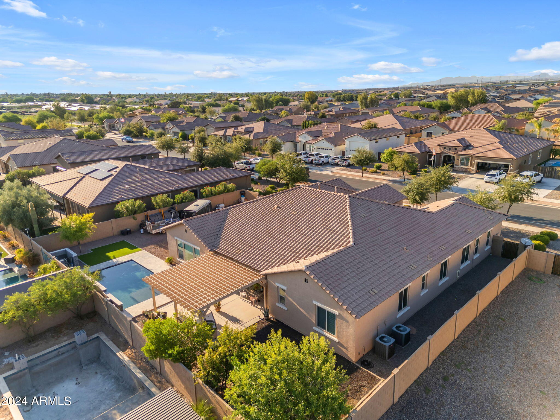
Step outside and enjoy Arizona's sunshine in your own backyard paradise. Picture yourself lounging by the newly finished pool or enjoying a quiet morning under the pergola, surrounded by fruit trees and a freshly painted home. And with space for an RV garage, this home is ready for all your adventures.

This home has space for everything you could need and is situated in a prime location!

Share Property

Location

21957 E RUSSET Road, Queen Creek, AZ 85142

Status

Sold

Date Sold

October 21, 2024
Brooke Williams-Kay

Brooke Williams-Kay

Property Amenities

Interior
Laundry room Gas Dryer Hookup
Appliances Dryer, Washer, Water Softener Owned, Reverse Osmosis, Refrigerator, Built-in Microwave, Dishwasher, Disposal, Gas Cooktop
Flooring Carpet, Laminate, Tile
Total Bedrooms: 5
Half Bathrooms: 1
Full Bathrooms: 4
Other Interior Features Walk-in Pantry, High Speed Internet, Granite Counters, Double Vanity, Breakfast Bar, 9 Flat Ceilings, Kitchen Island, Pantry, Full Bth Master Bdrm, Separate Shwr Tub
Area & Lot
Lot Area 0.35 Acres
Living area 4,012 Sq.Ft.
MLS® ID 6753539
Year Built 2015
School District Queen Creek Unified District
High School Queen Creek High School
Middle School Queen Creek Middle School
Elementary School Jack Barnes Elementary School
Type Residential
Status Sold
Date Sold October 21, 2024
Exterior
Stories 1
Air conditioning Central Air, Ceiling Fan(s)
Heat type Natural Gas
Water Source City Water
Garage Space 2.0
Sewer Public Sewer
Parking RV Access/Parking, RV Gate, Garage Door Opener, Extended Length Garage
Lot Features North/South Exposure, Sprinklers In Rear, Sprinklers In Front, Gravel/Stone Front, Gravel/Stone Back, Auto Timer H 2 O Front, Auto Timer H 2 O Back
Roof Tile
Finance
Sales Price $925,000
HOA Fees $140 monthly
Real Estate Tax $4,073 yearly

Let's Work Together

We pride ourselves in providing personalized solutions that bring our clients closer to their dream properties and enhance their long-term wealth. Contact us today to find out how we can be of assistance to you!
