Leave a Message

Thank you for your message. We will be in touch with you shortly.

19786 E THORNTON Road
VIEW PHOTOS
Courtesy of My Home Group Real Estate, Amber Oldroyd Listing Contact: 480-818-8977 
$675,000

19786 E THORNTON Road

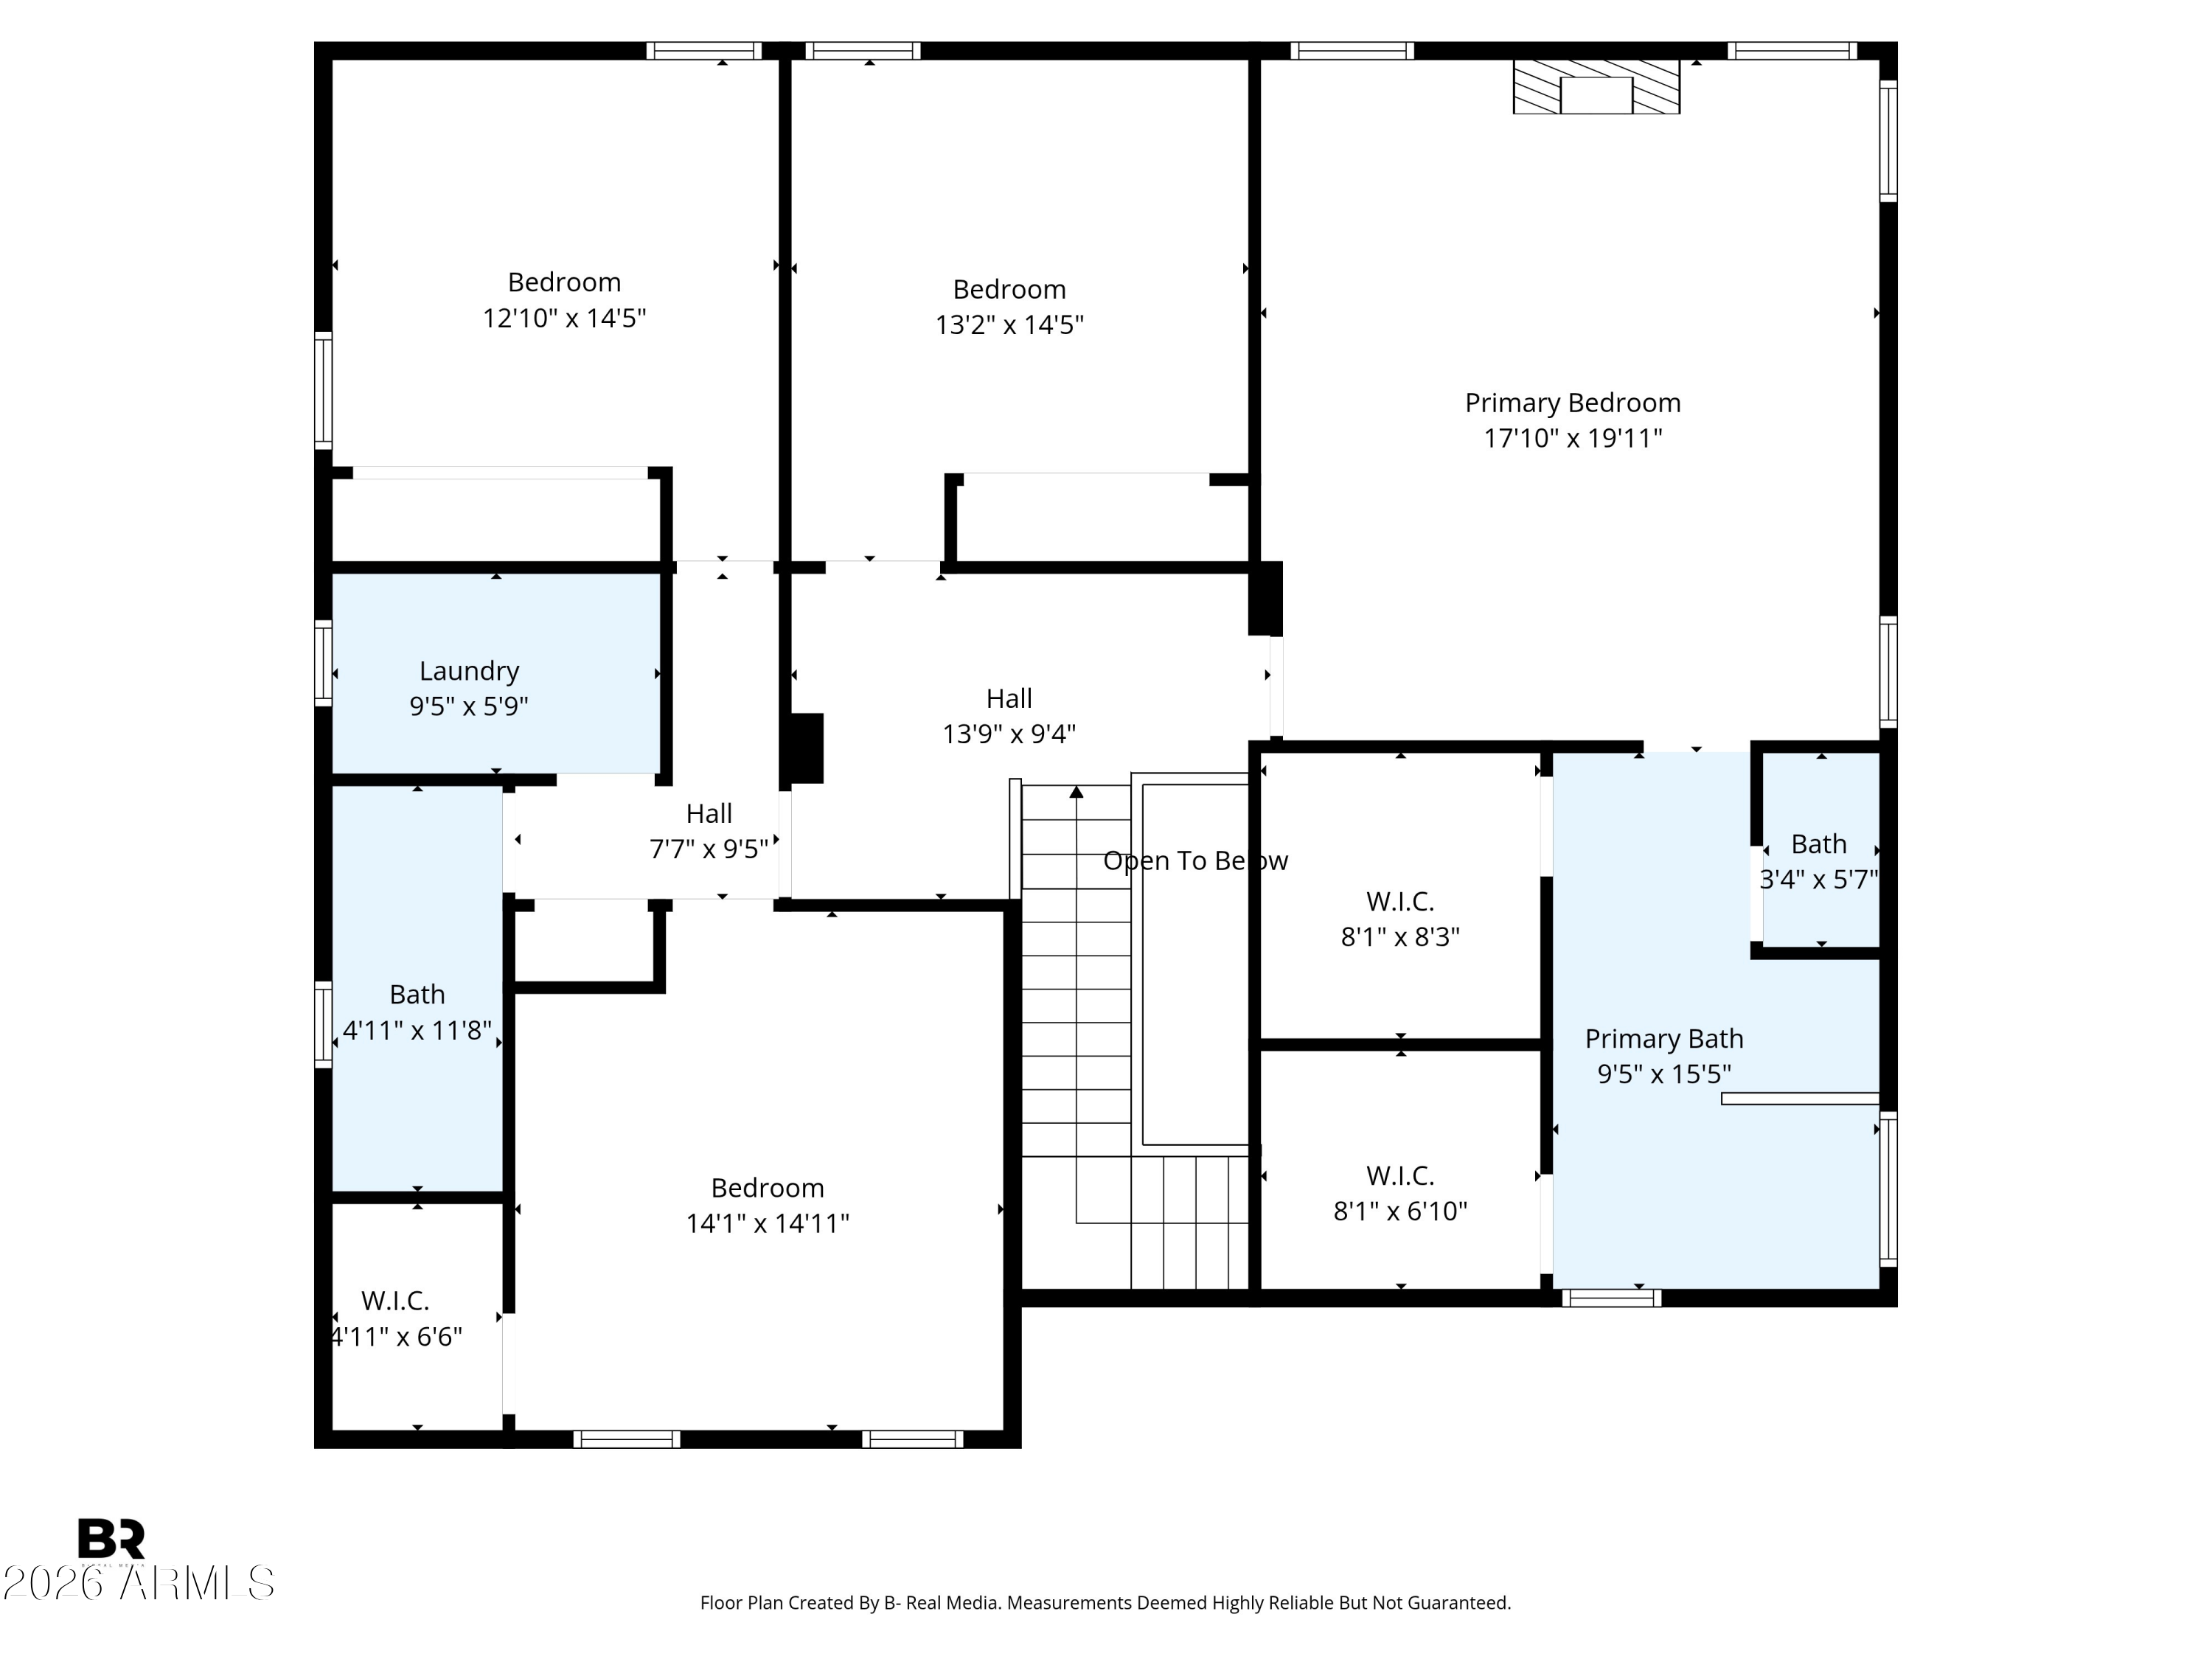
4 Beds 3 Baths 3,040 Sq.Ft. 9,814 Sq.Ft.

Description

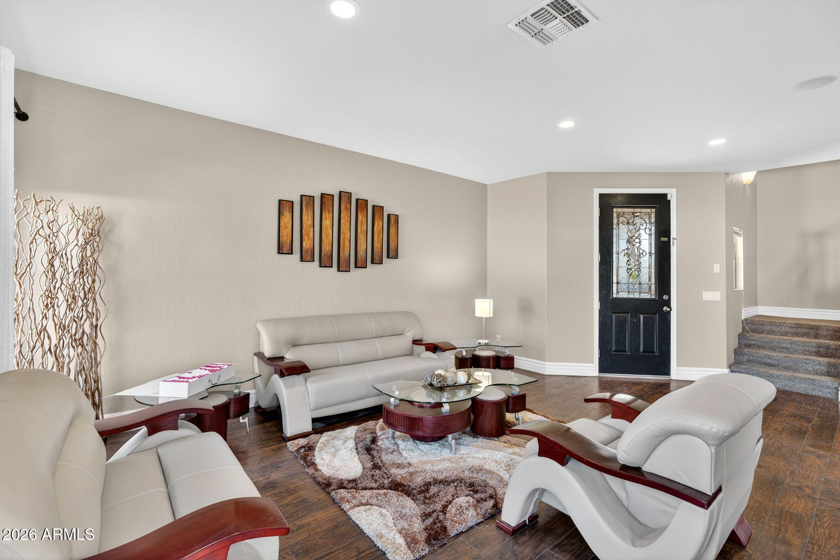
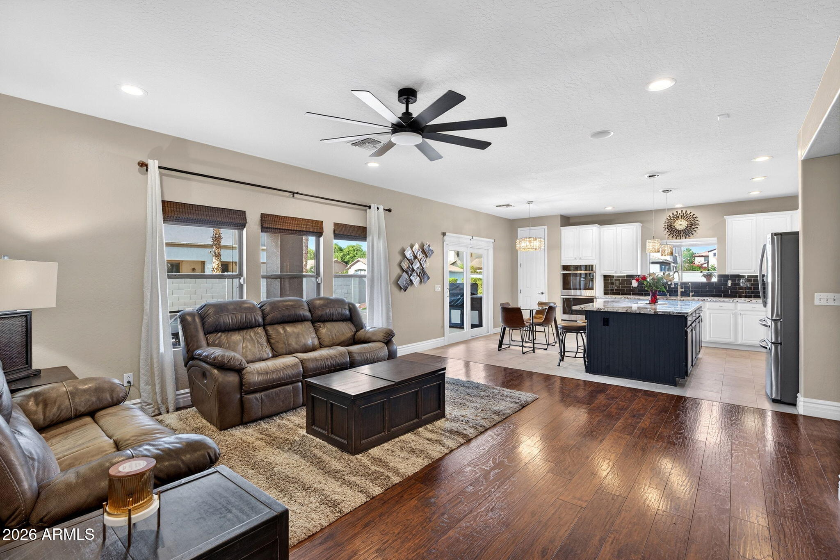
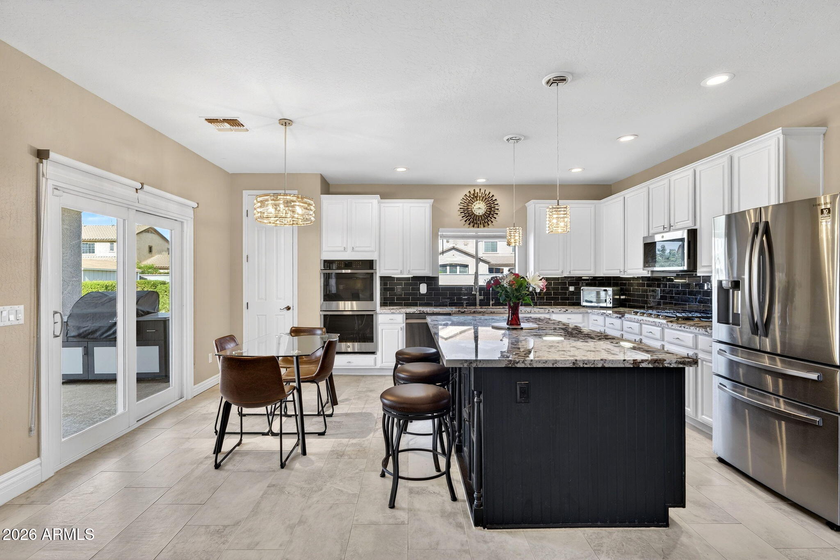
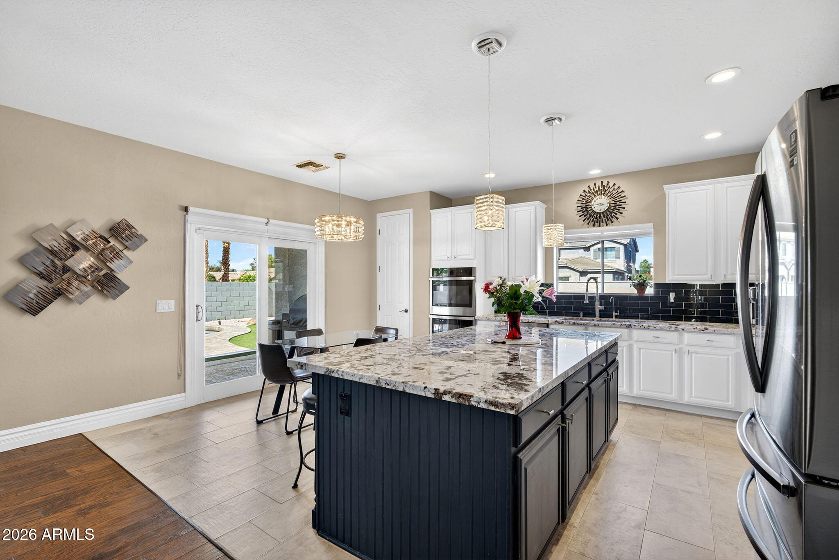
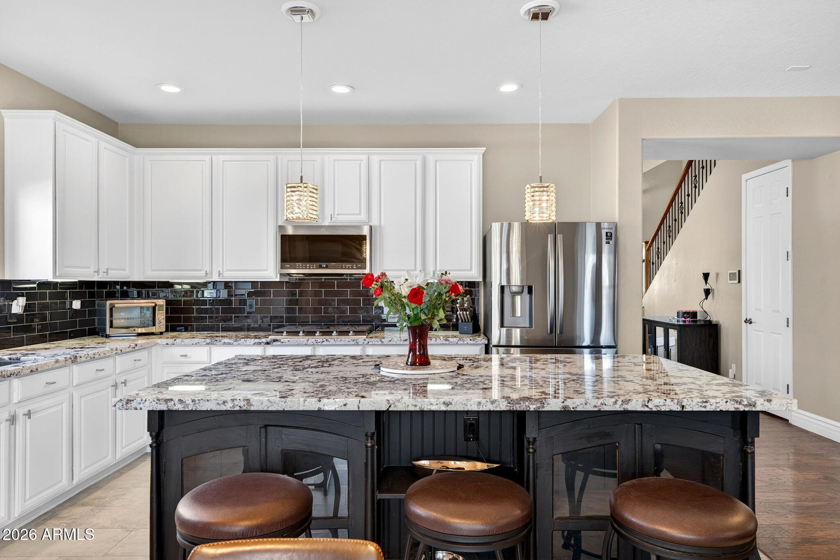
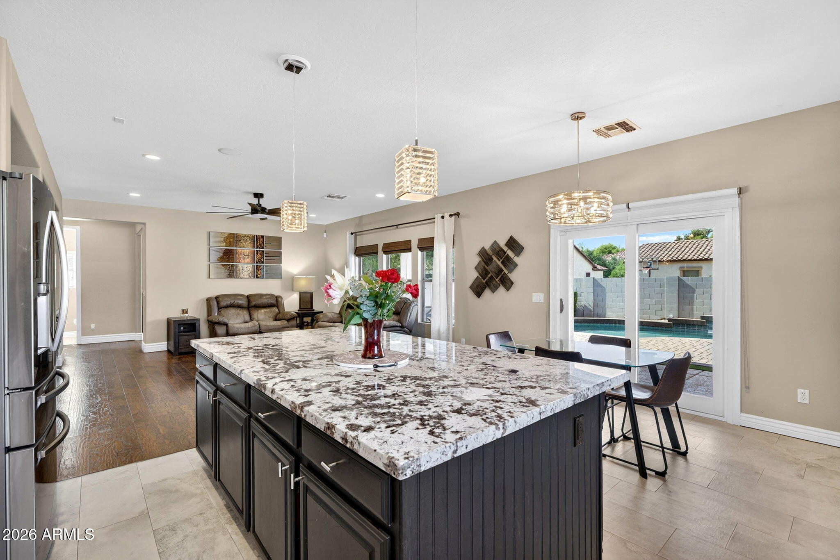
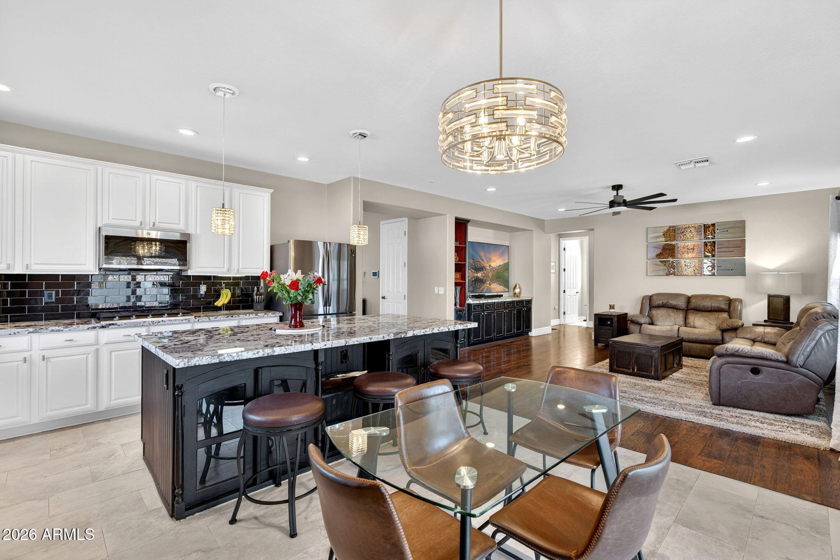
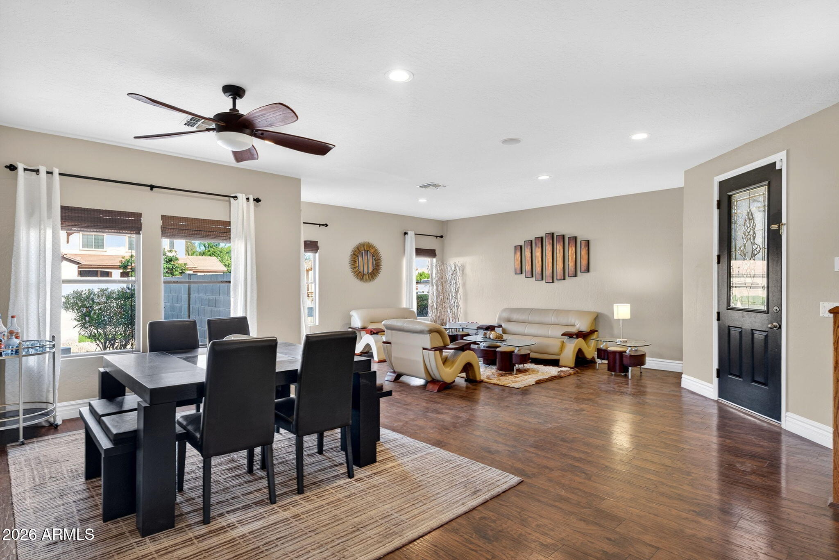
Step inside to discover a fully remodeled kitchen designed to be the heart of the home. Featuring updated cabinetry, oversized island, beautiful granite & backsplash. This space is perfect for both daily living and entertaining. the kitchen offers both beauty and practicality.

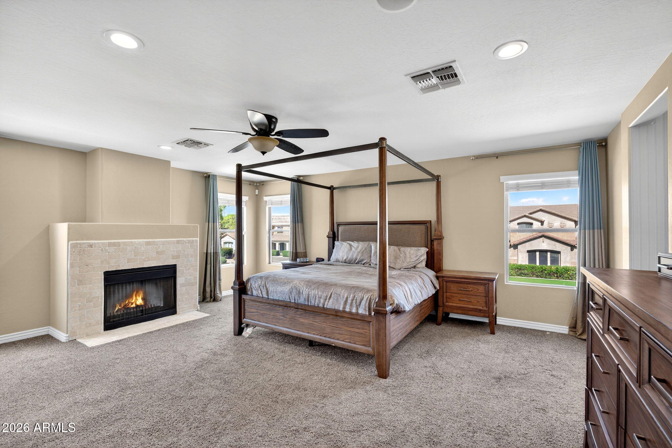
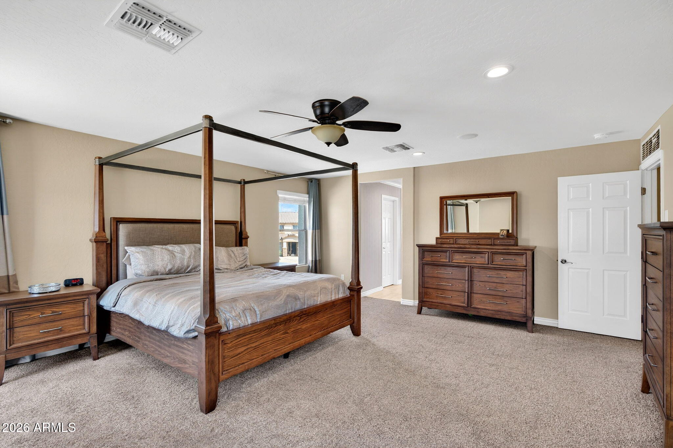
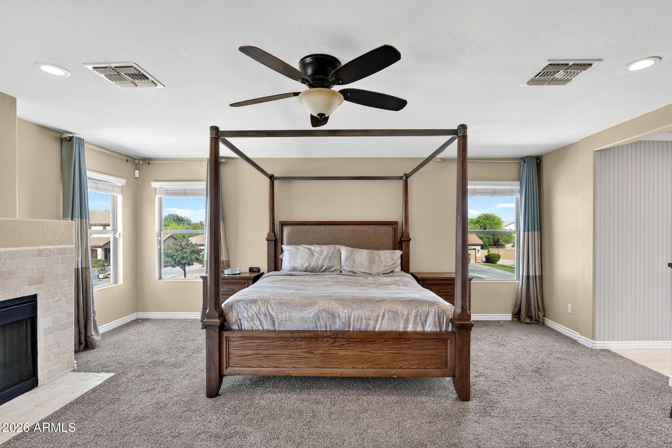
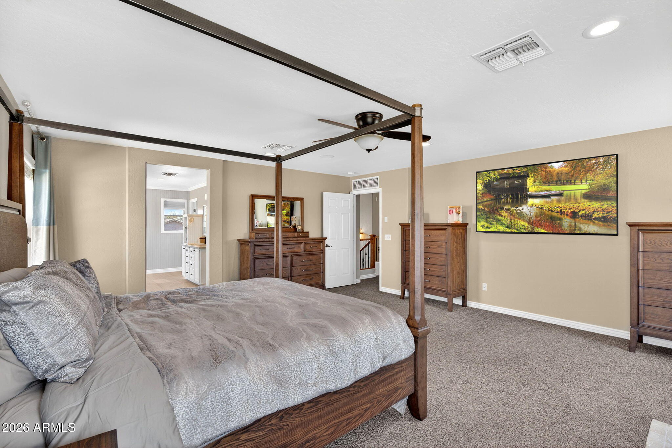
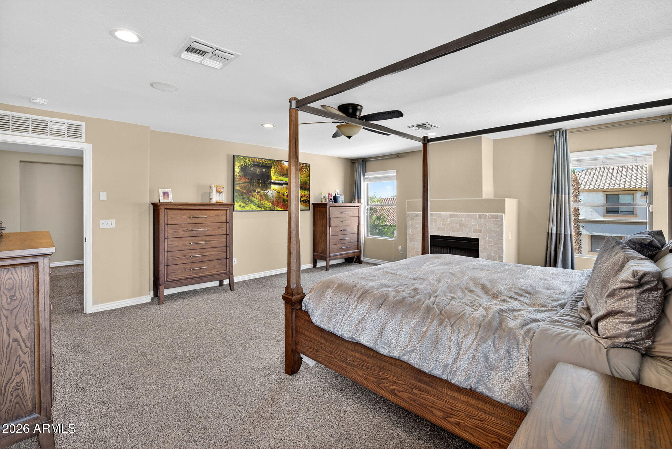
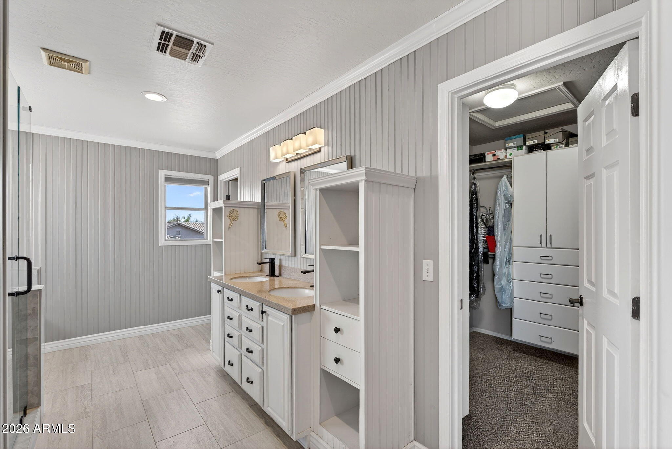
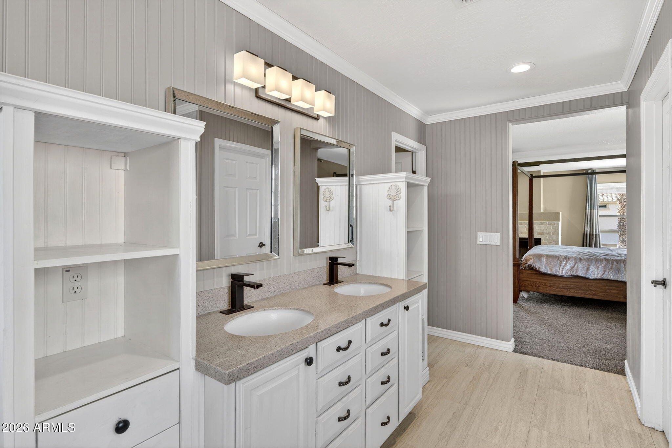
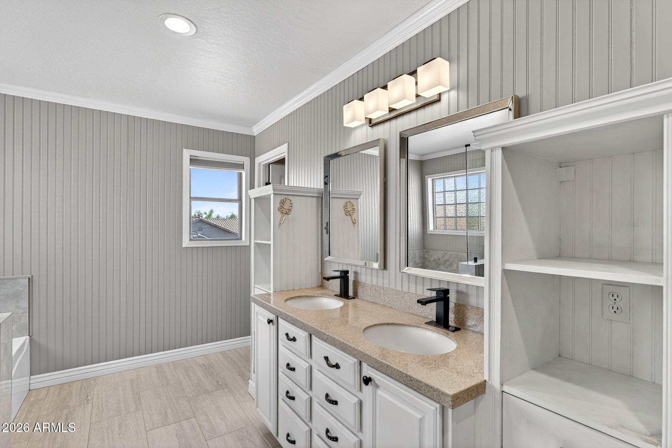
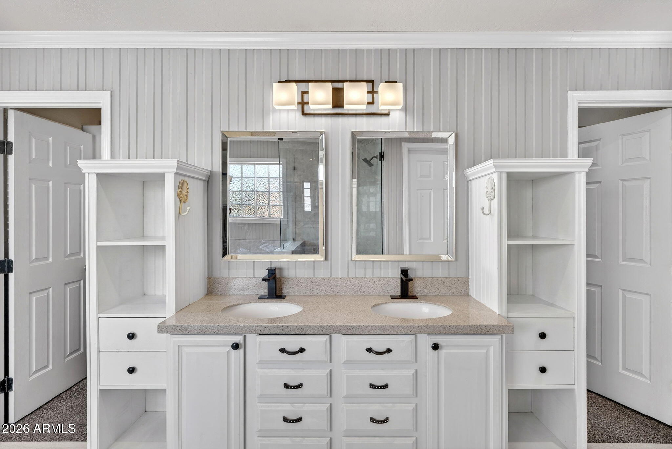
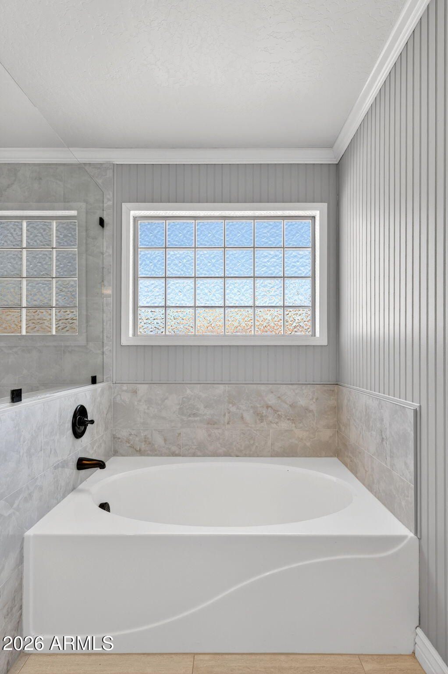
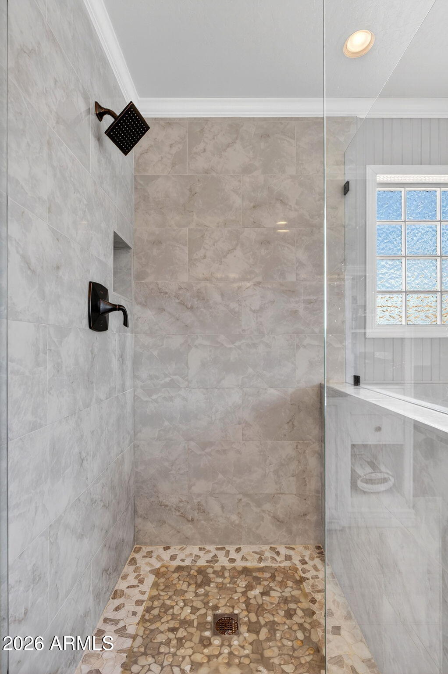
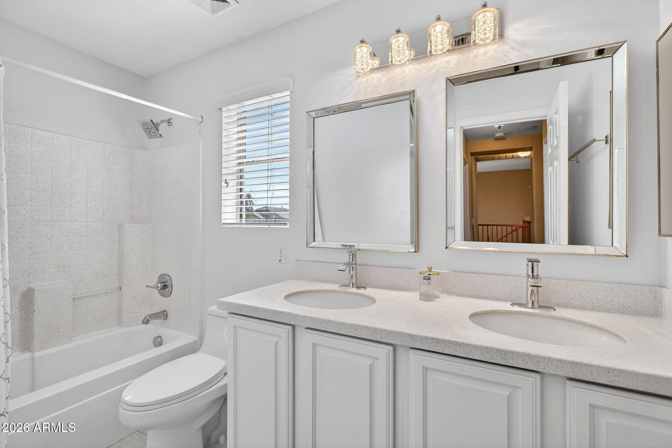
The primary bathroom has also been completely renovated, creating a spa-like retreat with contemporary finishes and a clean, sophisticated design. It's the perfect place to unwind and recharge at the end of the day.

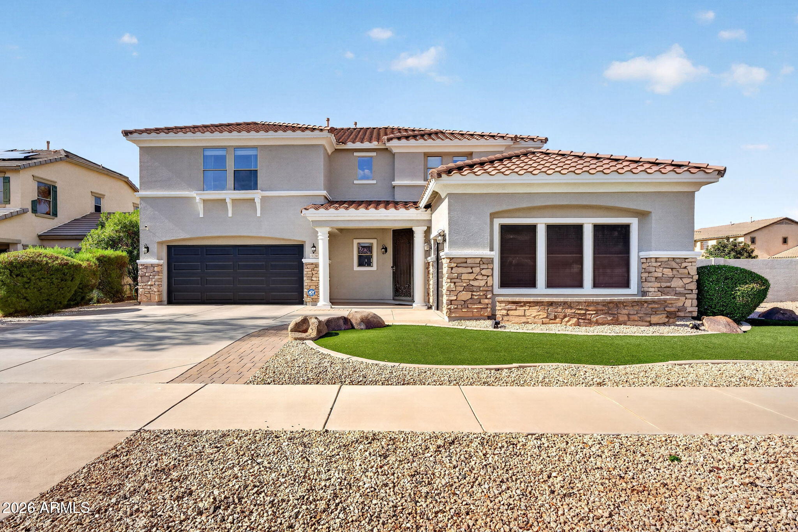
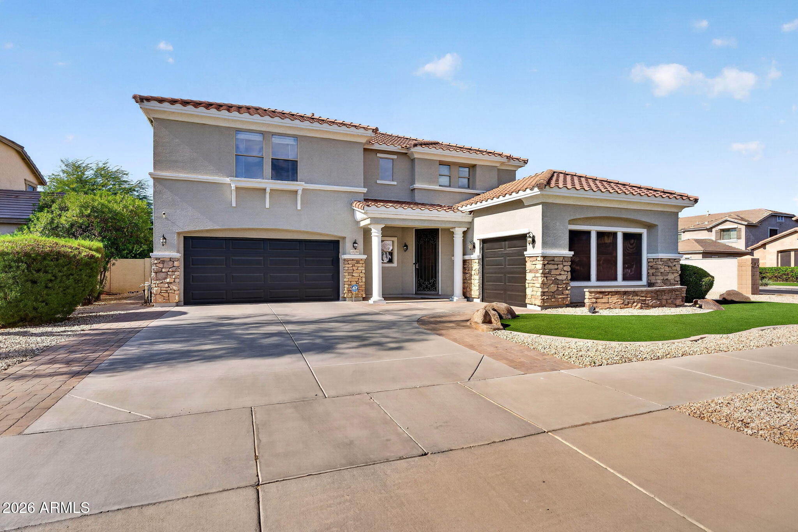
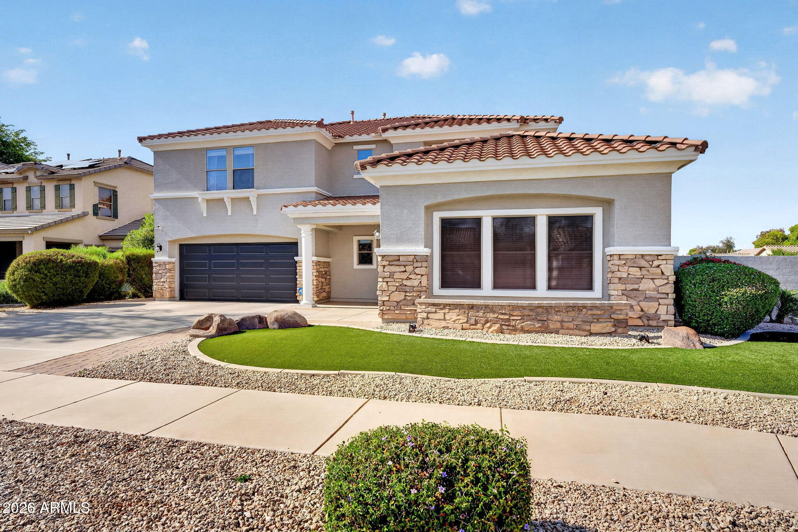
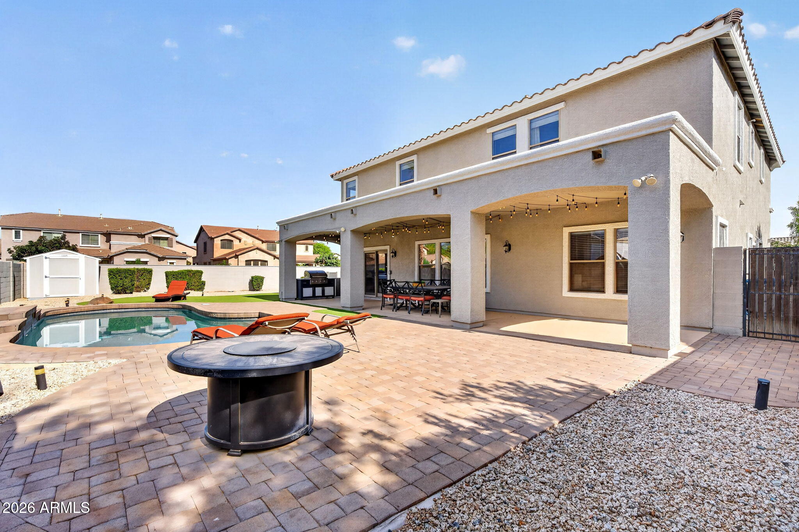
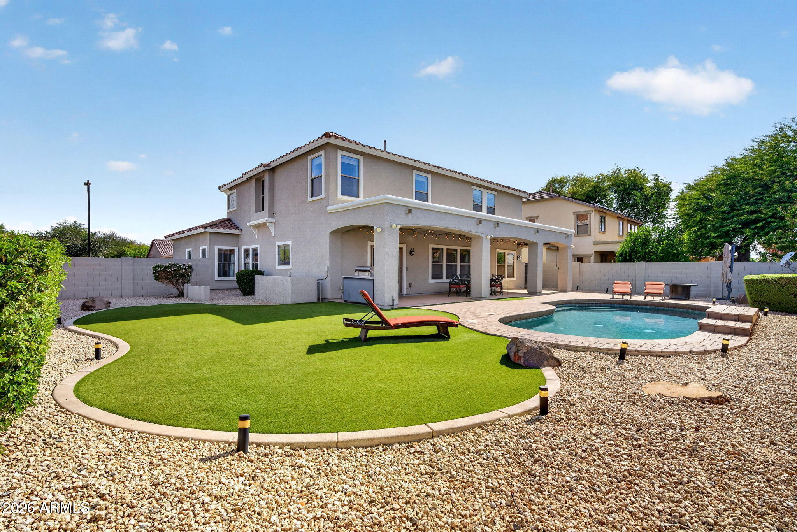
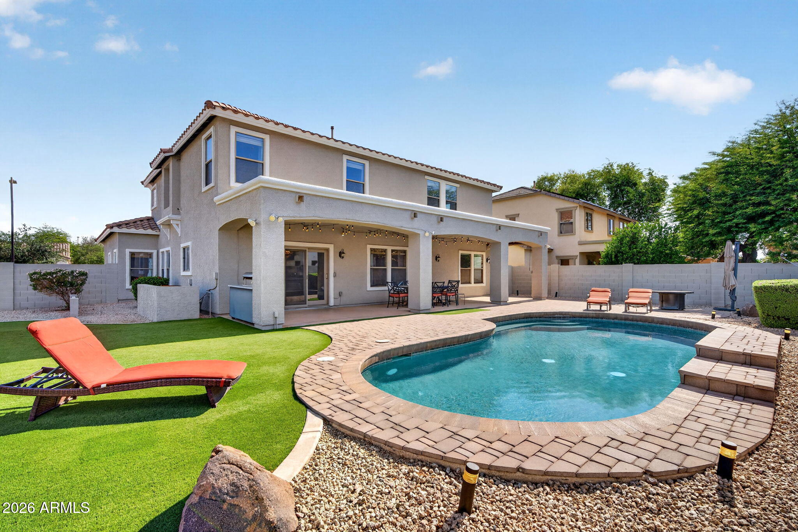
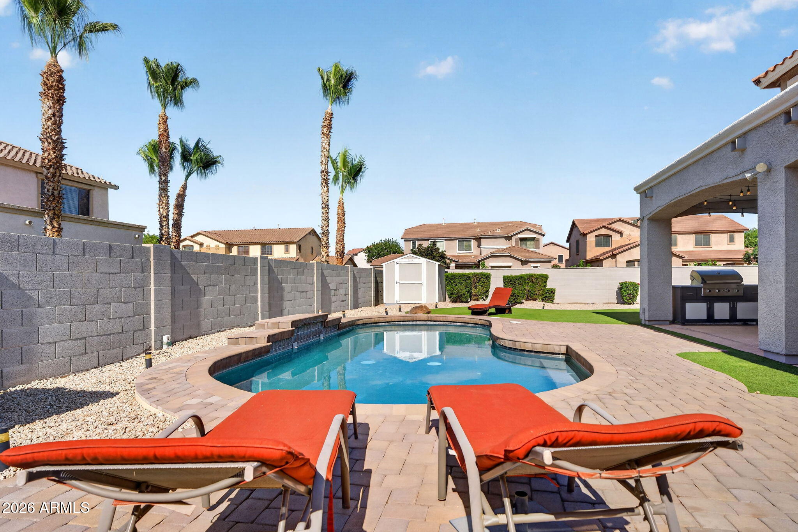
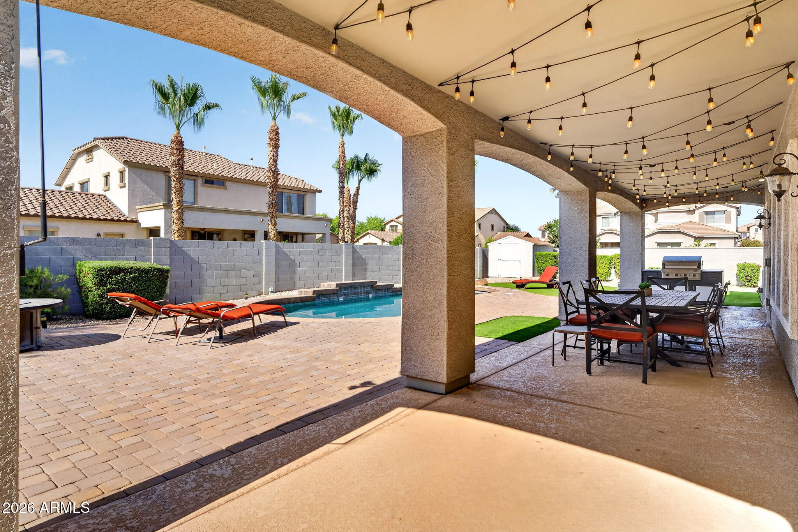
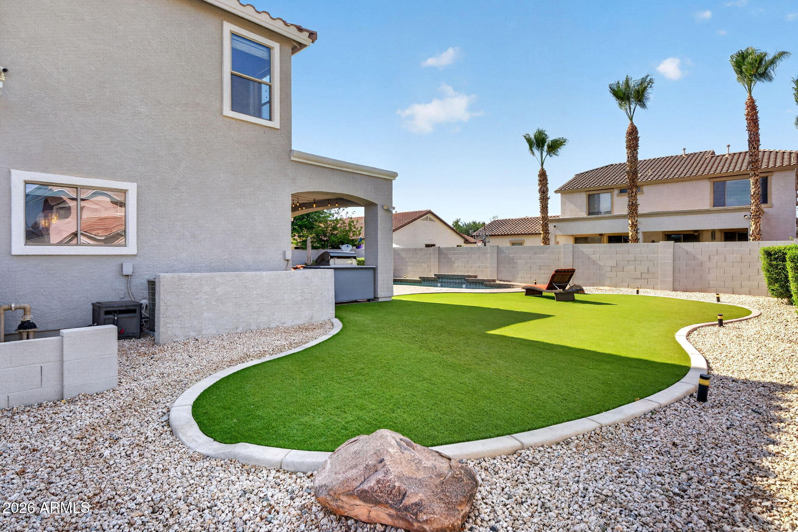
Additional updates include fresh exterior paint with brand-new garage doors that enhance curb appeal. Outside the pool has new pebbletec and equipment. Every detail has been carefully considered to provide a turnkey experience

Share Property

Location

19786 E THORNTON Road, Queen Creek, AZ 85142

Status

Sold

Date Sold

July 14, 2026
Brooke Williams-Kay

Brooke Williams-Kay

Property Amenities

Interior
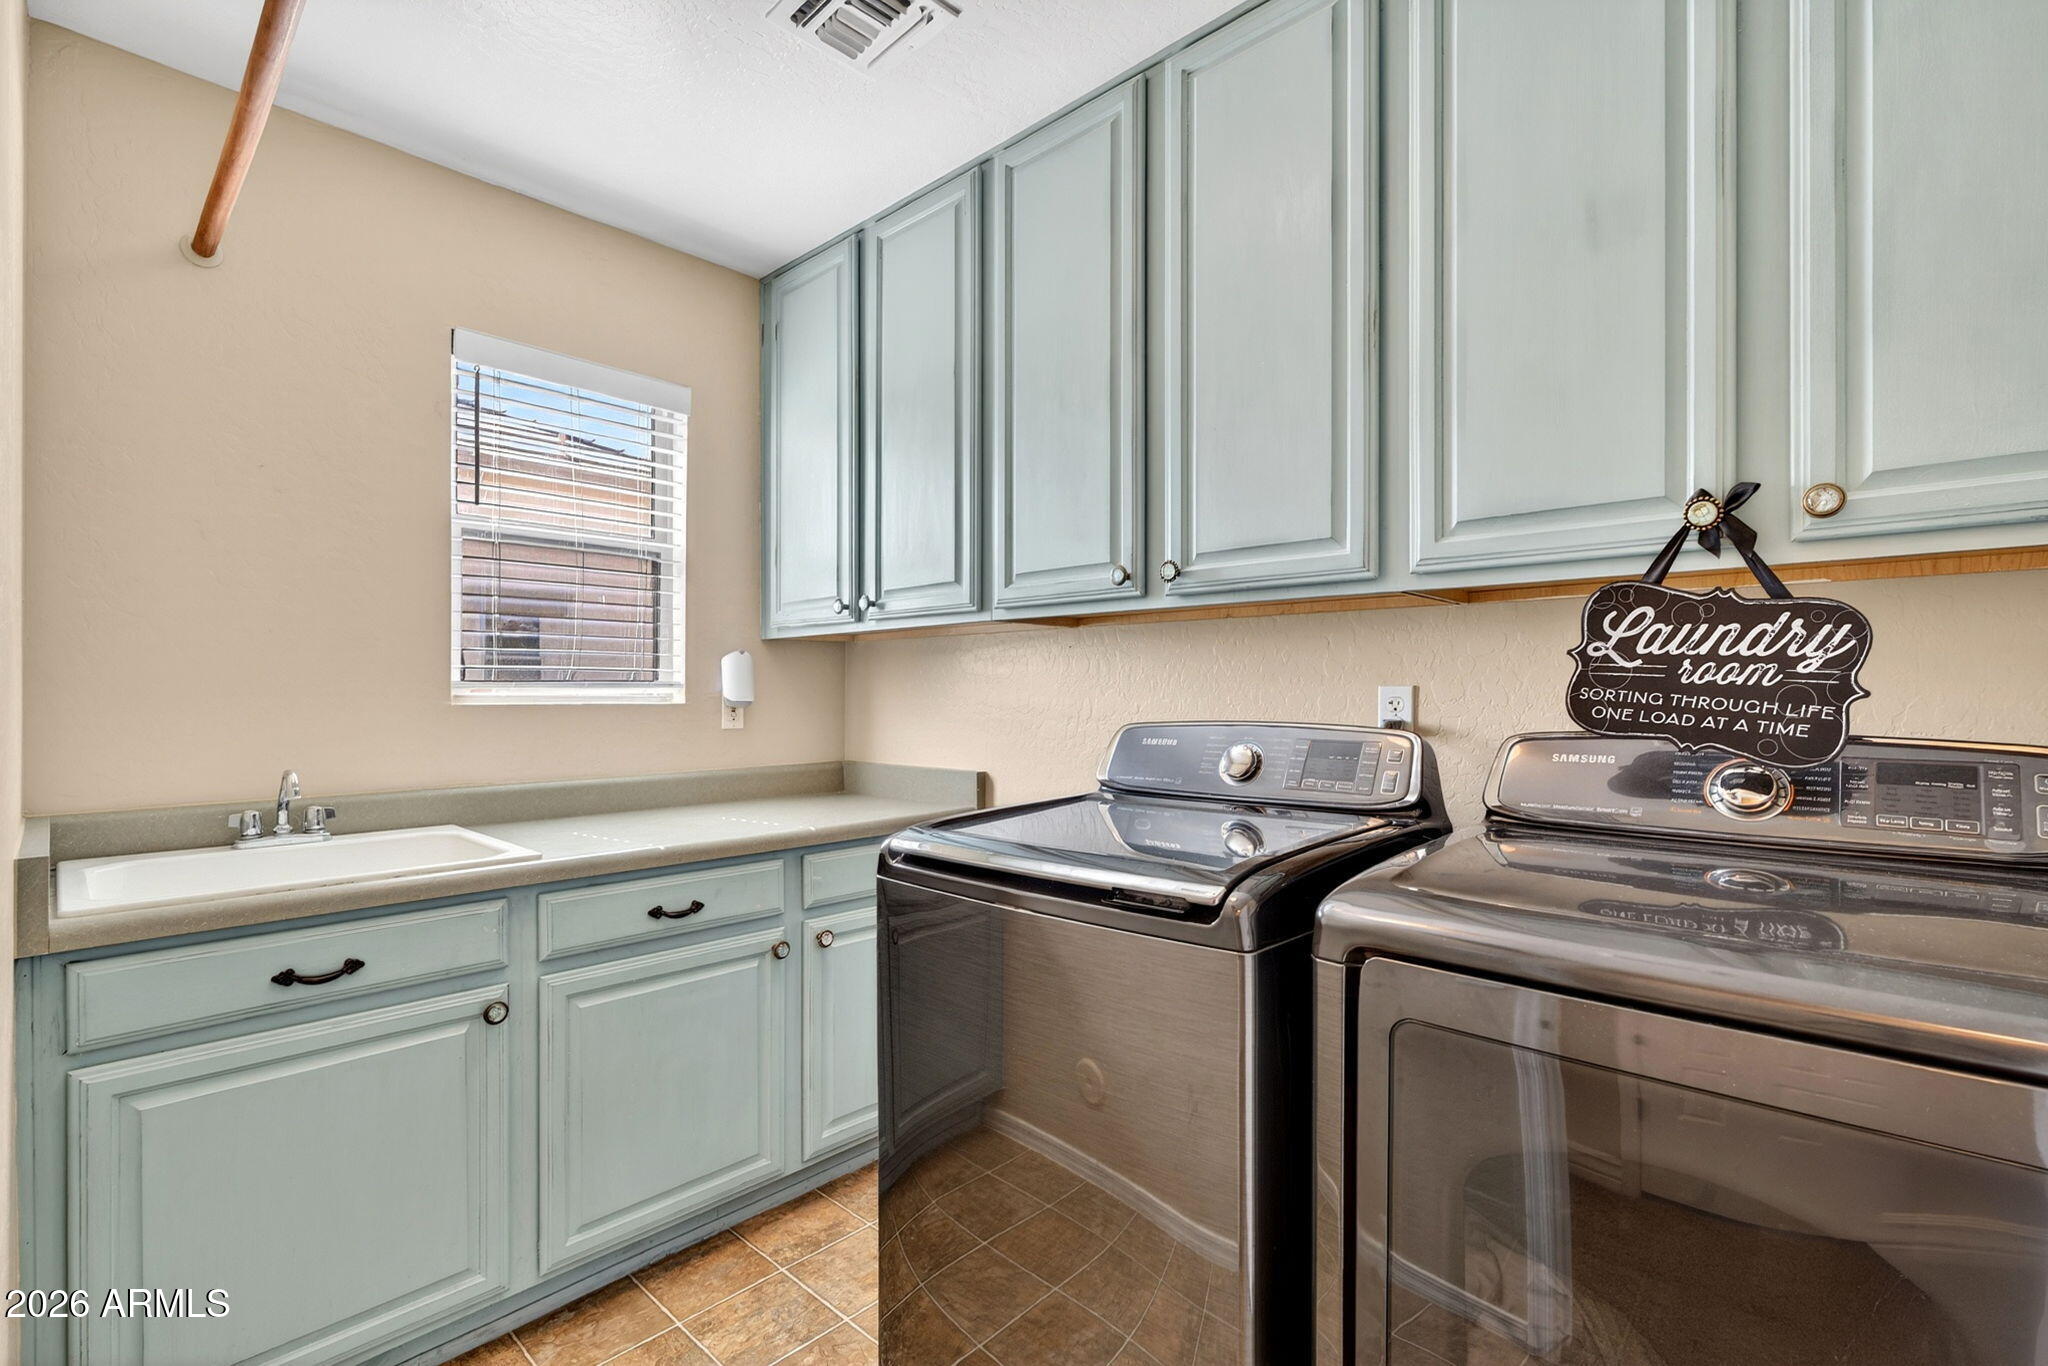
Laundry room Inside, Wshr/Dry Hook Up Only
Appliances Reverse Osmosis, Refrigerator, Built-in Microwave, Dishwasher, Disposal, Gas Range, Gas Oven, Gas Cooktop
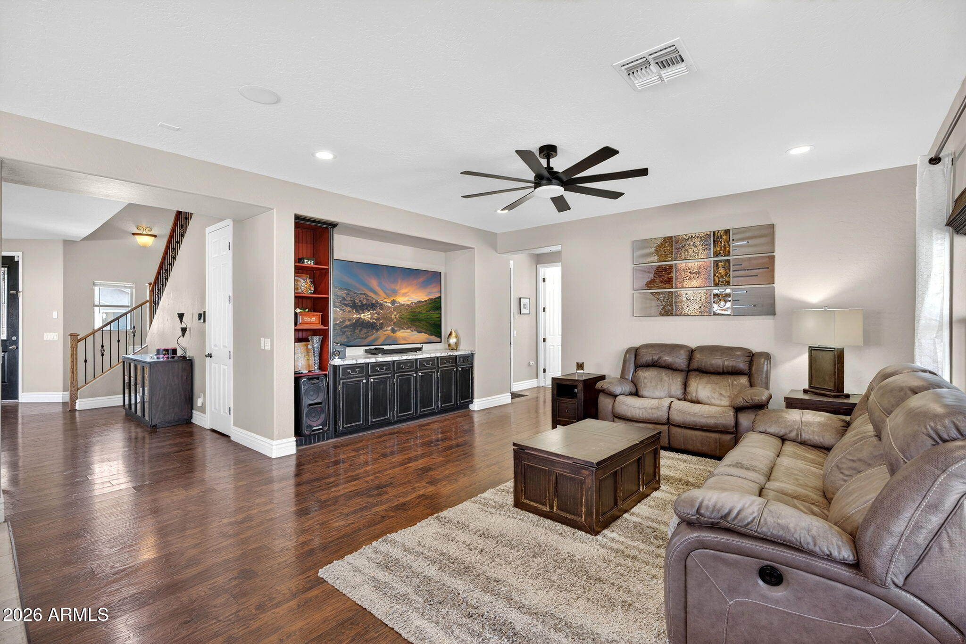
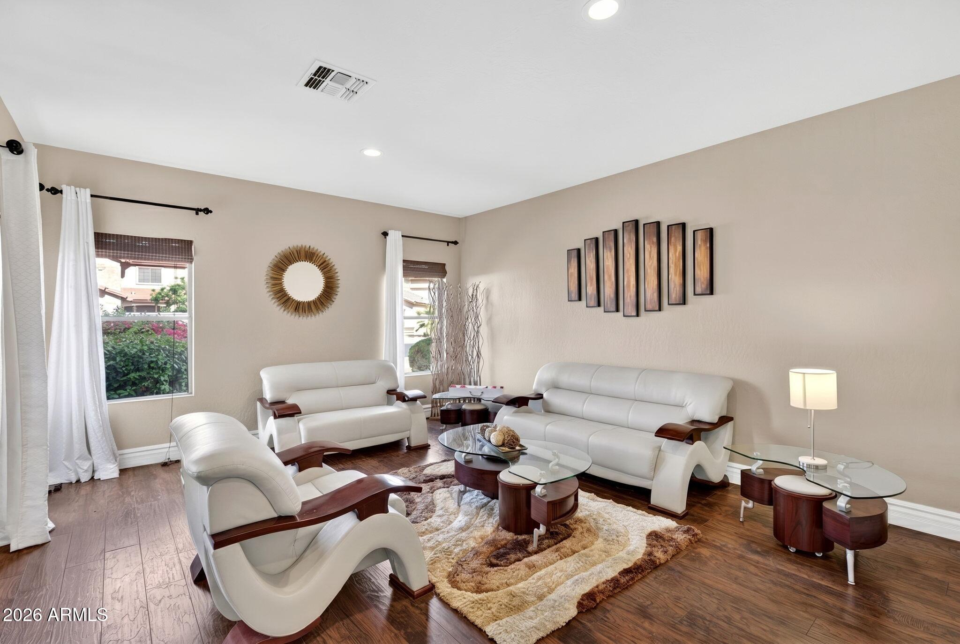
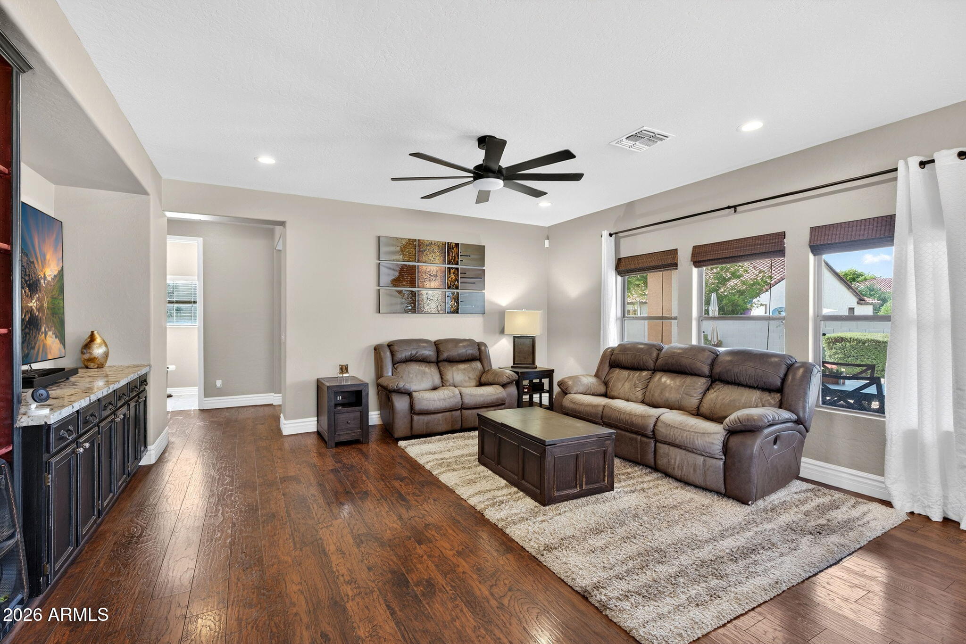
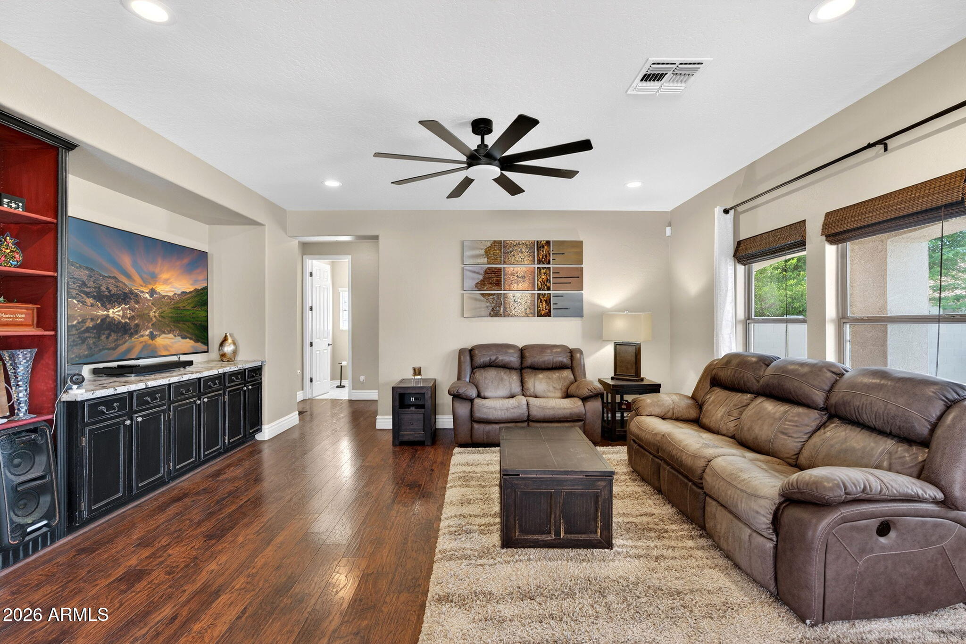
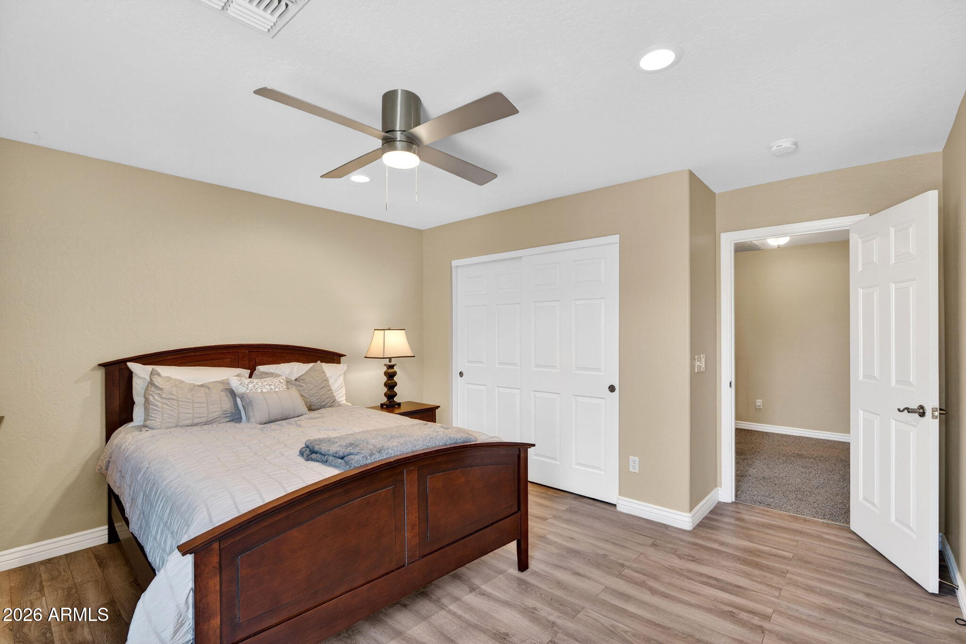
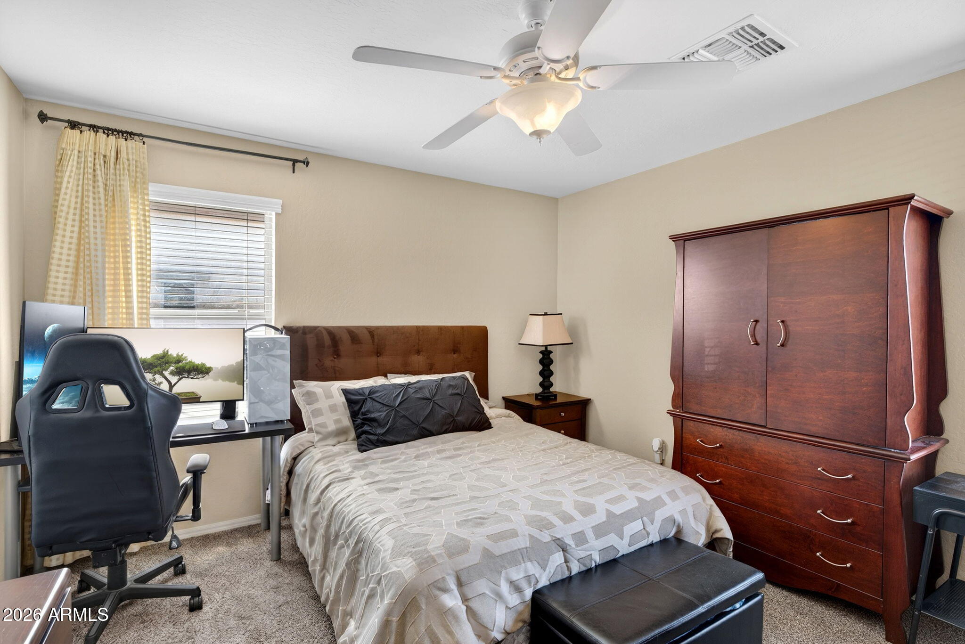
Flooring Carpet, Laminate, Stone
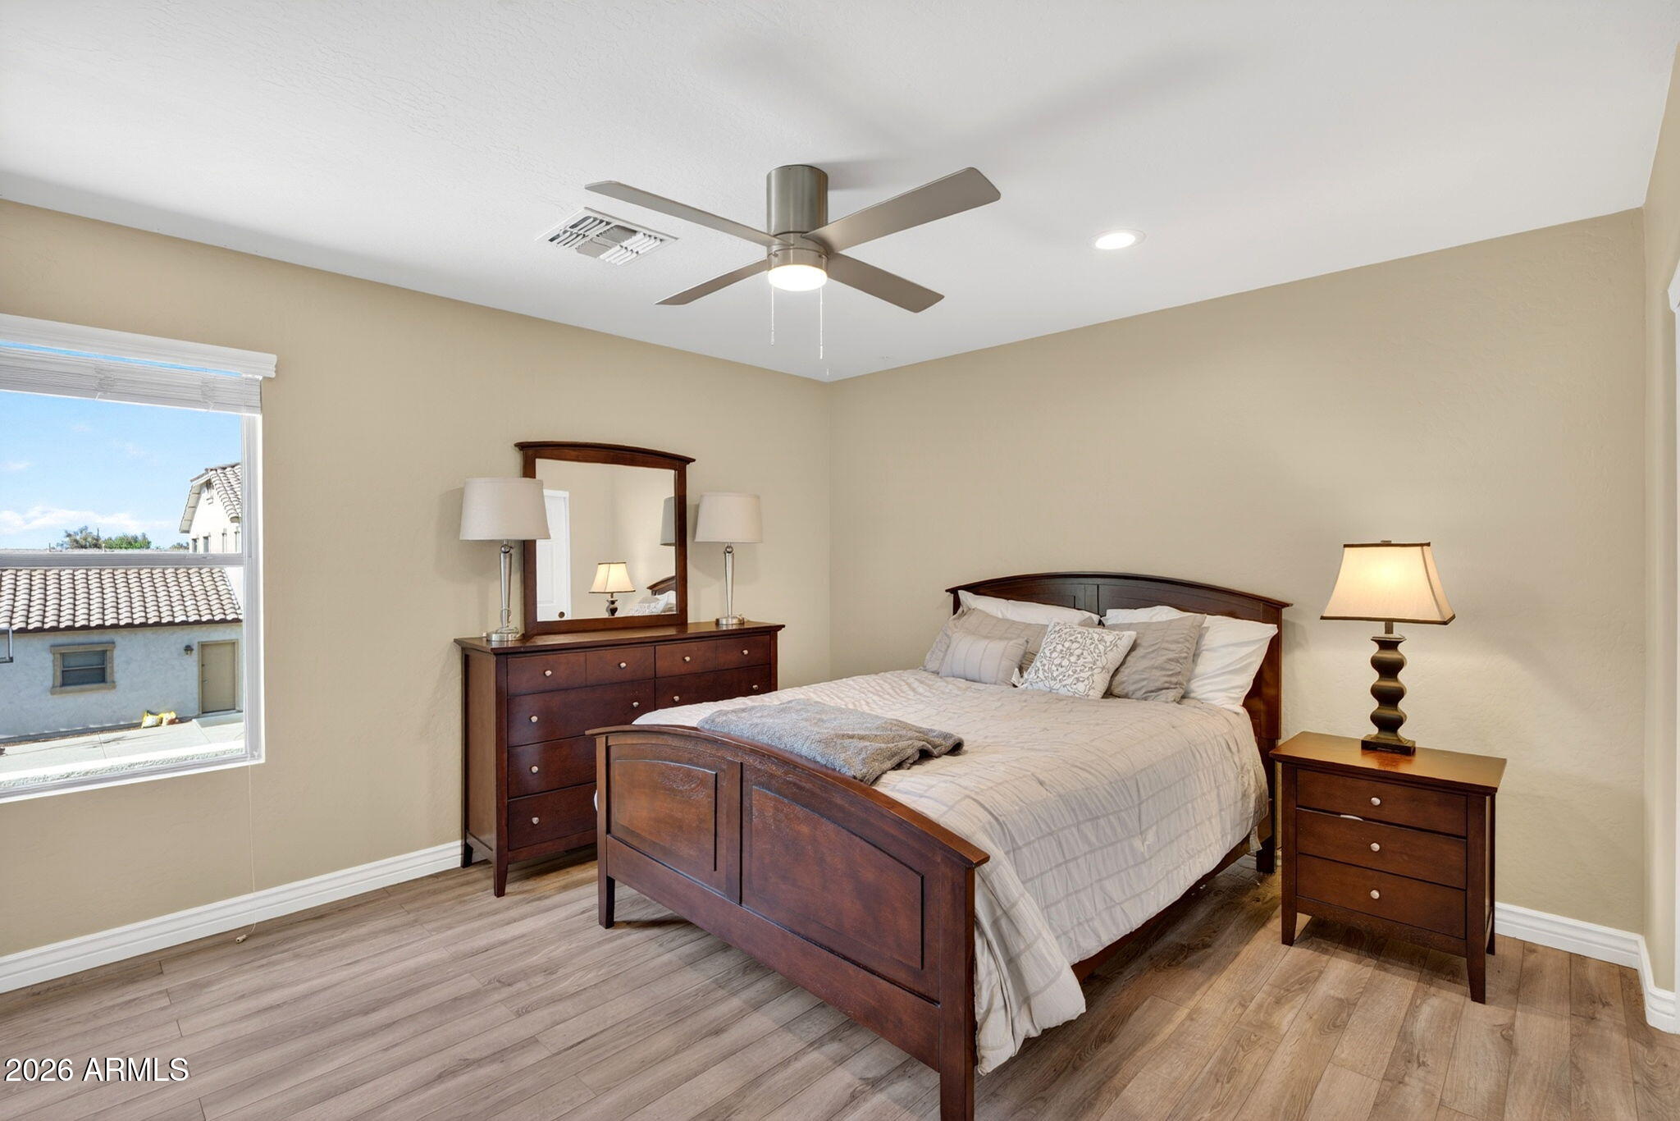
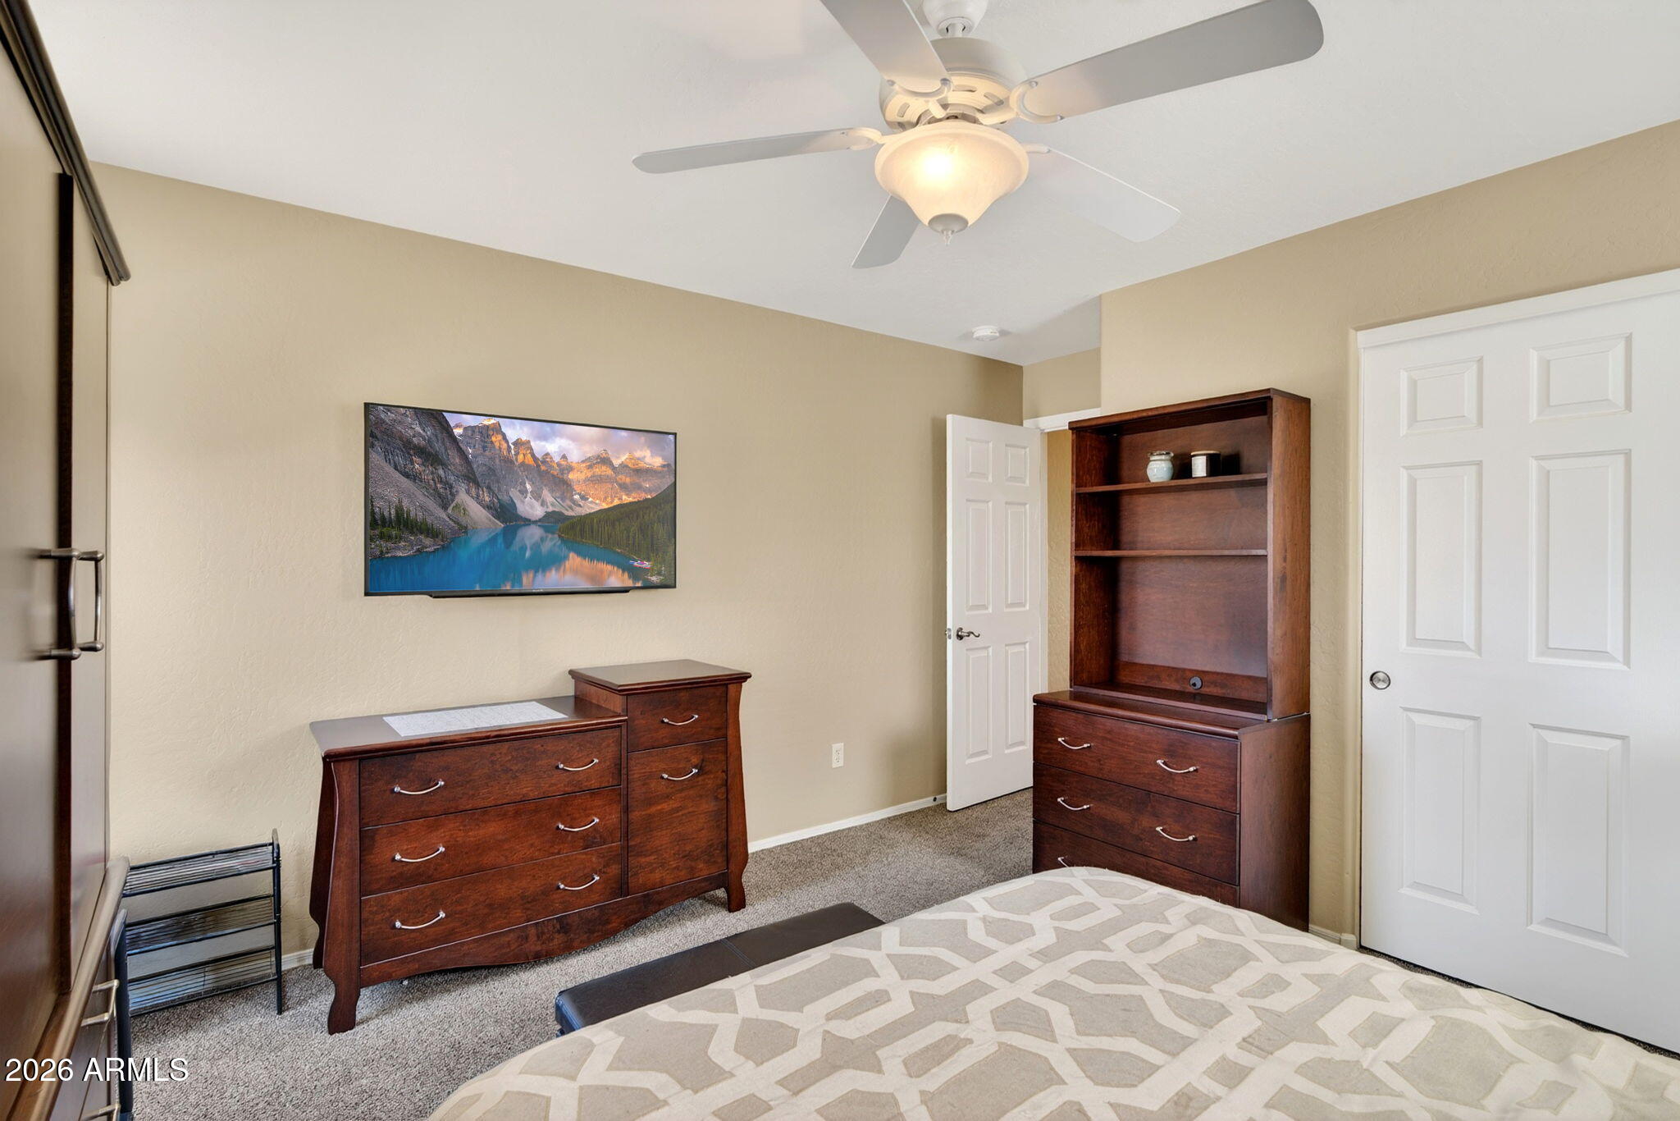
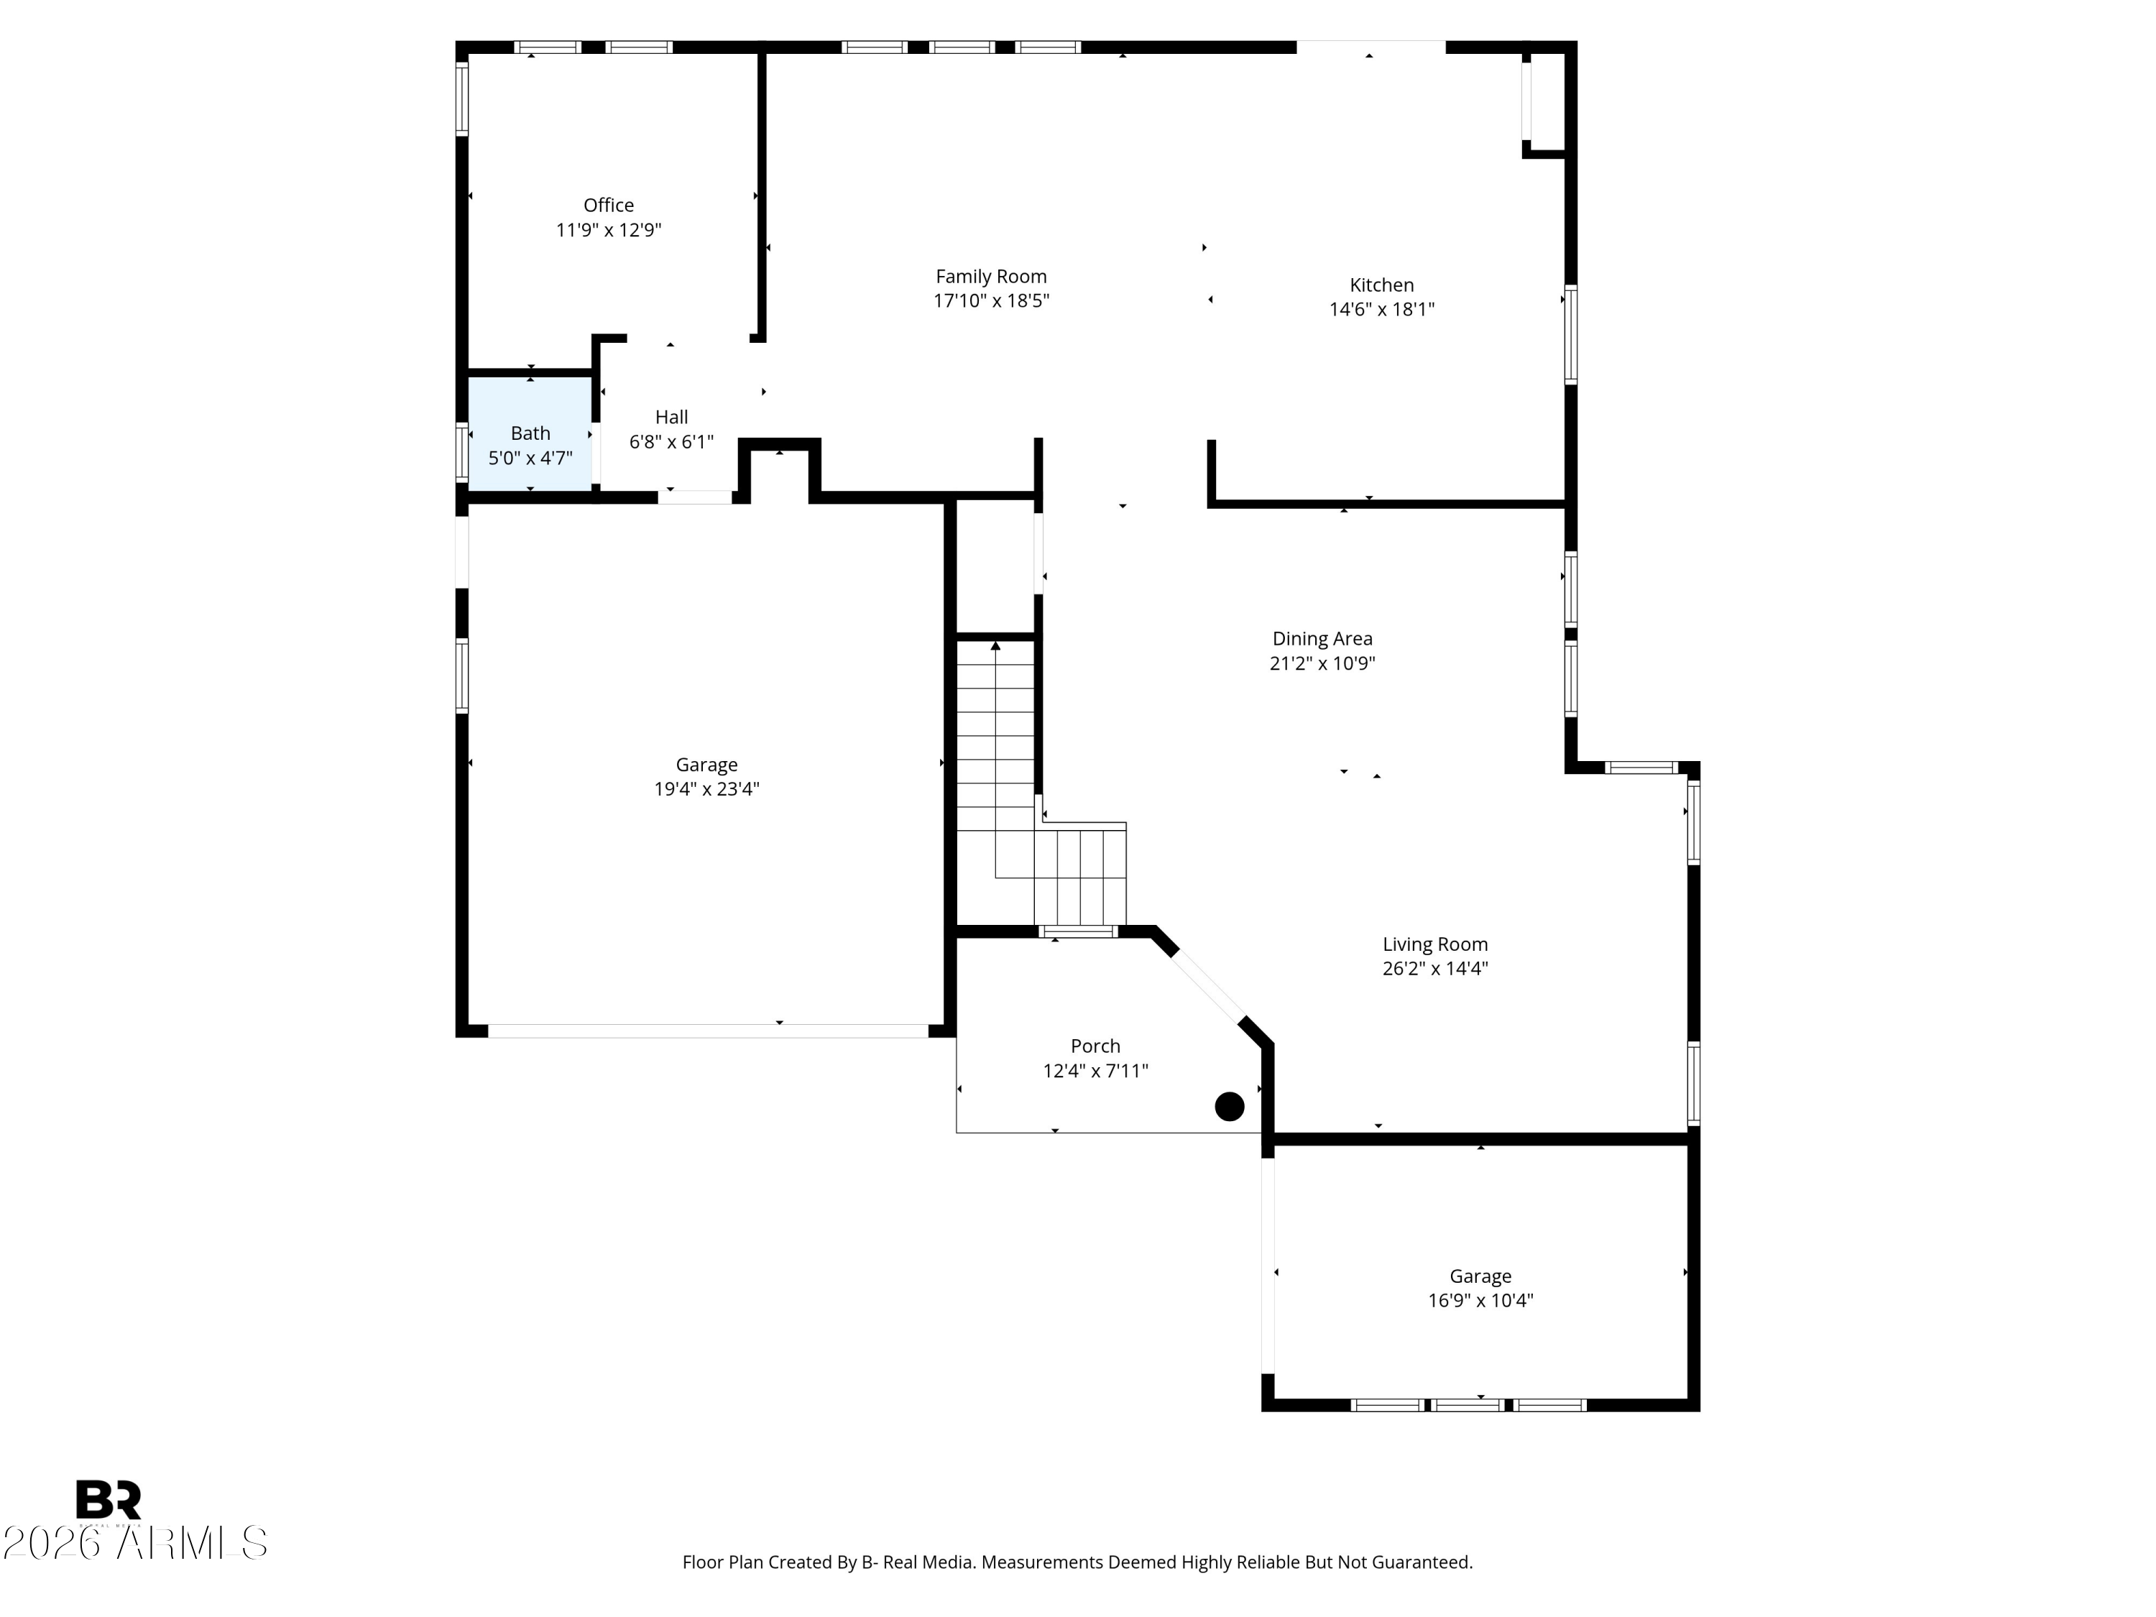
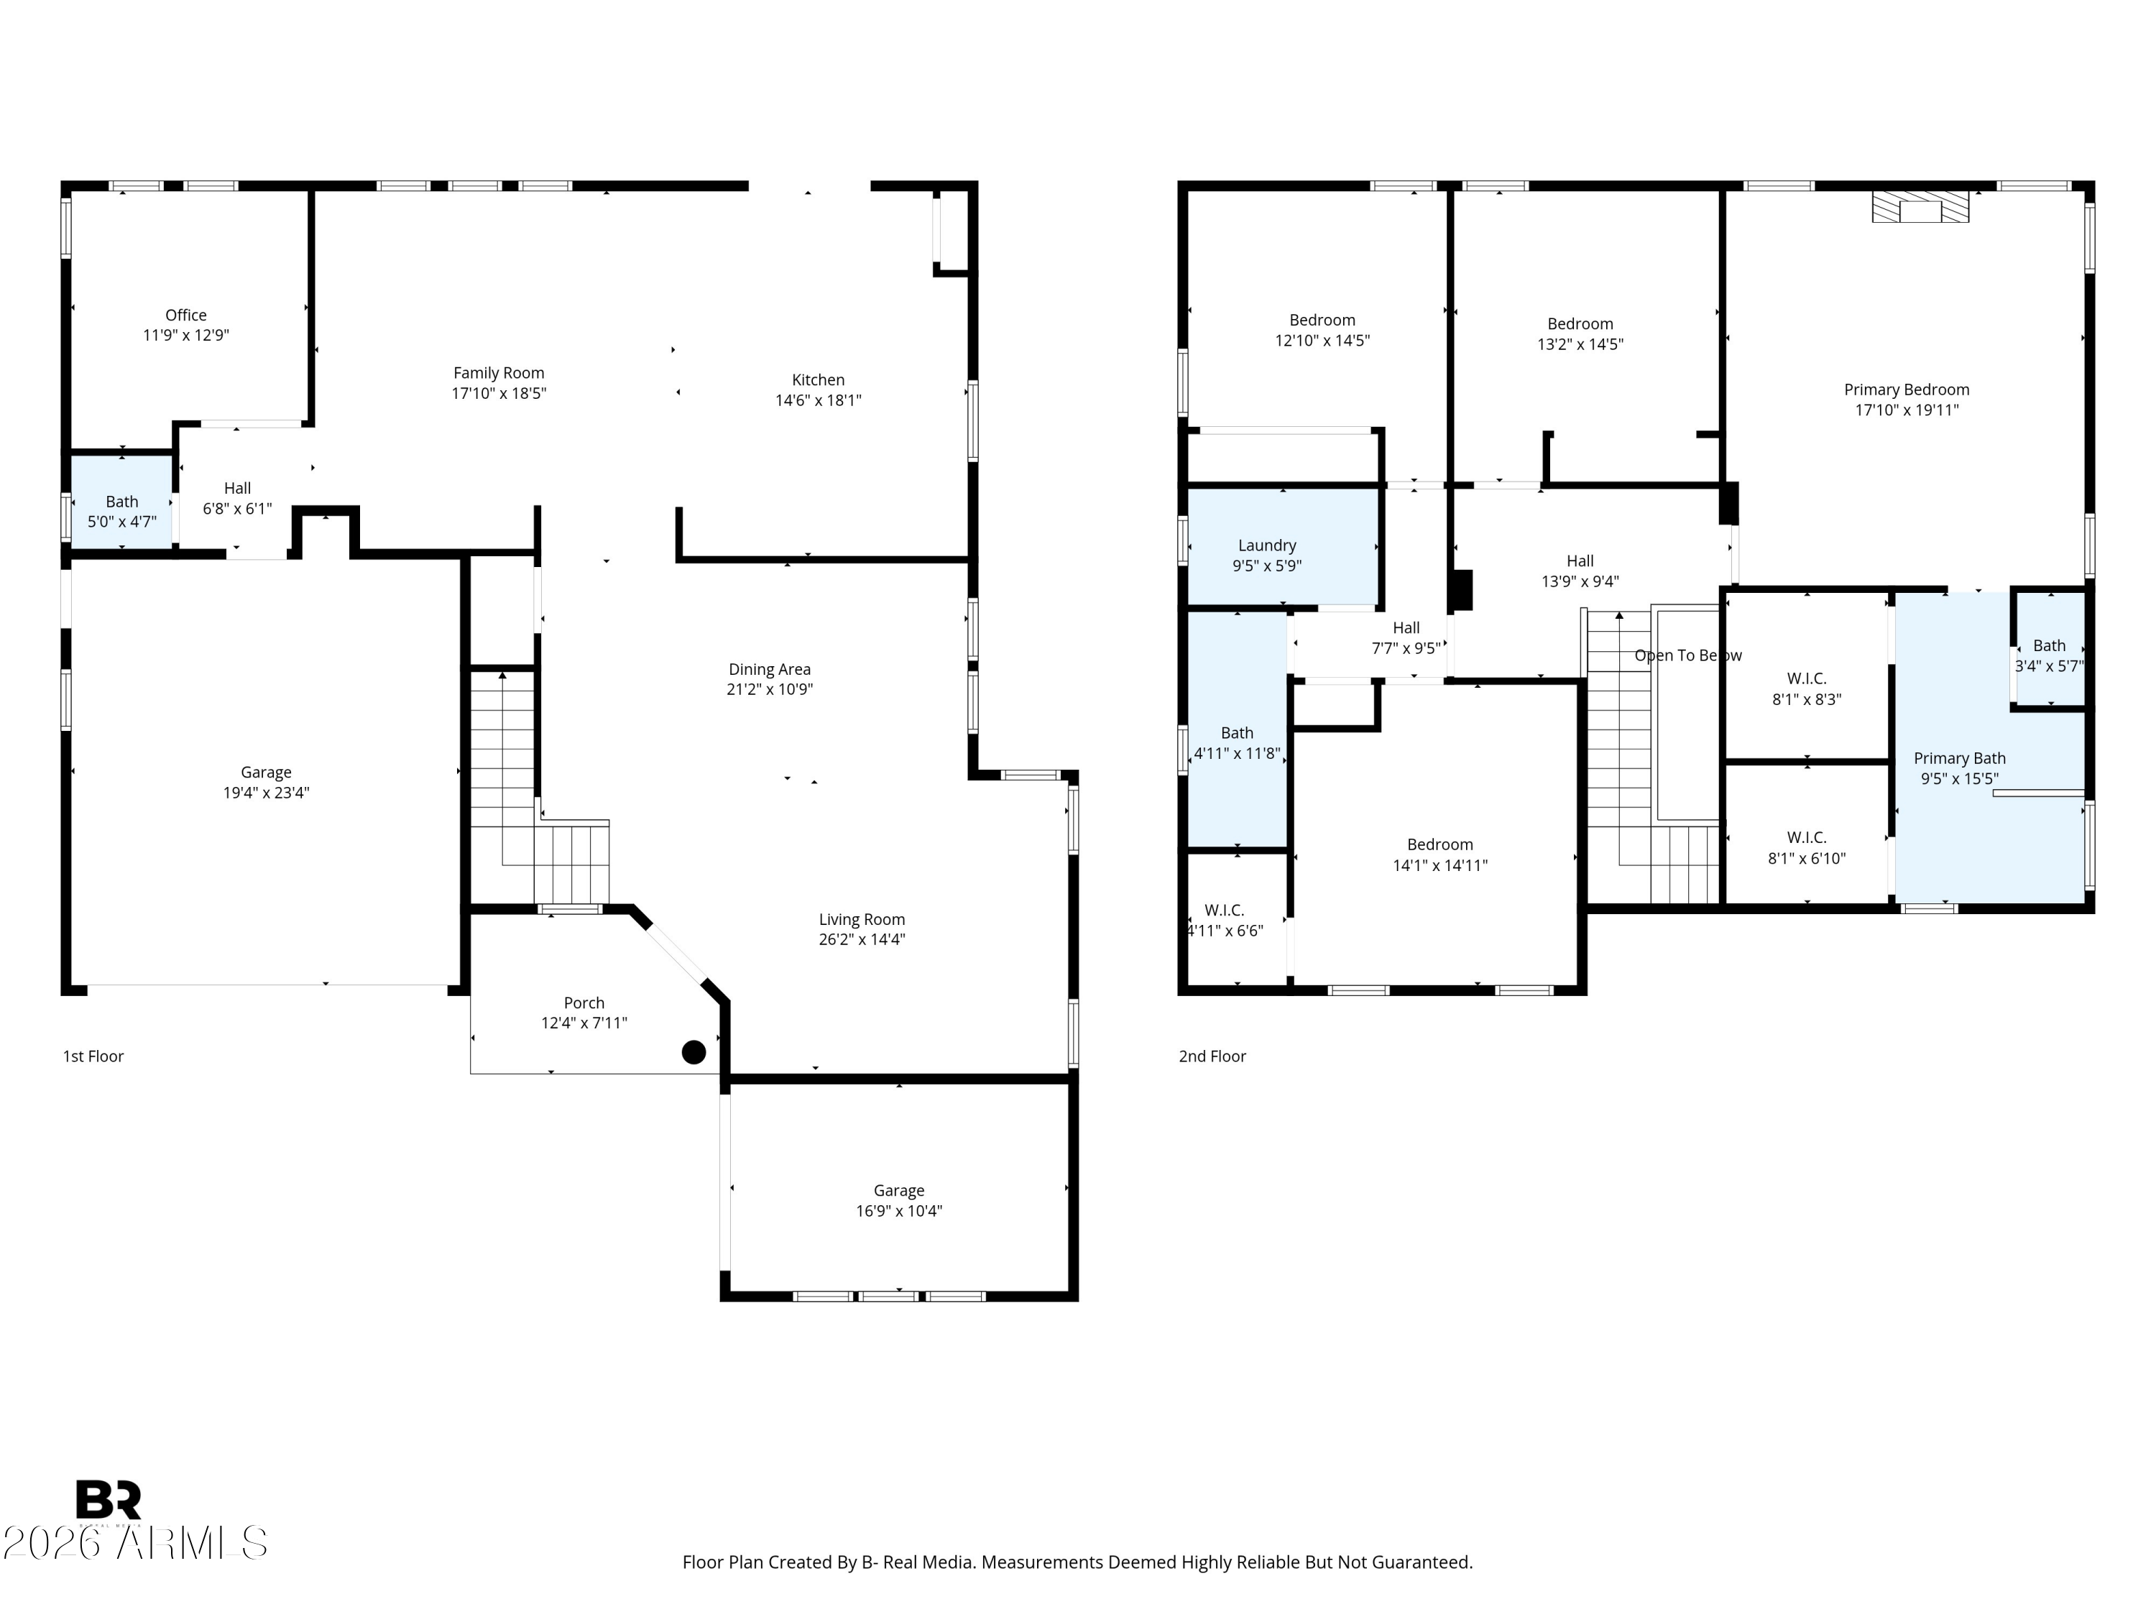
Total Bedrooms: 4
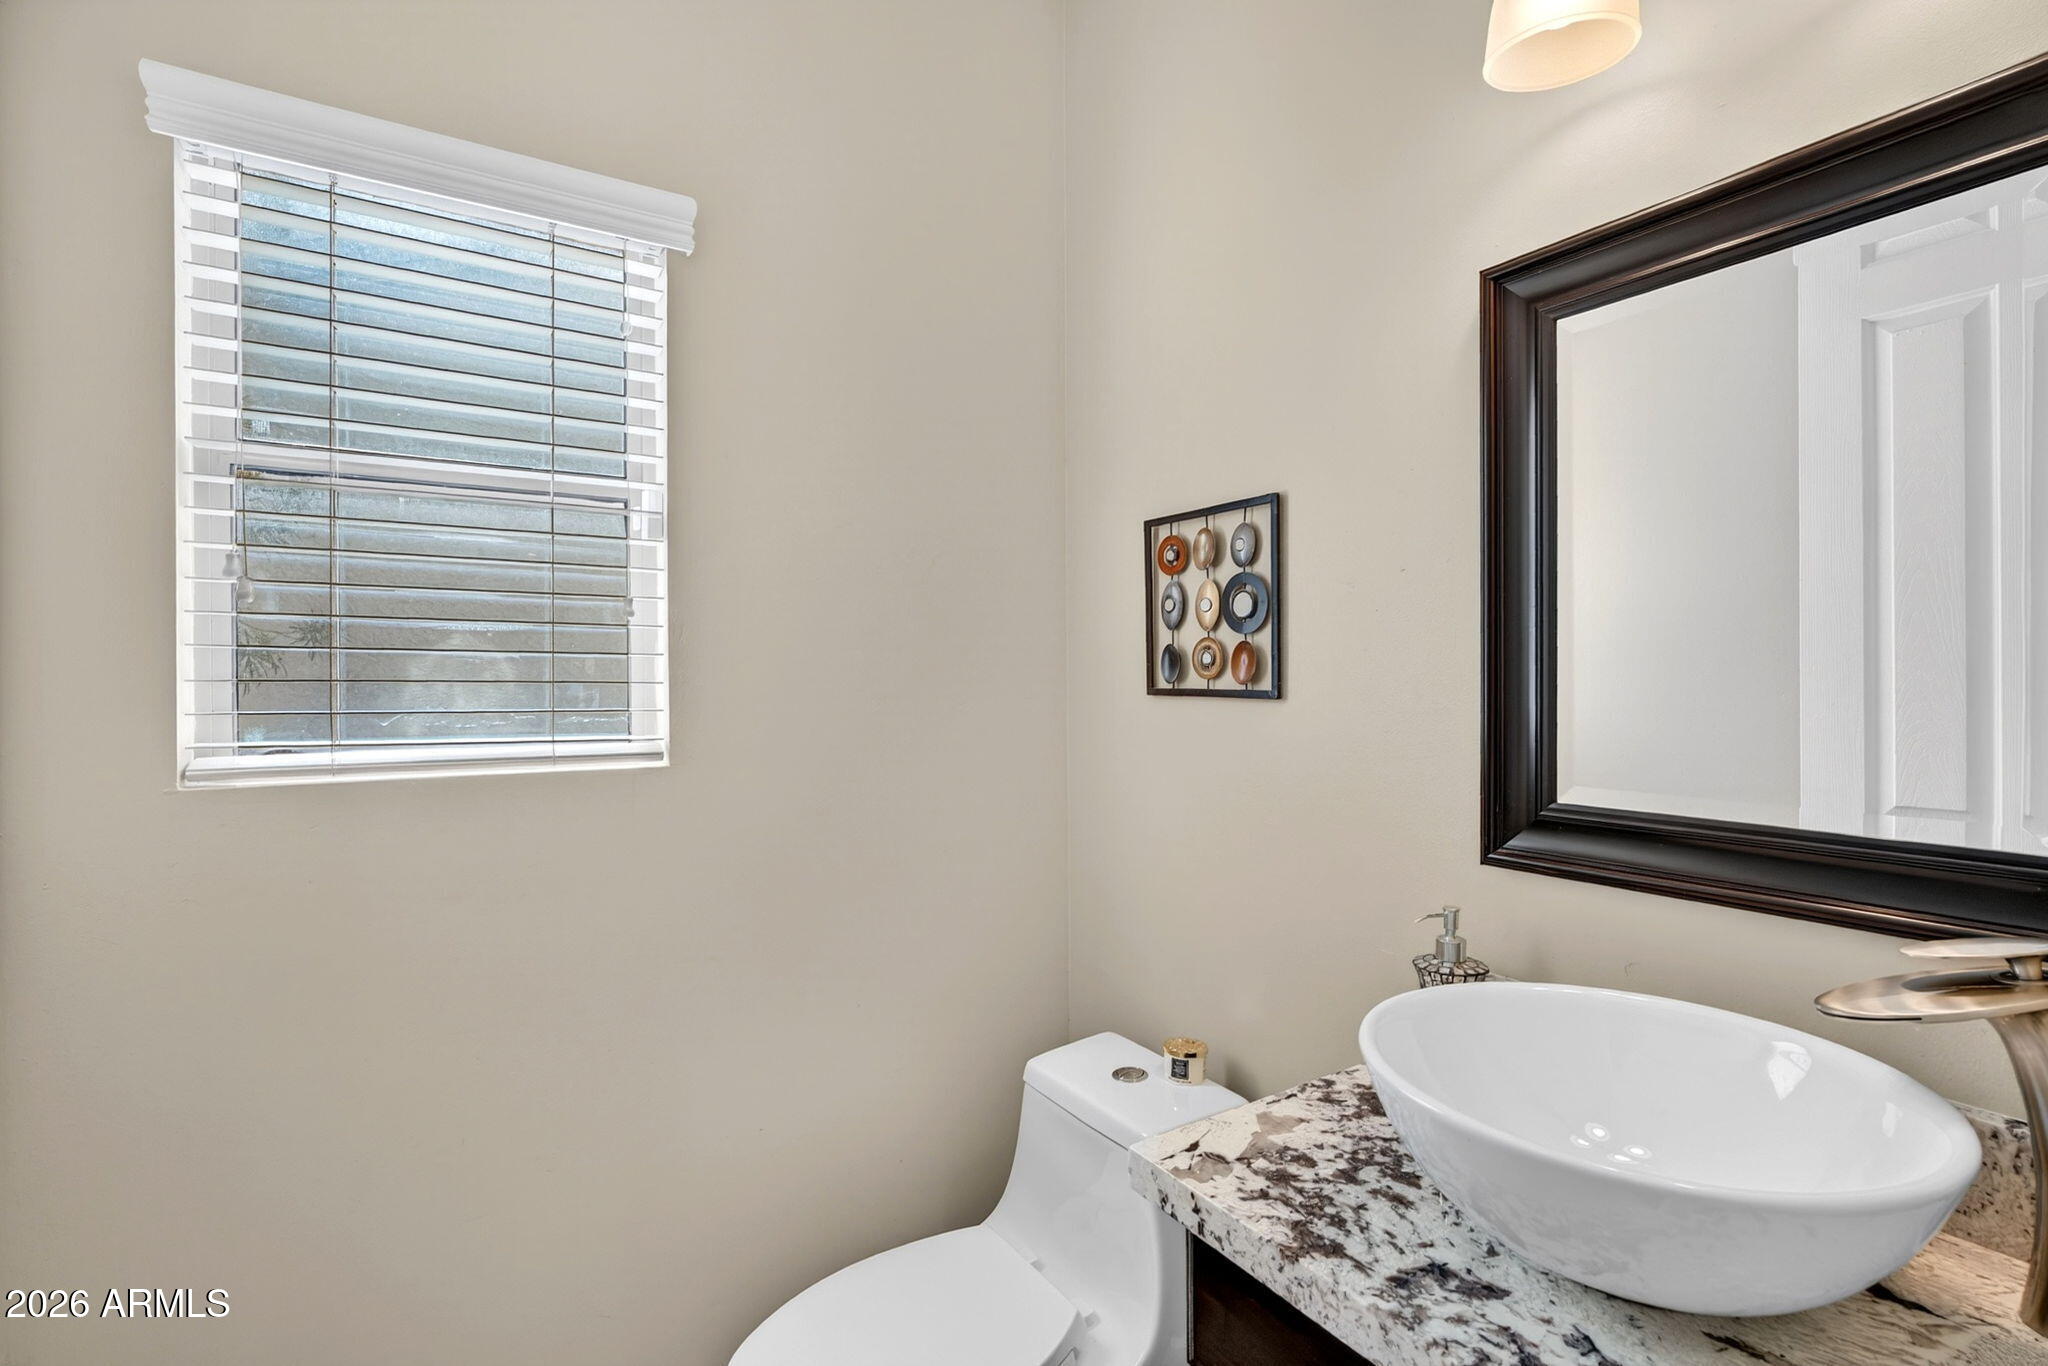
Half Bathrooms: 1
Full Bathrooms: 2
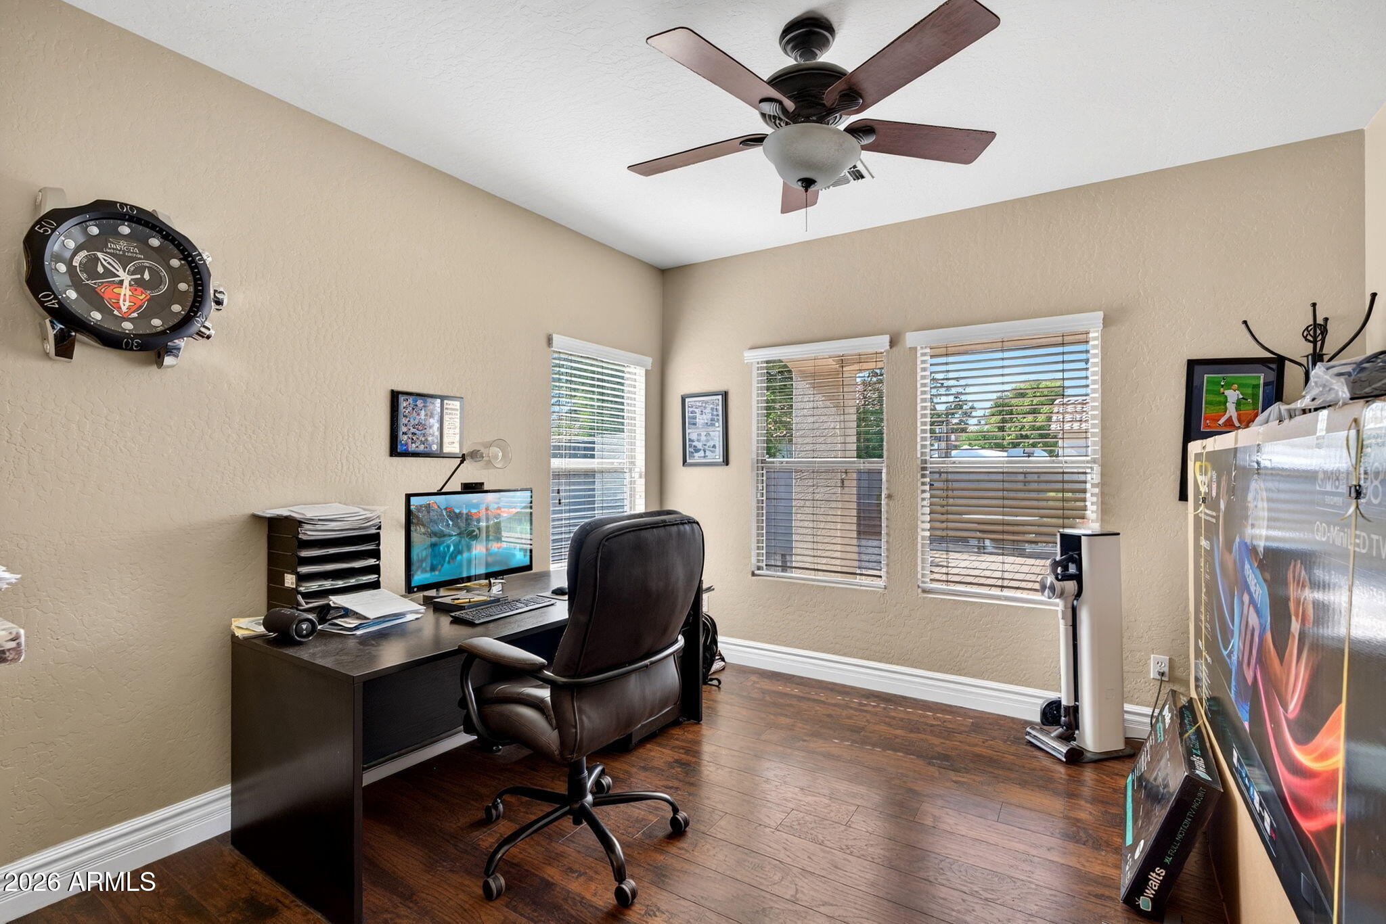
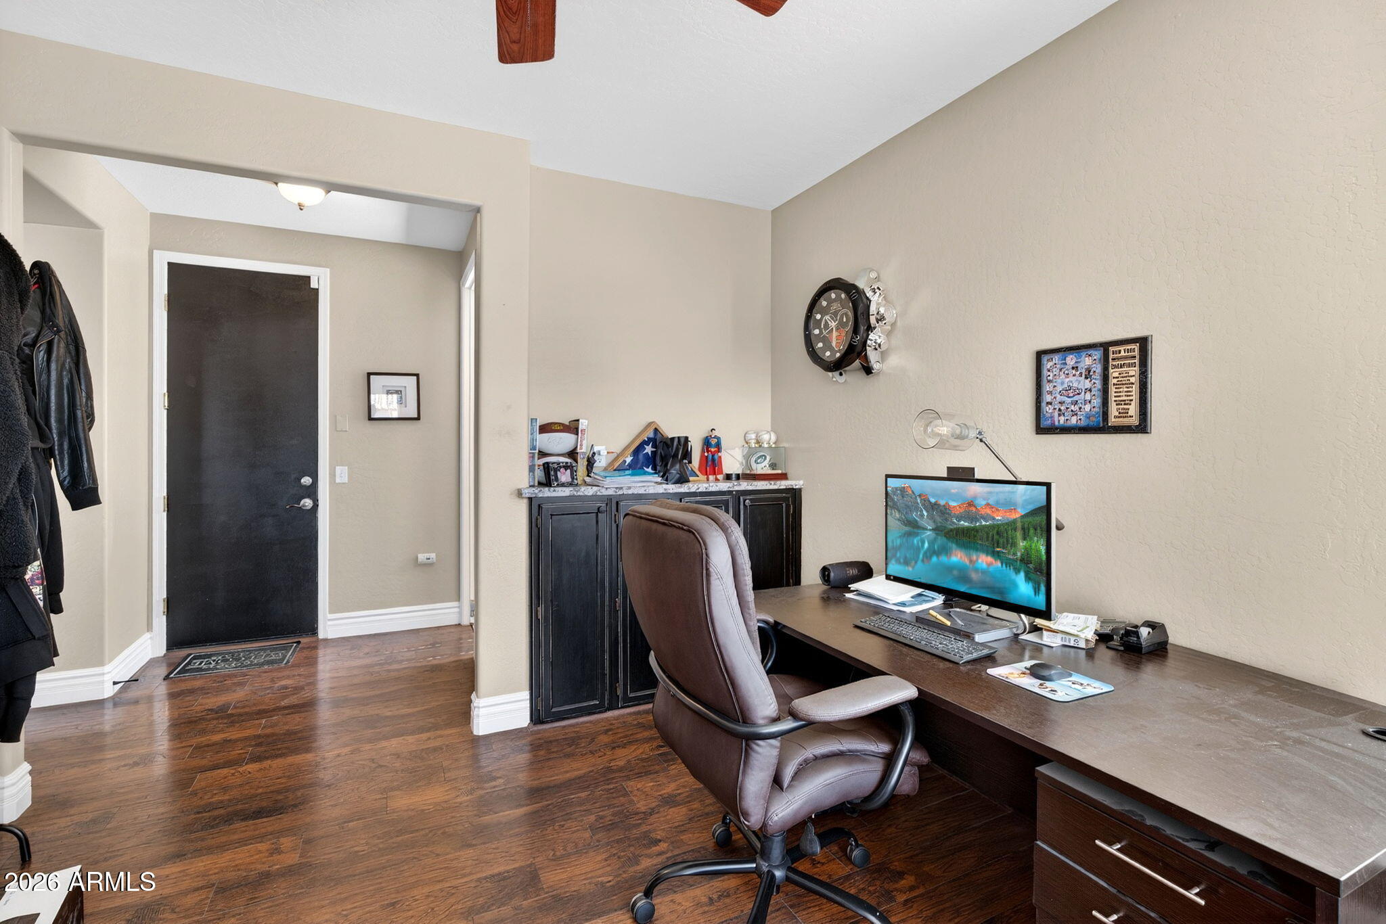
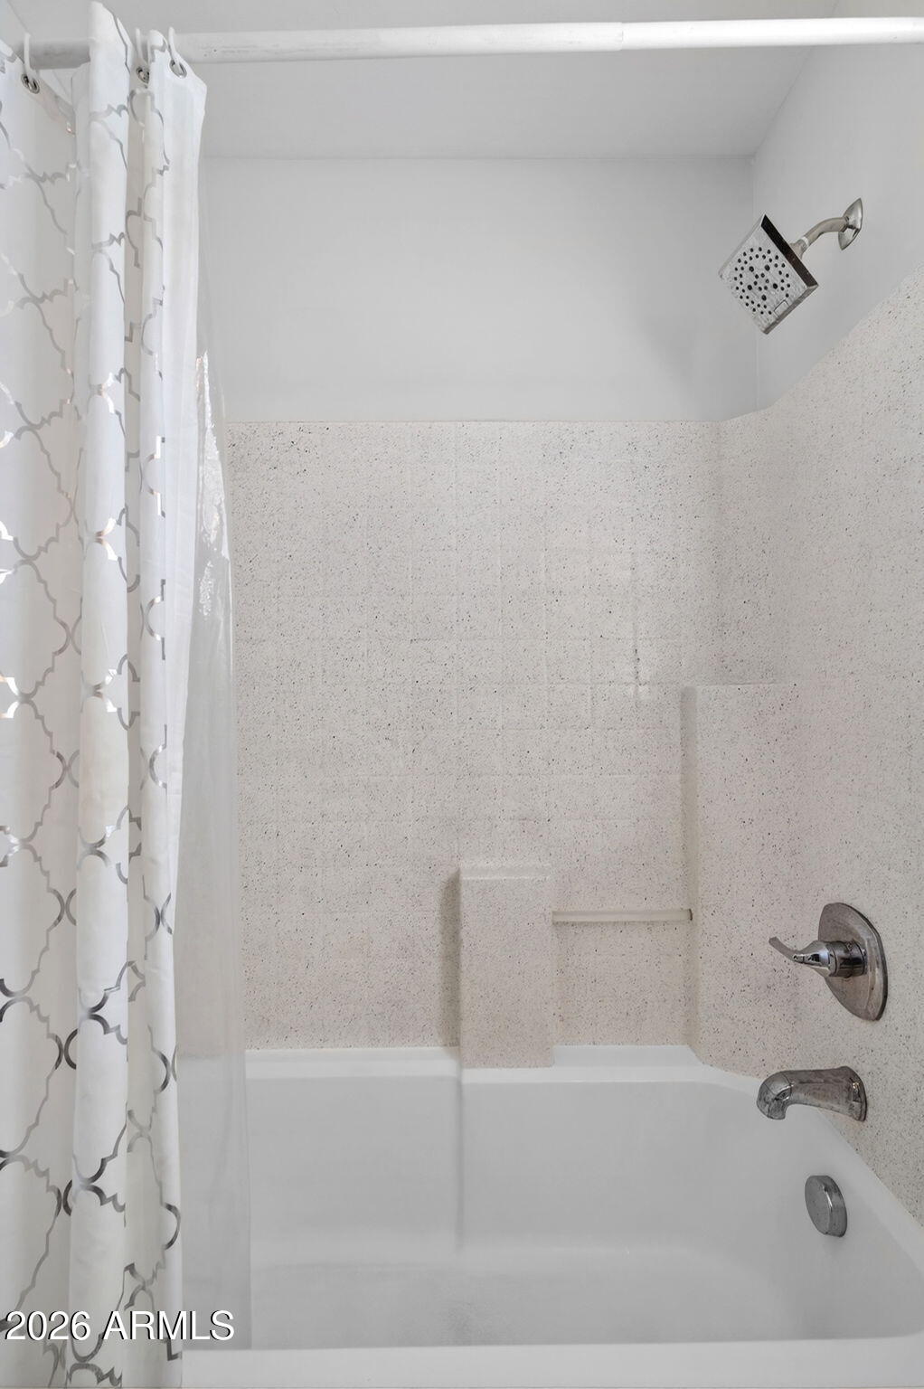
Other Interior Features High Speed Internet, Granite Counters, Double Vanity, Upstairs, Eat-in Kitchen, Breakfast Bar, Kitchen Island, Pantry, 2 Master Baths, Full Bth Master Bdrm, Separate Shwr Tub
Area & Lot
Lot Area 9,814 Sq.Ft.
Living area 3,040 Sq.Ft.
MLS® ID 7027634
Year Built 2003
School District Queen Creek Unified District
High School Queen Creek High School
Middle School Queen Creek Junior High School
Elementary School Desert Mountain Elementary
Architecture Styles Contemporary
Type Residential
Status Sold
Date Sold July 14, 2026
Exterior
Stories 2
Pool Play Pool
Air conditioning Central Air
Heat type Natural Gas
Water Source City Water
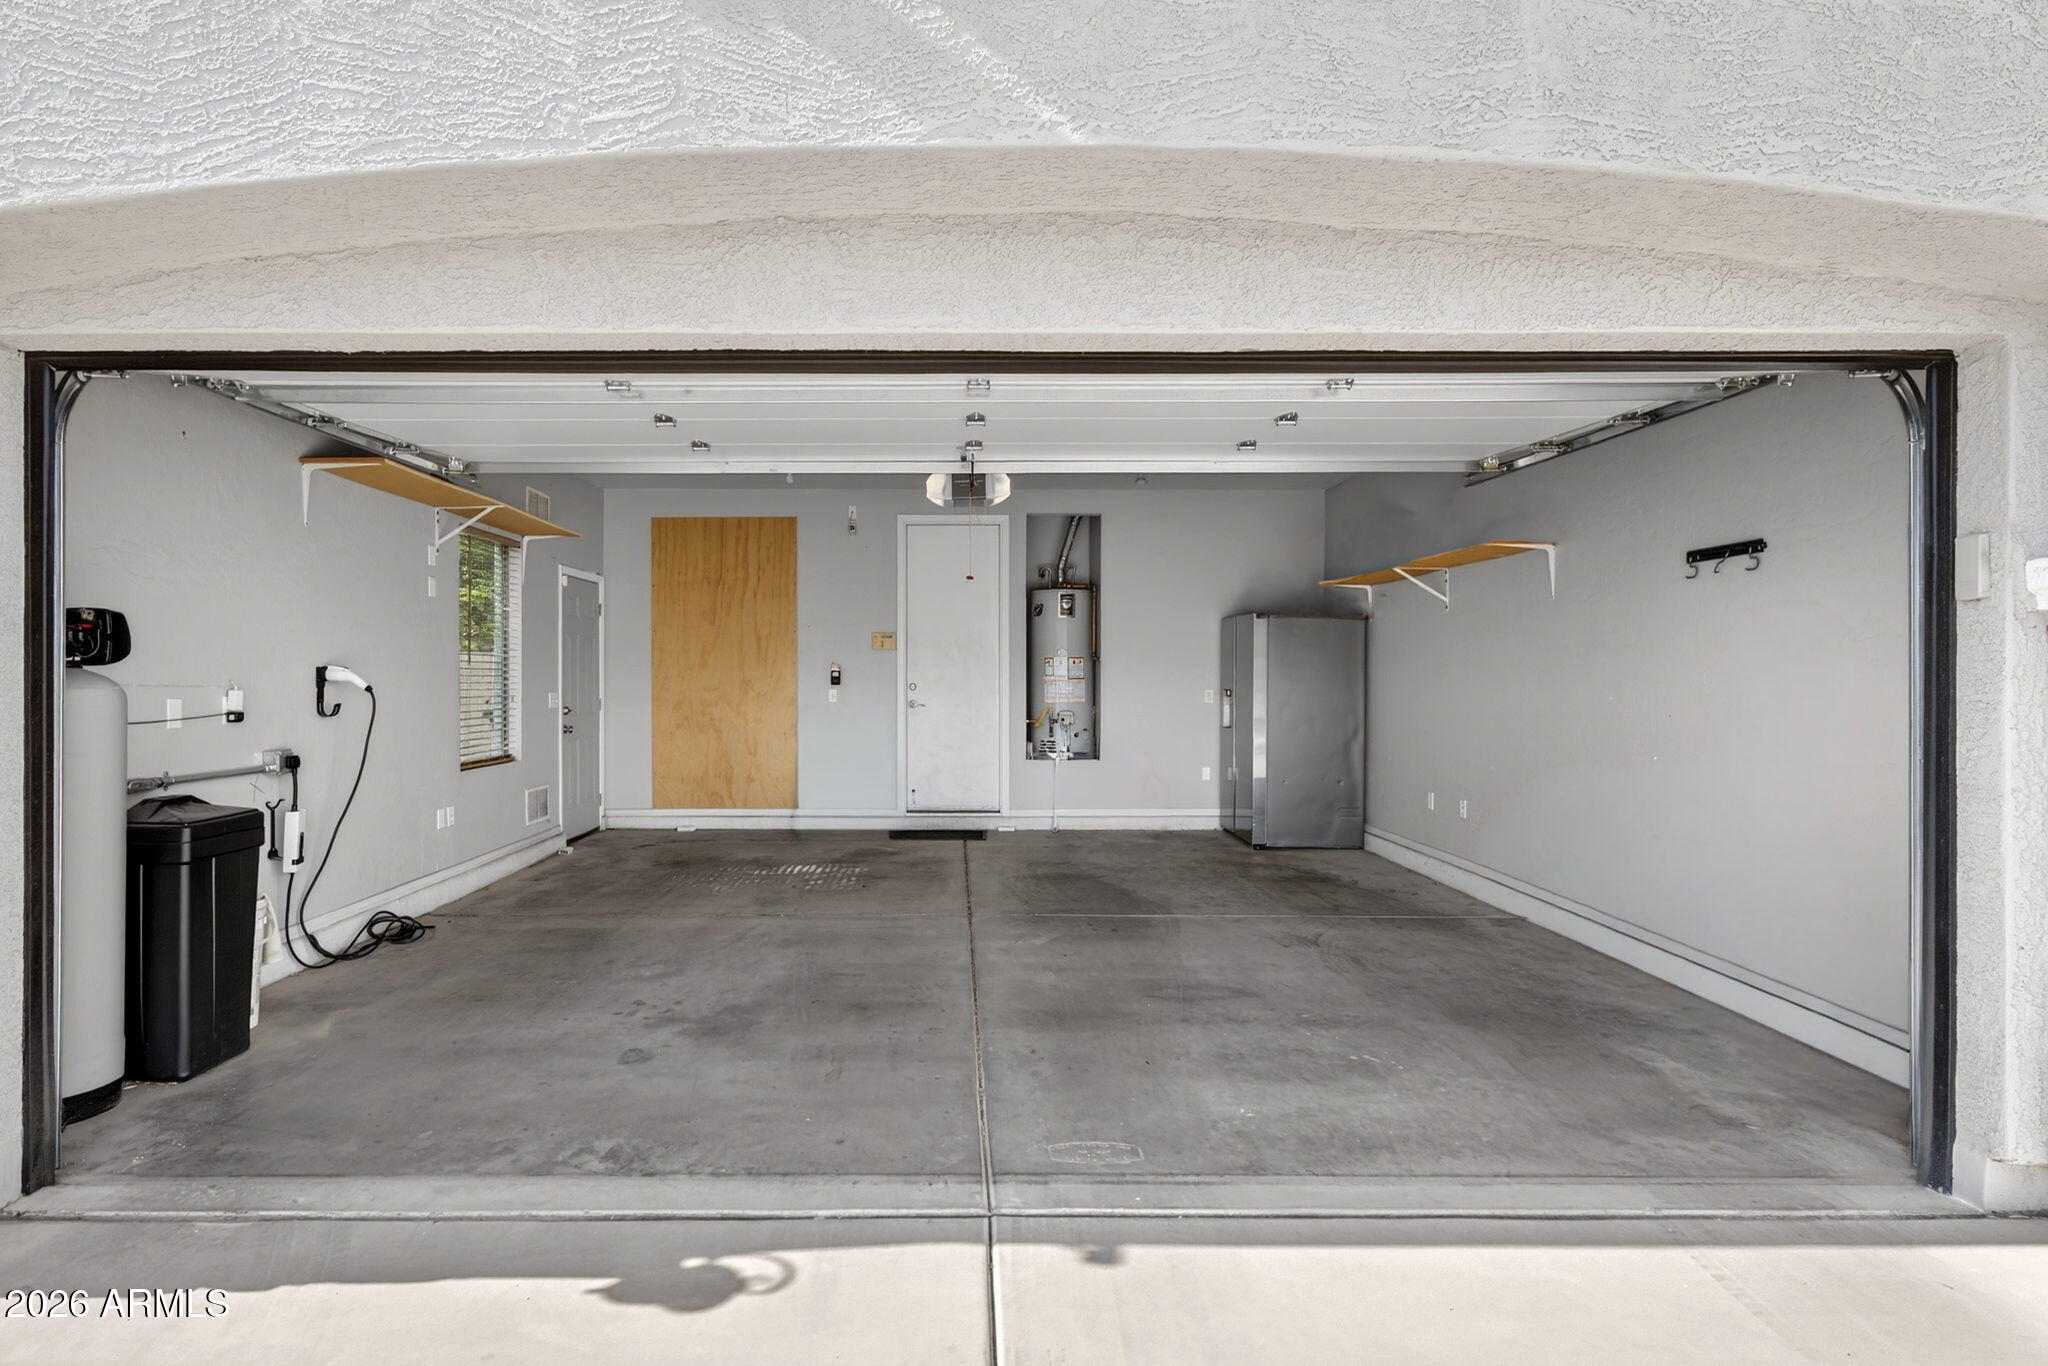
Garage Space 3.0
Sewer Public Sewer
Parking Garage Door Opener
Lot Features North/South Exposure, Corner Lot, Gravel/Stone Front, Gravel/Stone Back, Grass Front, Grass Back
Roof Tile
Finance
Sales Price $675,000
HOA Fees $96 monthly
Real Estate Tax $2,414 yearly

Let's Work Together

We pride ourselves in providing personalized solutions that bring our clients closer to their dream properties and enhance their long-term wealth. Contact us today to find out how we can be of assistance to you!
