Leave a Message

Thank you for your message. We will be in touch with you shortly.

18429 W MAUNA LOA Lane
VIEW PHOTOS
Courtesy of Limitless Real Estate, Sydney Grimsrud Listing Contact: 480-902-4700 
$820,000

18429 W MAUNA LOA Lane

4 Beds 4 Baths 4,309 Sq.Ft. 0.26 Acres

Description

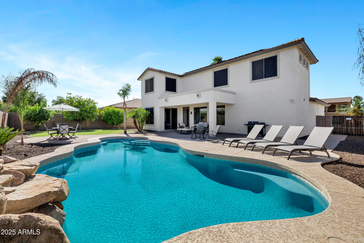
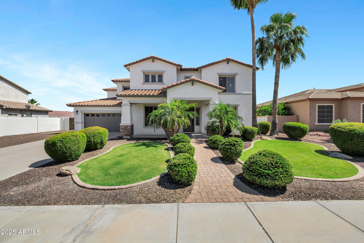
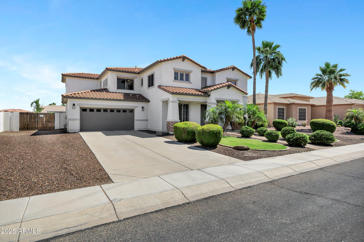
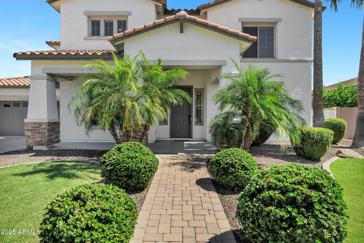
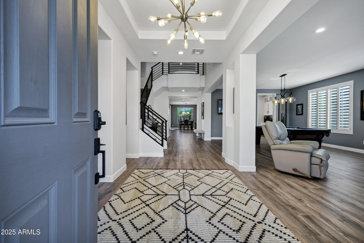
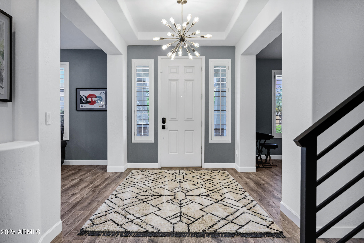
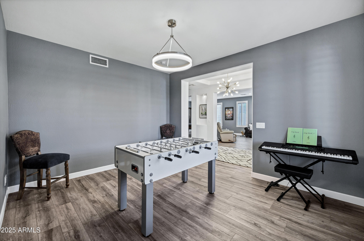
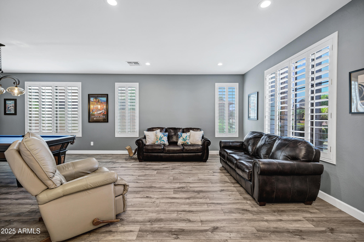
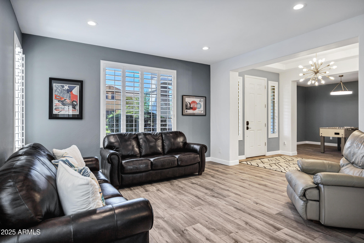
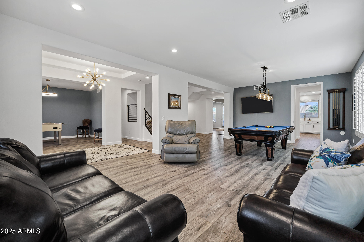
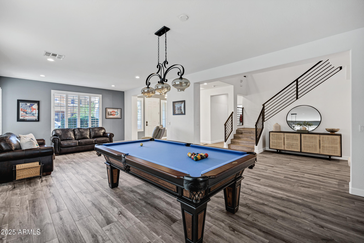
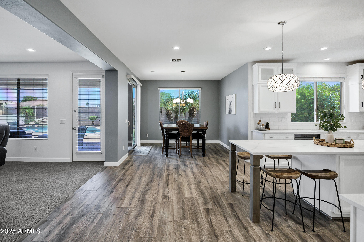
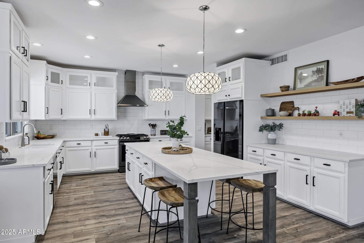
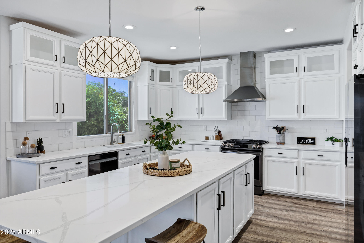
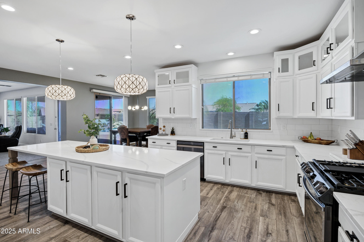
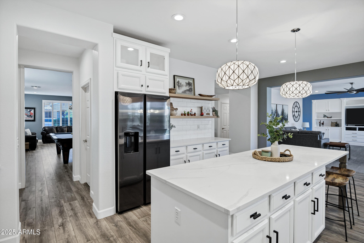
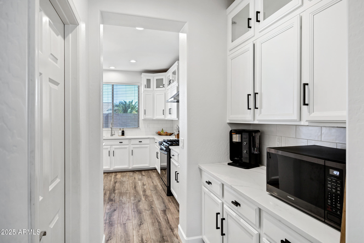
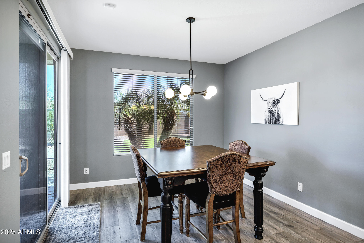
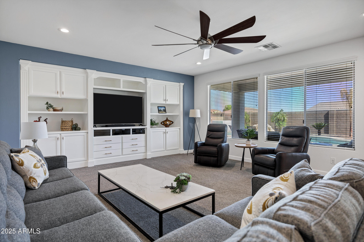
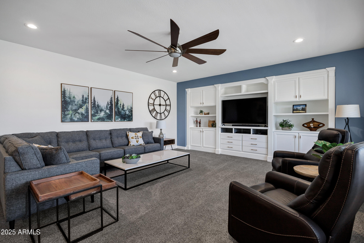
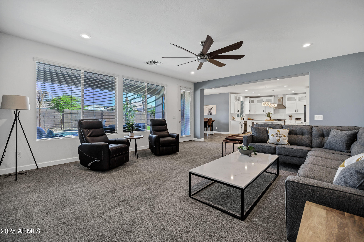
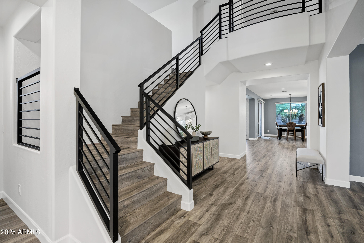
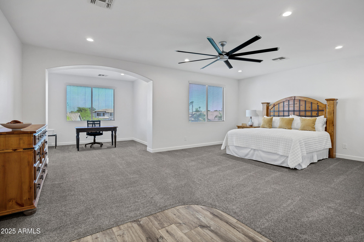
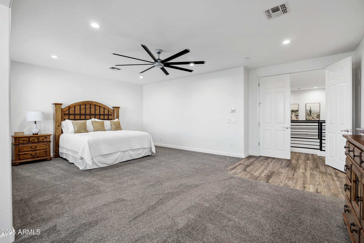
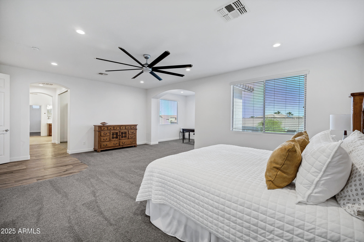
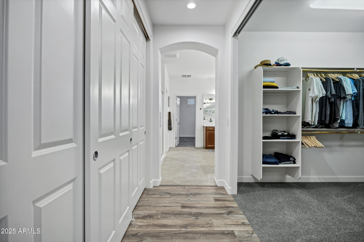
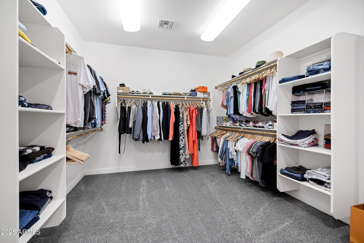
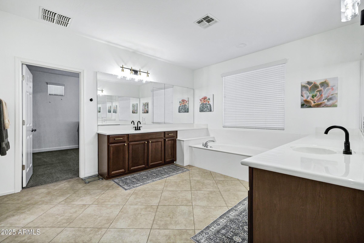
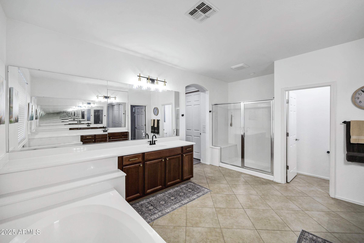
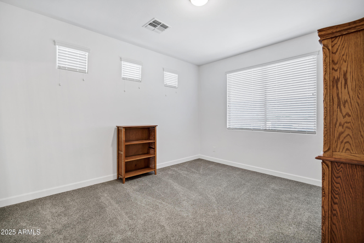
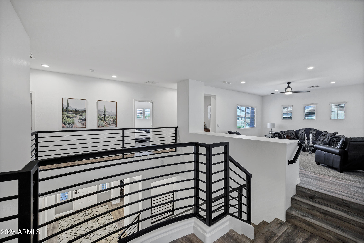
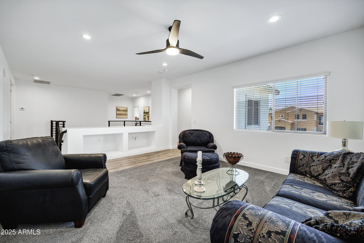
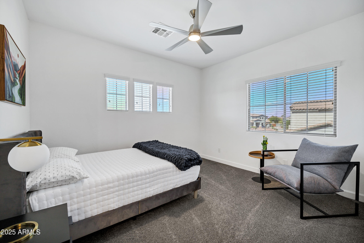
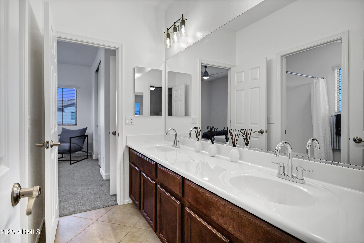
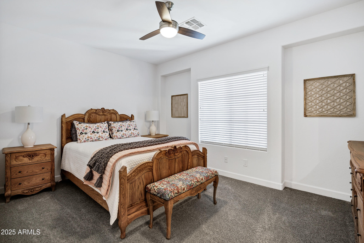
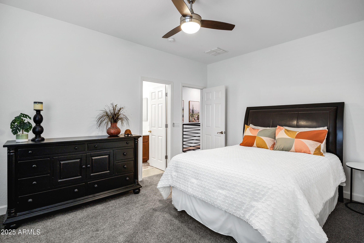
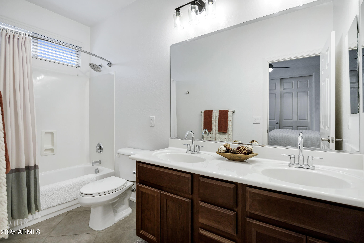
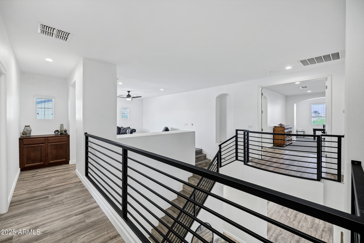
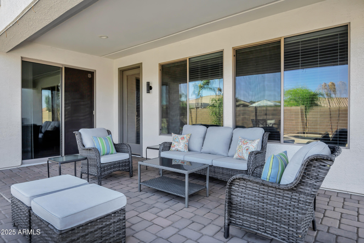
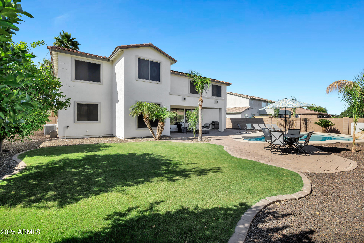
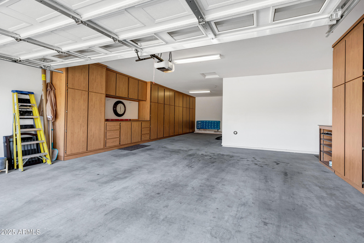
Welcome to this stunning entertainer's dream home! This beautifully renovated 4-bedroom, 3.5-bath residence boasts an oversized island, walk-in pantry, and sleek new black stainless steel appliances in a chef's kitchen made to impress. New flooring and plush carpet flow throughout, creating a warm and modern feel. Enjoy gatherings in the spacious family room, loft, and additional den. The huge primary suite is a true retreat with two closets, an additional room and a cozy sitting area. Step outside to a private backyard oasis featuring a sparkling pool, perfect for entertaining. This home has added cabinetry in the 3 car garage and an RV gate as well! Minutes away from the white tanks and new shopping, it truly offers convenience, comfort, and space for all your lifestyle needs.

Share Property

Location

18429 W MAUNA LOA Lane, Surprise, AZ 85388

Status

Sold

Date Sold

September 22, 2025
Sydney Grimsrud

Sydney Grimsrud

Property Amenities

Interior
Laundry room Inside, Wshr/Dry Hook Up Only
Appliances Water Softener Owned, Refrigerator, Dishwasher, Disposal, Gas Range, Gas Oven
Flooring Carpet, Vinyl, Tile
Total Bedrooms: 4
Half Bathrooms: 1
Full Bathrooms: 3
Other Interior Features Walk-in Pantry, Non-laminate Counter, High Speed Internet, Double Vanity, Upstairs, Eat-in Kitchen, Breakfast Bar, 9 Flat Ceilings, Kitchen Island, Pantry, Full Bth Master Bdrm, Separate Shwr Tub
Area & Lot
Lot Area 0.26 Acres
Living area 4,309 Sq.Ft.
MLS® ID 6865316
Year Built 2008
School District Dysart Unified District
High School Shadow Ridge High School
Middle School Sunset Hills Elementary
Elementary School Sunset Hills Elementary
Architecture Styles Santa Barbara/Tuscan
Type Residential
Status Sold
Date Sold September 22, 2025
Exterior
Stories 2
Air conditioning Central Air, Ceiling Fan(s), Programmable Thmstat
Heat type Natural Gas
Water Source City Water
Garage Space 3.0
Sewer Public Sewer
Other Exterior Features Misting System
Parking Tandem Garage, RV Access/Parking, RV Gate, Garage Door Opener, Attchd Gar Cabinets
Lot Features North/South Exposure, Sprinklers In Rear, Sprinklers In Front, Grass Front, Grass Back, Auto Timer H 2 O Front, Auto Timer H 2 O Back, Irrigation Front, Irrigation Back
Roof Tile
Finance
Sales Price $820,000
HOA Fees $190 quarterly
Real Estate Tax $3,738 yearly

Let's Work Together

We pride ourselves in providing personalized solutions that bring our clients closer to their dream properties and enhance their long-term wealth. Contact us today to find out how we can be of assistance to you!
