Leave a Message

Thank you for your message. We will be in touch with you shortly.

1708 W OBERLIN Way
1708 W OBERLIN Way
1708 W OBERLIN Way
1708 W OBERLIN Way
1708 W OBERLIN Way
1708 W OBERLIN Way
1708 W OBERLIN Way
1708 W OBERLIN Way
1708 W OBERLIN Way
1708 W OBERLIN Way
1708 W OBERLIN Way
1708 W OBERLIN Way
1708 W OBERLIN Way
1708 W OBERLIN Way
1708 W OBERLIN Way
1708 W OBERLIN Way
1708 W OBERLIN Way
1708 W OBERLIN Way
1708 W OBERLIN Way
1708 W OBERLIN Way
1708 W OBERLIN Way
1708 W OBERLIN Way
1708 W OBERLIN Way
1708 W OBERLIN Way
1708 W OBERLIN Way
1708 W OBERLIN Way
1708 W OBERLIN Way
1708 W OBERLIN Way
1708 W OBERLIN Way
1708 W OBERLIN Way
1708 W OBERLIN Way
1708 W OBERLIN Way
1708 W OBERLIN Way
1708 W OBERLIN Way
1708 W OBERLIN Way
1708 W OBERLIN Way
1708 W OBERLIN Way
1708 W OBERLIN Way
1708 W OBERLIN Way
1708 W OBERLIN Way
1708 W OBERLIN Way
1708 W OBERLIN Way
1708 W OBERLIN Way
1708 W OBERLIN Way
1708 W OBERLIN Way
1708 W OBERLIN Way
1708 W OBERLIN Way
1708 W OBERLIN Way
1708 W OBERLIN Way
1708 W OBERLIN Way
1708 W OBERLIN Way
1708 W OBERLIN Way
VIEW PHOTOS
Courtesy of The Agency
$4,000/mo

1708 W OBERLIN Way

4 Beds 4 Baths 3,240 Sq.Ft. 9,801 Sq.Ft.

Description

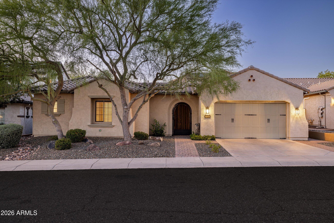
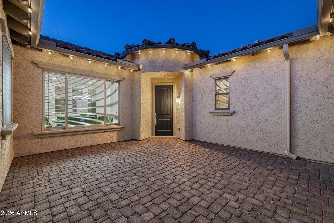
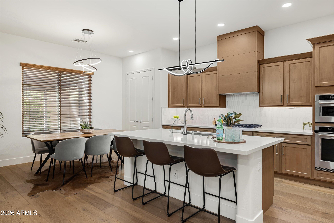
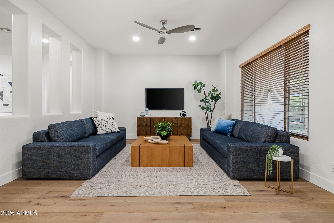
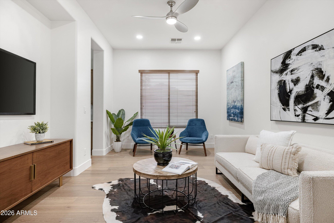
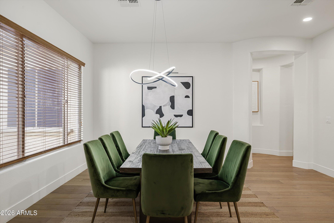
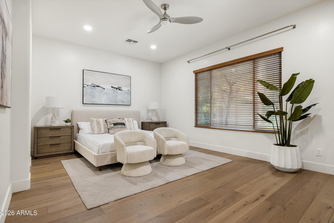
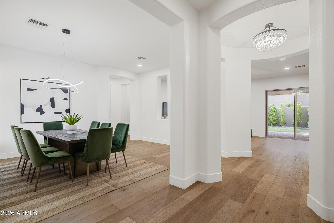
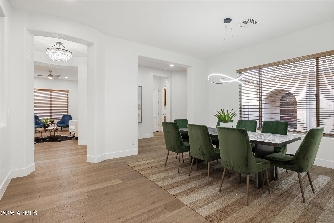
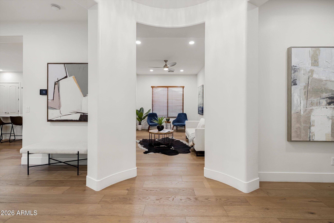
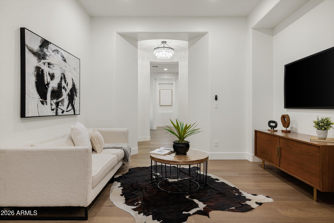
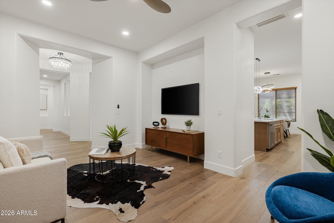
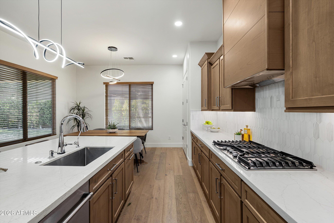
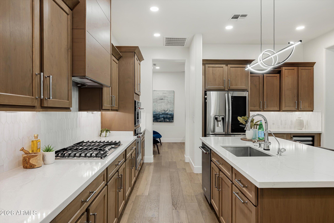
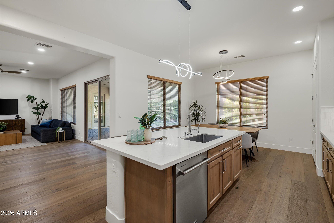
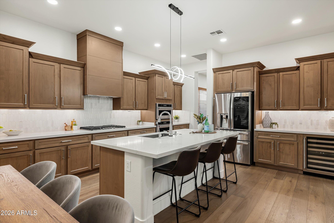
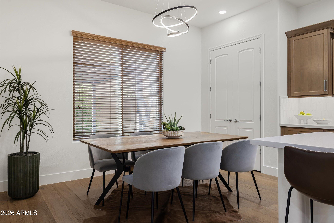
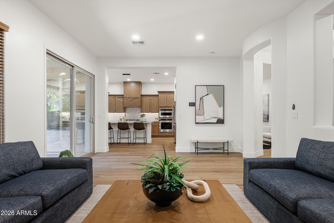
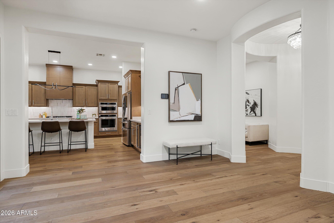
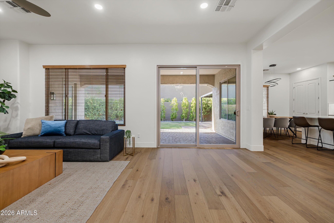
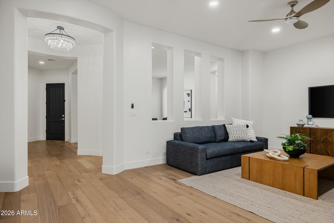
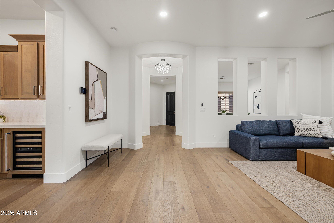
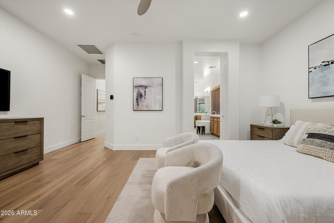
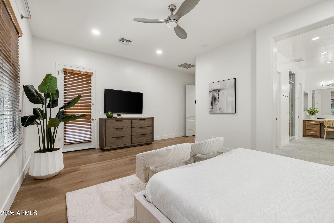
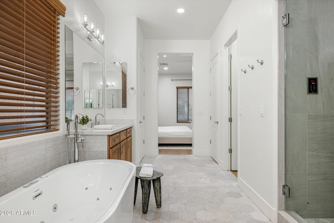
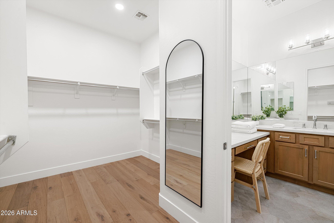
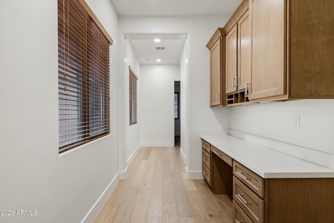
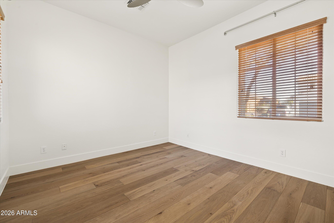
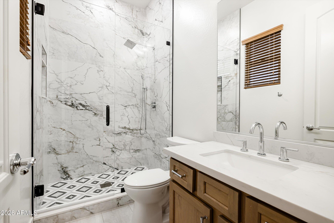
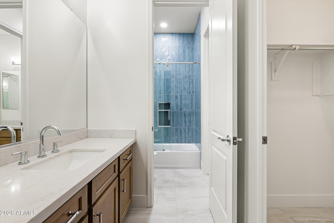
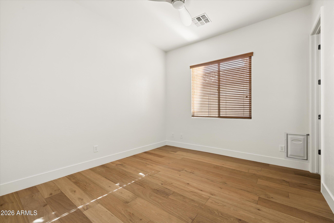
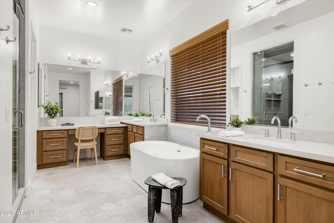
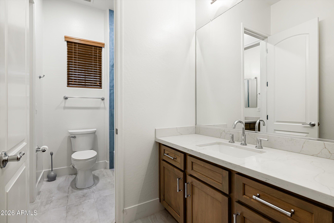
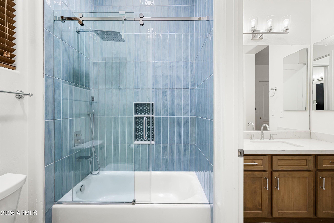
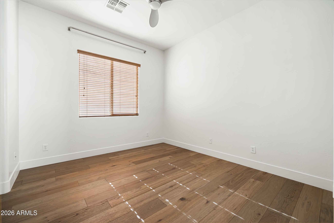
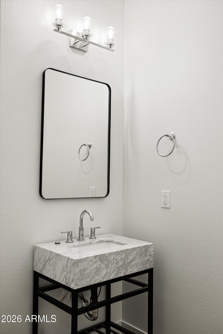
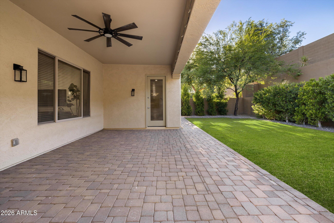
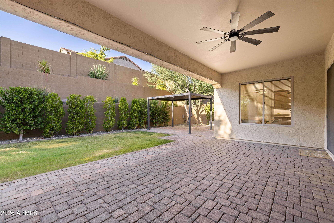
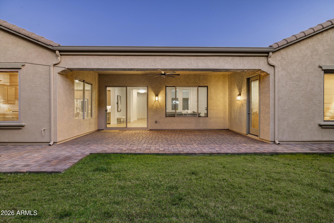
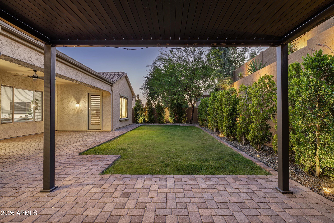
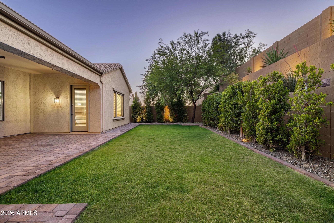
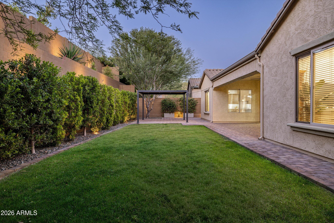
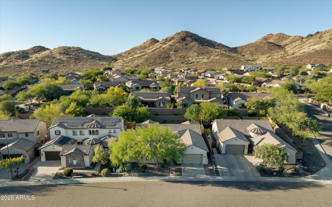
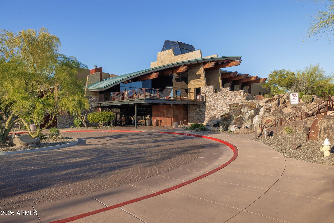
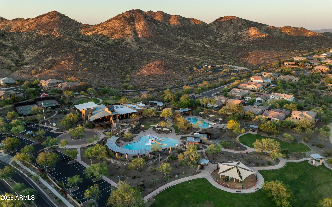
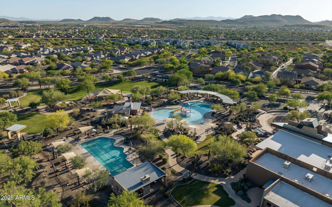
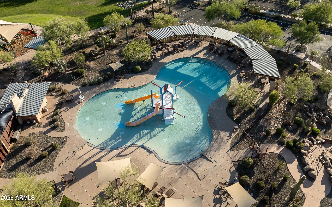
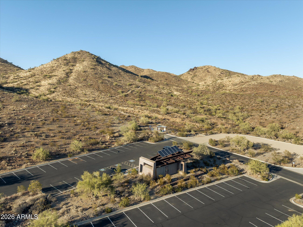
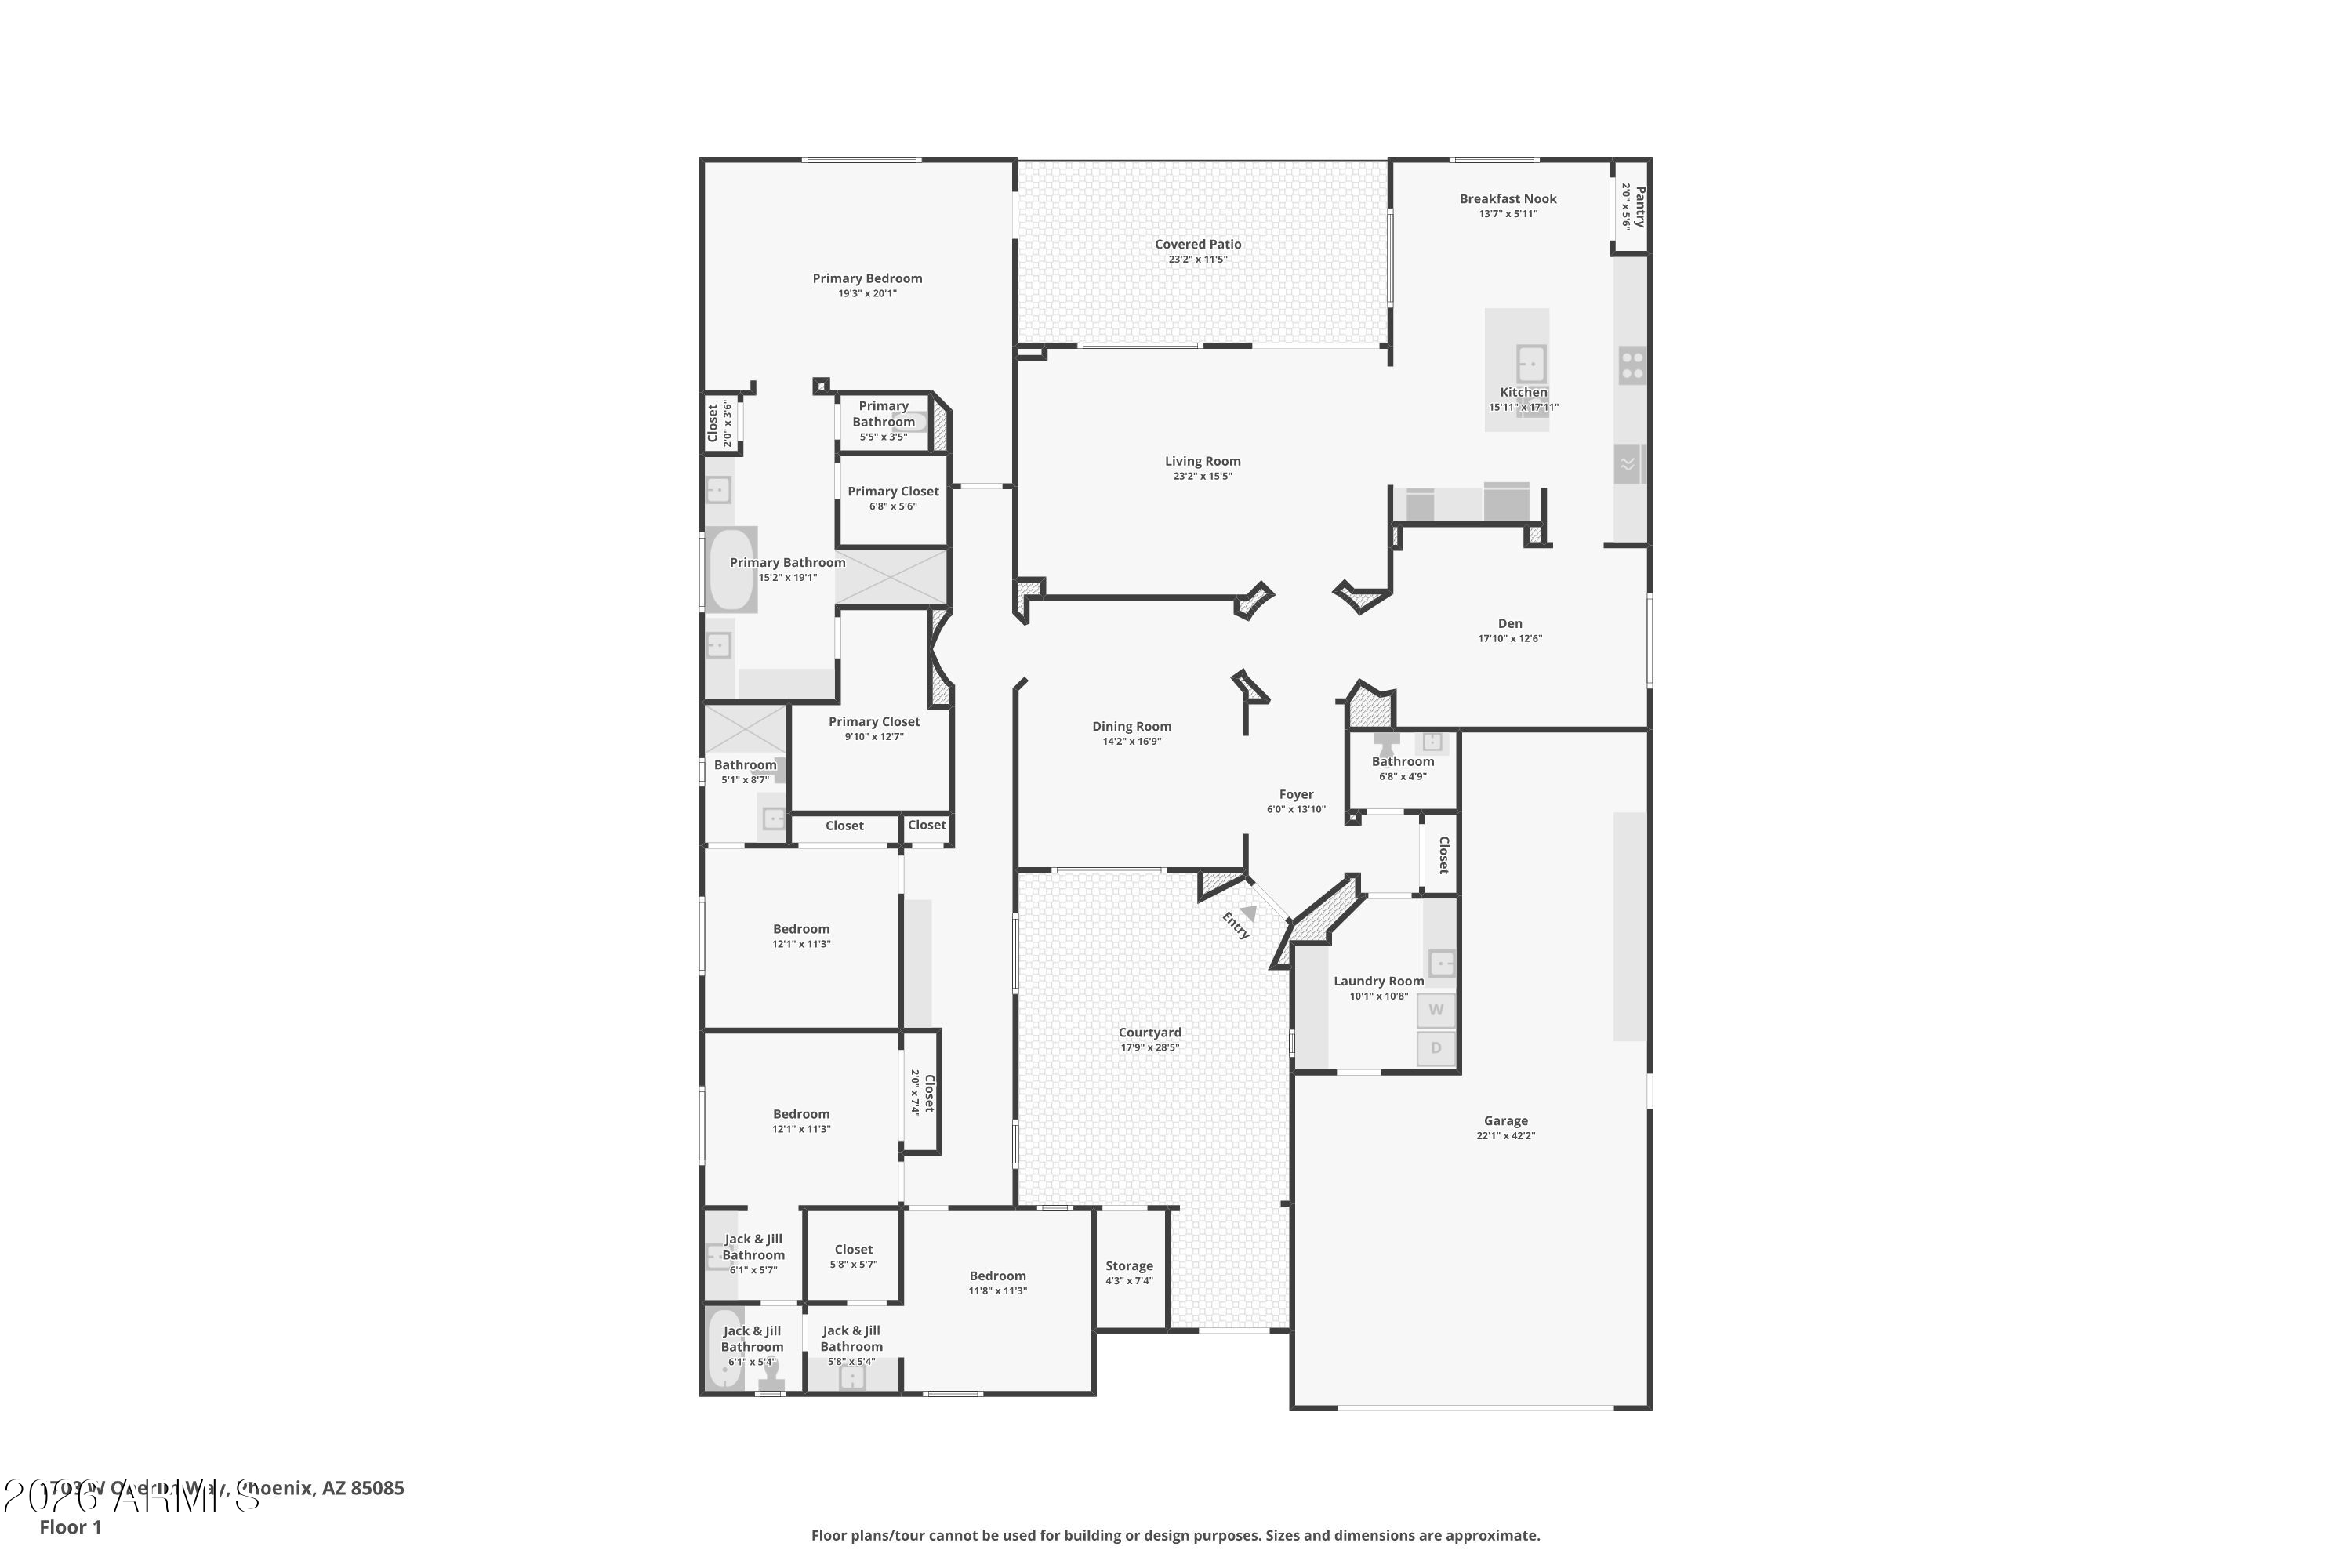
Welcome to Fireside at Norterra, one of North Phoenix's most desirable communities. This 4-bedroom, 3.5-bathroom, 3,240-square-foot single-level home checks every box for families looking for space, privacy, and quality. Everything is on one level, no stairs, no steps. The backyard is private, enclosed, and low maintenance without a pool to worry about. Upgraded finishes throughout the entire home, nothing was overlooked. Minutes from TSMC, the Shops at Norterra, Loop 101, and I-17. Top-rated DVUSD schools, a resort-style pool, fitness center, spa, tennis courts, and direct trail access to the Phoenix Sonoran Desert Preserve, all part of the community. Homes like this in Fireside at Norterra do not come up often. This is North Phoenix 85085 at its best.

Share Property

Location

1708 W OBERLIN Way, Phoenix, AZ 85085

Status

Leased

Date Leased

July 3, 2026
Clayton Wolfe

Clayton Wolfe

TITLE

Partner | Agent

Property Amenities

Interior
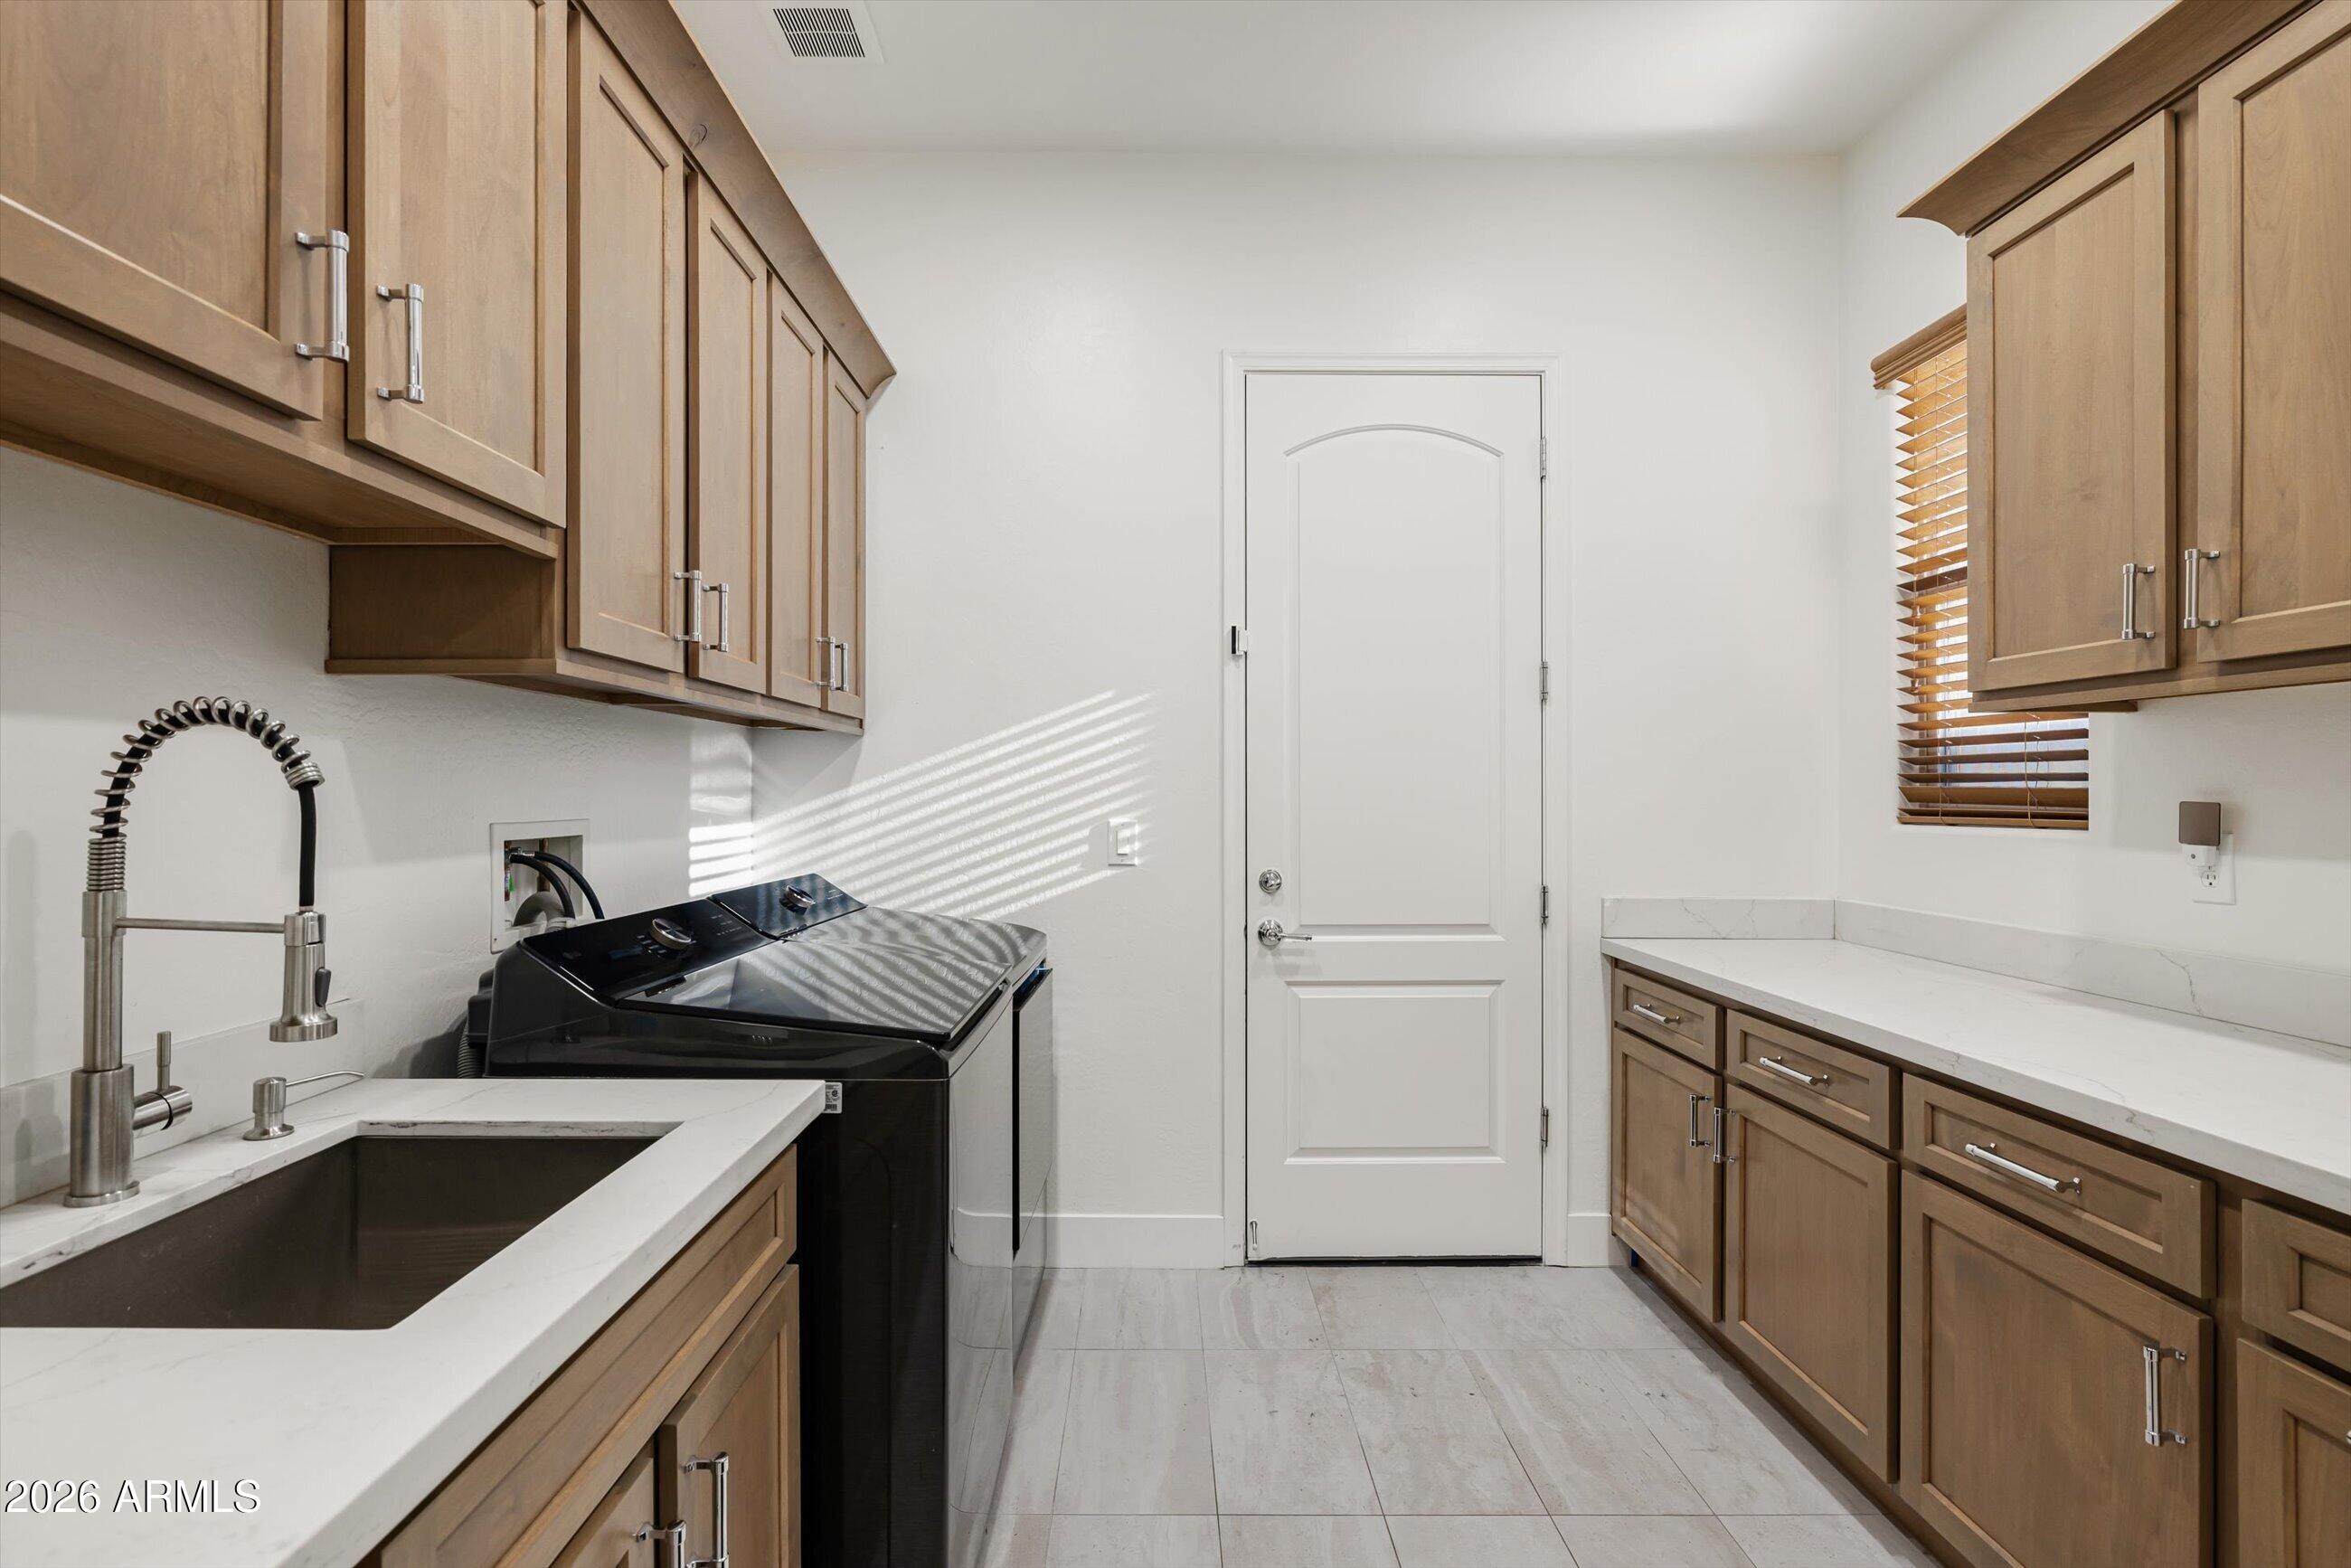
Laundry room Inside
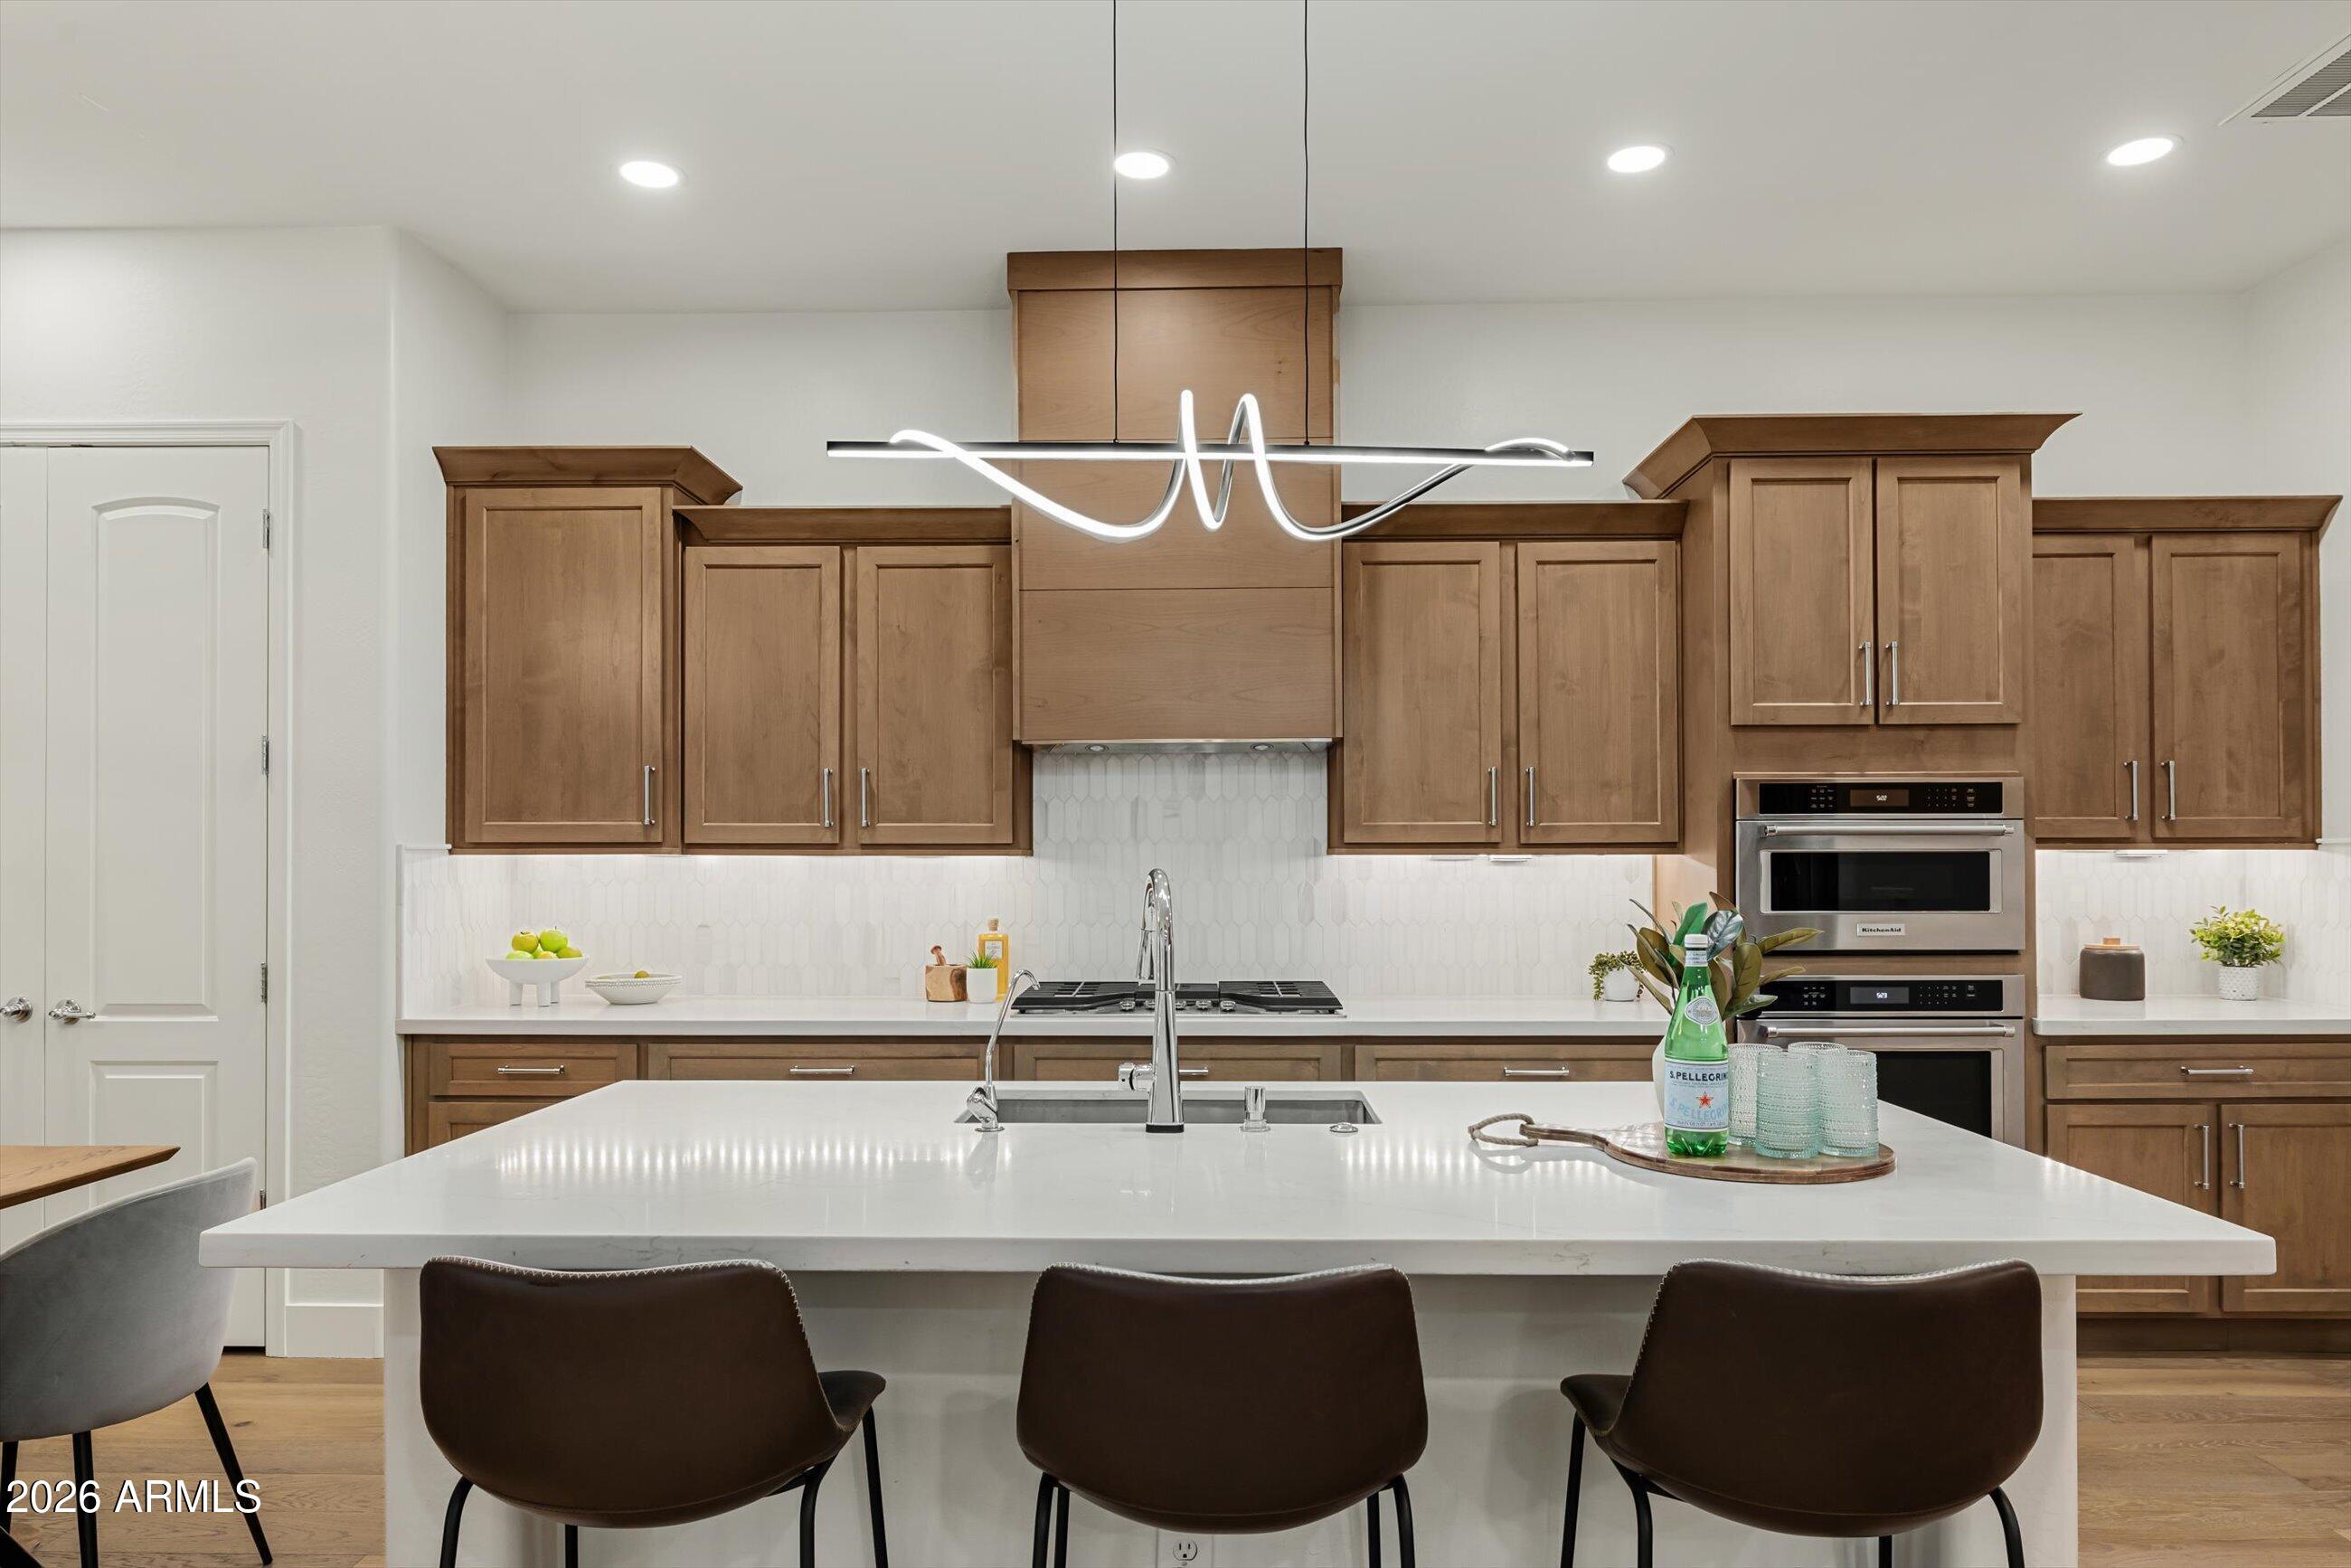
Appliances Washer, Dryer, Reverse Osmosis, Refrigerator, Microwave, Gas Range, Gas Oven, Disposal, Dishwasher, Built-In Electric Oven, Gas Cooktop
Flooring Wood
Total Bedrooms: 4
Half Bathrooms: 1
Full Bathrooms: 3
Other Interior Features Quartz Countertops, Double Vanity, Eat-in Kitchen, Breakfast Bar, Pantry, Bidet, Full Bth Master Bdrm, Separate Shwr Tub, Tub with Jets
Area & Lot
Lot Area 9,801 Sq.Ft.
Living area 3,240 Sq.Ft.
MLS® ID 7047574
Year Built 2008
School District Deer Valley Unified District
High School Barry Goldwater High School
Middle School Union Park School
Elementary School Union Park School
Architecture Styles Spanish
Type Residential
Status Leased
Exterior
Stories 1
Air conditioning Central Air
Heat type Natural Gas
Water Source City Water
Garage Space 3.0
Sewer Public Sewer
Other Exterior Features Storage
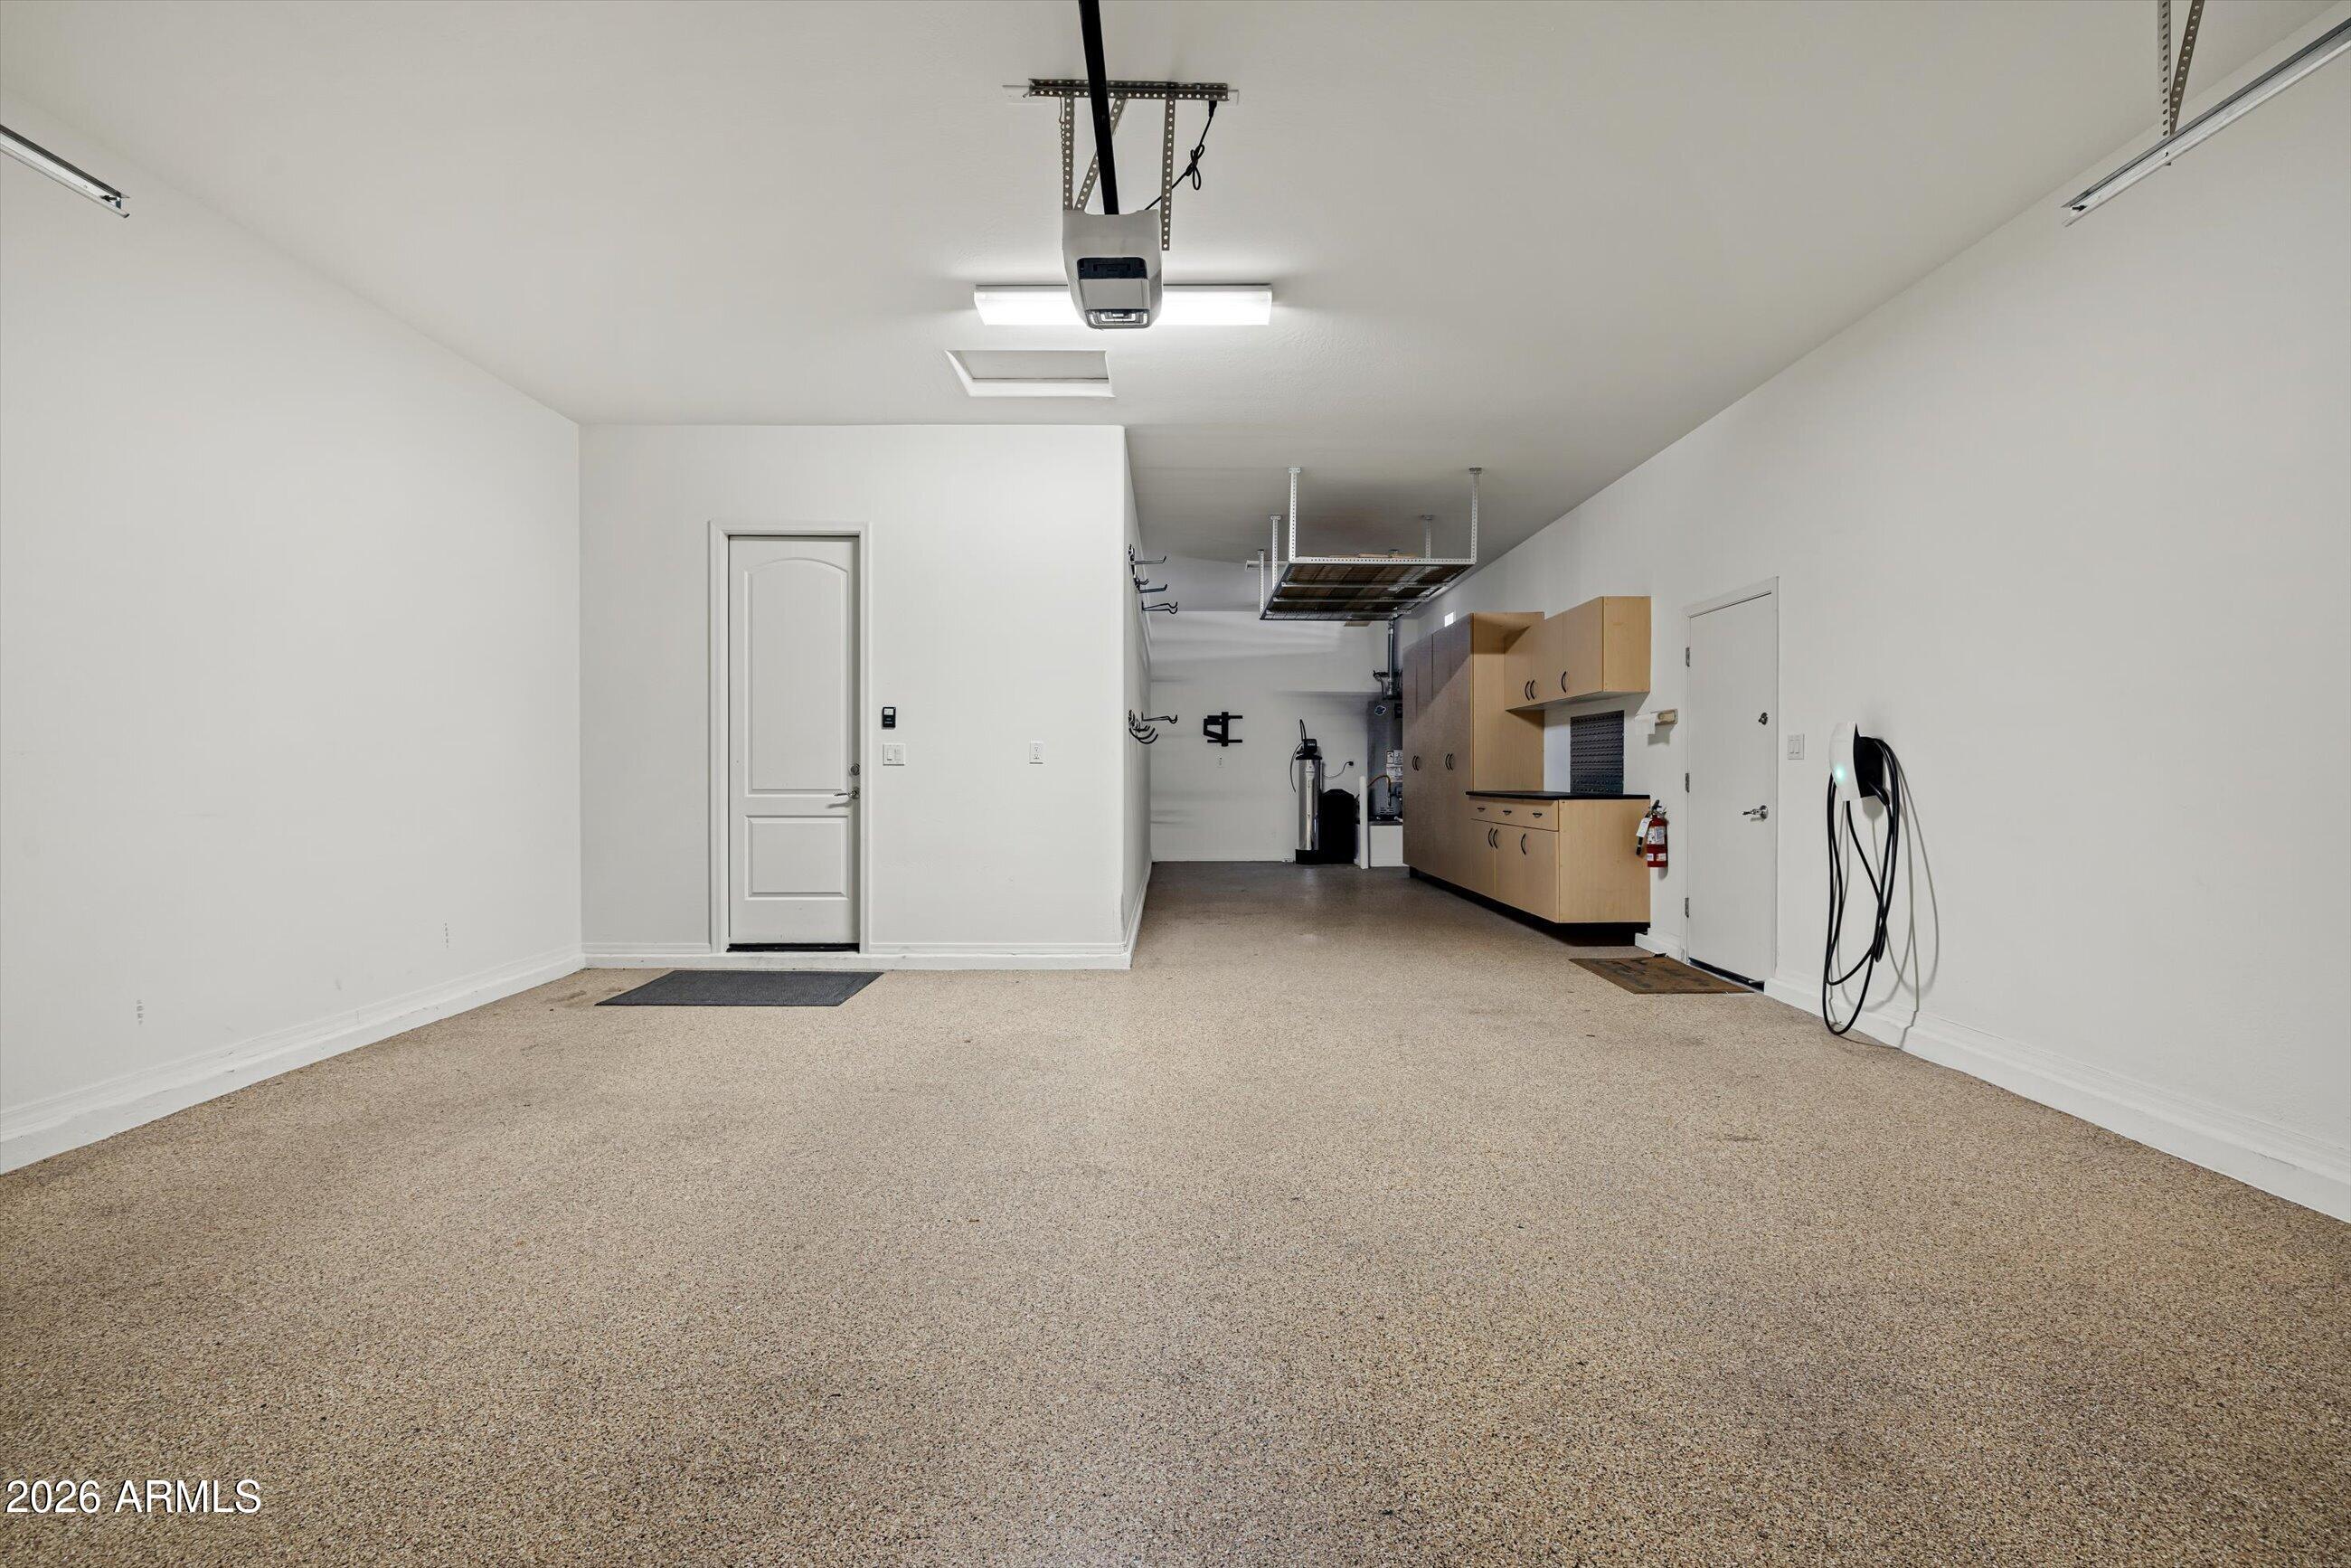
Parking Attached Garage, Tandem Garage, Attchd Gar Cabinets, Electric Vehicle Charging Station(s)
Lot Features Desert Front, Gravel/Stone Front
Roof Tile
Finance
Lease Price $4,000/mo

Let's Work Together

We pride ourselves in providing personalized solutions that bring our clients closer to their dream properties and enhance their long-term wealth. Contact us today to find out how we can be of assistance to you!