Leave a Message

Thank you for your message. We will be in touch with you shortly.

12418 W TYLER Trail
12418 W TYLER Trail
12418 W TYLER Trail
12418 W TYLER Trail
12418 W TYLER Trail
12418 W TYLER Trail
12418 W TYLER Trail
12418 W TYLER Trail
12418 W TYLER Trail
12418 W TYLER Trail
12418 W TYLER Trail
12418 W TYLER Trail
12418 W TYLER Trail
12418 W TYLER Trail
12418 W TYLER Trail
12418 W TYLER Trail
12418 W TYLER Trail
12418 W TYLER Trail
12418 W TYLER Trail
12418 W TYLER Trail
12418 W TYLER Trail
12418 W TYLER Trail
12418 W TYLER Trail
12418 W TYLER Trail
12418 W TYLER Trail
12418 W TYLER Trail
12418 W TYLER Trail
12418 W TYLER Trail
12418 W TYLER Trail
12418 W TYLER Trail
12418 W TYLER Trail
12418 W TYLER Trail
12418 W TYLER Trail
12418 W TYLER Trail
12418 W TYLER Trail
12418 W TYLER Trail
12418 W TYLER Trail
12418 W TYLER Trail
12418 W TYLER Trail
12418 W TYLER Trail
12418 W TYLER Trail
12418 W TYLER Trail
12418 W TYLER Trail
12418 W TYLER Trail
12418 W TYLER Trail
12418 W TYLER Trail
12418 W TYLER Trail
12418 W TYLER Trail
12418 W TYLER Trail
12418 W TYLER Trail
12418 W TYLER Trail
12418 W TYLER Trail
12418 W TYLER Trail
12418 W TYLER Trail
12418 W TYLER Trail
12418 W TYLER Trail
12418 W TYLER Trail
12418 W TYLER Trail
12418 W TYLER Trail
12418 W TYLER Trail
12418 W TYLER Trail
12418 W TYLER Trail
12418 W TYLER Trail
12418 W TYLER Trail
12418 W TYLER Trail
12418 W TYLER Trail
12418 W TYLER Trail
12418 W TYLER Trail
12418 W TYLER Trail
12418 W TYLER Trail
12418 W TYLER Trail
12418 W TYLER Trail
12418 W TYLER Trail
12418 W TYLER Trail
12418 W TYLER Trail
12418 W TYLER Trail
12418 W TYLER Trail
12418 W TYLER Trail
12418 W TYLER Trail
12418 W TYLER Trail
12418 W TYLER Trail
12418 W TYLER Trail
12418 W TYLER Trail
12418 W TYLER Trail
12418 W TYLER Trail
12418 W TYLER Trail
VIEW PHOTOS
Courtesy of Limitless Real Estate, Sydney Grimsrud Listing Contact: 480-902-4700 
$1,525,000

12418 W TYLER Trail

3 Beds 4 Baths 3,383 Sq.Ft. 0.26 Acres

Description

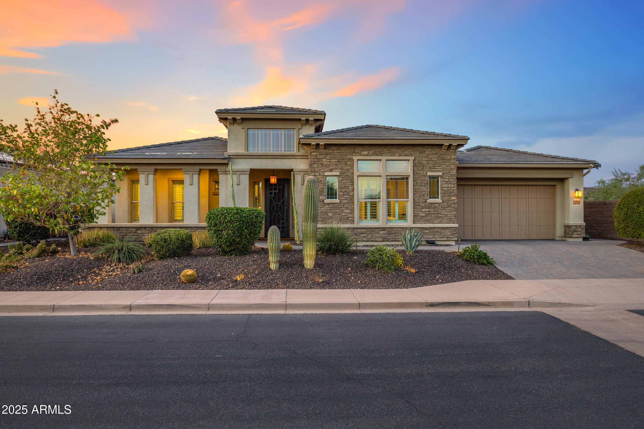
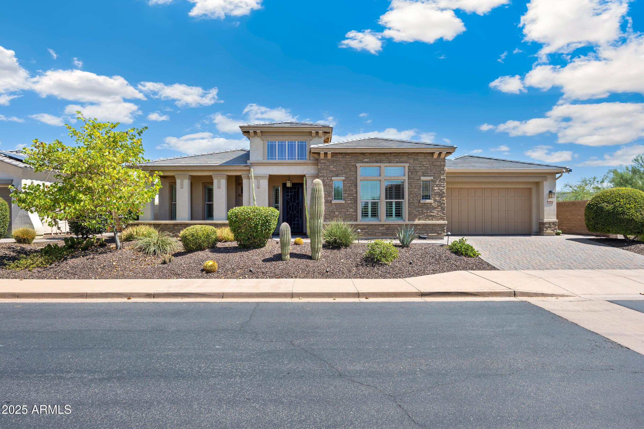
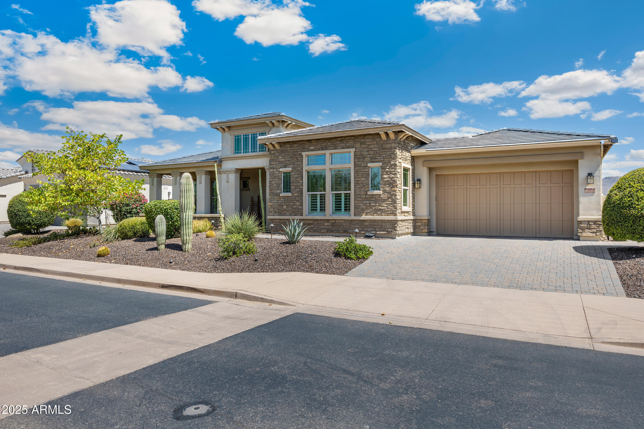
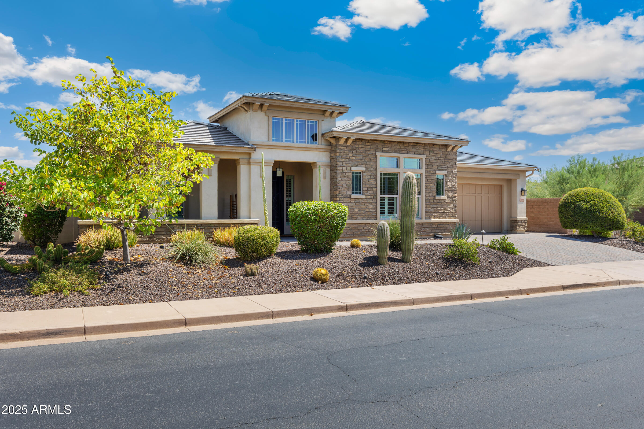
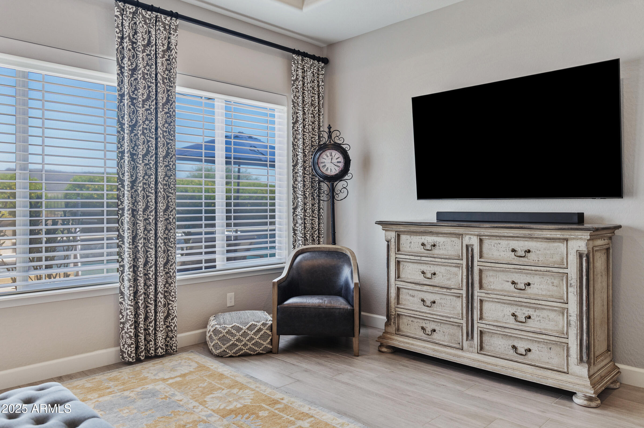
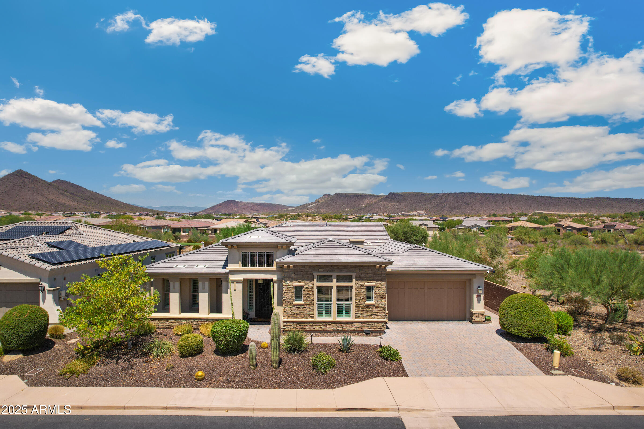
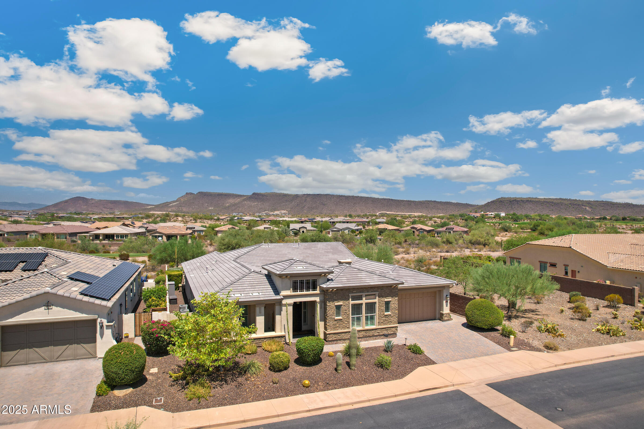
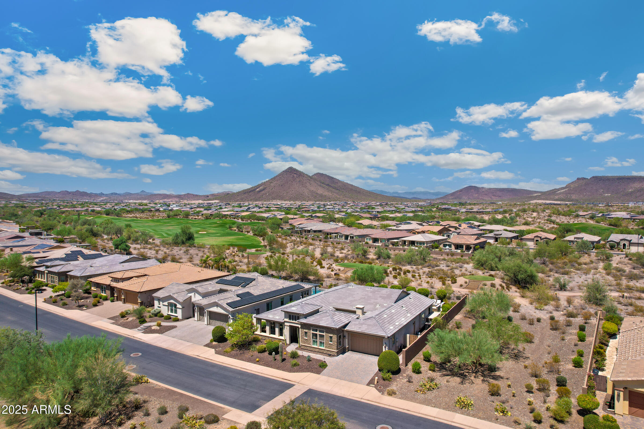
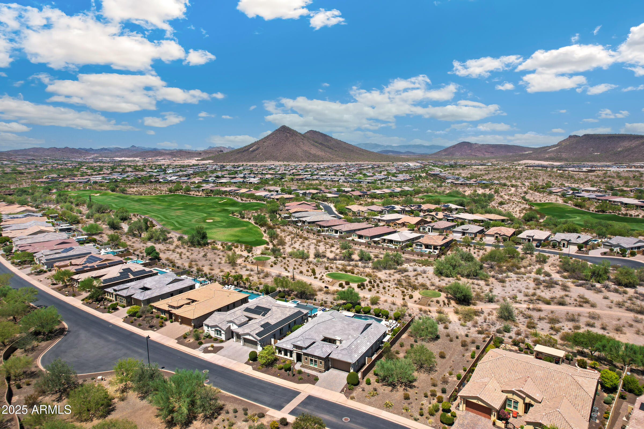
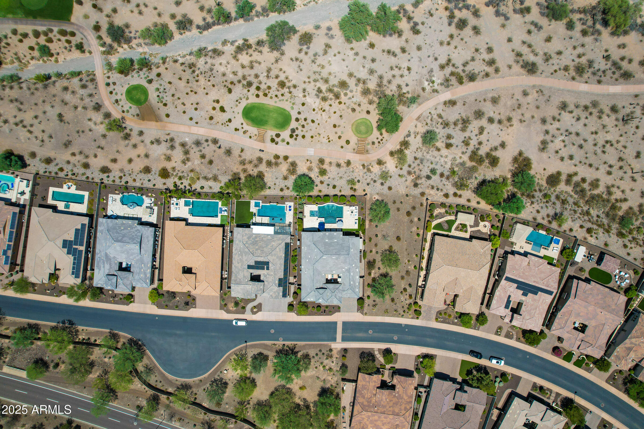
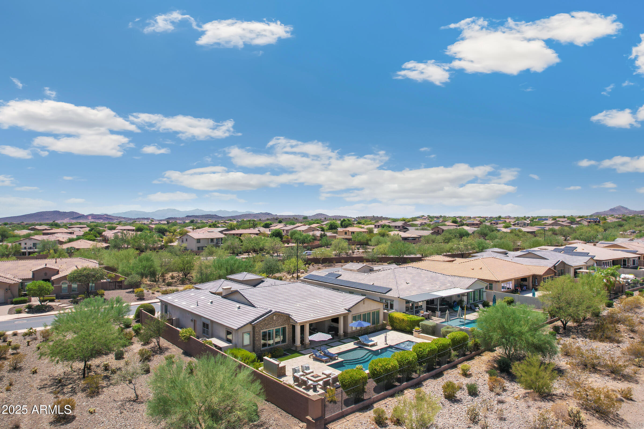
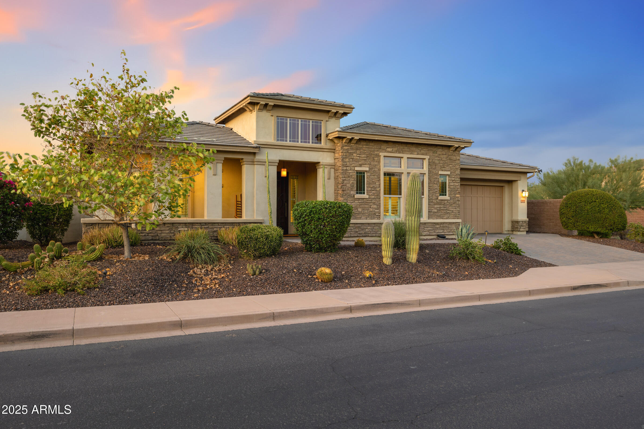
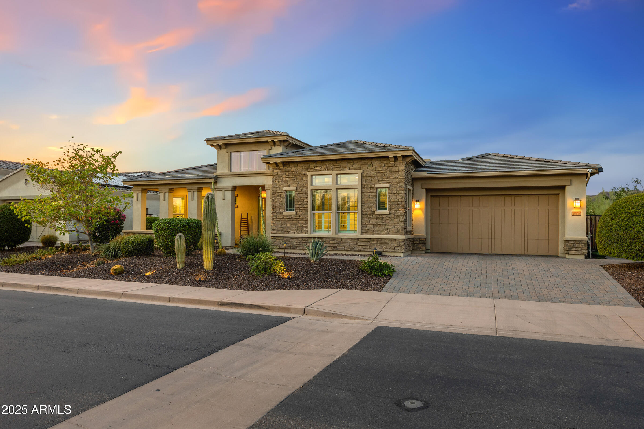
Experience resort-style living in this highly upgraded and meticulously maintained home located in the prestigious, guard-gated Blackstone Country Club community. Boasting over $285,000 in builder upgrades and an additional $92,000+ in post-build improvements, this home offers an unparalleled blend of luxury, functionality, and thoughtful design.

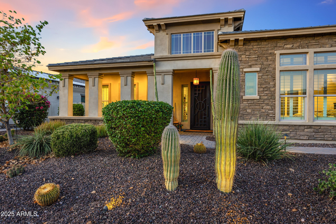
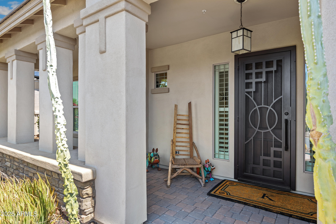
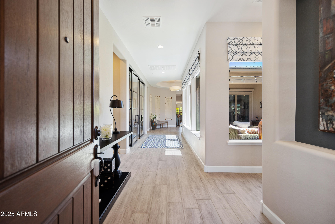
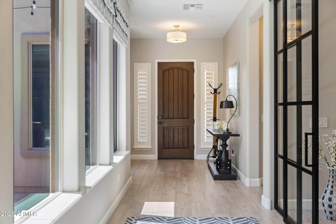
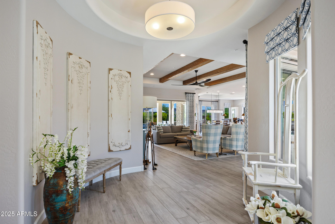
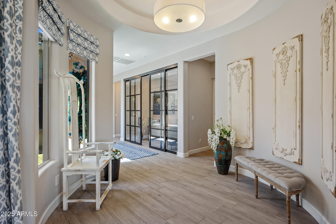
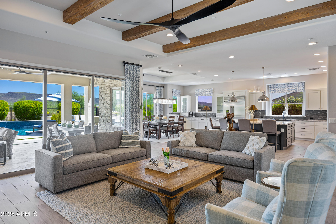
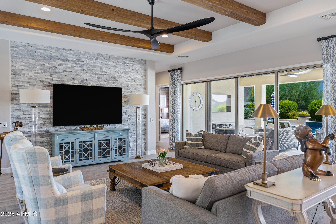
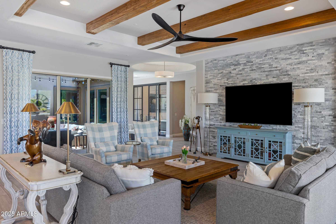
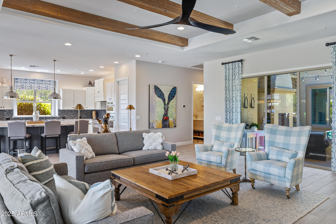
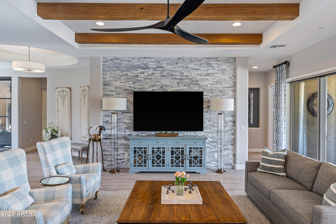
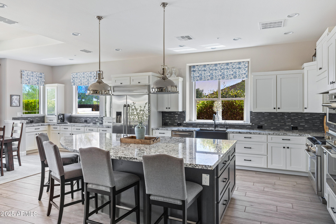
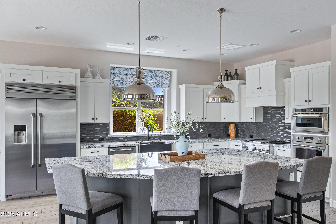
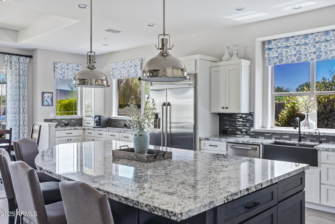
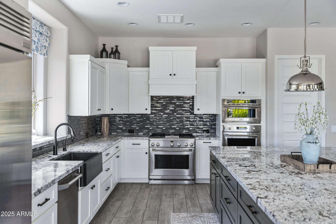
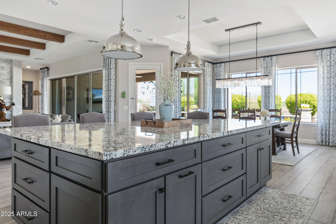
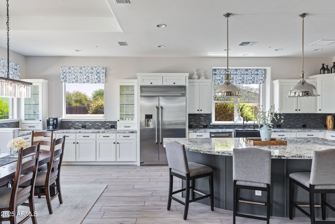
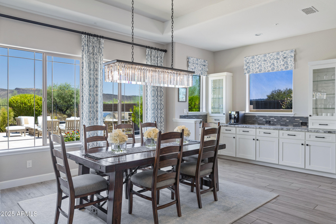
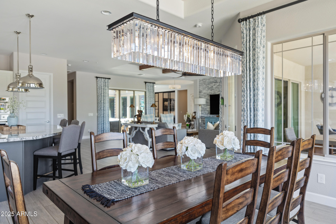
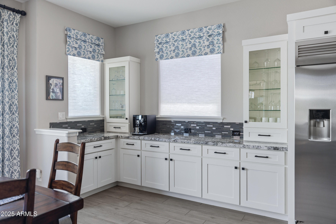
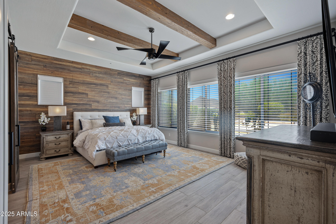
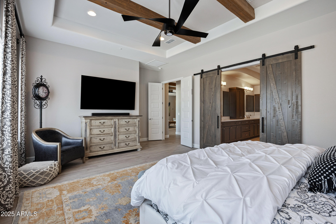
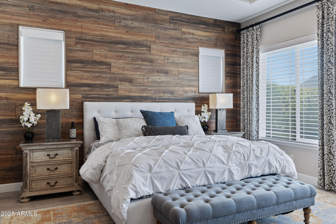
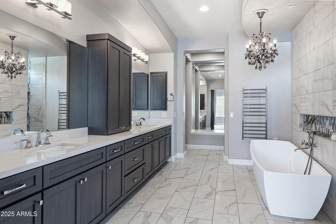
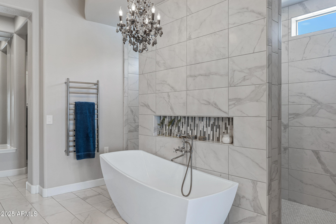
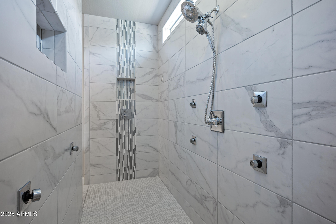
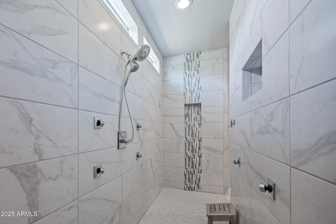
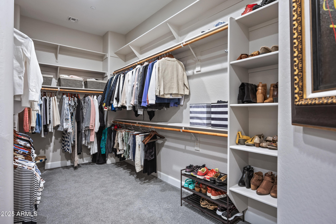
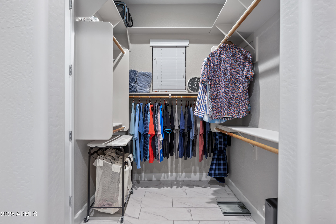
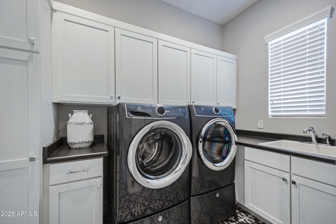
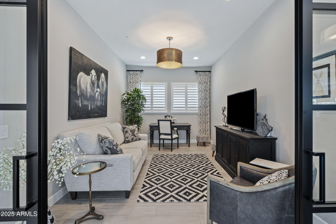
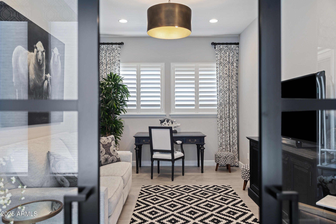
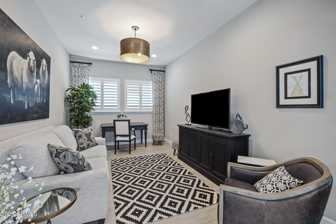
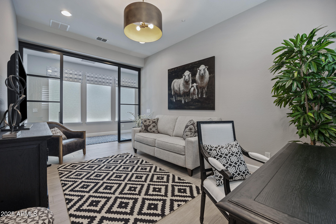
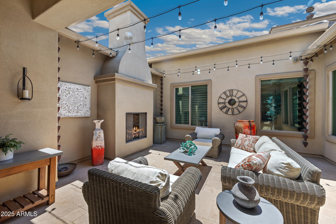
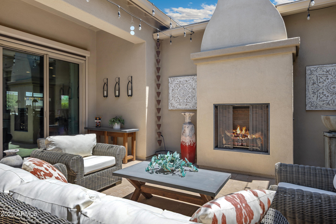
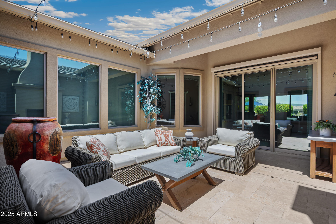
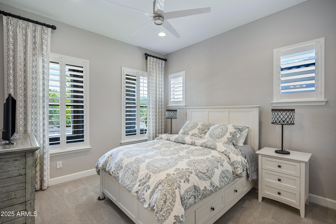
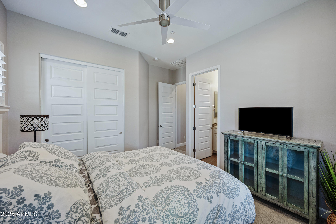
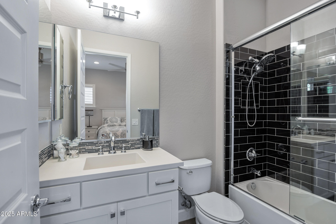
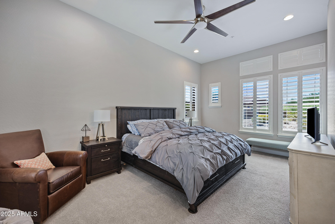
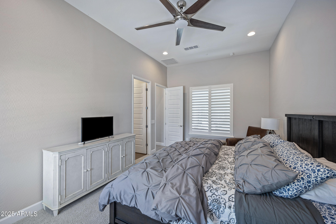
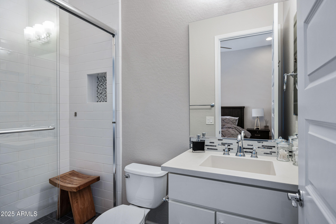
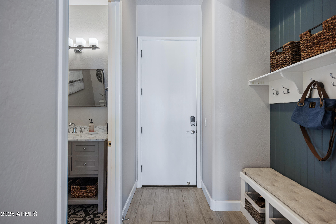
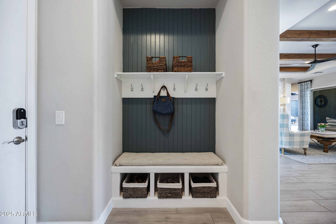
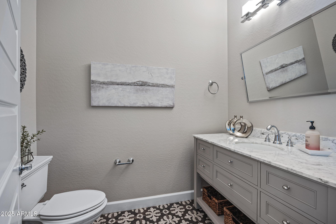
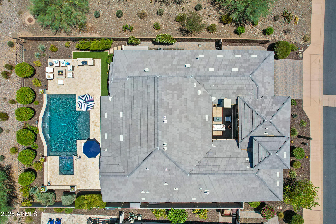
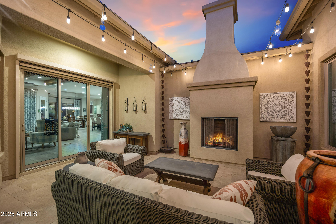
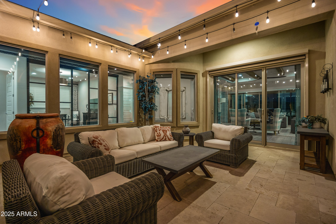
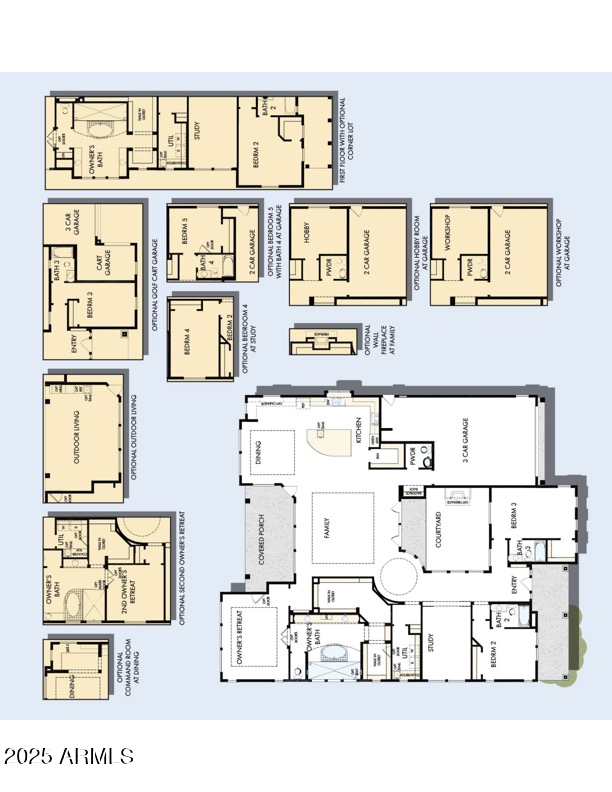
From the moment you step through the custom iron entry door, you're welcomed by a bright, open-concept floor plan that seamlessly blends indoor and outdoor living. Inside, this home features 3 spacious bedrooms, 3.5 bathrooms, and an oversized den complete with custom sliding glass doors - perfect for a home office or media room. The chef's kitchen is a true showstopper, offering GE Monogram stainless steel appliances, including a 48'' built in side-by-side refrigerator, a massive island ideal for entertaining, walk-in pantry, an instant hot water feature, and a reverse osmosis system for convenience. The living room serves as the heart of the home, perfectly positioned between two multi-slide glass doors that open to a private courtyard with a cozy fireplace on one side and a backyard oasis on the other. The primary suite is a retreat of its own, highlighted by custom barn doors leading into the spa-like bathroom. Here you'll find an oversized walk-in shower, a freestanding soaking tub under a beautiful chandelier, a towel warmer, and dual walk-in closets that conveniently connect to the laundry room. The two additional bedrooms each include their own private bathrooms and shutters, providing comfort and privacy for family or guests.

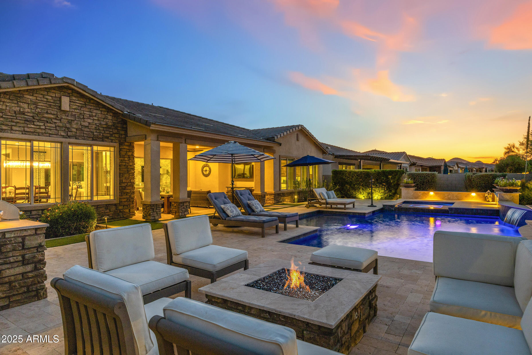
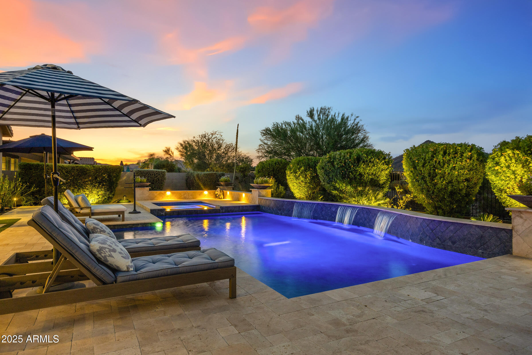
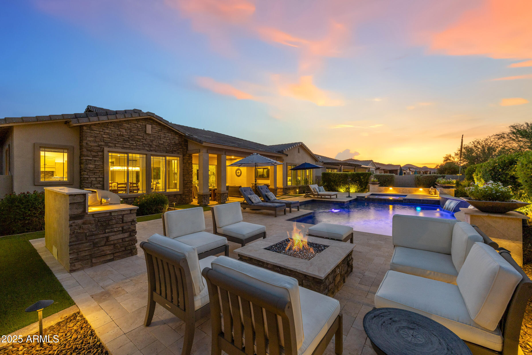
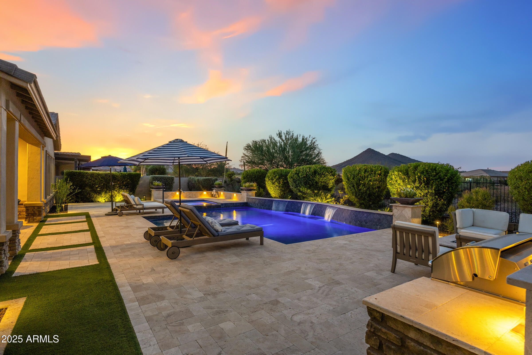
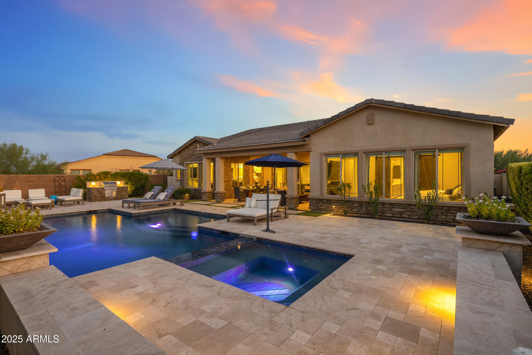
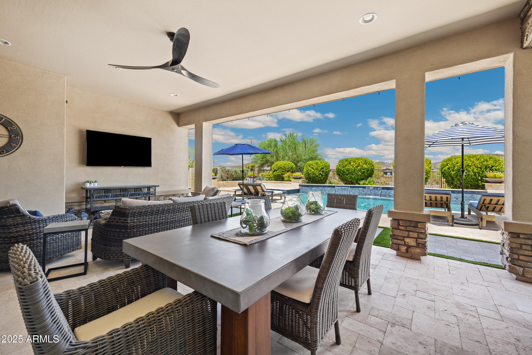
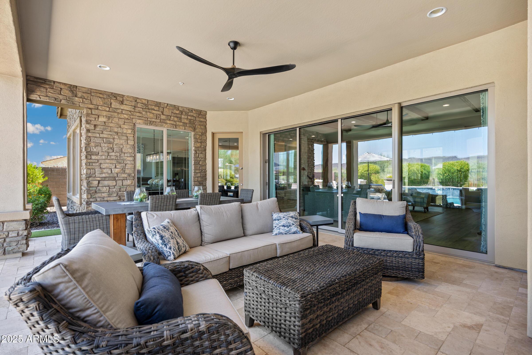
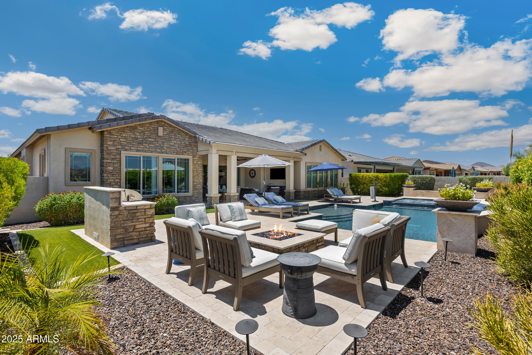
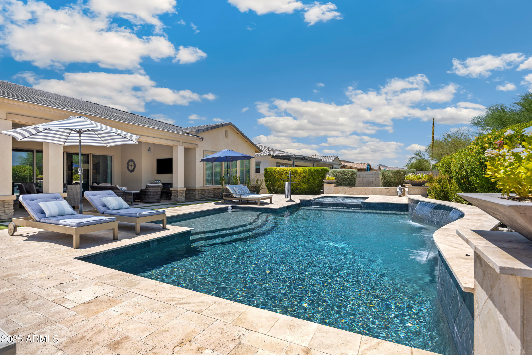
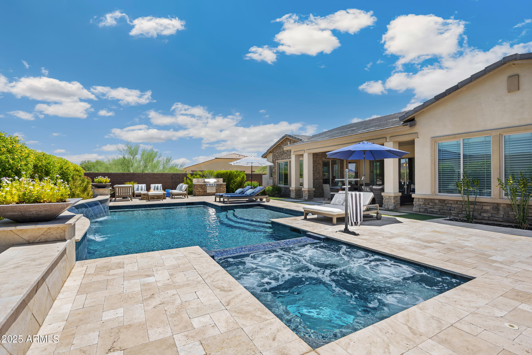
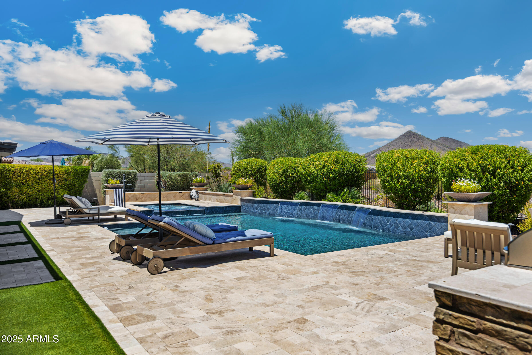
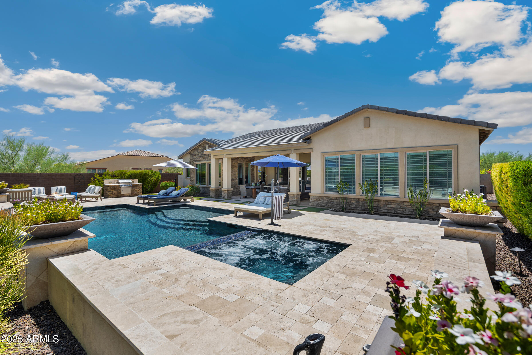
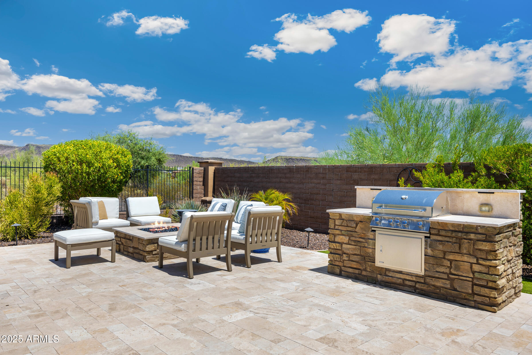
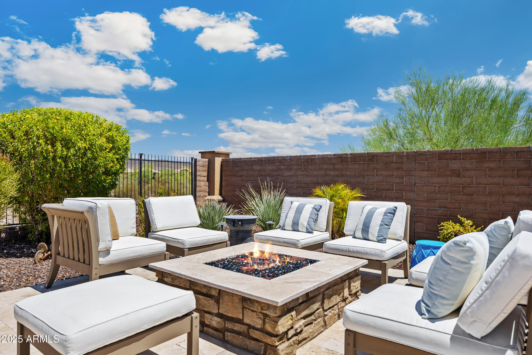
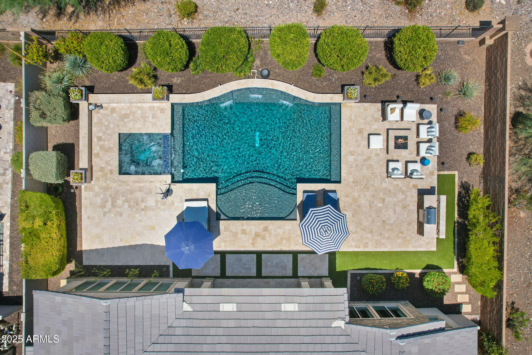
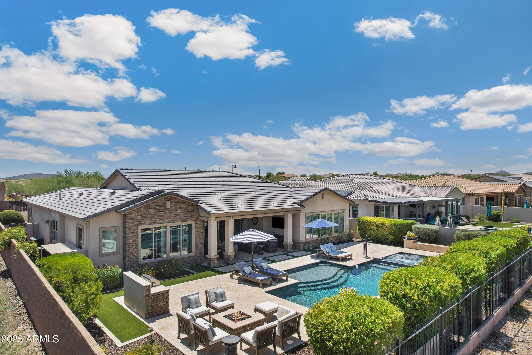
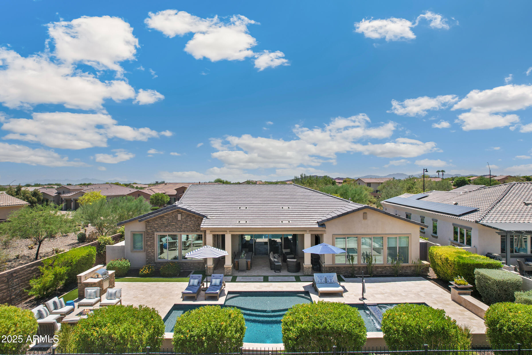
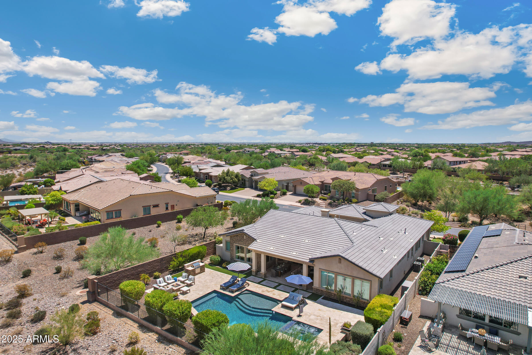
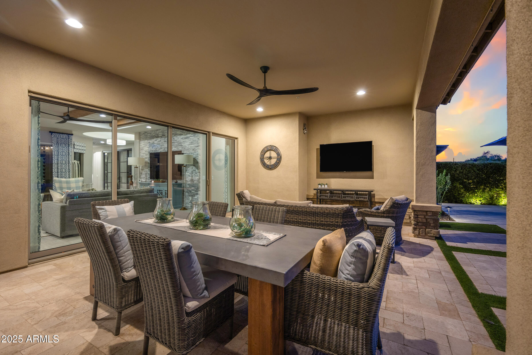
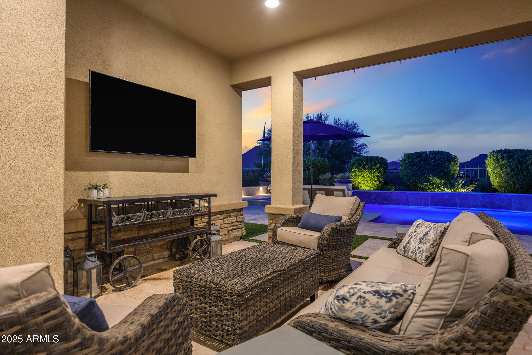
Step outside into your backyard paradise featuring an extended travertine patio, custom misting system, built-in BBQ, stacked stone water feature wall, fire pit, and a custom pool with an infinity-edge spa- ideal for enjoying Arizona sunsets. Additional home highlights include custom window coverings with power blinds/shades or shutters throughout, upgraded lighting, custom interior doors, and epoxy flooring in the garage.

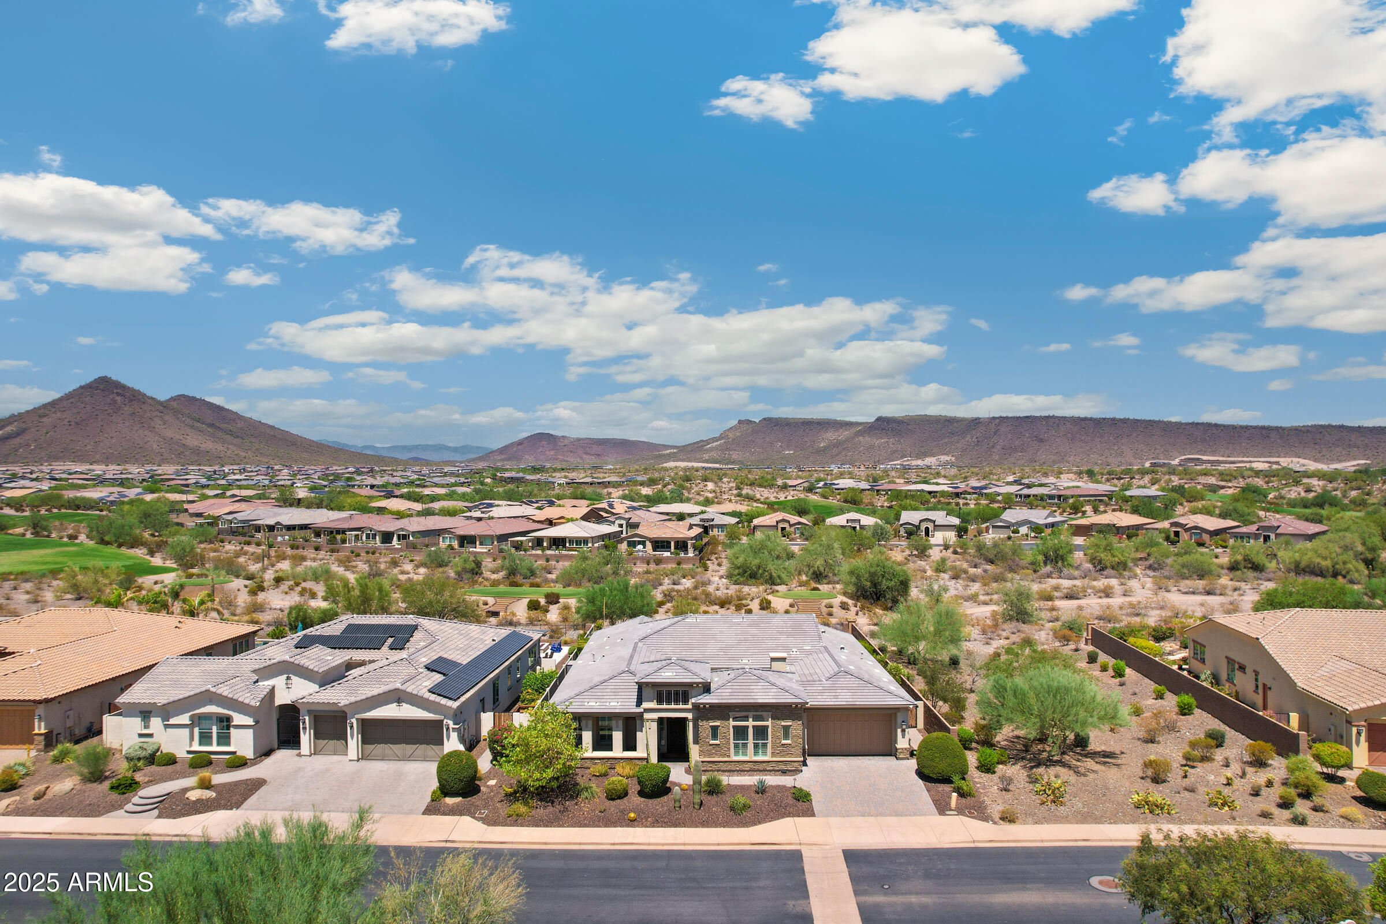
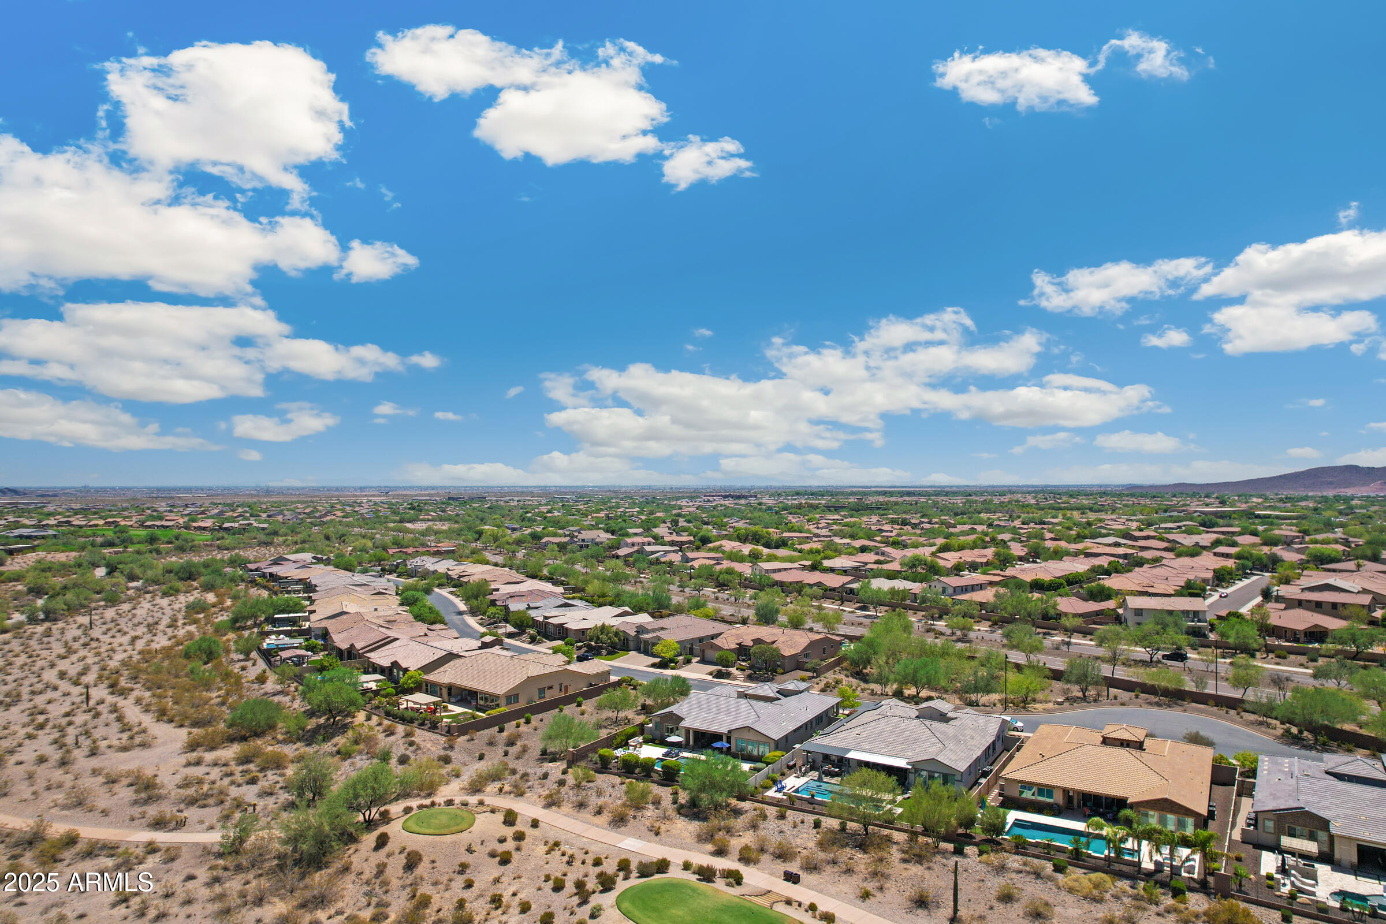
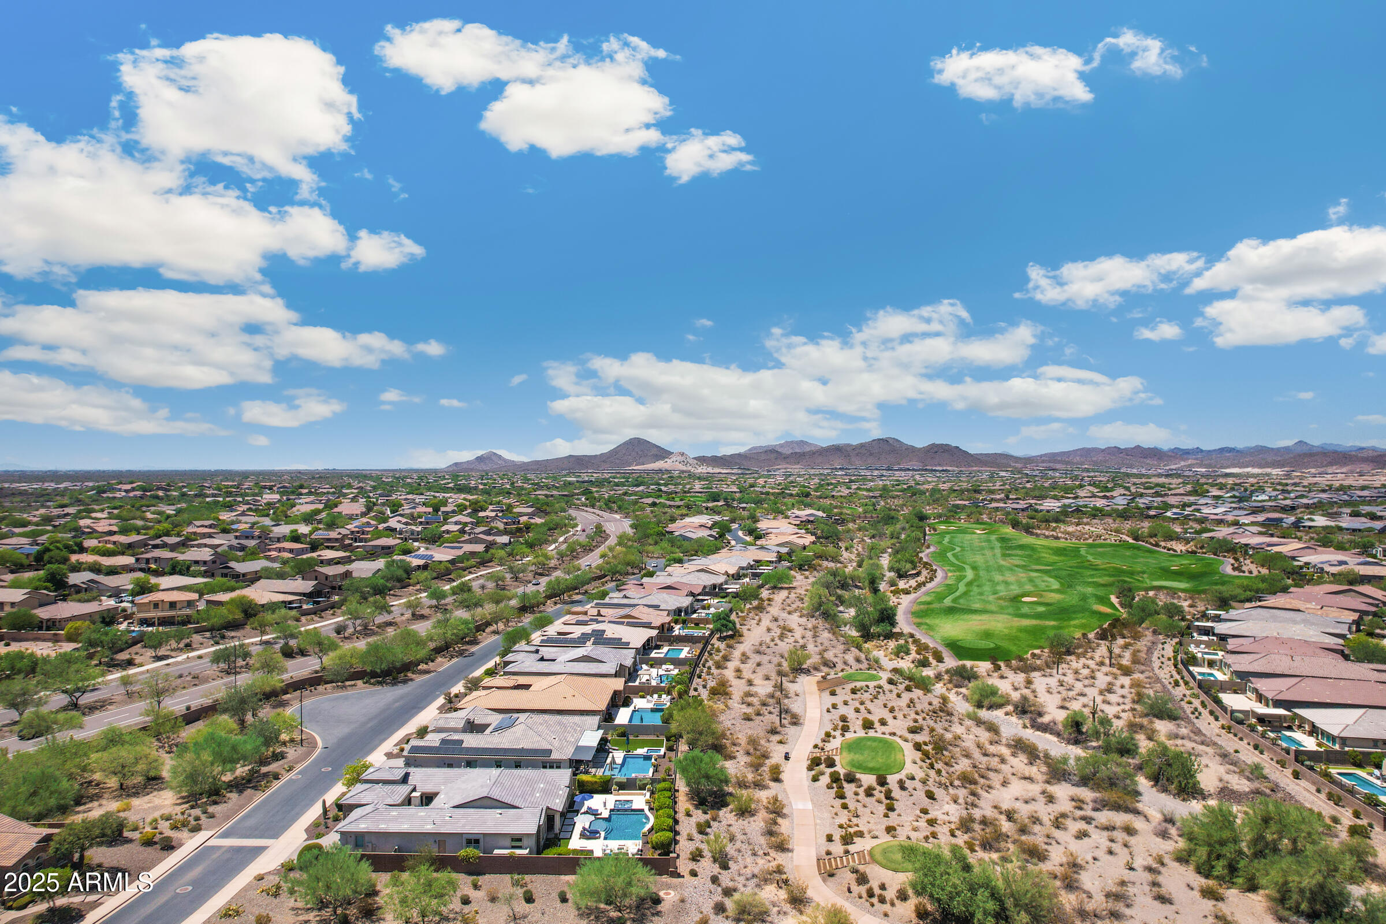
Located in one of the West Valley's most sought-after communities, residents enjoy the luxury amenities of Blackstone Country Club, including optional memberships offering golf, dining, fitness, and social events. This home is the perfect combination of style, comfort, and conveniencetruly move-in ready and designed to impress.

Share Property

Location

12418 W TYLER Trail, Peoria, AZ 85383

Status

Sold

Date Sold

March 16, 2026
Sydney Grimsrud

Sydney Grimsrud

Property Amenities

Interior
Laundry room Inside, Engy Star (See Rmks)
Fireplace Exterior Fireplace
Appliances Dryer, Washer, Water Softener Owned, Built In Recycling, Reverse Osmosis, Refrigerator, Built-in Microwave, Dishwasher, Disposal, Gas Range, Gas Oven, Built-In Gas Oven, Water Purifier
Flooring Carpet, Tile
Total Bedrooms: 3
Half Bathrooms: 1
Full Bathrooms: 3
Other Interior Features Walk-in Pantry, High Speed Internet, Granite Counters, Double Vanity, Eat-in Kitchen, 9 Flat Ceilings, Kitchen Island, Pantry, Full Bth Master Bdrm, Separate Shwr Tub
Area & Lot
Lot Area 0.26 Acres
Living area 3,383 Sq.Ft.
MLS® ID 6933713
Year Built 2017
School District Peoria Unified School District
High School Liberty High School
Middle School Lake Pleasant Elementary
Elementary School Lake Pleasant Elementary
View Description Mountain(s)
Architecture Styles Santa Barbara/Tuscan
Type Residential
Status Sold
Date Sold March 16, 2026
Exterior
Stories 1
Pool Variable Speed Pump, Outdoor, Play Pool
Air conditioning Central Air, Ceiling Fan(s), Programmable Thmstat
Heat type Natural Gas
Water Source City Water
Garage Space 3.0
Security Features Fire Sprinkler System, Security Guard
Sewer Public Sewer
Other Exterior Features Misting System, Private Yard, Built-in Barbecue
Parking Tandem Garage, Garage Door Opener, Extended Length Garage, Direct Access
Lot Features Borders Common Area, North/South Exposure, Sprinklers In Rear, Sprinklers In Front, Corner Lot, Desert Back, Desert Front, On Golf Course, Auto Timer H 2 O Front, Auto Timer H 2 O Back
Roof Tile
Finance
Sales Price $1,525,000
HOA Fees $648 quarterly
Real Estate Tax $8,329 yearly

Let's Work Together

We pride ourselves in providing personalized solutions that bring our clients closer to their dream properties and enhance their long-term wealth. Contact us today to find out how we can be of assistance to you!
