Leave a Message

Thank you for your message. We will be in touch with you shortly.

12220 N 98TH Street
12220 N 98TH Street
12220 N 98TH Street
12220 N 98TH Street
12220 N 98TH Street
12220 N 98TH Street
12220 N 98TH Street
12220 N 98TH Street
12220 N 98TH Street
12220 N 98TH Street
12220 N 98TH Street
12220 N 98TH Street
12220 N 98TH Street
12220 N 98TH Street
12220 N 98TH Street
12220 N 98TH Street
12220 N 98TH Street
12220 N 98TH Street
12220 N 98TH Street
12220 N 98TH Street
12220 N 98TH Street
12220 N 98TH Street
12220 N 98TH Street
12220 N 98TH Street
12220 N 98TH Street
12220 N 98TH Street
12220 N 98TH Street
12220 N 98TH Street
12220 N 98TH Street
12220 N 98TH Street
12220 N 98TH Street
12220 N 98TH Street
12220 N 98TH Street
12220 N 98TH Street
12220 N 98TH Street
12220 N 98TH Street
12220 N 98TH Street
12220 N 98TH Street
12220 N 98TH Street
12220 N 98TH Street
12220 N 98TH Street
12220 N 98TH Street
12220 N 98TH Street
12220 N 98TH Street
12220 N 98TH Street
12220 N 98TH Street
12220 N 98TH Street
12220 N 98TH Street
12220 N 98TH Street
12220 N 98TH Street
12220 N 98TH Street
12220 N 98TH Street
12220 N 98TH Street
12220 N 98TH Street
12220 N 98TH Street
12220 N 98TH Street
12220 N 98TH Street
12220 N 98TH Street
12220 N 98TH Street
12220 N 98TH Street
12220 N 98TH Street
12220 N 98TH Street
12220 N 98TH Street
12220 N 98TH Street
12220 N 98TH Street
12220 N 98TH Street
12220 N 98TH Street
12220 N 98TH Street
12220 N 98TH Street
12220 N 98TH Street
12220 N 98TH Street
12220 N 98TH Street
12220 N 98TH Street
12220 N 98TH Street
12220 N 98TH Street
12220 N 98TH Street
12220 N 98TH Street
12220 N 98TH Street
12220 N 98TH Street
12220 N 98TH Street
12220 N 98TH Street
12220 N 98TH Street
12220 N 98TH Street
12220 N 98TH Street
12220 N 98TH Street
12220 N 98TH Street
12220 N 98TH Street
12220 N 98TH Street
12220 N 98TH Street
12220 N 98TH Street
12220 N 98TH Street
12220 N 98TH Street
12220 N 98TH Street
12220 N 98TH Street
12220 N 98TH Street
12220 N 98TH Street
12220 N 98TH Street
12220 N 98TH Street
12220 N 98TH Street
12220 N 98TH Street
12220 N 98TH Street
12220 N 98TH Street
12220 N 98TH Street
12220 N 98TH Street
12220 N 98TH Street
12220 N 98TH Street
12220 N 98TH Street
12220 N 98TH Street
12220 N 98TH Street
12220 N 98TH Street
12220 N 98TH Street
12220 N 98TH Street
12220 N 98TH Street
12220 N 98TH Street
12220 N 98TH Street
VIEW PHOTOS
Courtesy of Keller Williams Arizona Realty, Martha Andrews Listing Contact: 480-577-7311 
$6,200,000

12220 N 98TH Street

6 Beds 7 Baths 6,842 Sq.Ft. 1.03 Acres

Description

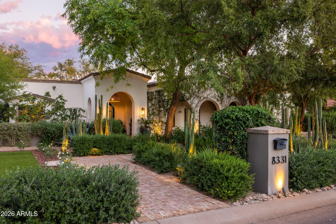
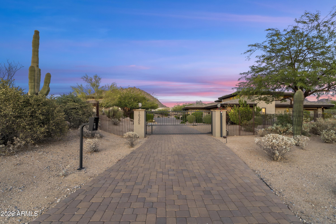
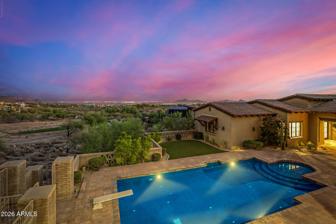
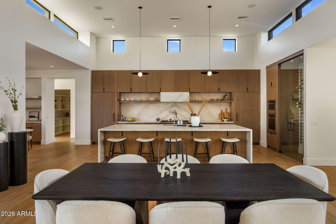
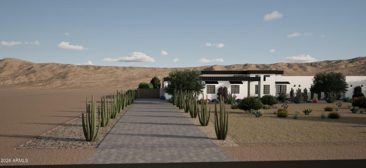
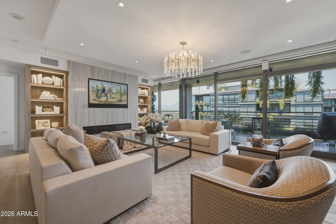
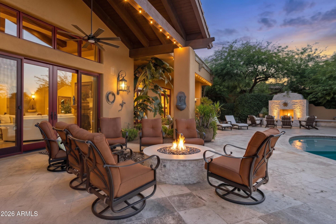
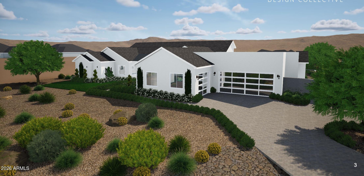
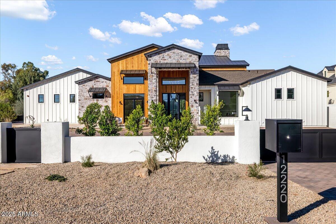
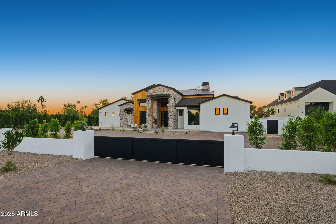
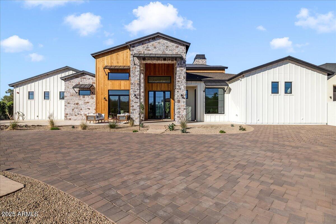
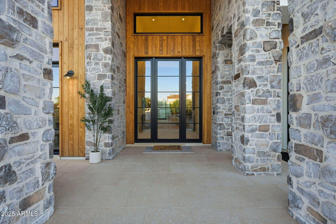
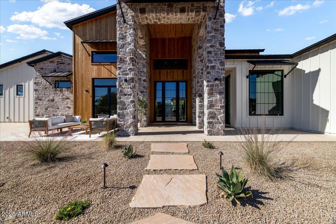
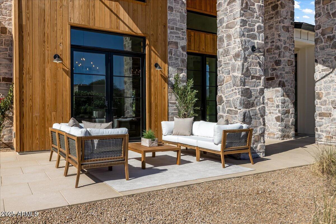
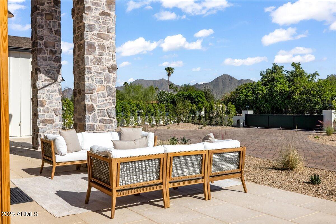
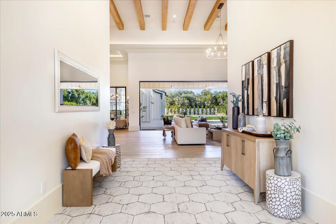
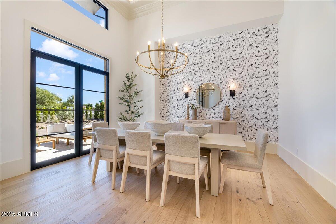
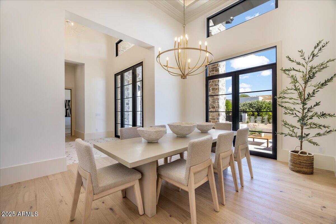
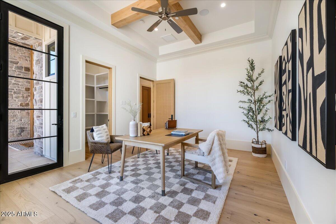
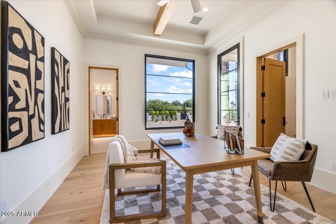
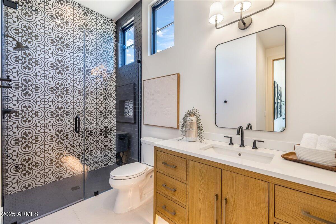
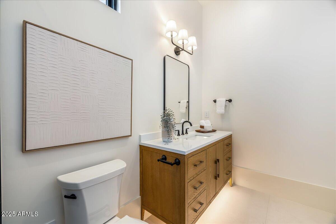
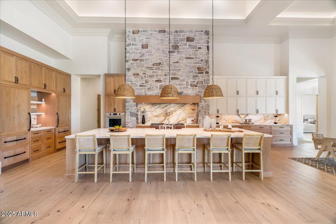
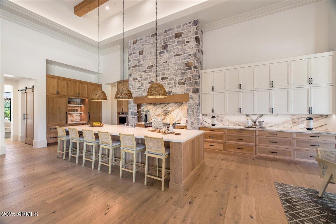
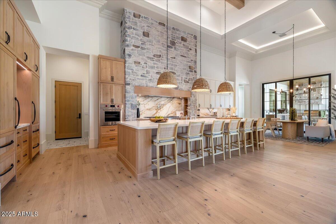
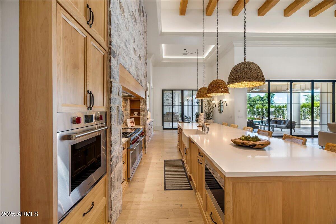
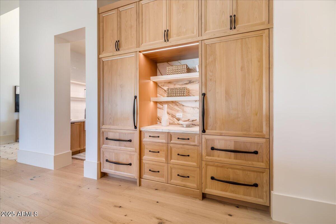
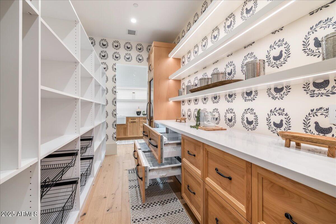
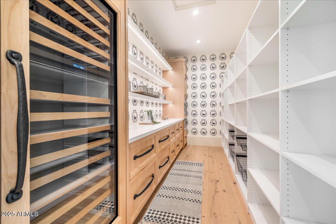
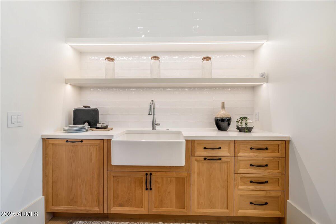
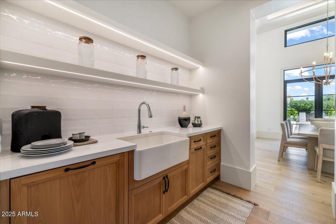
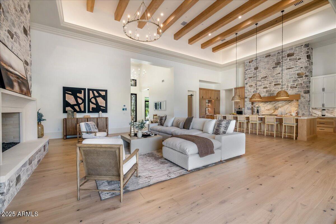
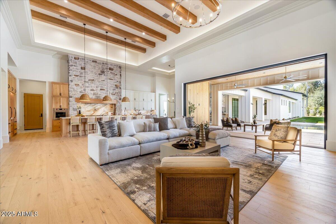
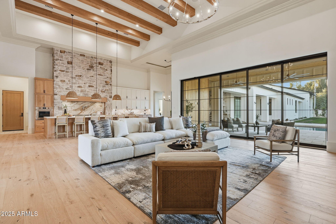
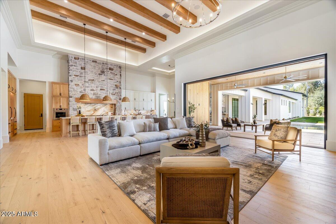
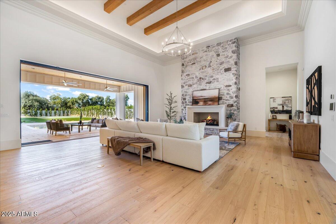
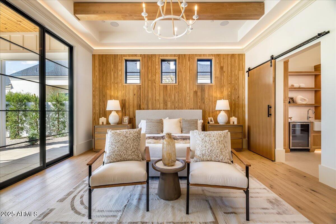
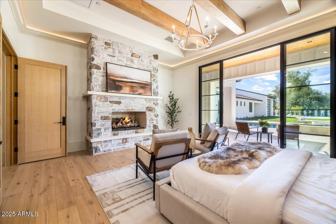
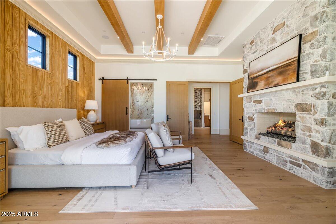
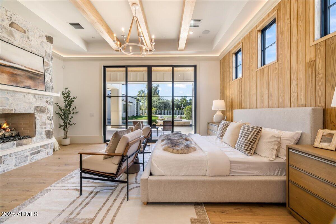
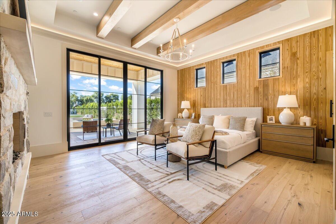
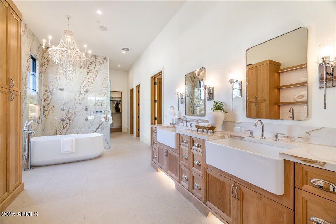
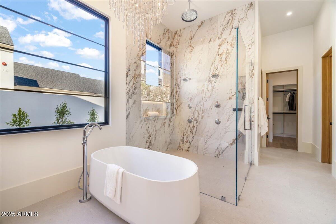
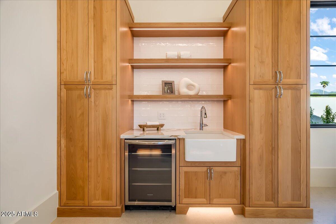
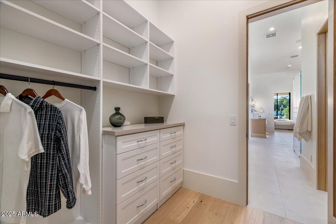
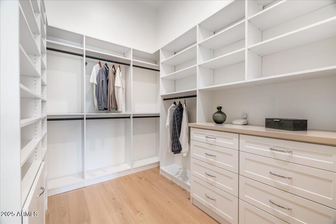
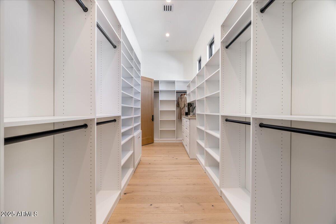
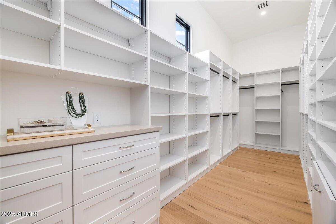
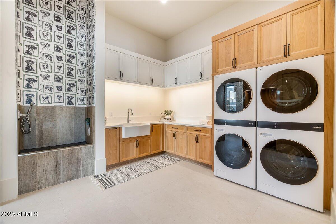
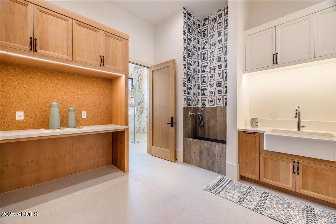
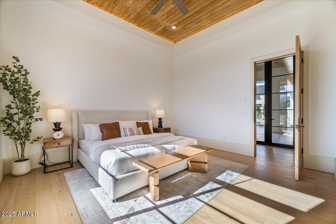
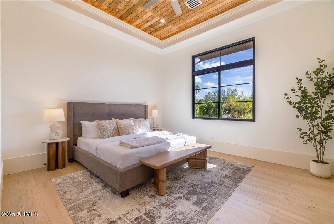
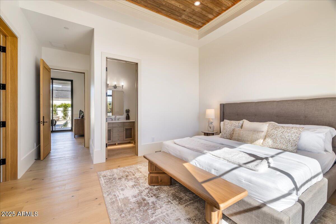
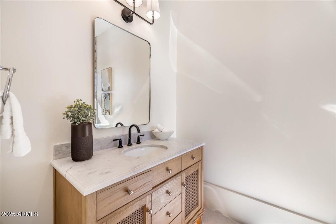
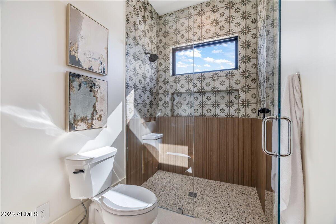
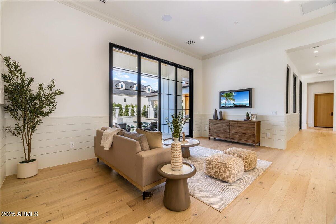
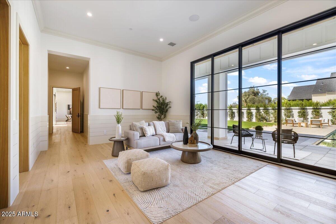
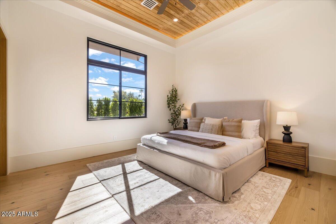
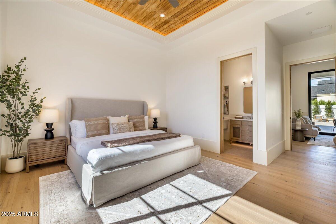
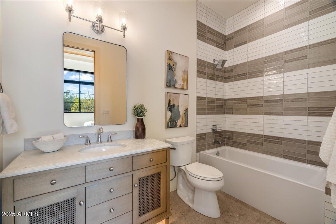
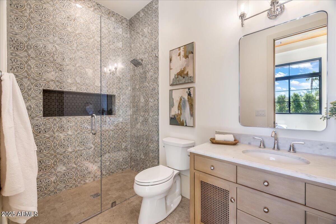
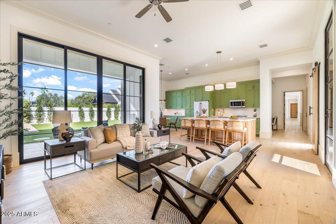
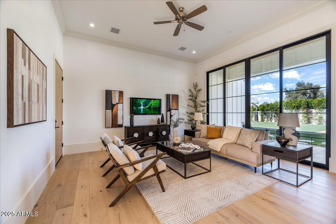
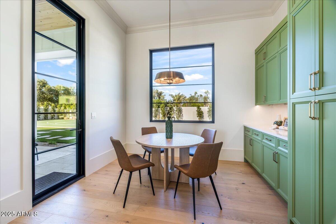
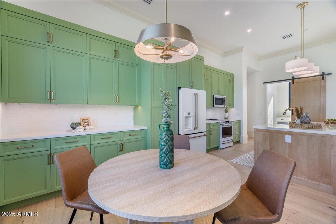
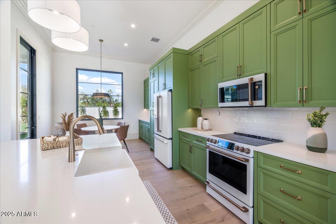
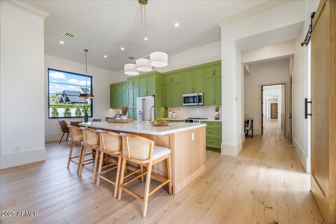
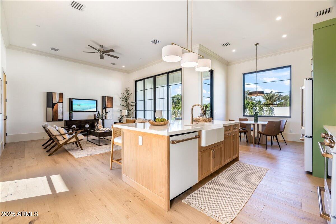
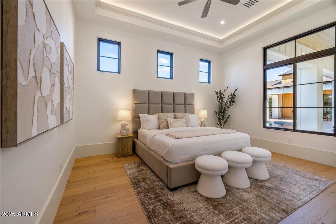
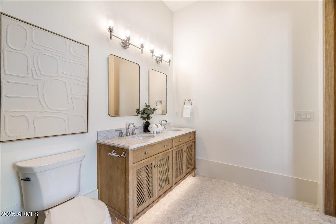
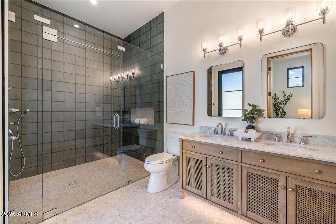
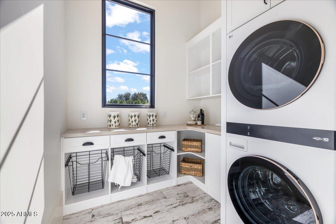
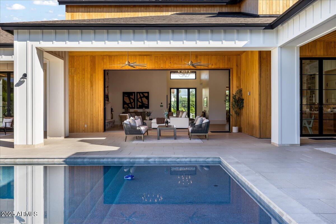
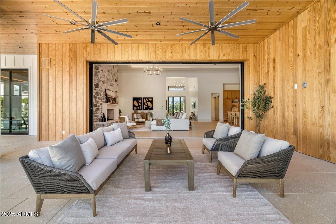
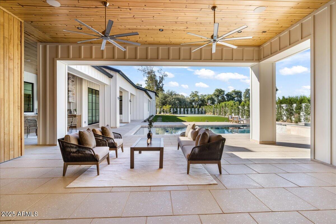
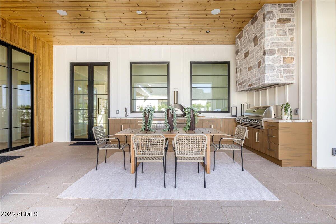
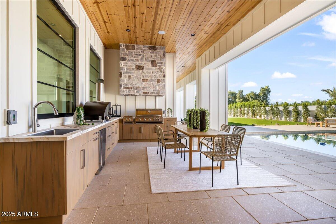
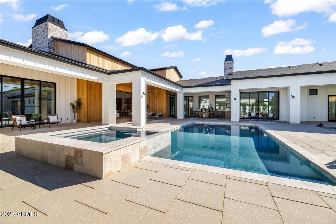
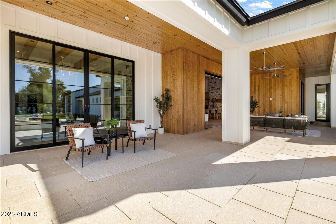
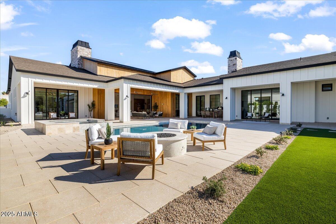
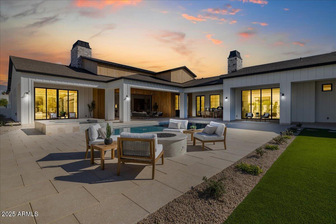
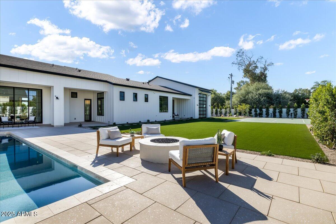
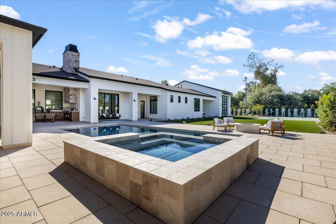
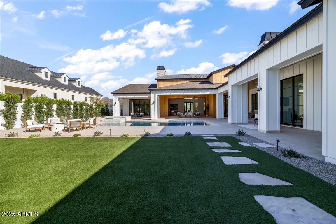
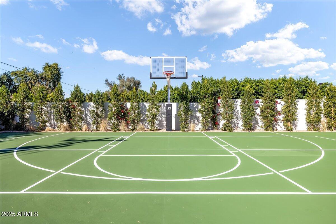
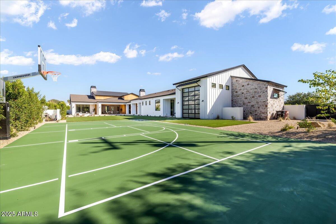
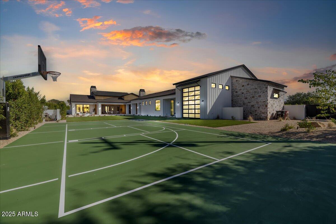
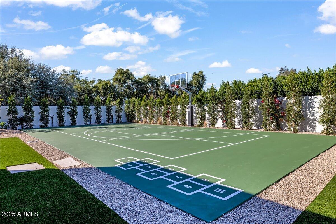
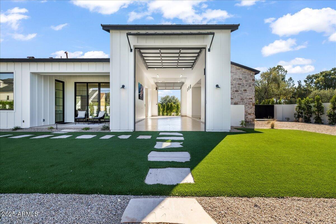
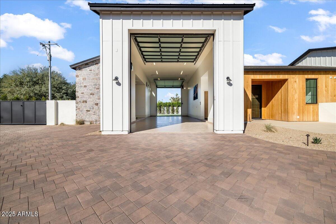
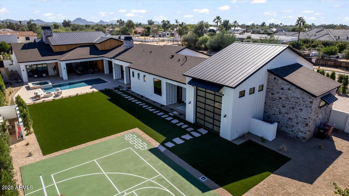
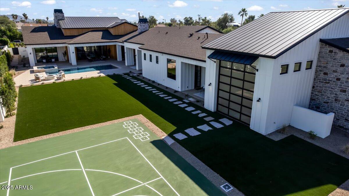
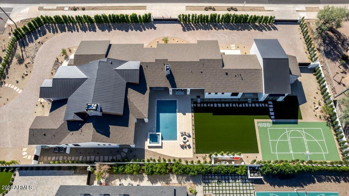
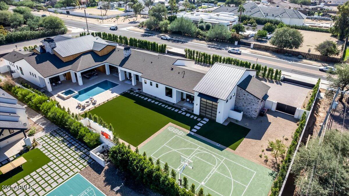
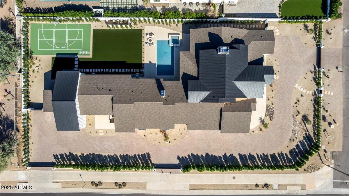
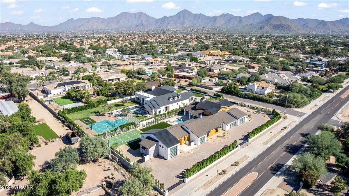
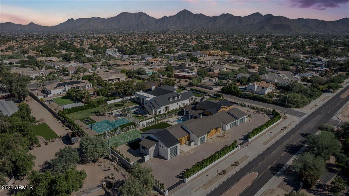
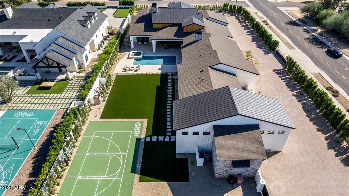
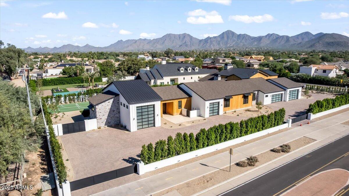
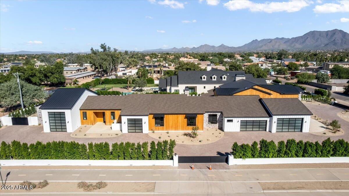
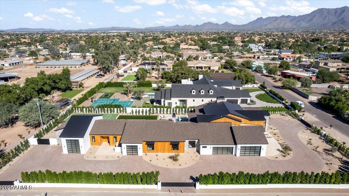
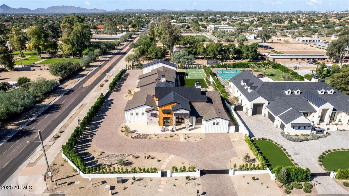
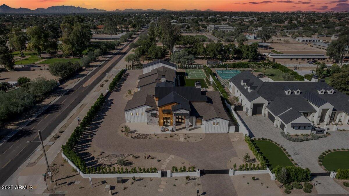
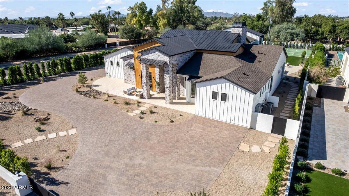
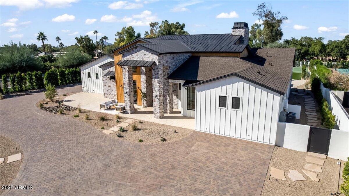
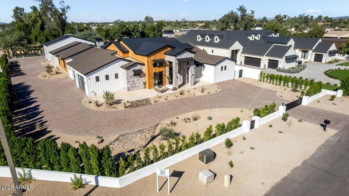
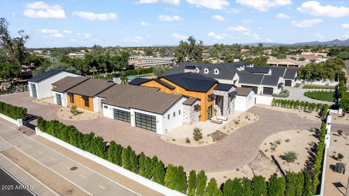
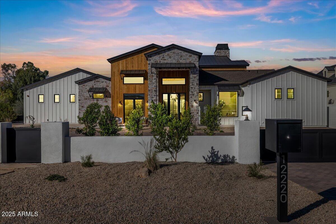
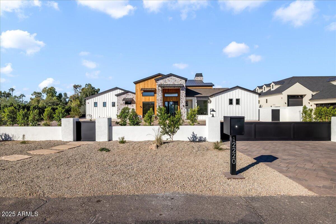
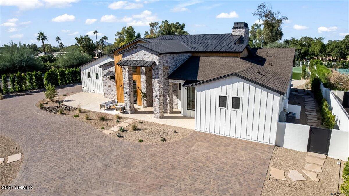
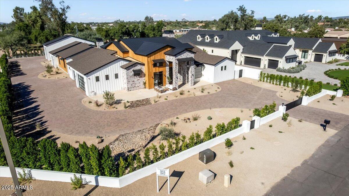
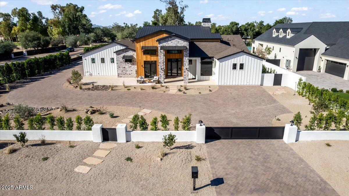
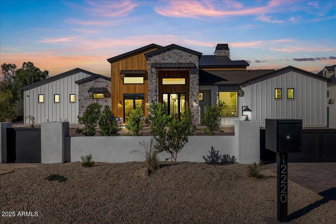
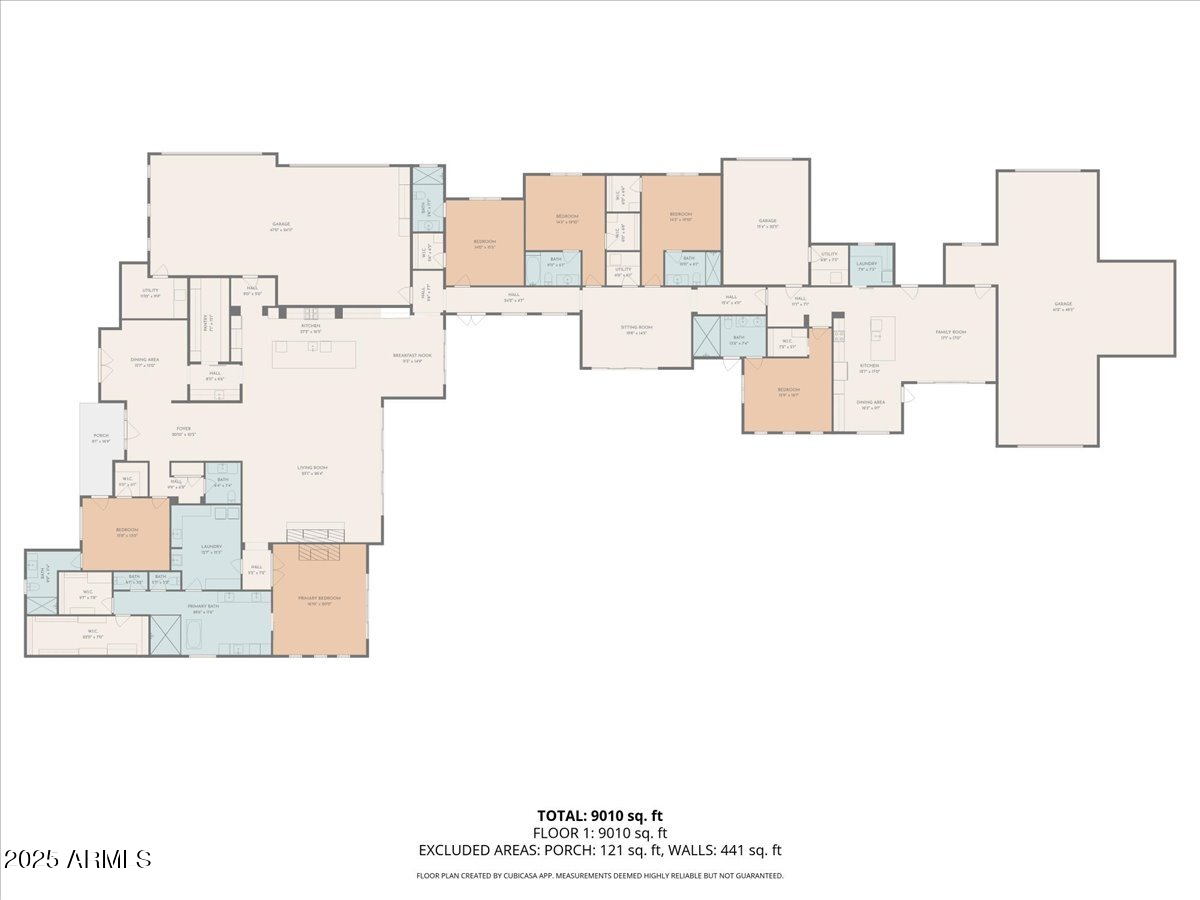
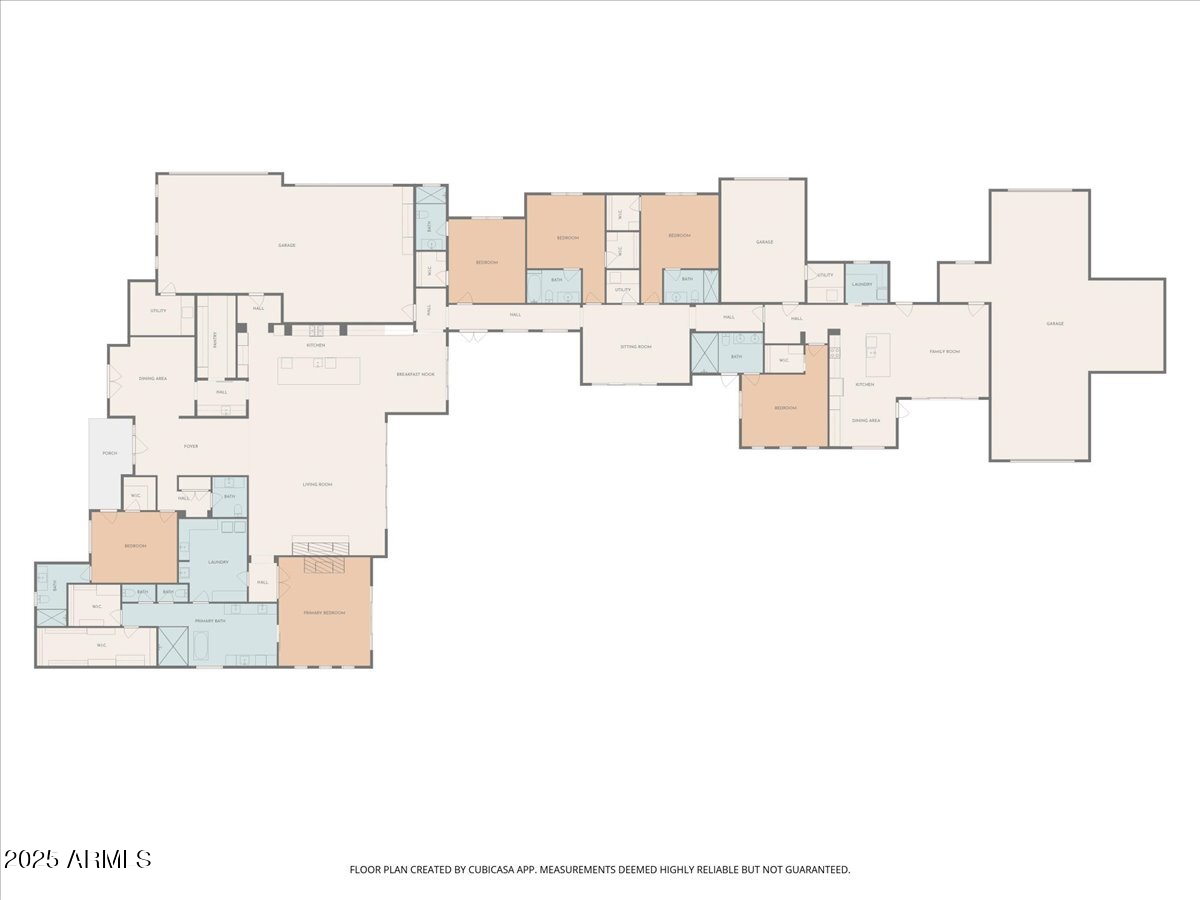
Experience timeless elegance in this brand-new Modern Farmhouse estate, built by award-winning Integrity Luxury Homes and set on a pristine 1.03-acre lot in Scottsdale's prestigious Cactus Corridor. Spanning 6,842 sq. ft., this residence offers 6 bedrooms, 6.5 baths, a private casita, and a game room, all designed with extraordinary craftsmanship and attention to detail. A gated wraparound driveway, framed by mature ficus trees, leads to a dramatic 20-foot grand foyer, where soaring ceilings and automated 20-foot pocket doors flood the home with natural light, creating a seamless flow between indoor and outdoor living. The chef's kitchen is a true showpiece, featuring Sub-Zero and Wolf appliances, a scullery kitchen, and a gourmet outdoor kitchen designed for effortless entertaining. The great room, enhanced by stained beams and a striking 60" fireplace, offers an elegant yet inviting space, while the formal dining room and attached casita with full kitchen and ADA-accessible bath provide versatility for today's lifestyle. The primary suite serves as a private sanctuary, complete with a fireplace, spa-inspired bath, dual water closets, and thoughtfully designed separate spaces. Step outside to a resort-style retreat featuring a heated saltwater pool and spa, lighted multi-sport court, expansive turf lawn, fire pit, and fully equipped outdoor kitchen--the ultimate setting for relaxation and entertainment all surrounded by Mature ficus trees for privacy and enjoyment.
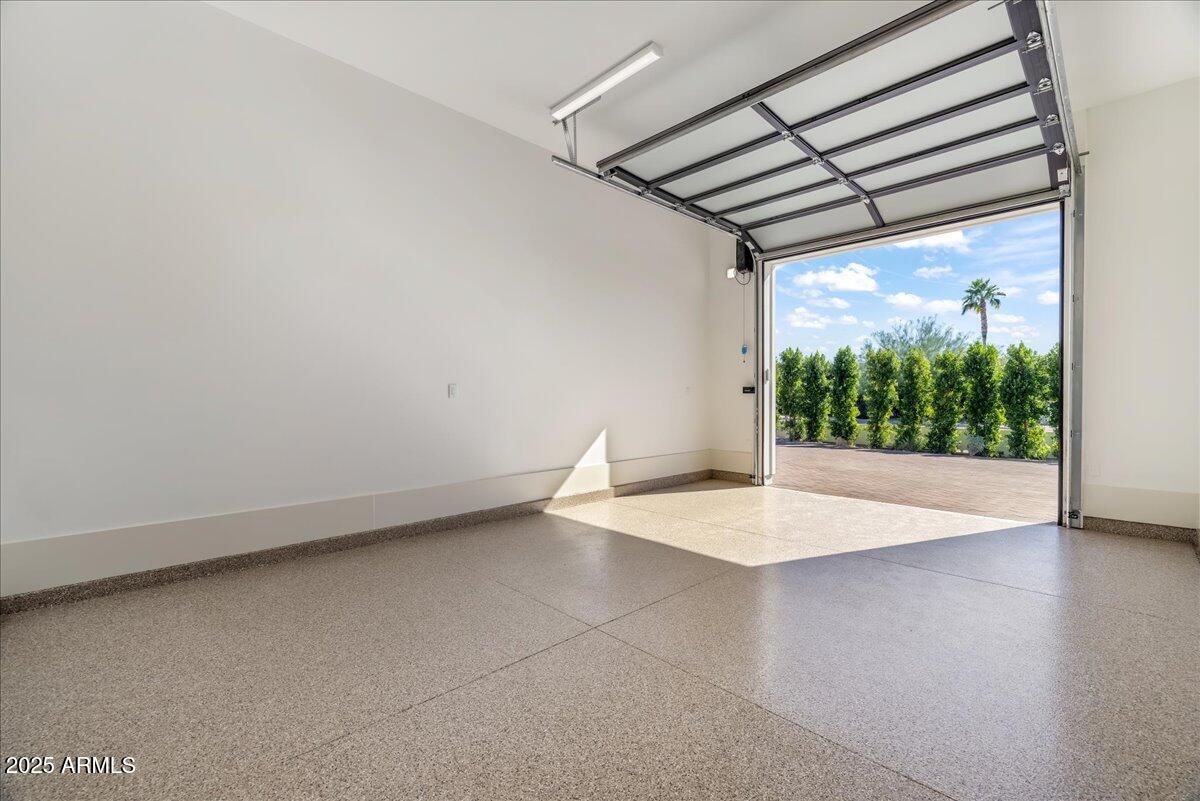
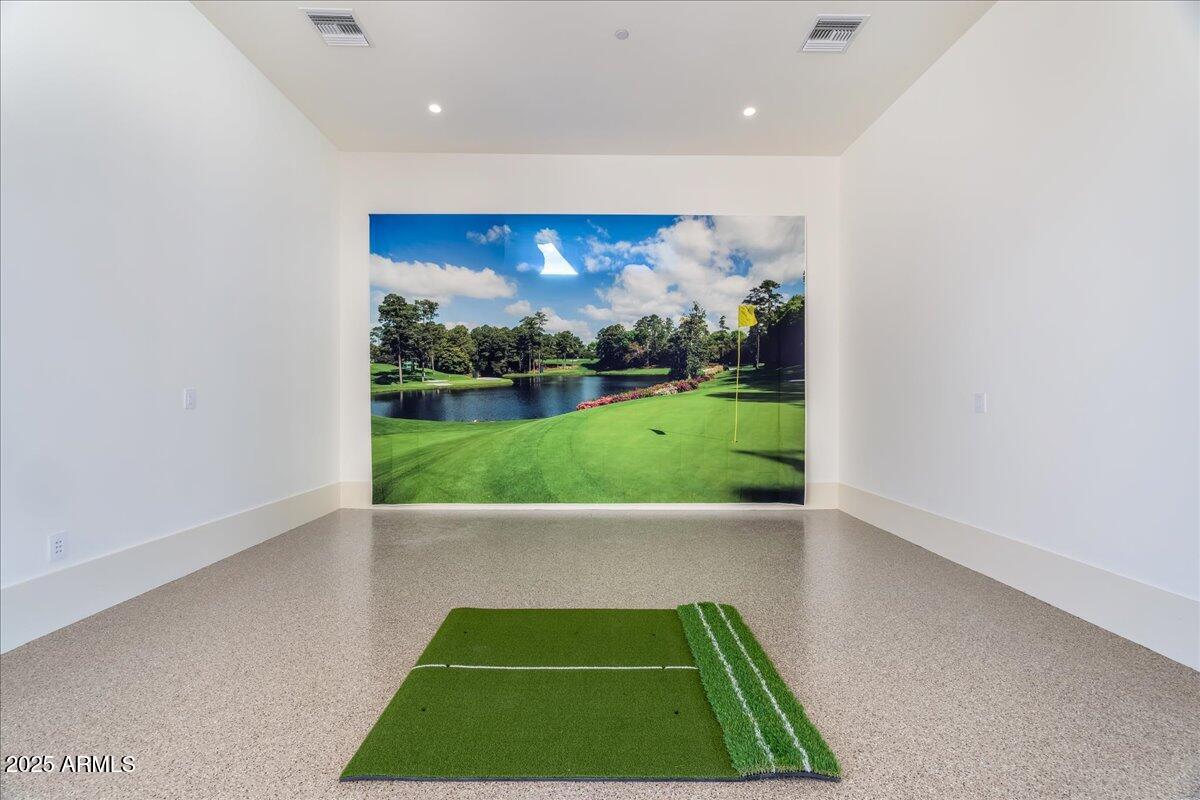
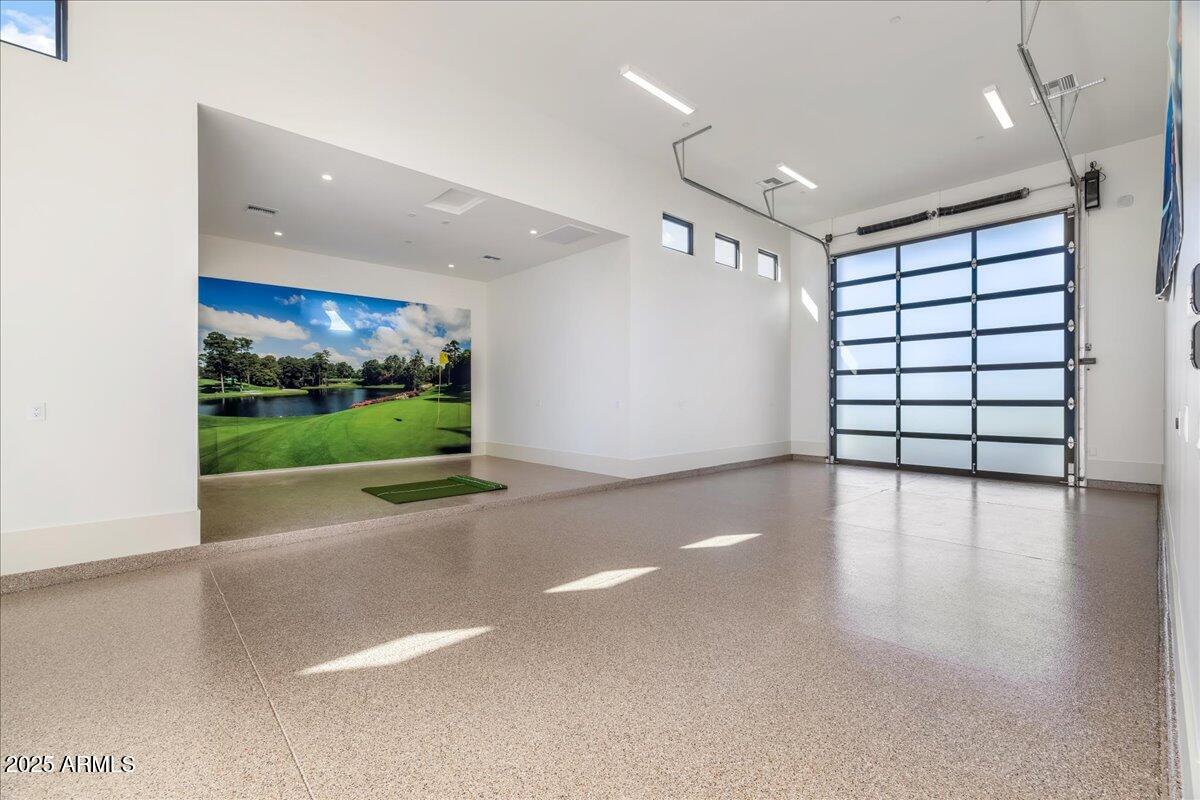
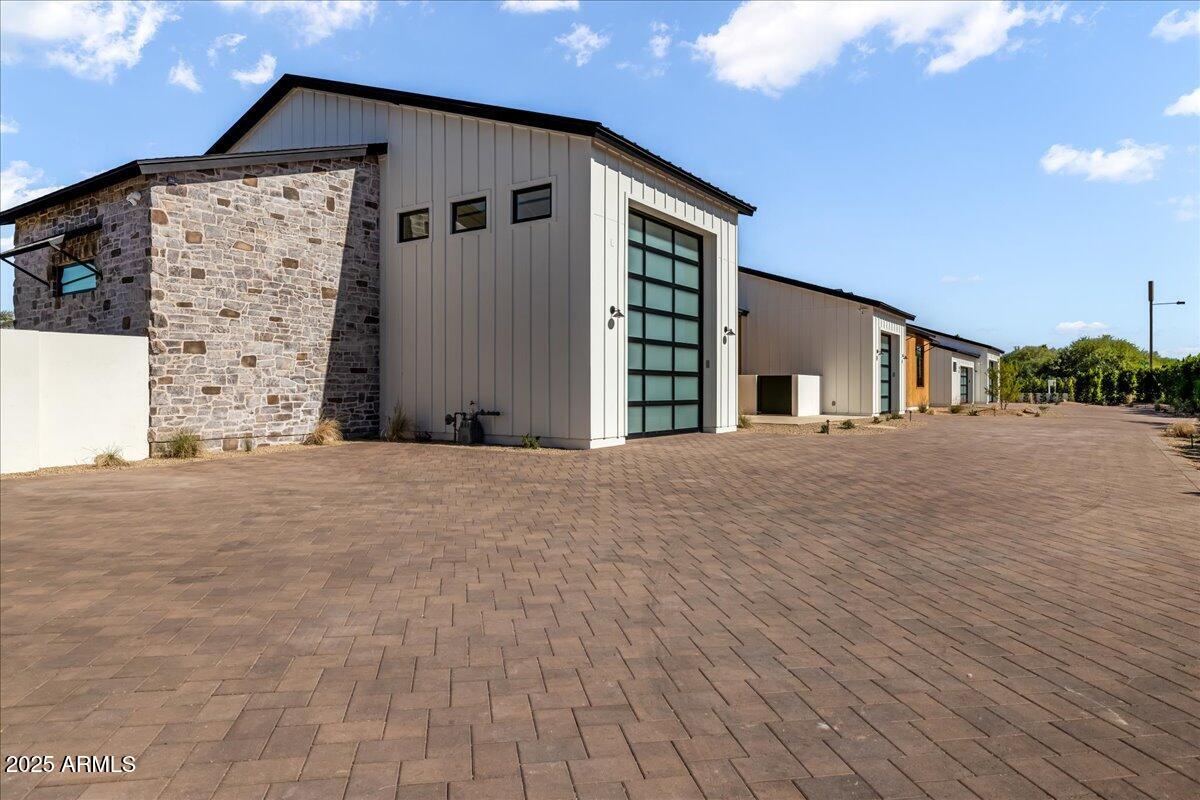
For the car enthusiast, this estate boasts a 5-car garage plus a climate-controlled RV garage with space for a golf simulator, accommodating up to 16 vehicles. Throughout the home, hardwood floors, quartz and porcelain finishes, and Control 4 smart home automation deliver the perfect balance of modern innovation and refined luxury. This residence is a true sanctuary of comfort, technology, sophistication, and grandeura must-see for those seeking the ultimate Scottsdale lifestyle.

Share Property

Location

12220 N 98TH Street, Scottsdale, AZ 85260

Status

Sold

Date Sold

February 12, 2026
Clayton Wolfe

Clayton Wolfe

TITLE

Partner | Agent

Property Amenities

Interior
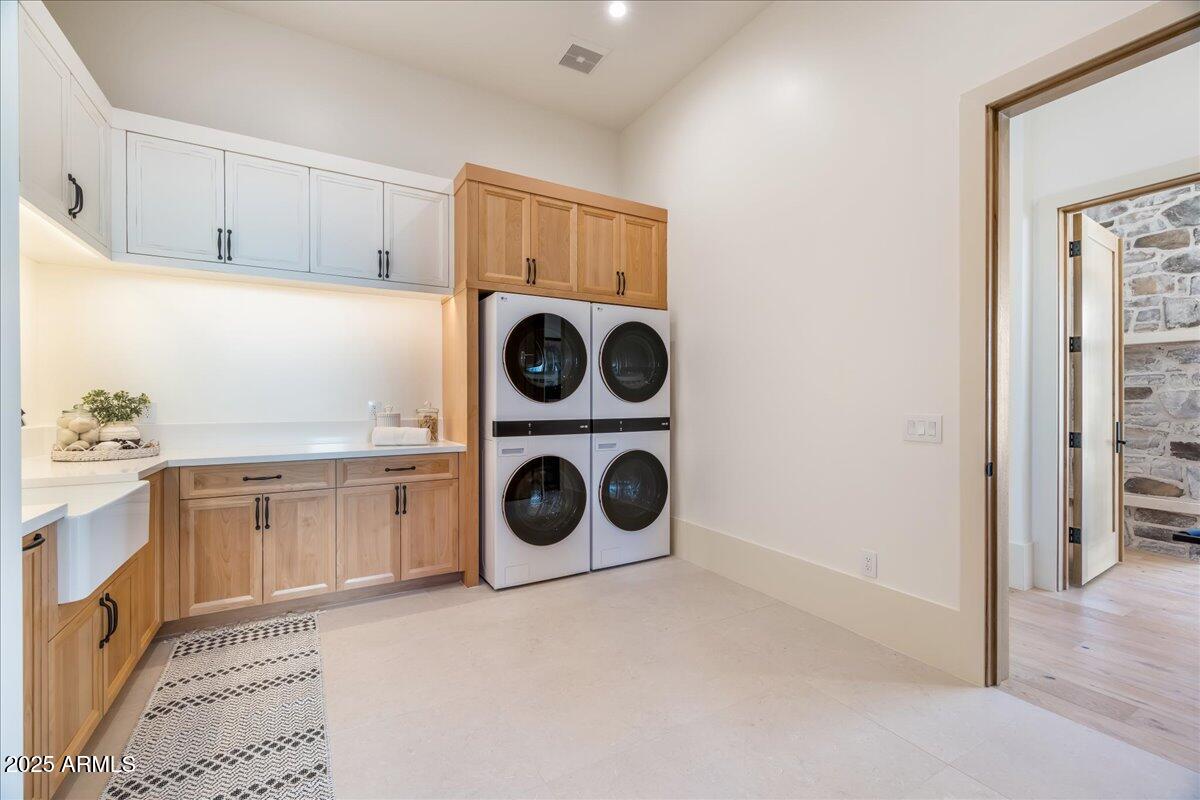
Laundry room Inside
Fireplace Gas
Appliances Dryer, Washer, Refrigerator, Built-in Microwave, Dishwasher, Disposal, Gas Range, Gas Cooktop, Built-In Gas Oven, Built-In Electric Oven, Water Purifier
Flooring Tile, Wood
Total Bedrooms: 6
Half Bathrooms: 1
Full Bathrooms: 6
Other Interior Features Walk-in Pantry, Quartz Countertops, Double Vanity, Eat-in Kitchen, Breakfast Bar, 9 Flat Ceilings, No Interior Steps, Kitchen Island, Pantry, Full Bth Master Bdrm, Separate Shwr Tub
Area & Lot
Lot Area 1.03 Acres
Living area 6,842 Sq.Ft.
MLS® ID 6943309
Year Built 2025
School District Scottsdale Unified District
High School Desert Mountain High School
Middle School Mountainside Middle School
Elementary School Cheyenne Traditional Elementary School
View Description Mountain(s)
Architecture Styles Other
Type Residential
Status Sold
Date Sold February 12, 2026
Exterior
Stories 1
Pool Variable Speed Pump, Outdoor, Heated, Lap
Air conditioning Central Air, Programmable Thmstat
Heat type Electric
Disability Features Accessible Door 32 in Wide, Mltpl Entries/Exits, Lever Handles, Hard/Low Nap Floors, Bath Roll-In Shower, Bath 60 in Trning Rad, Accessible Hallway(s), Accessible Kitchen
Water Source City Water
Garage Space 16.0
Security Features Fire Sprinkler System
Sewer Public Sewer
Other Exterior Features Private Pickleball Court(s), Private Yard, Sport Court(s), Storage, Built-in Barbecue
Parking Attached Garage, RV Access/Parking, Gated, RV Gate, Garage Door Opener, Extended Length Garage, Circular Driveway, Side Vehicle Entry, Temp Controlled, RV Garage, Electric Vehicle Charging Station(s)
Lot Features Sprinklers In Rear, Sprinklers In Front, Desert Back, Desert Front, Synthetic Grass Back, Auto Timer H 2 O Front, Auto Timer H 2 O Back
Roof Composition
Finance
Sales Price $6,200,000
Real Estate Tax $4,663 yearly

360 Virtual Tour

Take a tour of this property

Scottsdale

Let's Work Together

We pride ourselves in providing personalized solutions that bring our clients closer to their dream properties and enhance their long-term wealth. Contact us today to find out how we can be of assistance to you!