Leave a Message

Thank you for your message. We will be in touch with you shortly.

10815 S 175TH Drive
10815 S 175TH Drive
10815 S 175TH Drive
10815 S 175TH Drive
10815 S 175TH Drive
10815 S 175TH Drive
10815 S 175TH Drive
10815 S 175TH Drive
10815 S 175TH Drive
10815 S 175TH Drive
10815 S 175TH Drive
10815 S 175TH Drive
10815 S 175TH Drive
10815 S 175TH Drive
10815 S 175TH Drive
10815 S 175TH Drive
10815 S 175TH Drive
10815 S 175TH Drive
10815 S 175TH Drive
10815 S 175TH Drive
10815 S 175TH Drive
10815 S 175TH Drive
10815 S 175TH Drive
10815 S 175TH Drive
10815 S 175TH Drive
10815 S 175TH Drive
10815 S 175TH Drive
10815 S 175TH Drive
10815 S 175TH Drive
10815 S 175TH Drive
10815 S 175TH Drive
10815 S 175TH Drive
10815 S 175TH Drive
10815 S 175TH Drive
10815 S 175TH Drive
10815 S 175TH Drive
10815 S 175TH Drive
10815 S 175TH Drive
10815 S 175TH Drive
10815 S 175TH Drive
10815 S 175TH Drive
10815 S 175TH Drive
10815 S 175TH Drive
10815 S 175TH Drive
10815 S 175TH Drive
10815 S 175TH Drive
10815 S 175TH Drive
10815 S 175TH Drive
10815 S 175TH Drive
10815 S 175TH Drive
10815 S 175TH Drive
10815 S 175TH Drive
10815 S 175TH Drive
10815 S 175TH Drive
10815 S 175TH Drive
10815 S 175TH Drive
10815 S 175TH Drive
10815 S 175TH Drive
10815 S 175TH Drive
10815 S 175TH Drive
10815 S 175TH Drive
10815 S 175TH Drive
10815 S 175TH Drive
10815 S 175TH Drive
10815 S 175TH Drive
10815 S 175TH Drive
10815 S 175TH Drive
10815 S 175TH Drive
10815 S 175TH Drive
10815 S 175TH Drive
10815 S 175TH Drive
10815 S 175TH Drive
VIEW PHOTOS
Courtesy of ProSmart Realty, Marge Peck Listing Contact: 602-989-8326 
$419,900

10815 S 175TH Drive

3 Beds 2 Baths 1,715 Sq.Ft. 7,756 Sq.Ft.

Description

Price Slashed & Seller will consider lease purchase & Terms!
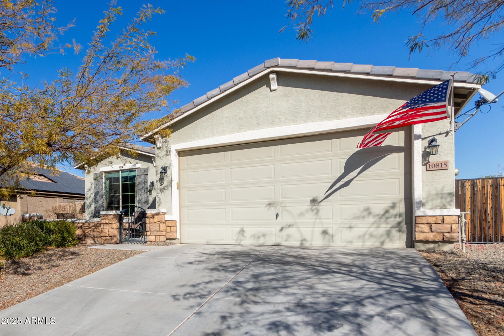
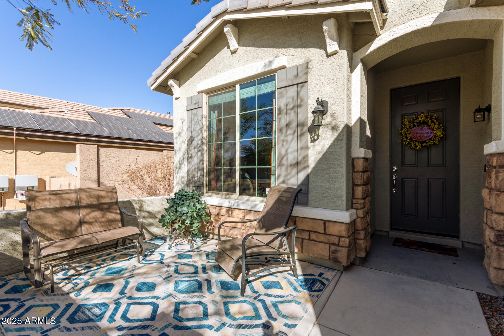
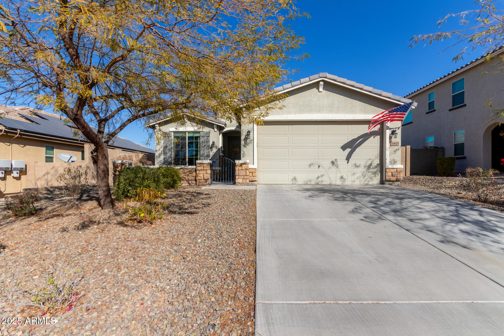
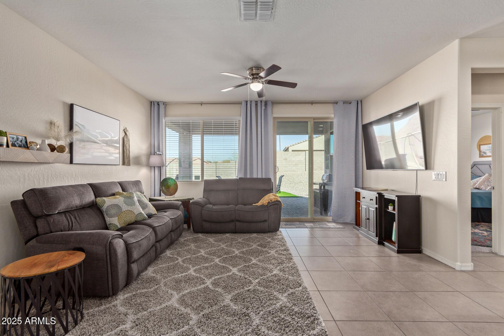
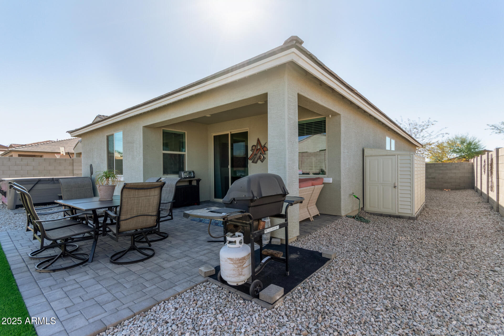
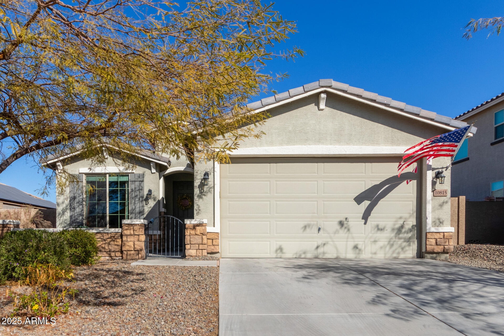
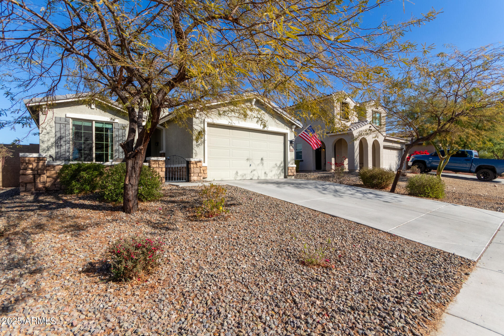
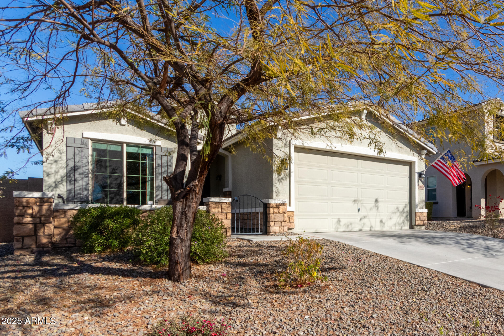
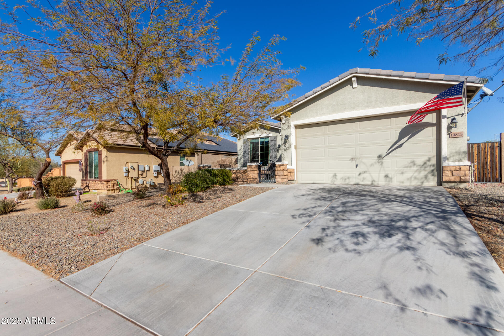
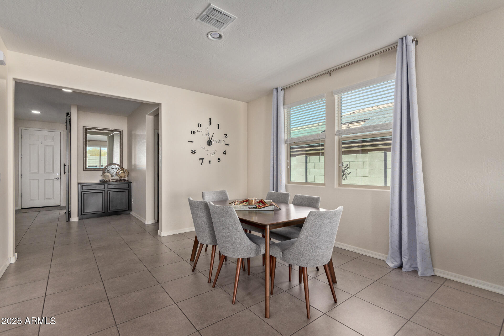
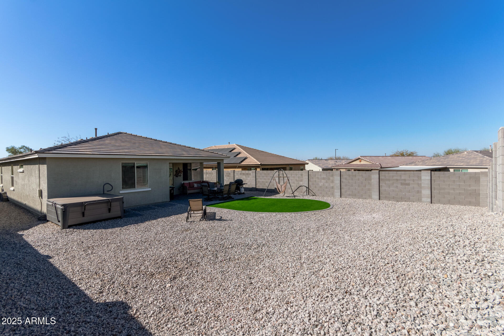
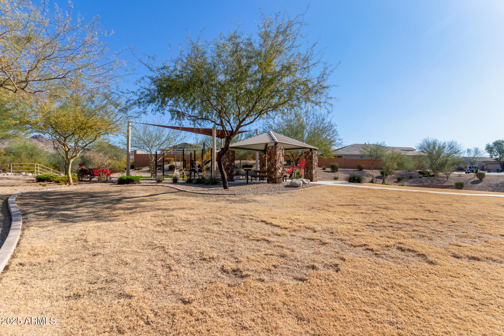
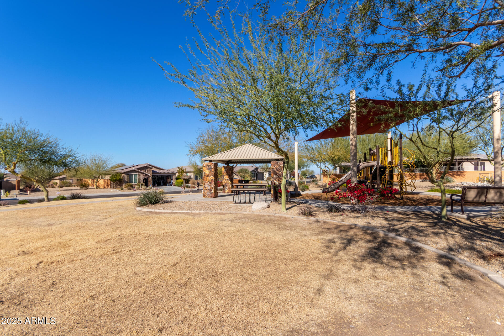
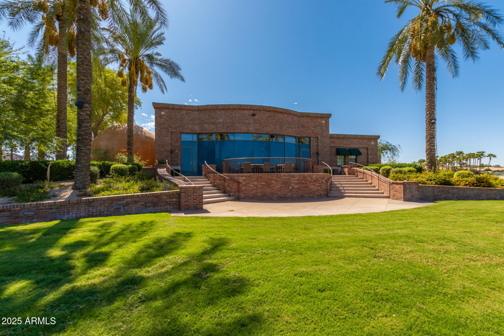
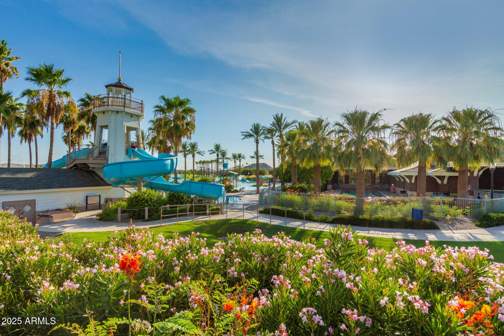
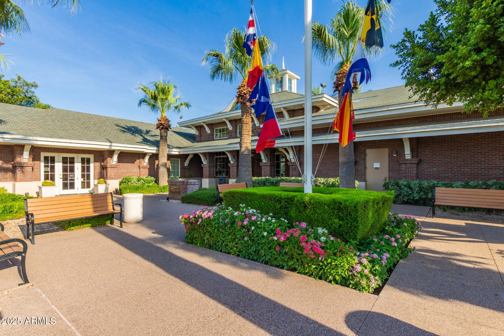
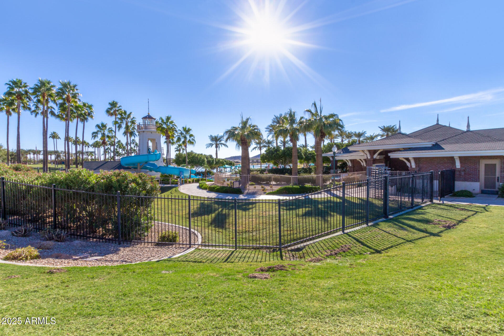
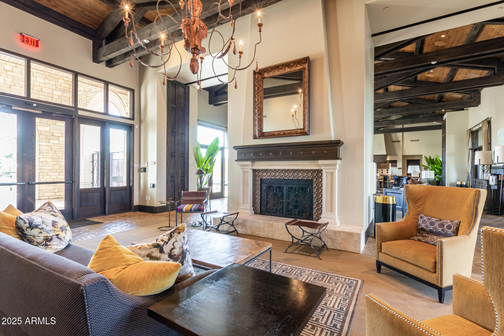
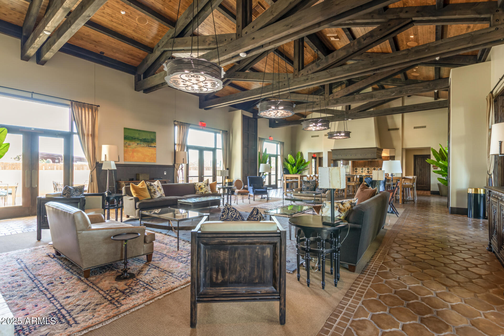
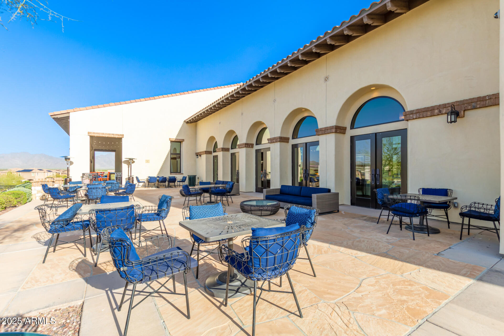
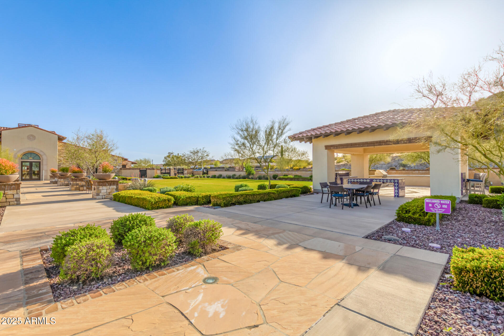
This stunning 3-bedroom, 2-bathroom home is ready for immediate occupancy, no waiting necessary! Situated on lot with North East Backyard - enjoy the morning sun and afternoon shade in privacy. Walking distance to all the main amenities and Yacht Club and Star Pointe Residents Club.

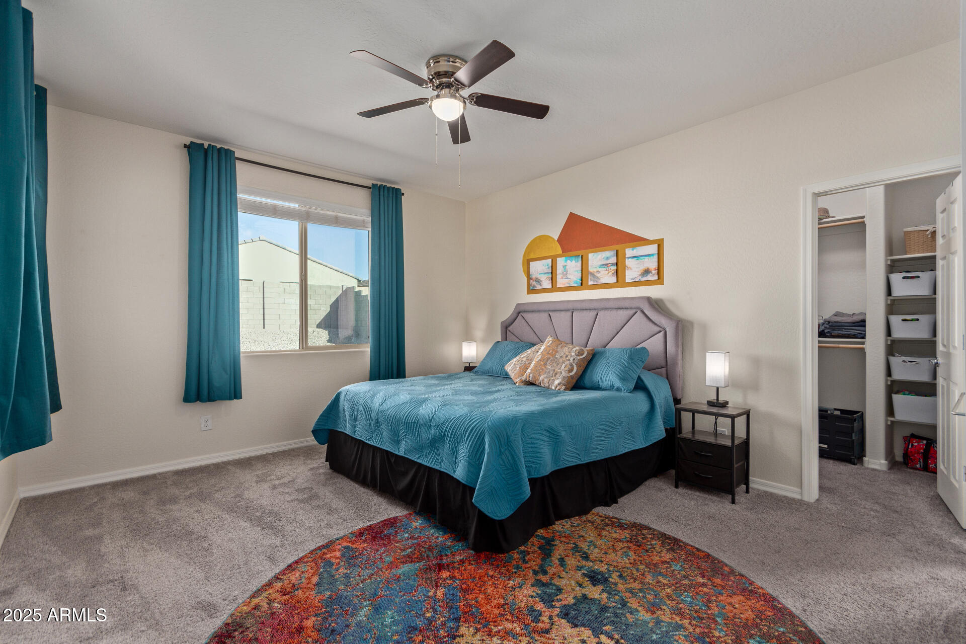
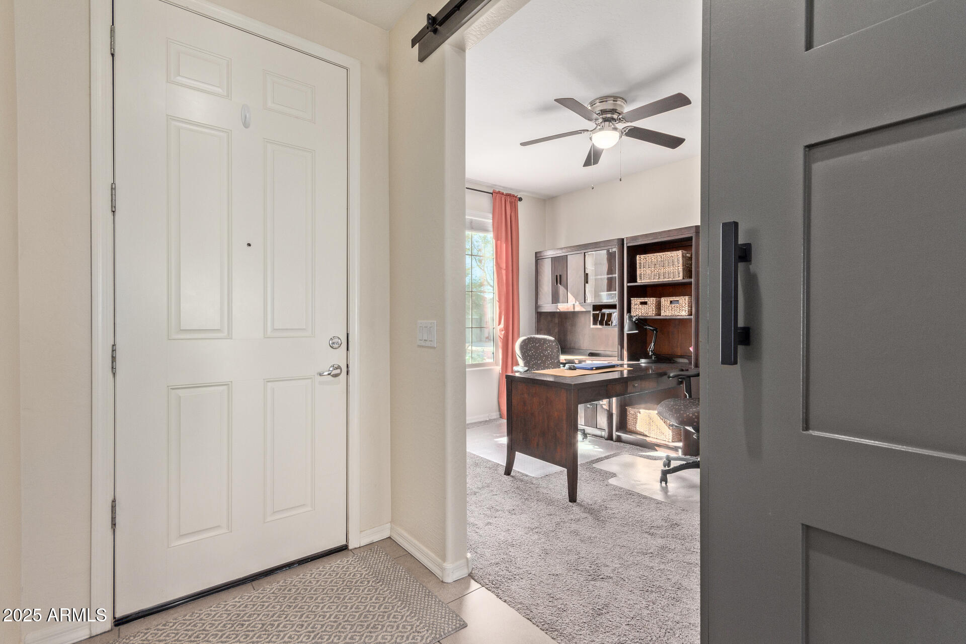
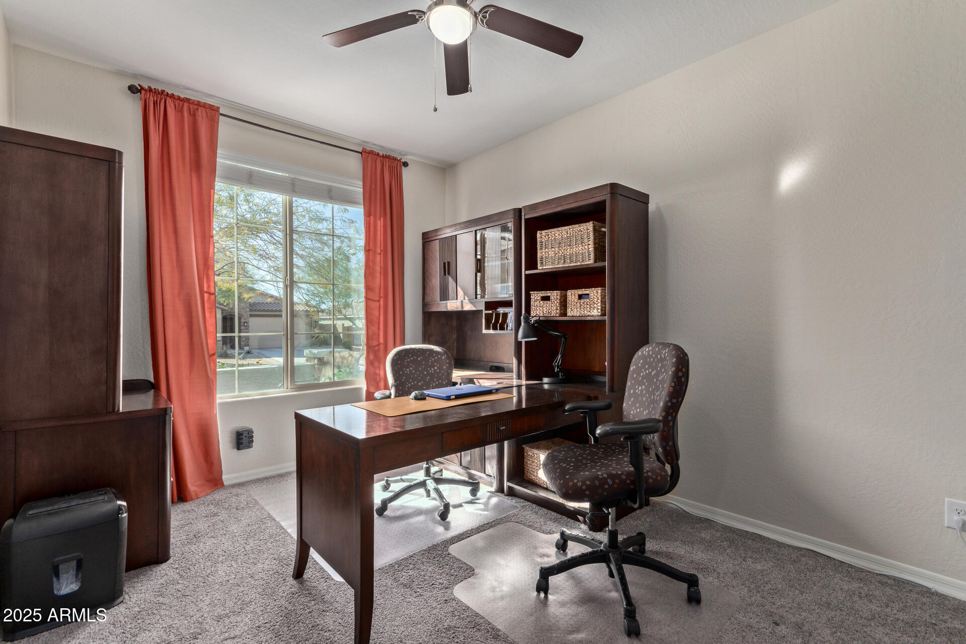
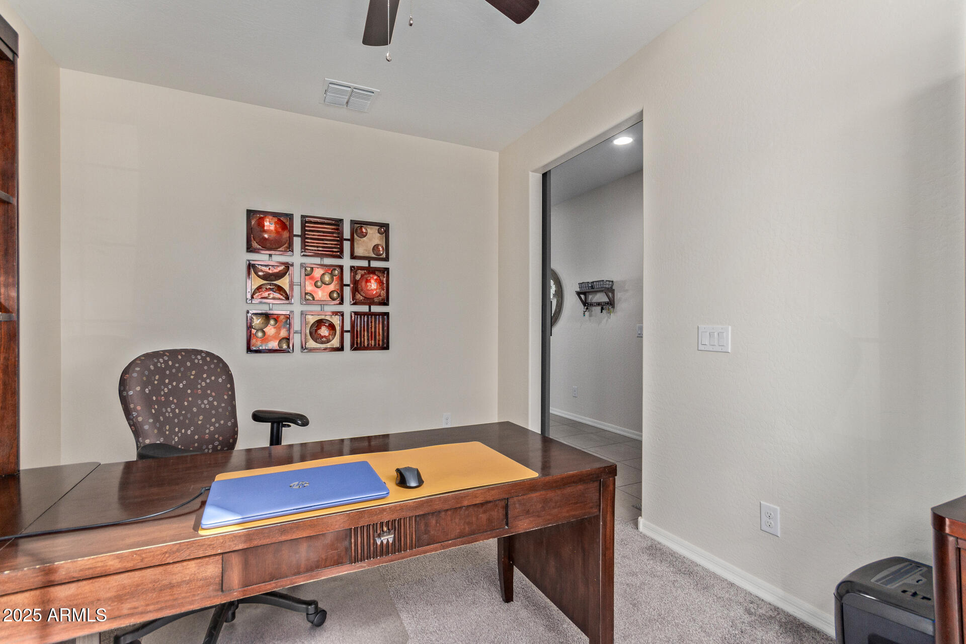
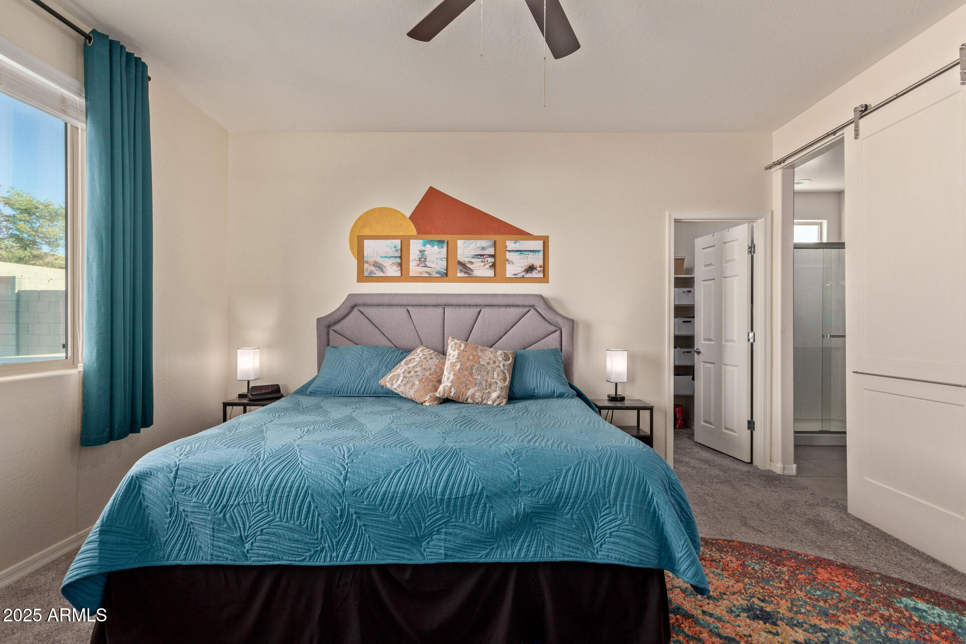
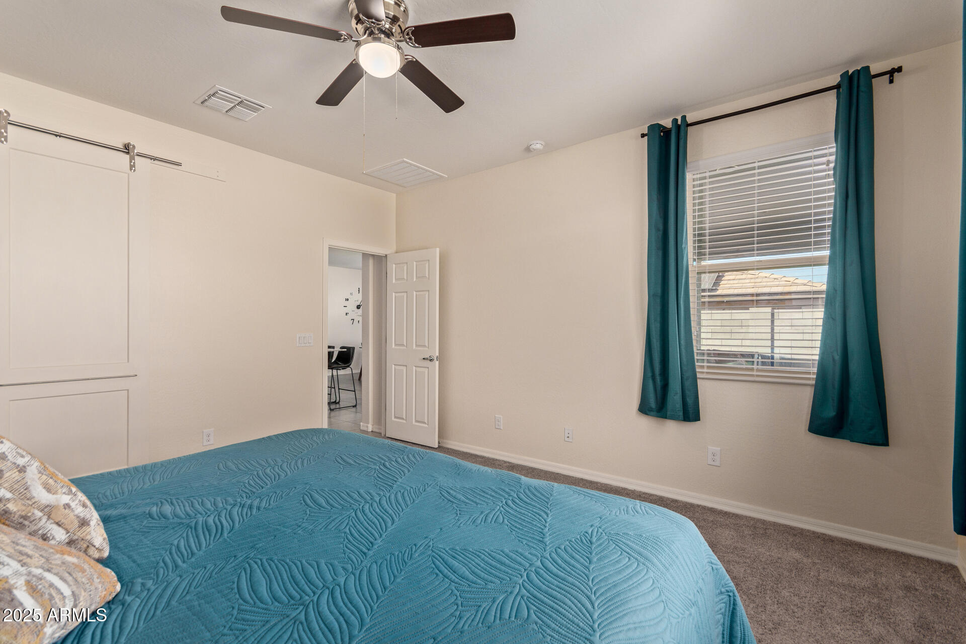
Key Features: Spacious & Functional Layout: Split-bedroom design for ultimate privacy, plus a bonus room with a stylish barn door that's perfect as a 4th bedroom or home office.

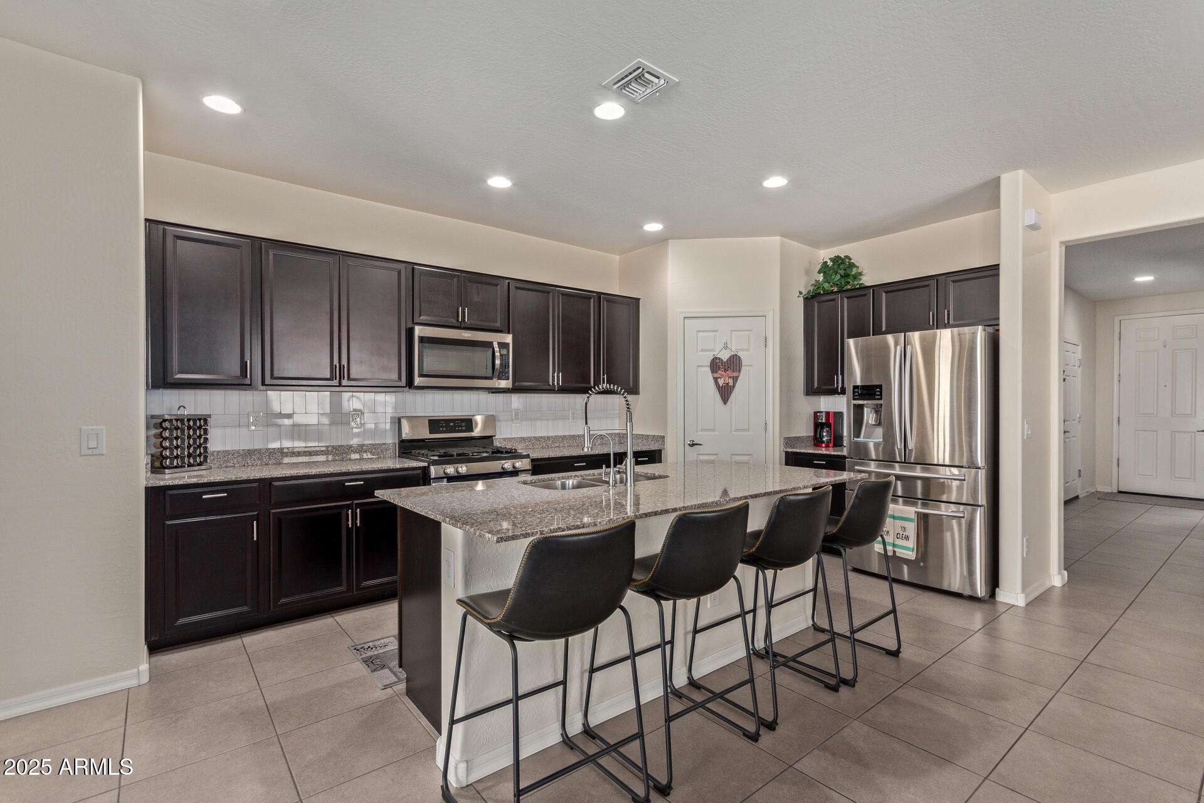
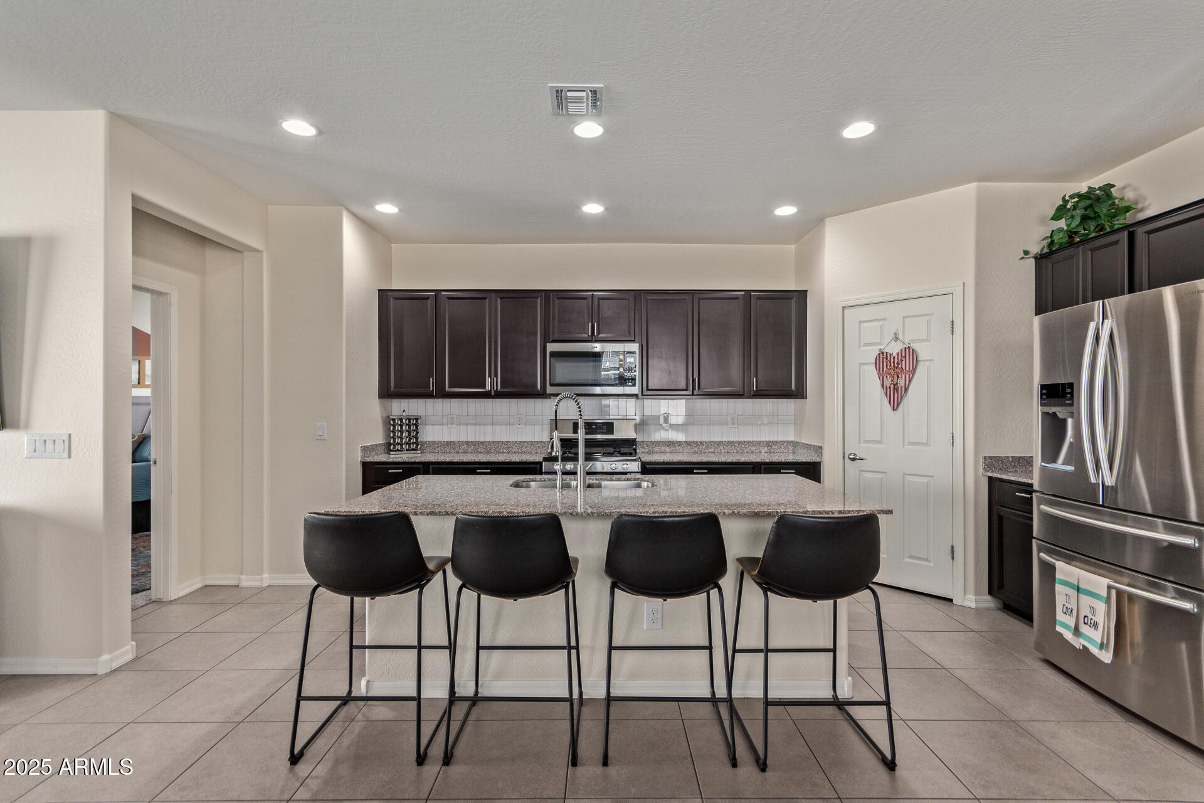
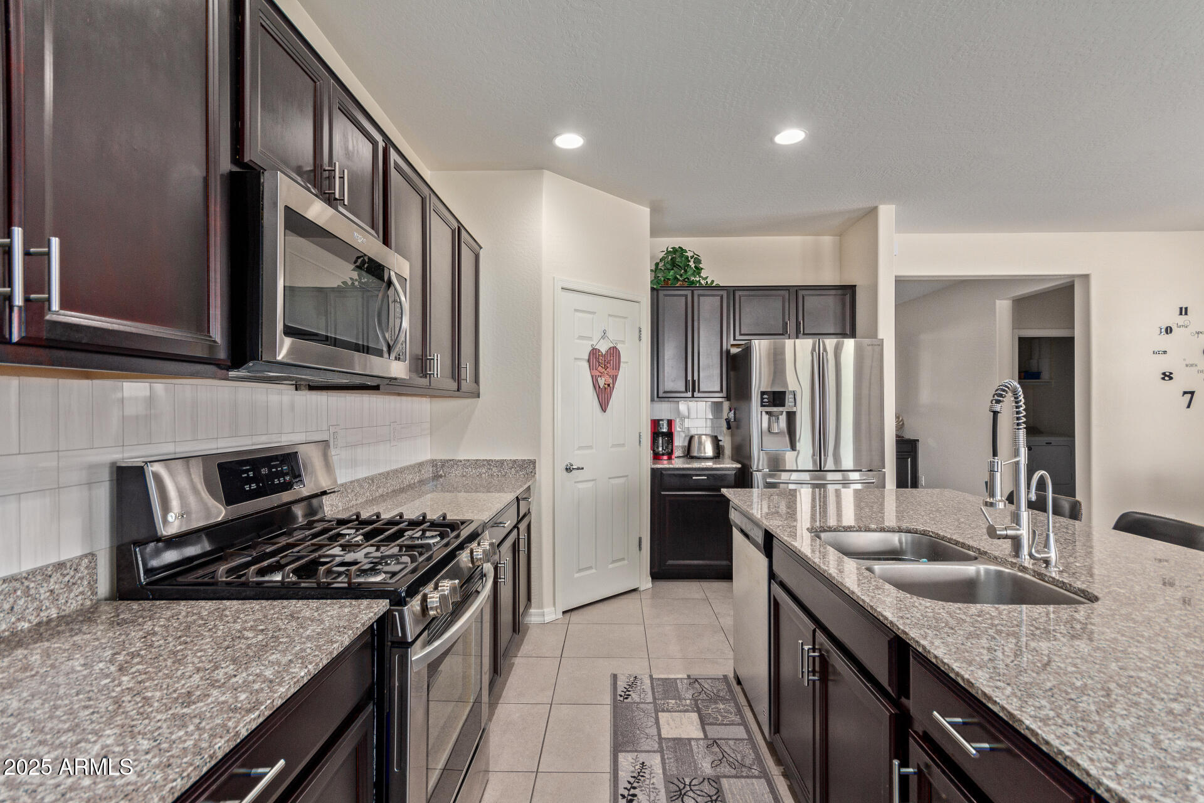
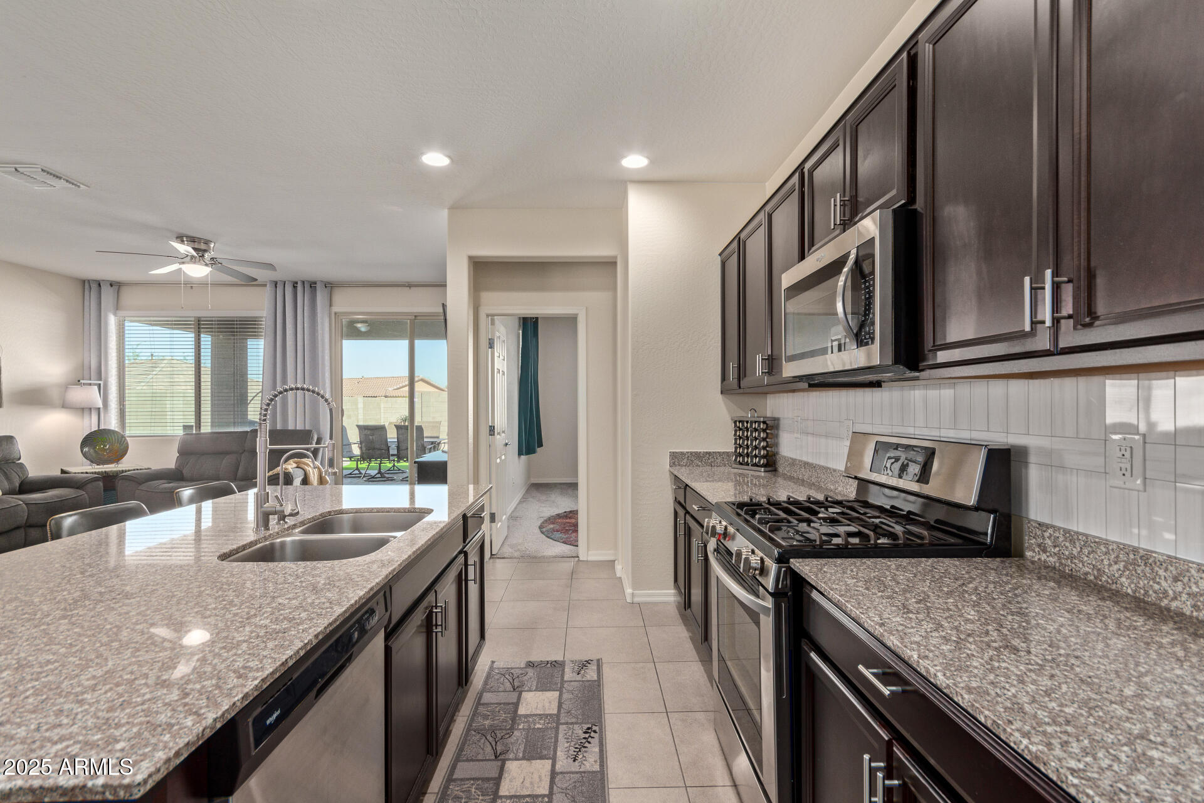
Modern Kitchen: Gas stove, stainless steel appliances, R/O system under the sink, and a large island with seating for four.

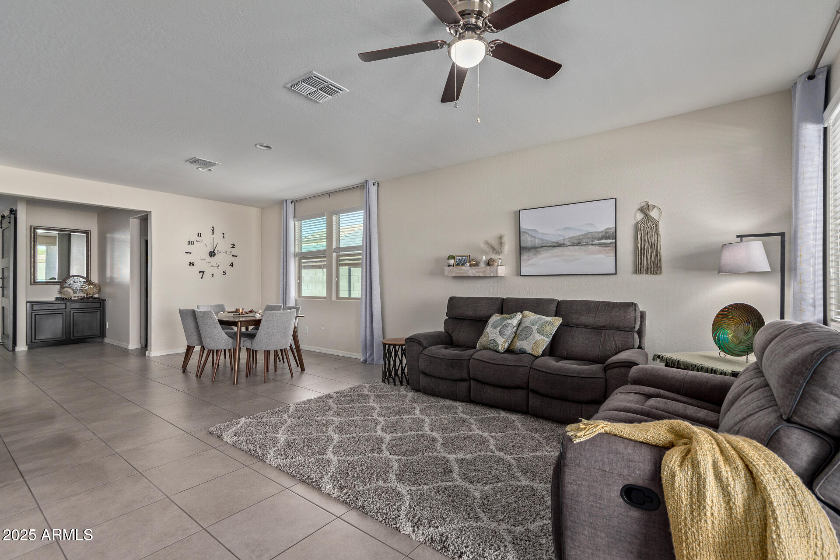
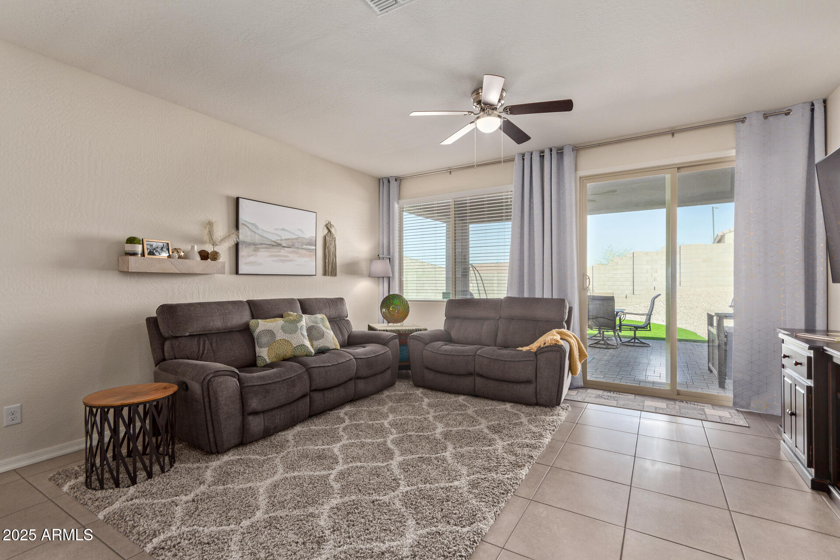
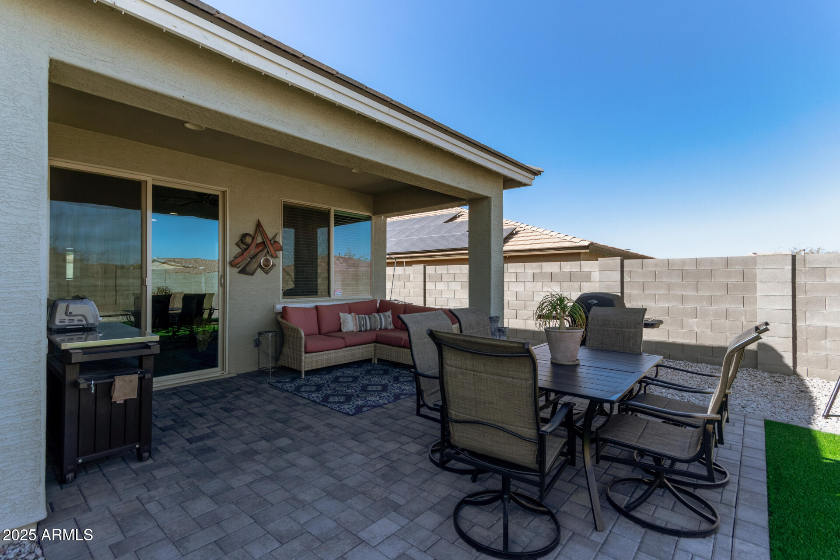
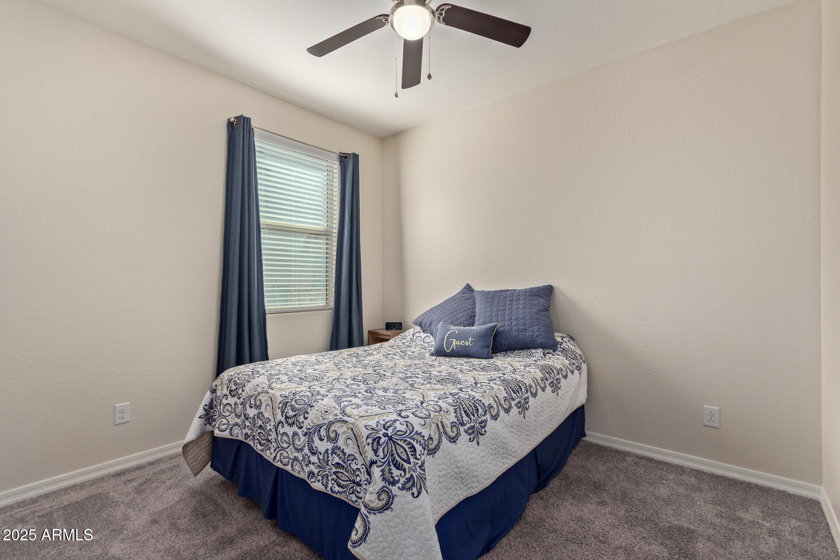
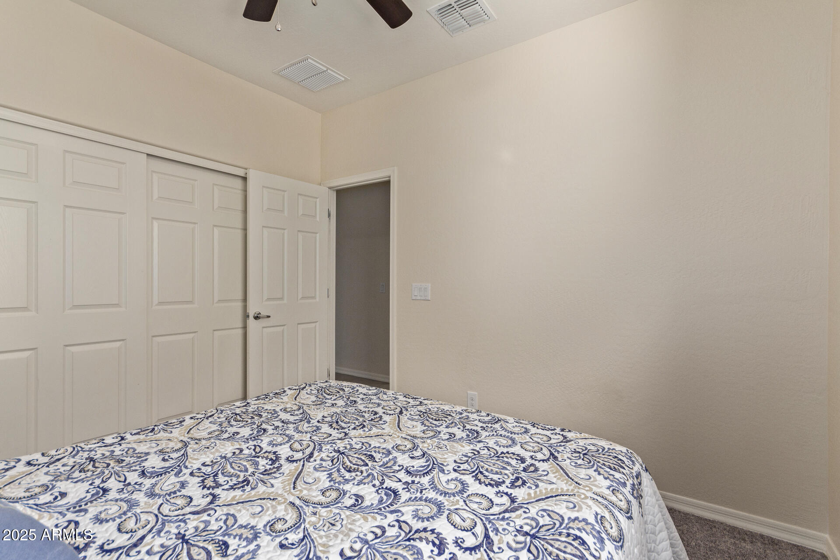
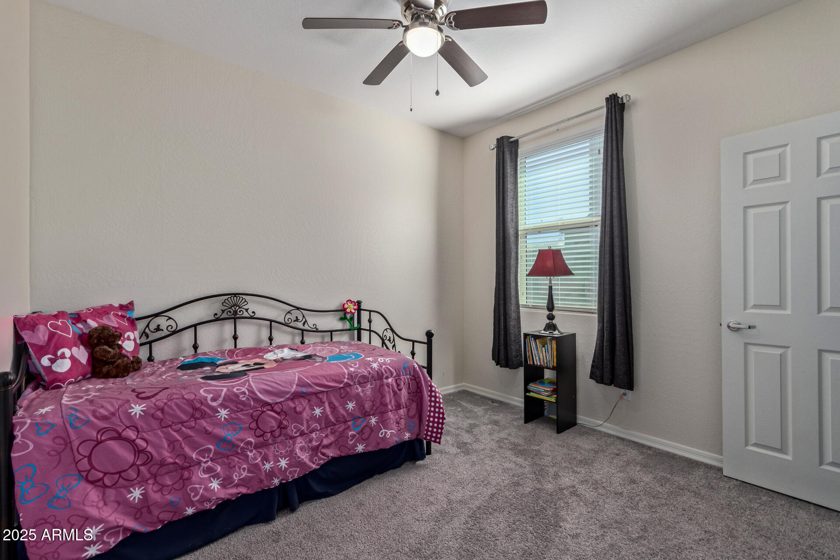
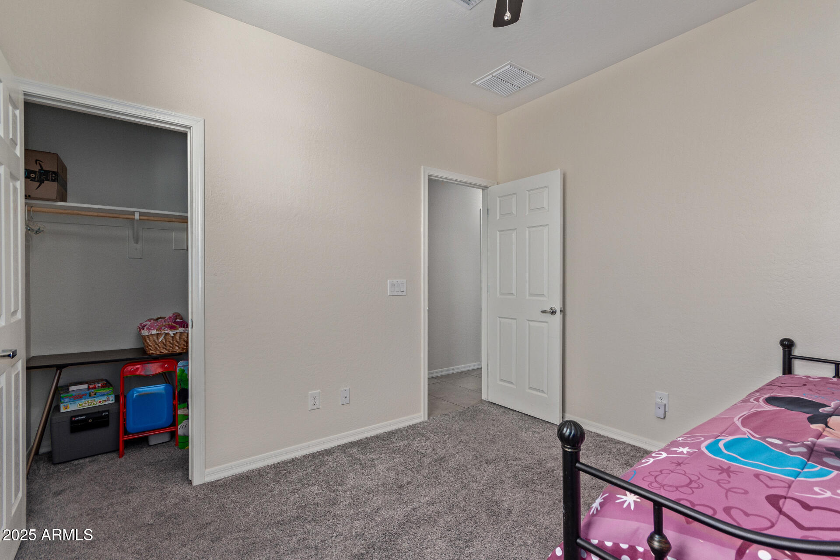
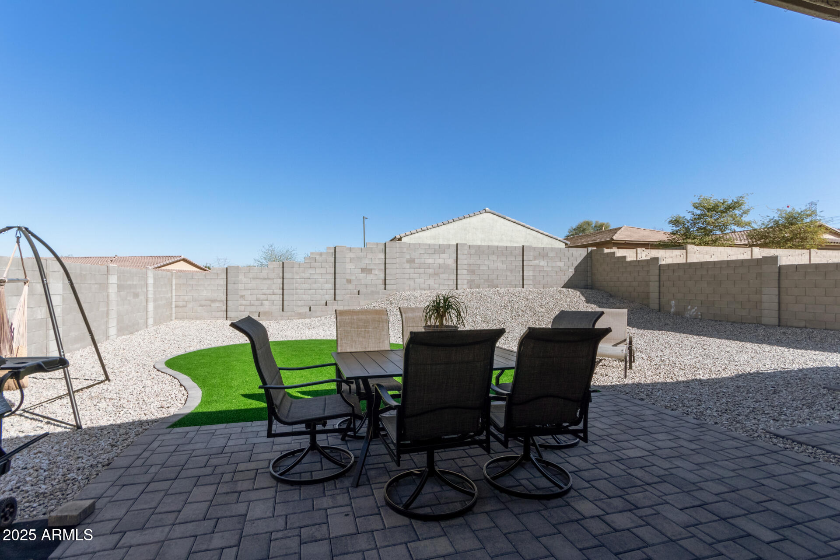
Comfort Throughout: Tile flooring in main areas, cozy carpet in bedrooms and office, ceiling fans in every room, and included curtains & rod Private Backyard: Perfect for relaxing or entertaining.
Double Garage: Includes a water softener loop for added convenience.
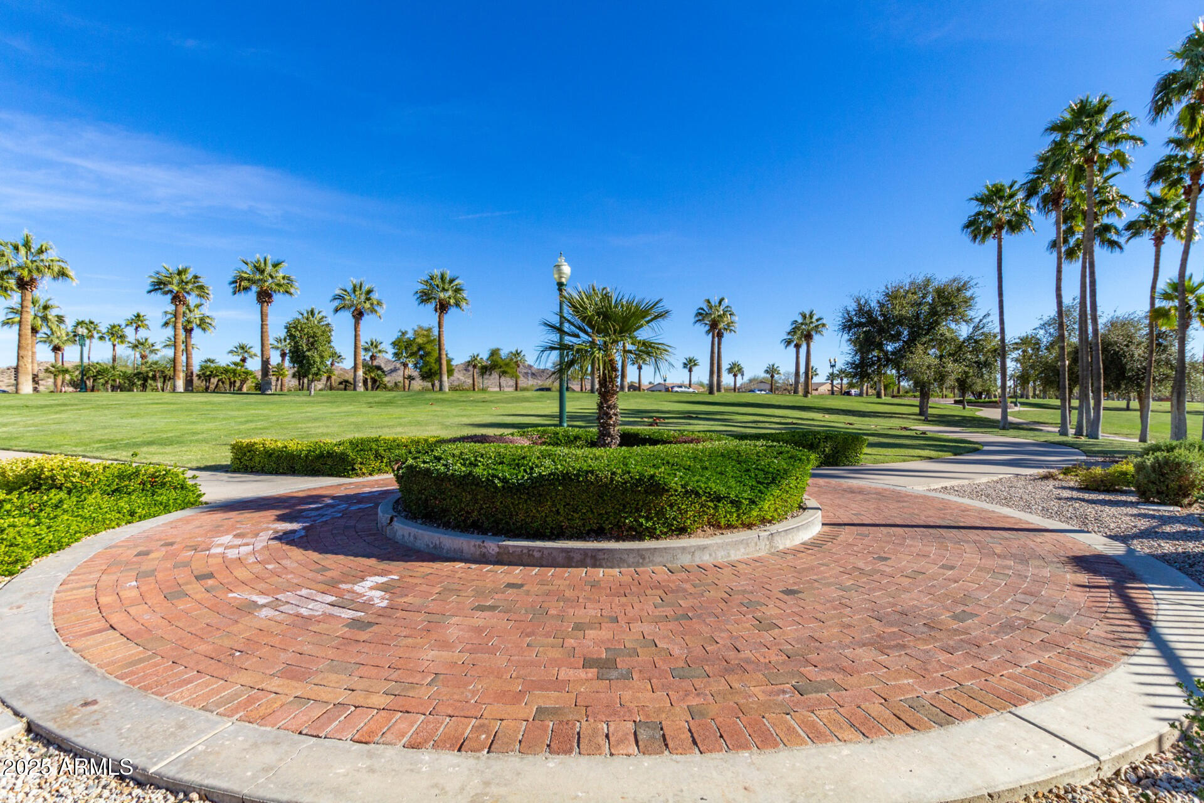
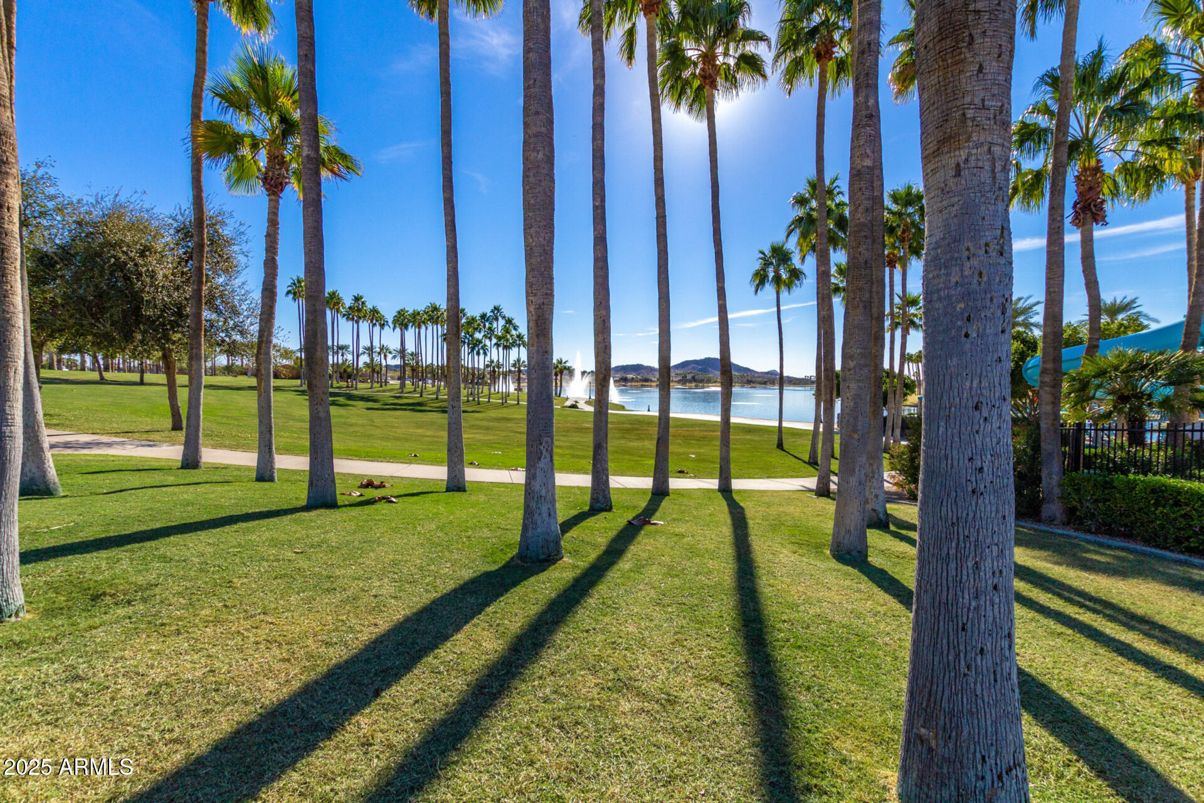
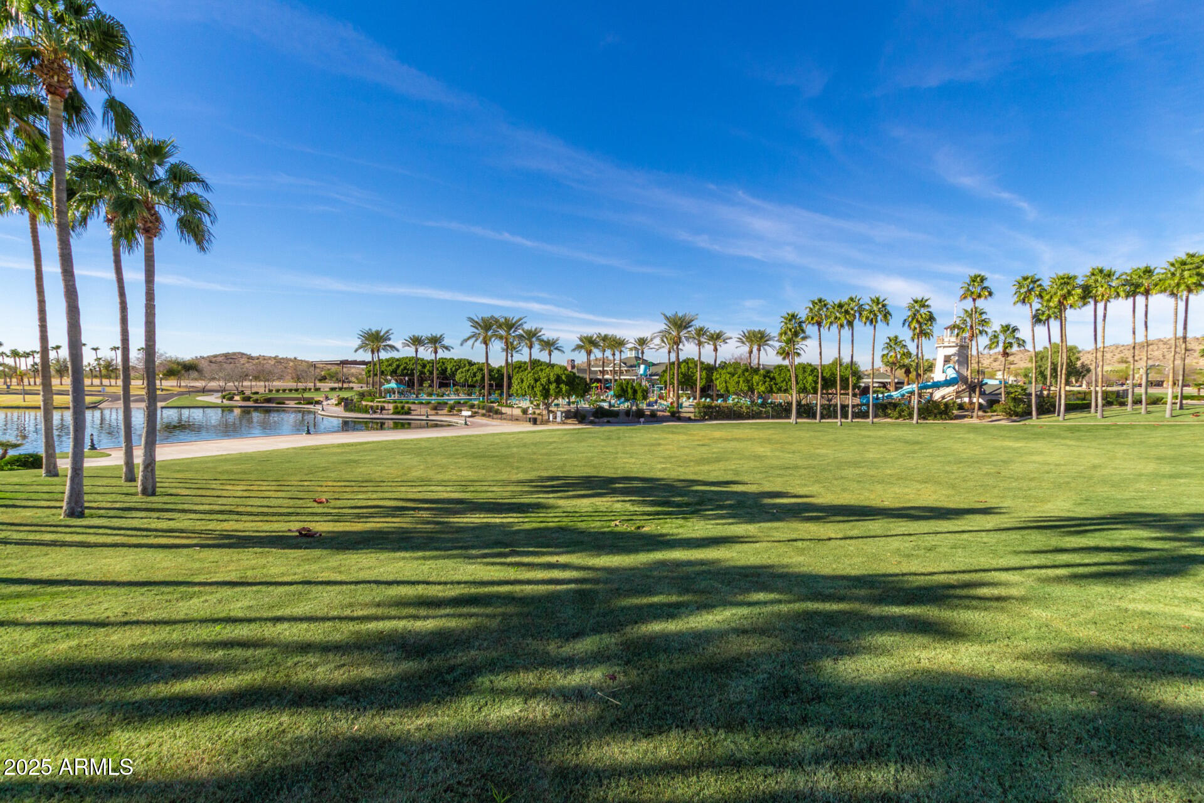
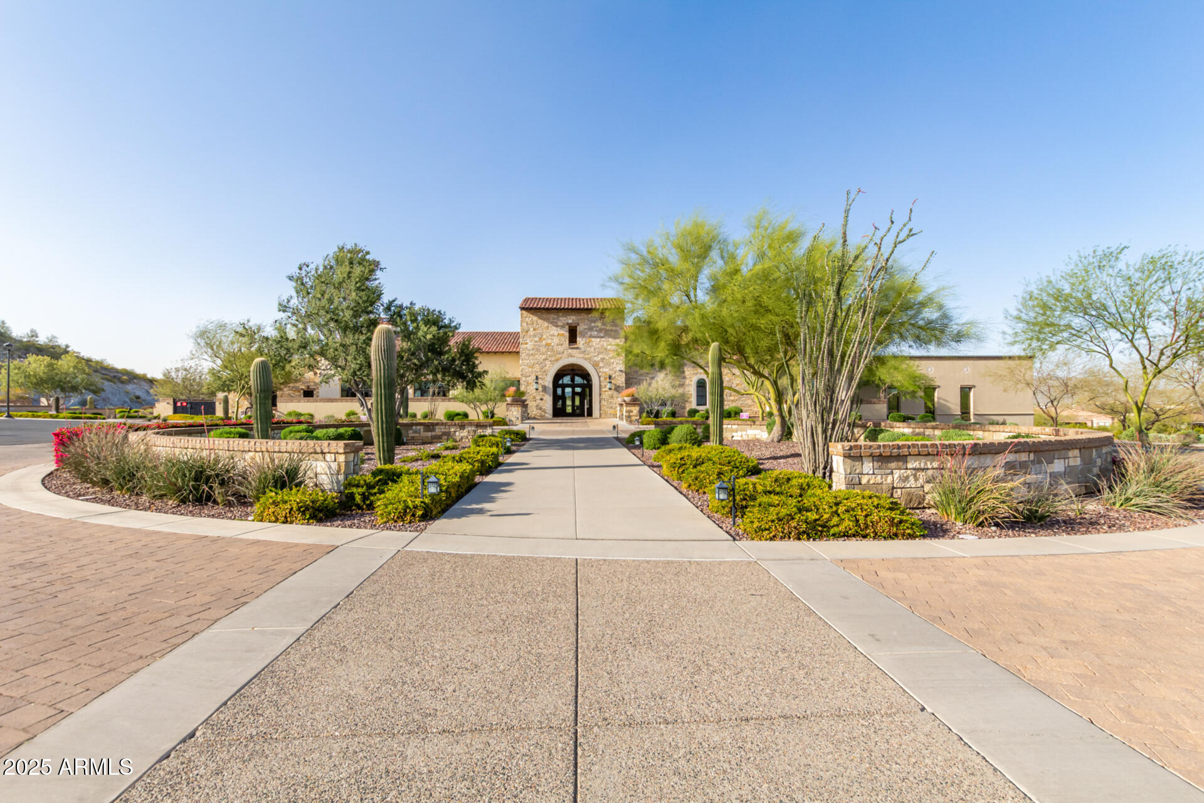
Community Perks - A Complete Lifestyle of Living!
Enjoy a resort-inspired lifestyle with:
Heated Lap Lanes at Starpointe
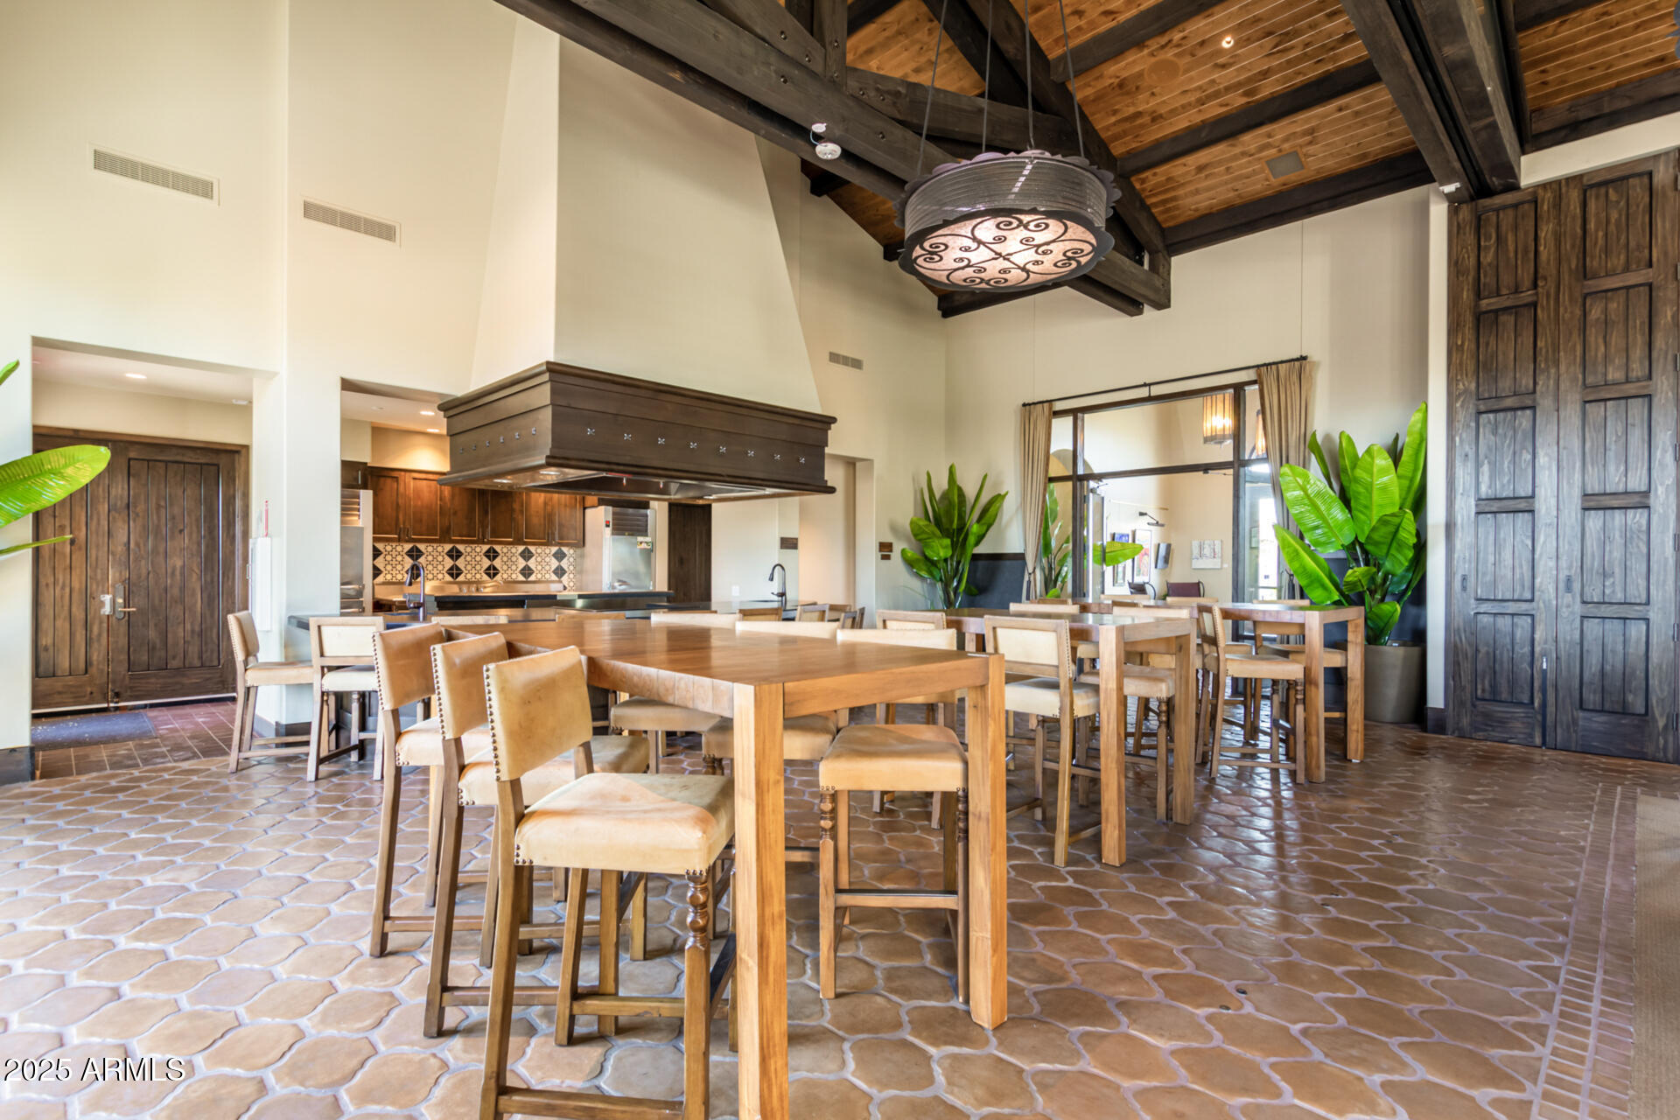
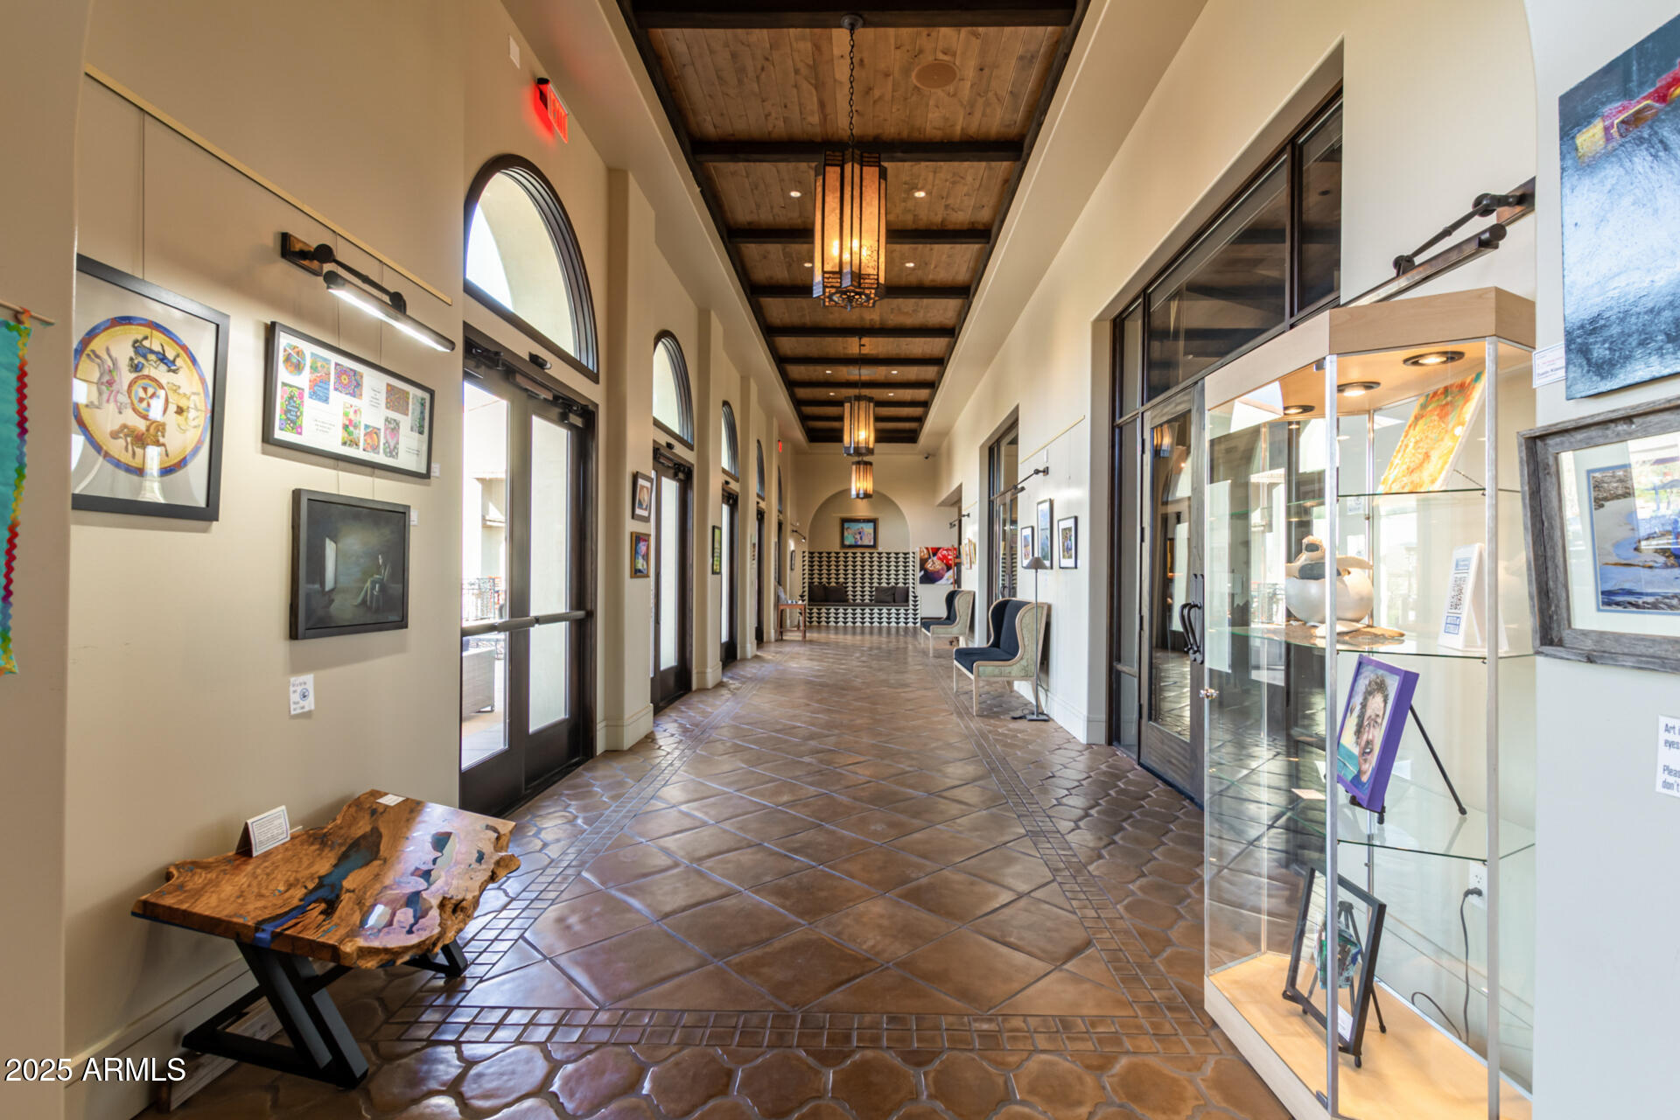
3 Resident Clubs for events and gatherings
2 State-of-the-Art Fitness Centers
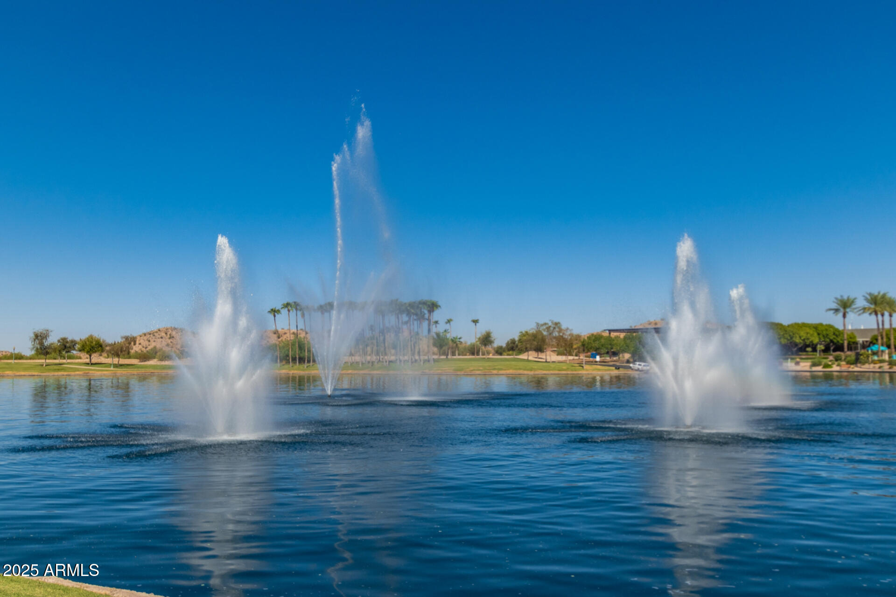
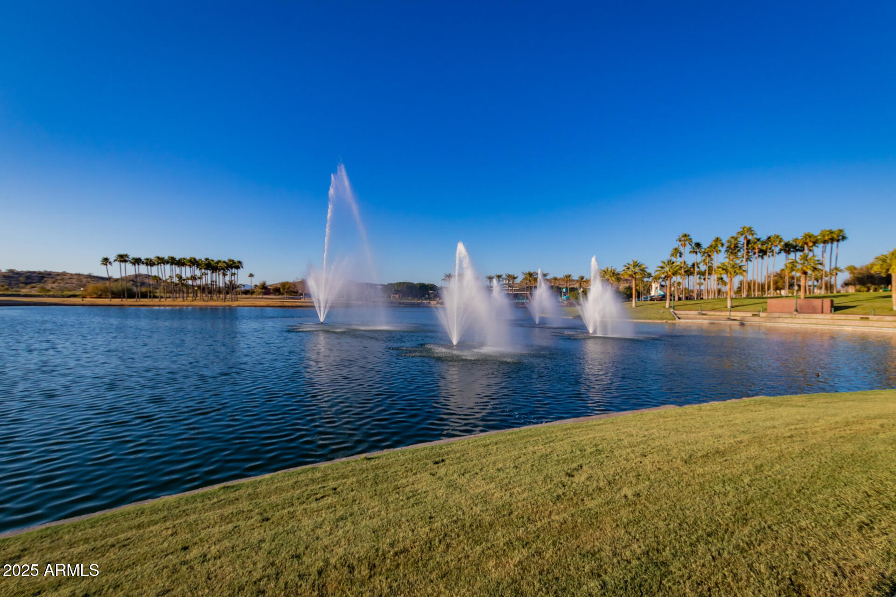
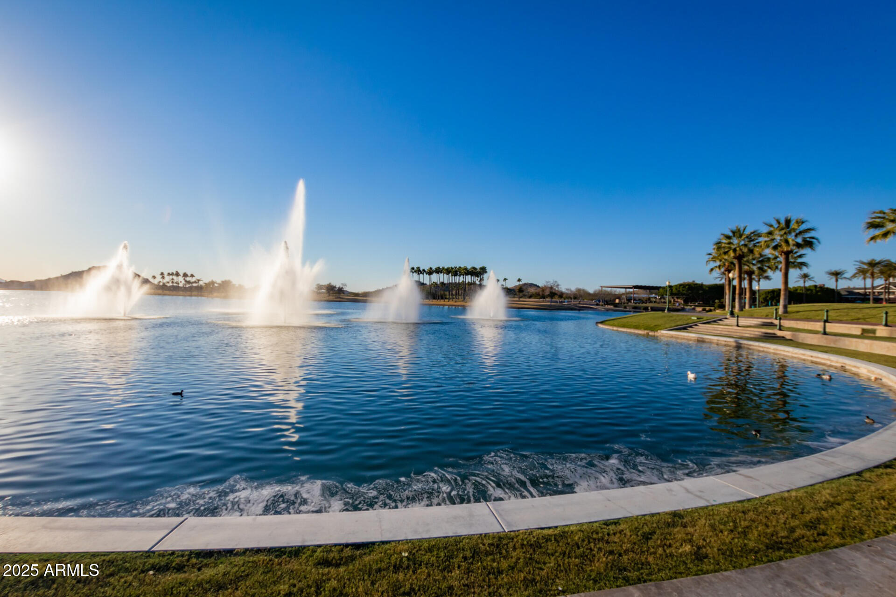
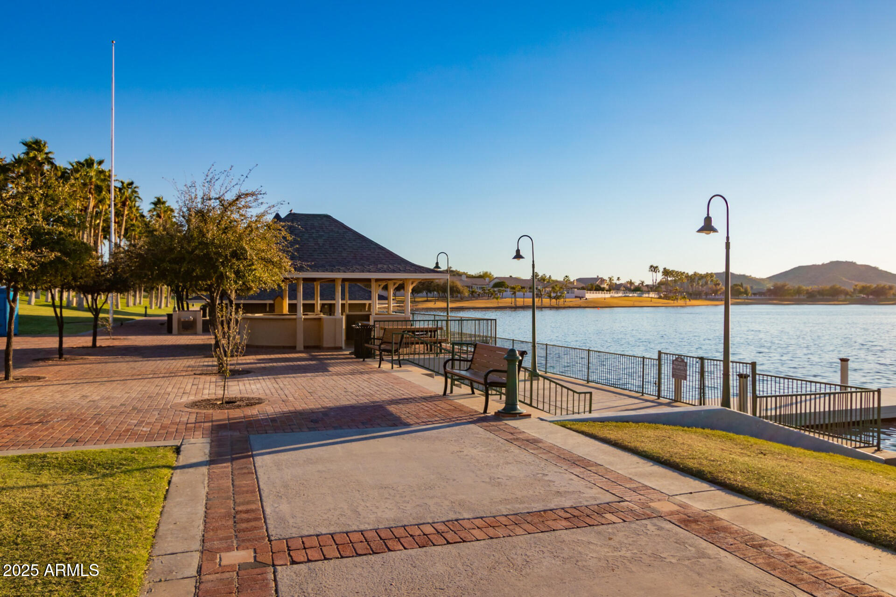
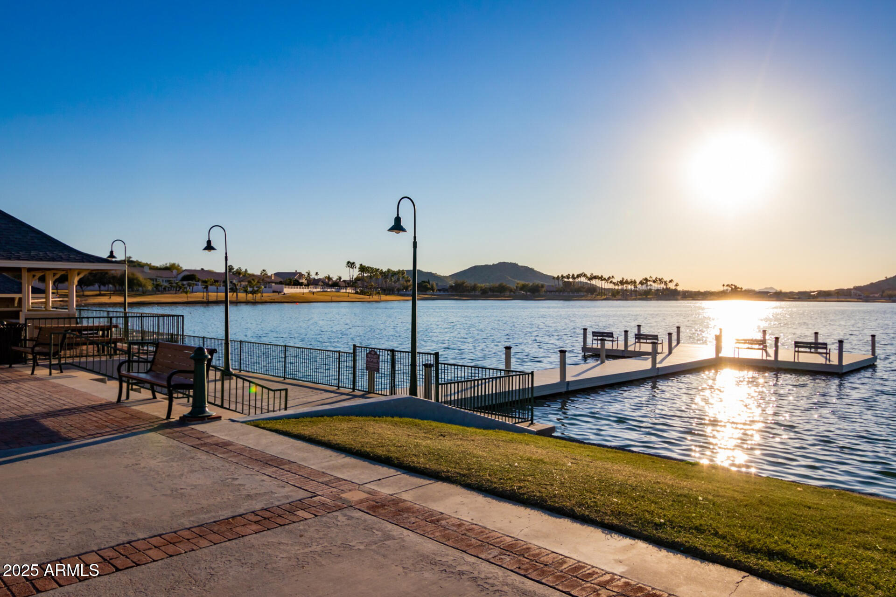
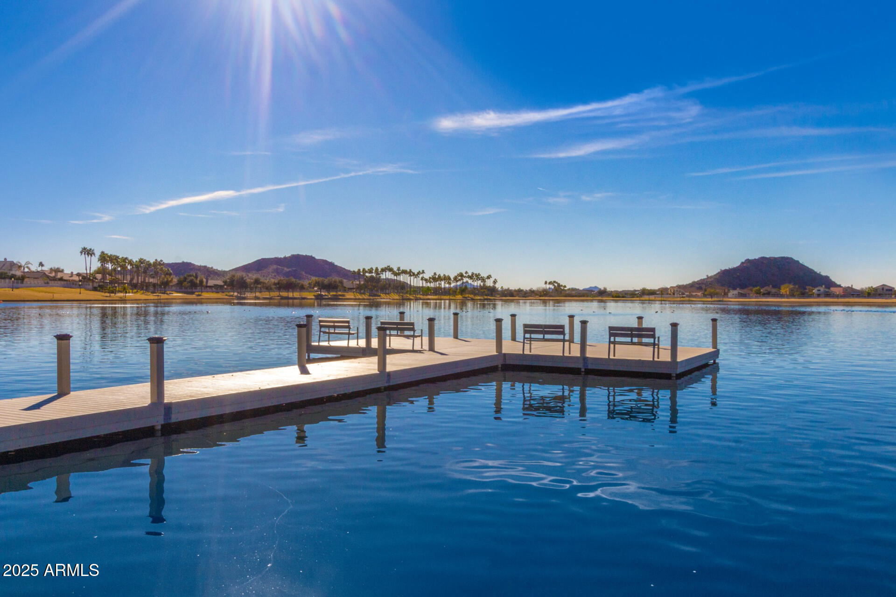
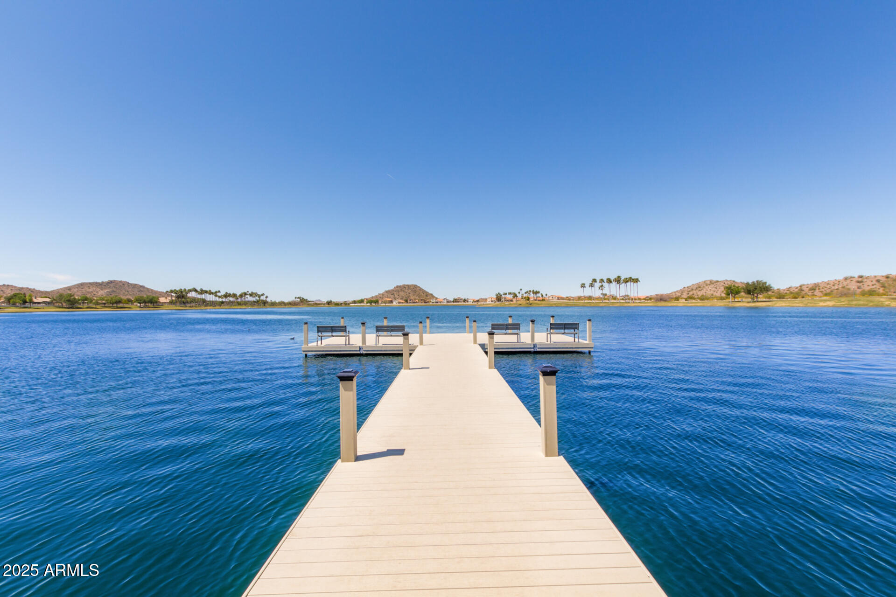
Yacht Club Access with free use of sailboats, paddleboats, and kayaks
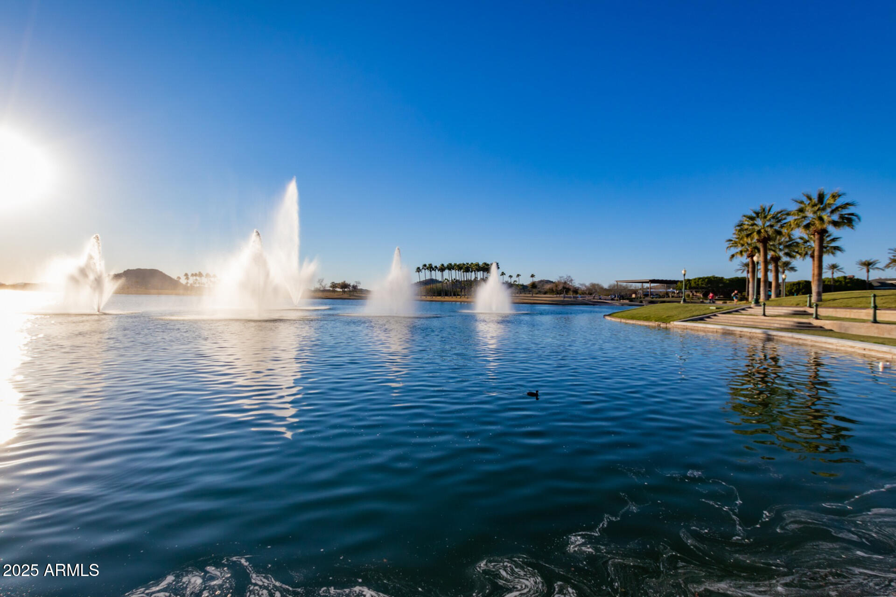
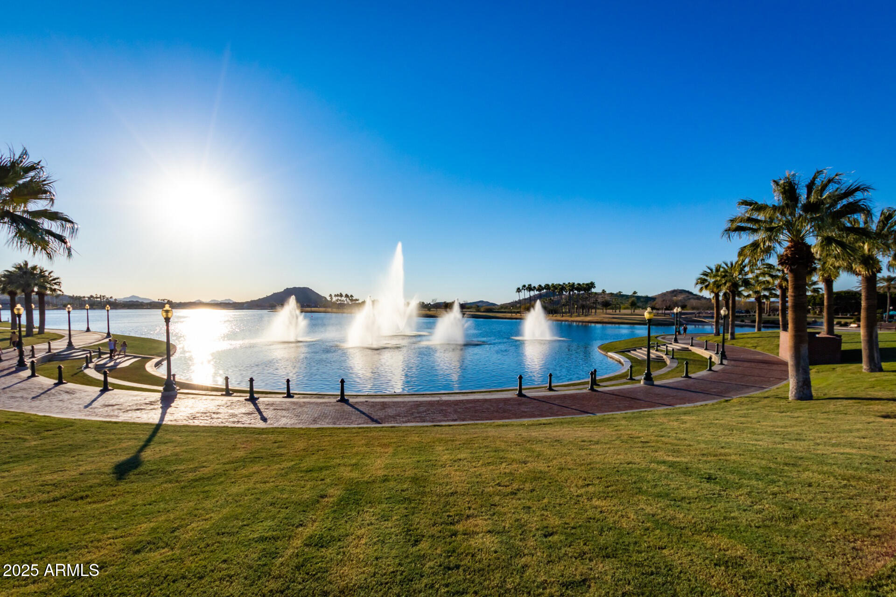
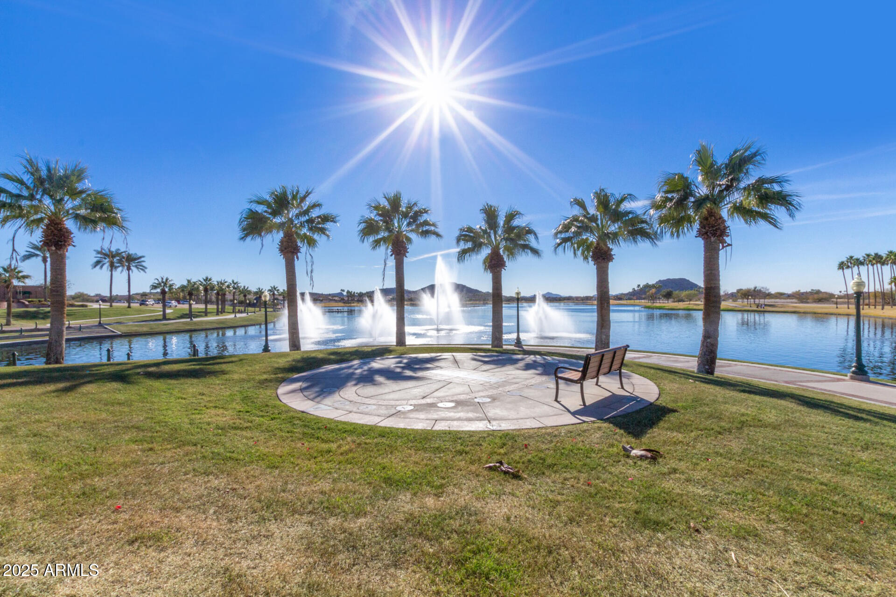
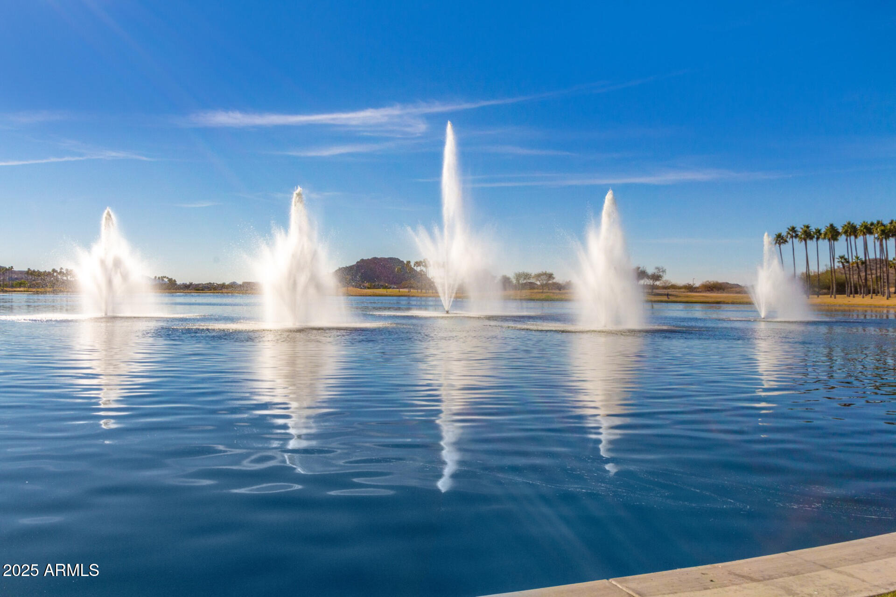
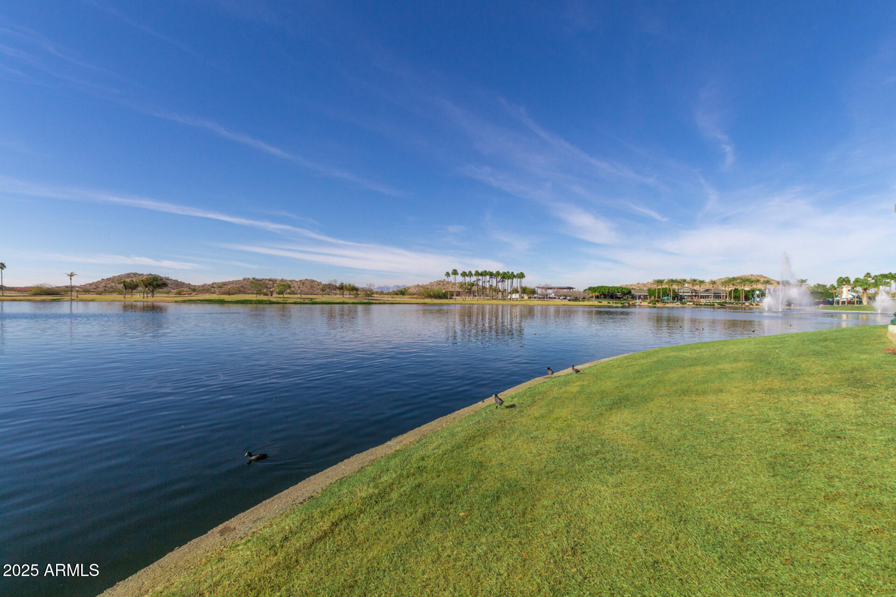
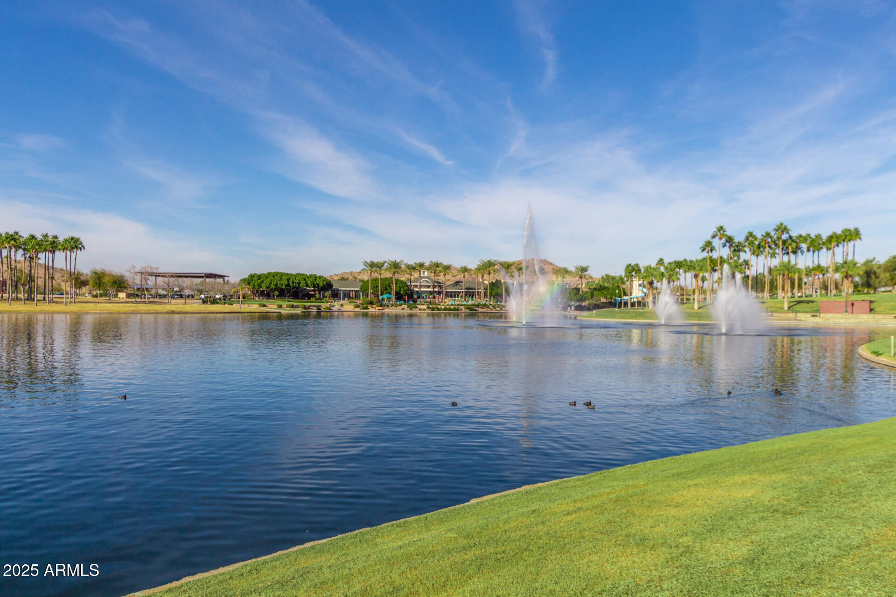
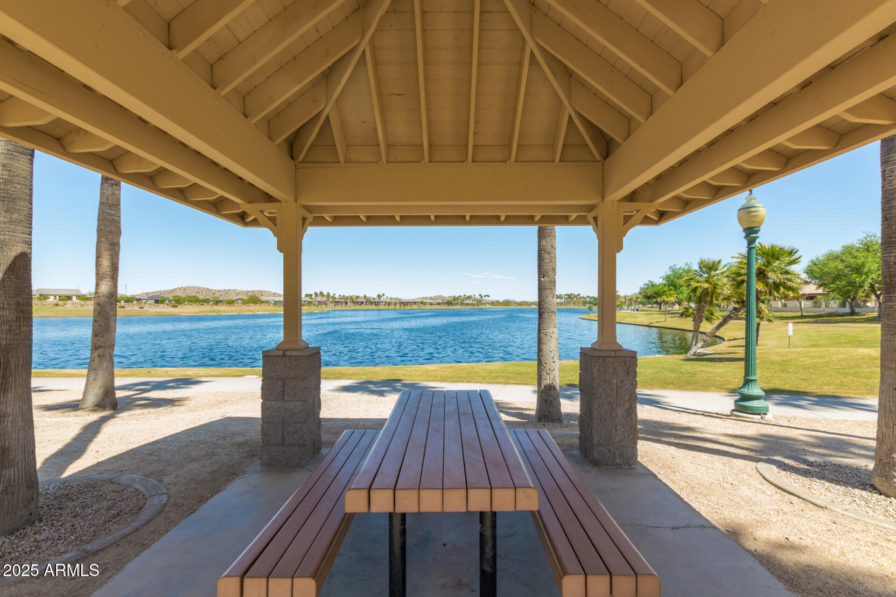
72 Acres of Lakes for serene views and activities
2 Nicklaus-Designed Golf Courses for avid golfers
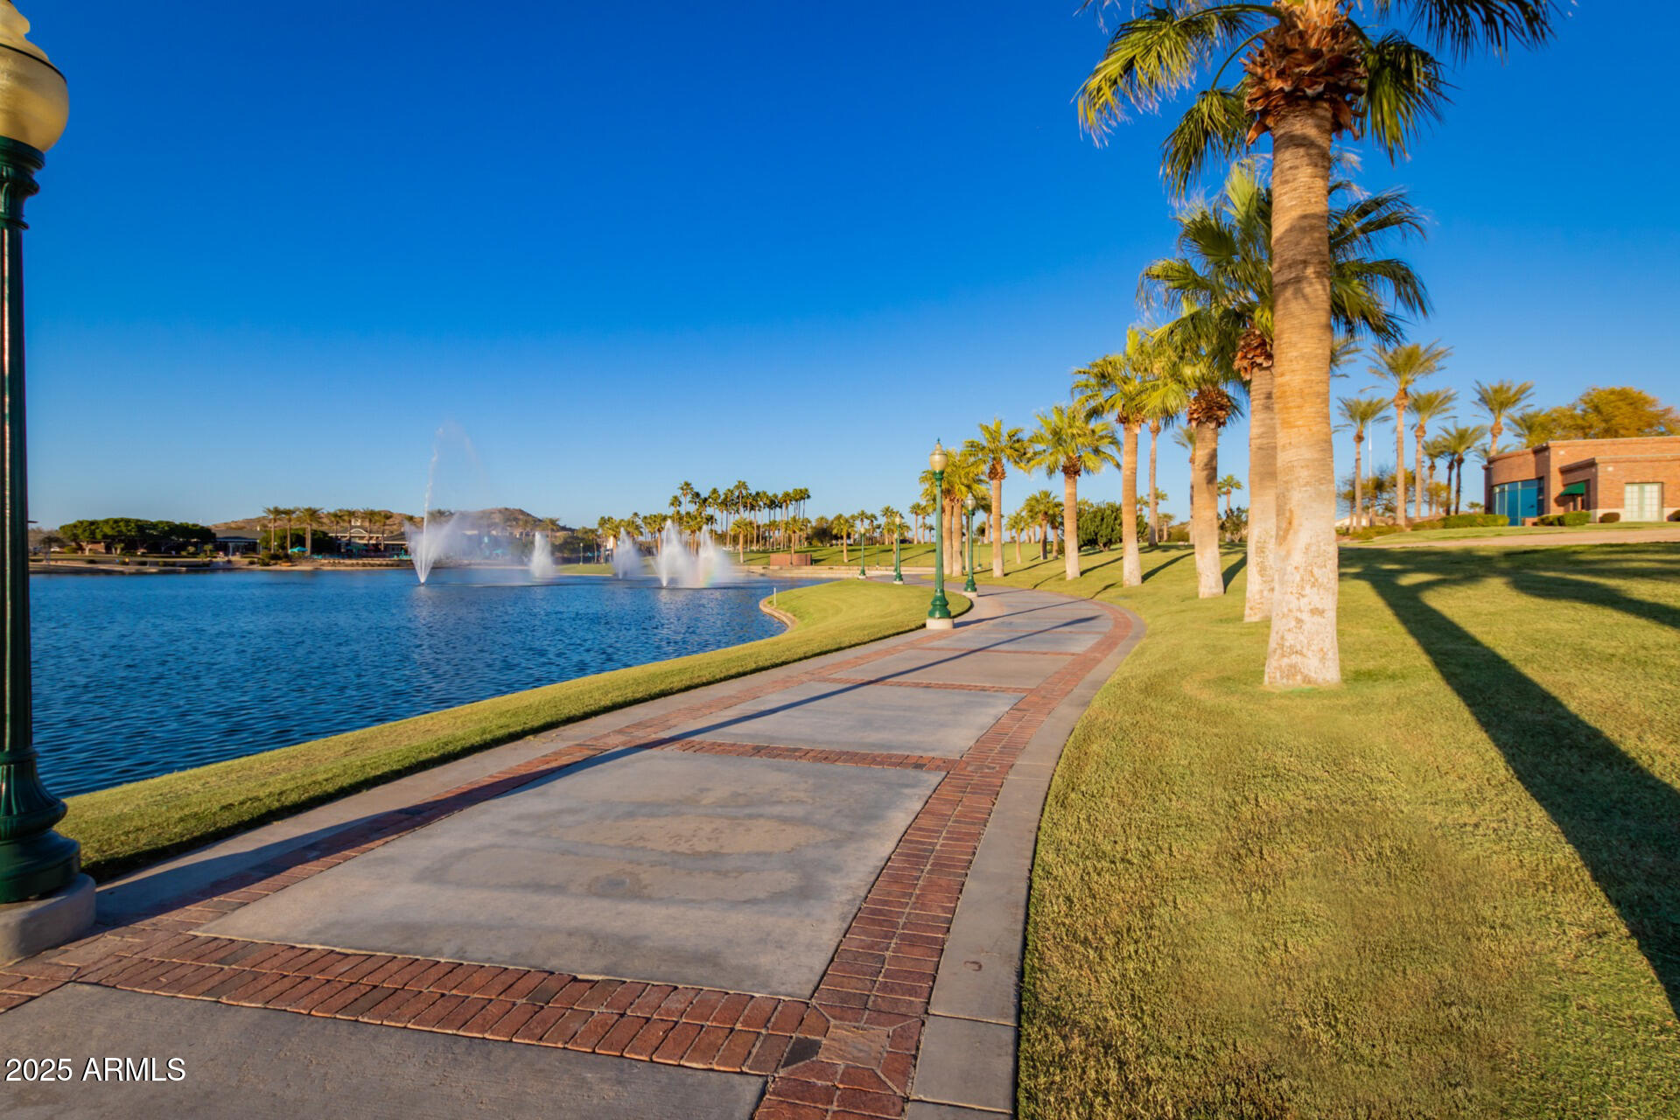
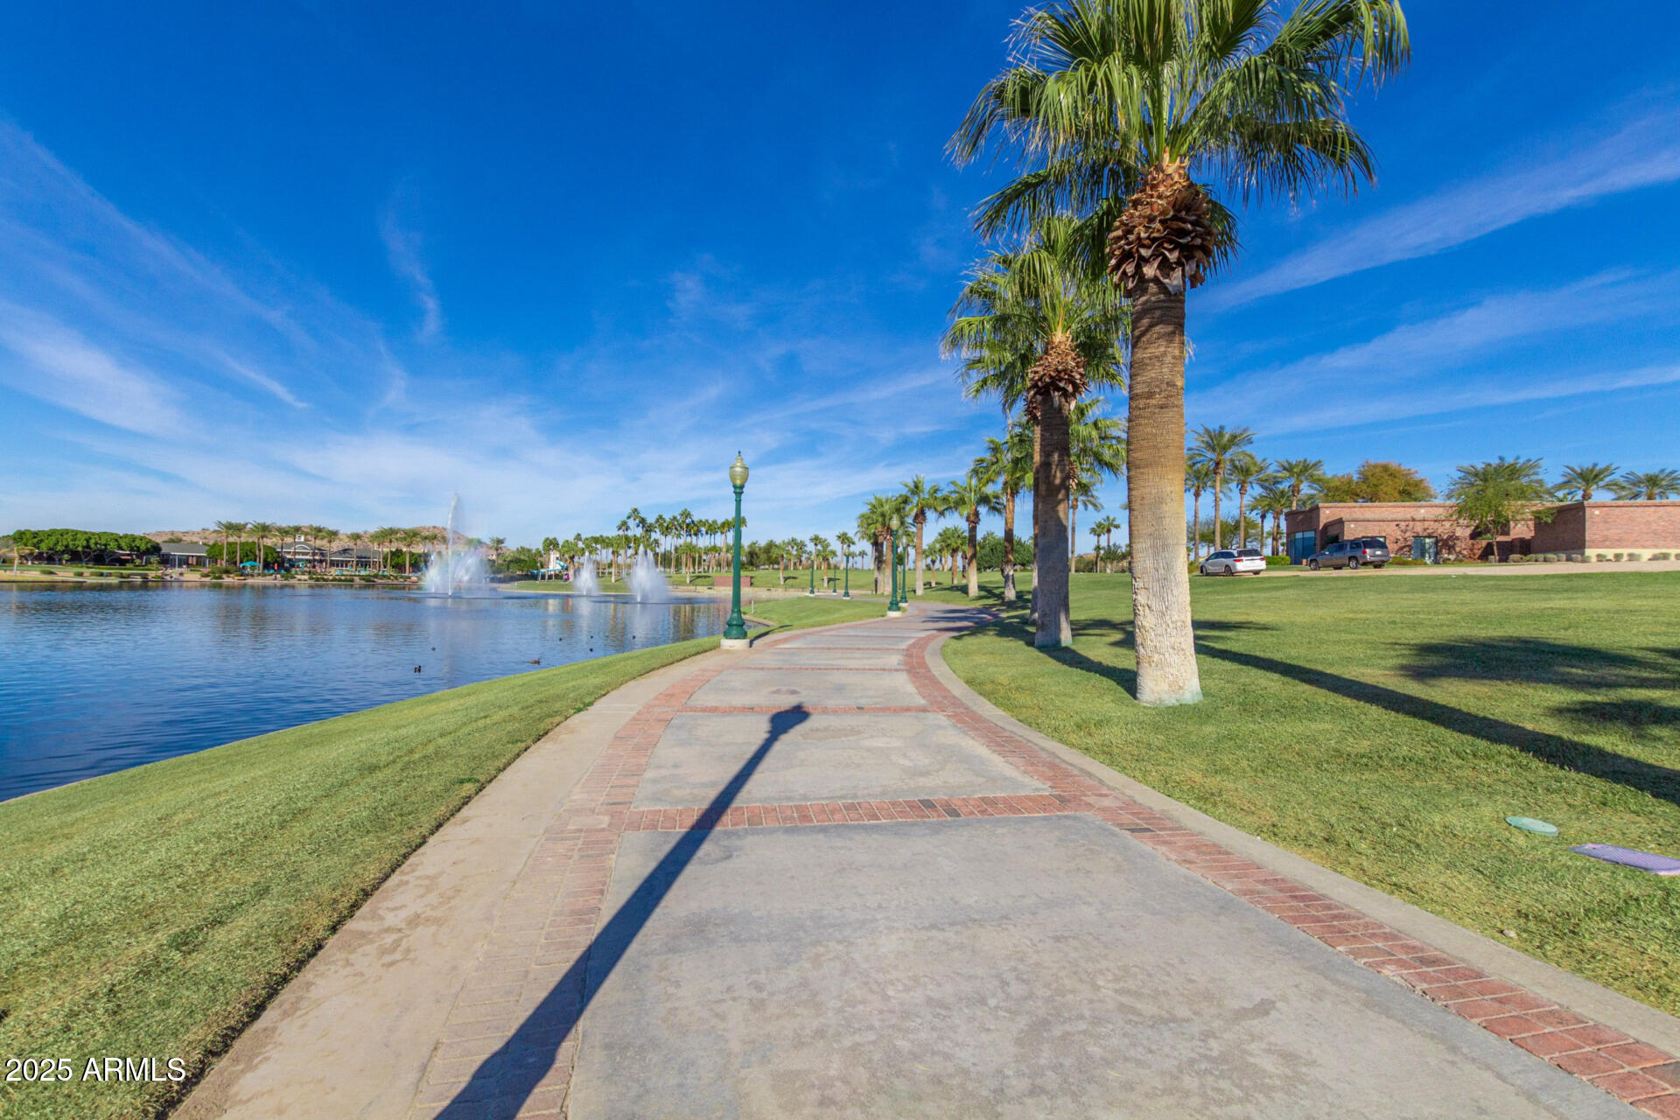
65 Miles of Trails for walking, running, or biking
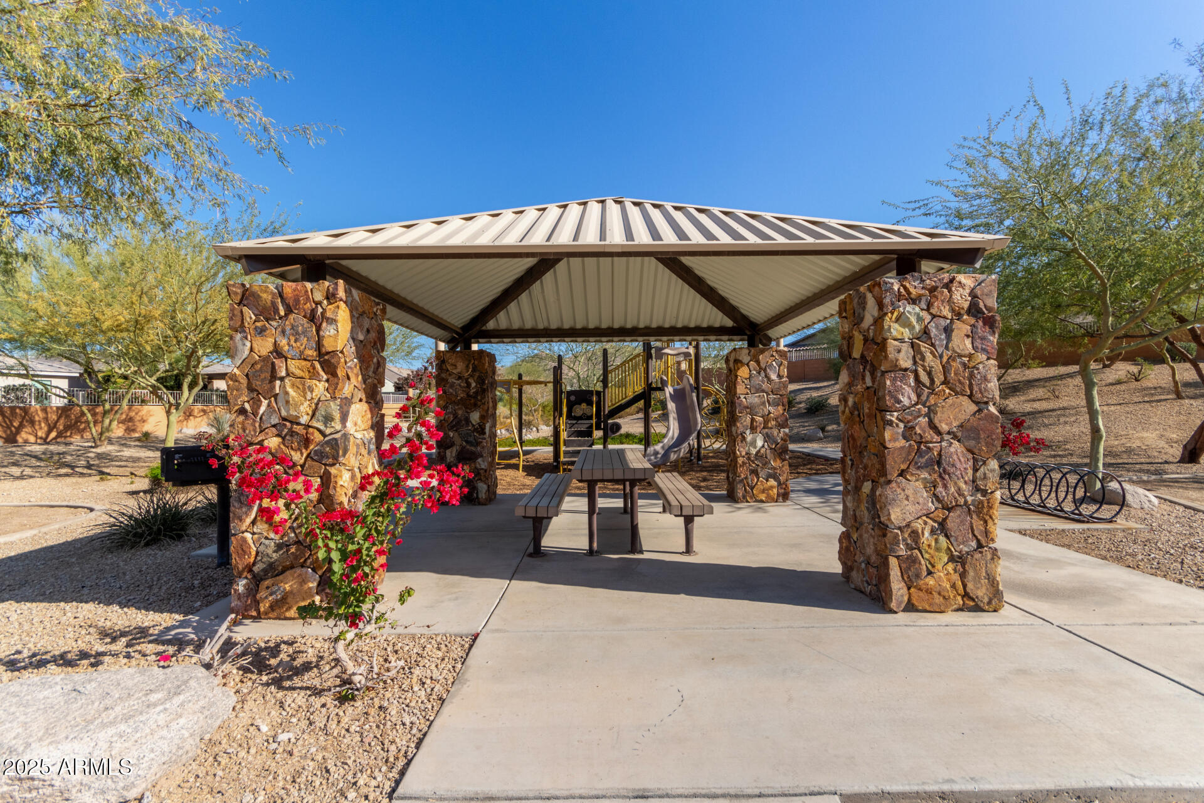
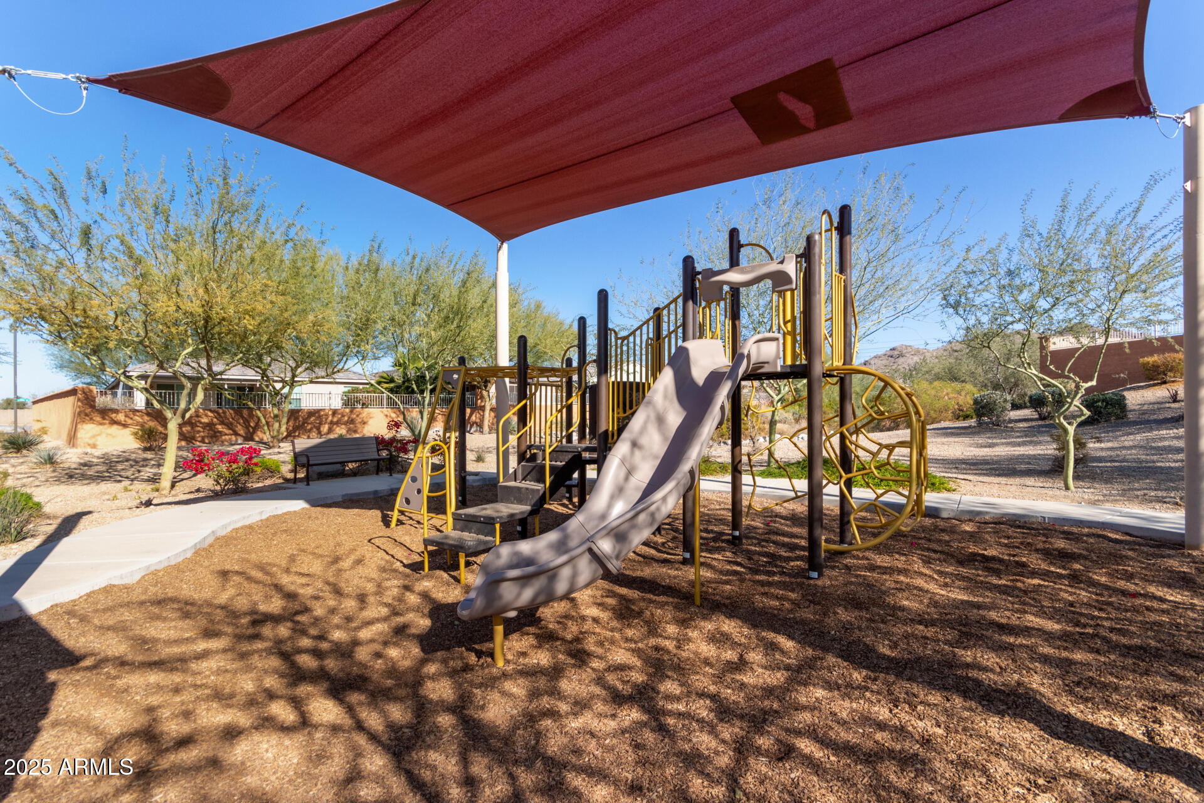
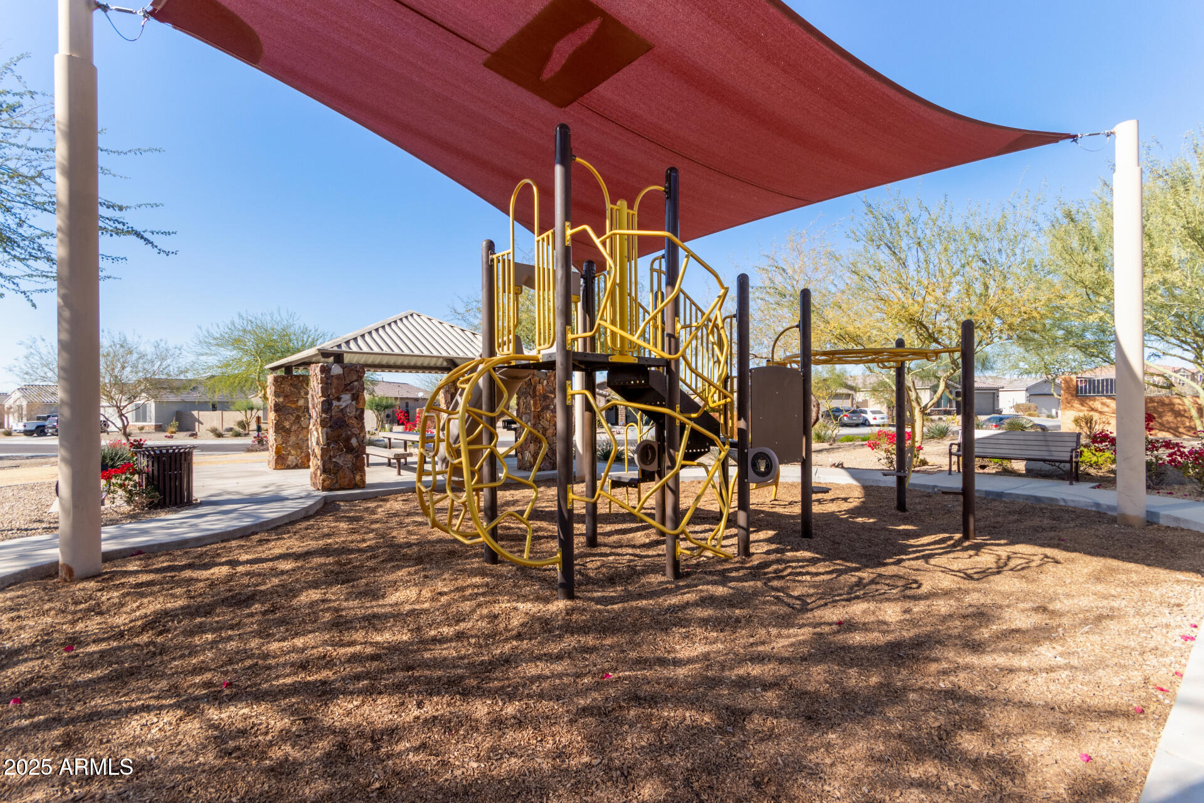
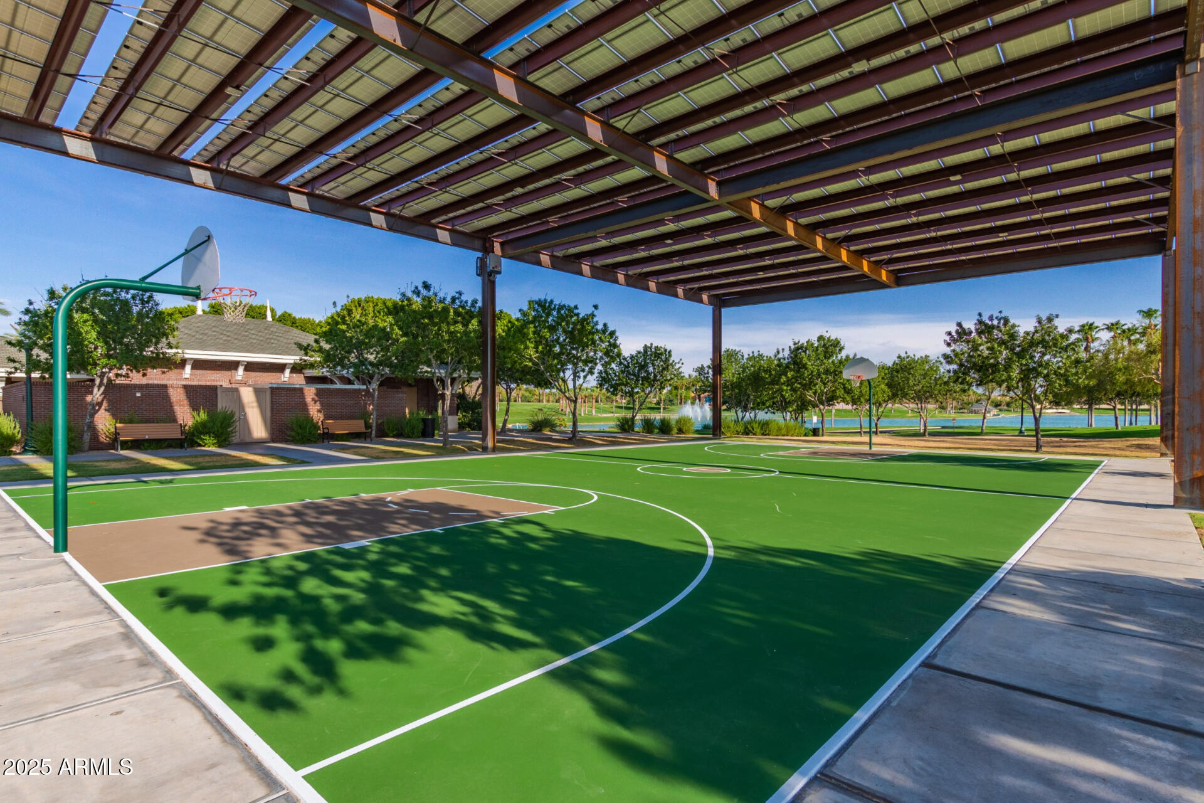
Plus, pickleball & tennis courts, 50+ playgrounds, basketball courts, splash pads, and a waterpark pool!

All this, and it's only 8 miles south of the freeway for easy commuting.
This is more than a home-this is a lifestyle! Don't wait-schedule your showing today!
Although the sellers have moved, there is a continous video of the photos of the property when it was furnished in the kitchen for you to get ideas for furniture placement.
Seller will consider a lease purchase!

Share Property

Location

10815 S 175TH Drive, Goodyear, AZ 85338

Status

Sold

Date Sold

September 2, 2025
Mark Sloat

Mark Sloat

Property Amenities

Interior
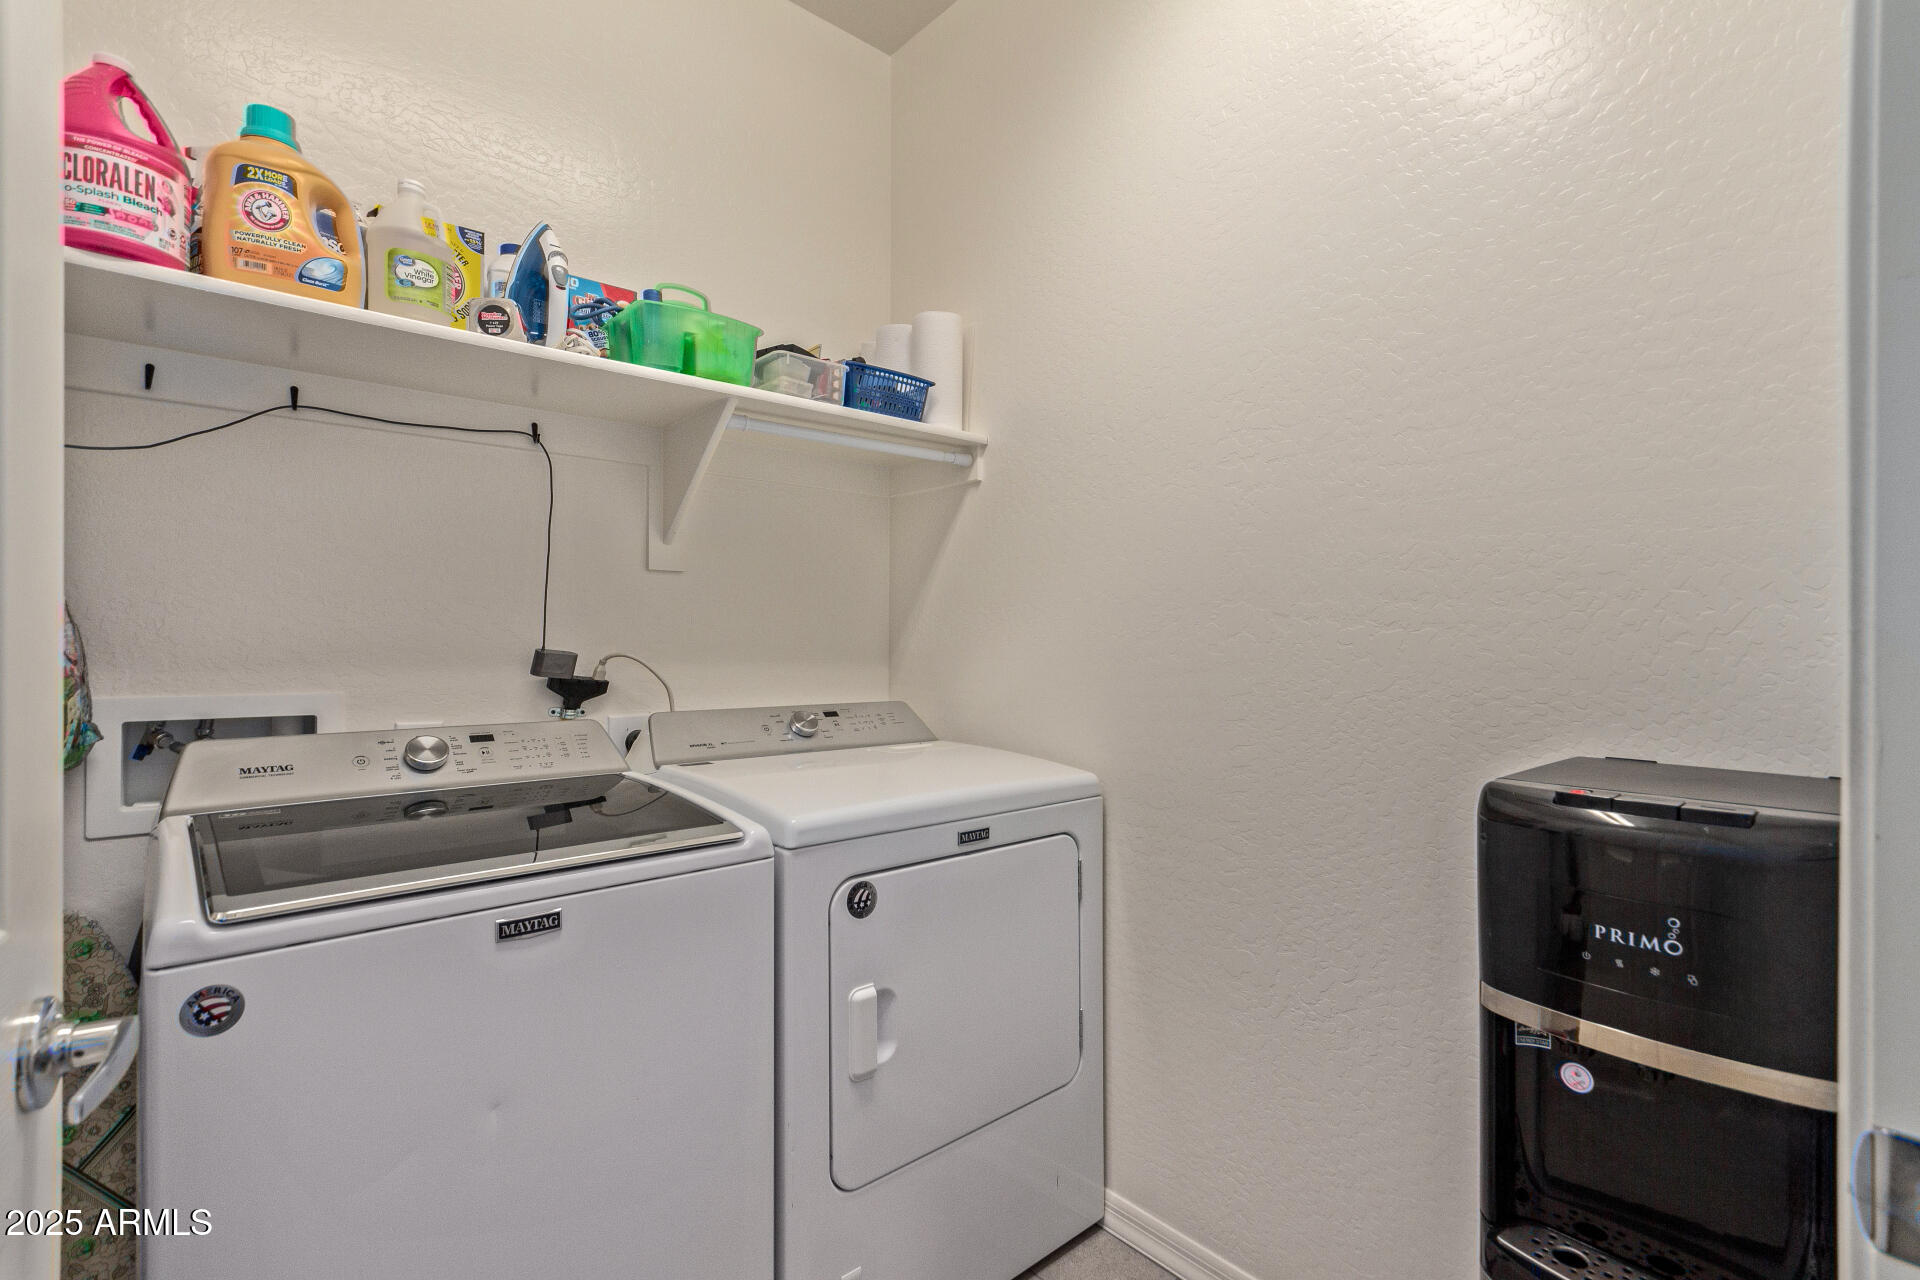
Laundry room Gas Dryer Hookup, Wshr/Dry Hook Up Only
Appliances Built-in Microwave, Dishwasher, Disposal, Gas Range, Gas Oven
Flooring Carpet, Tile
Total Bedrooms: 3
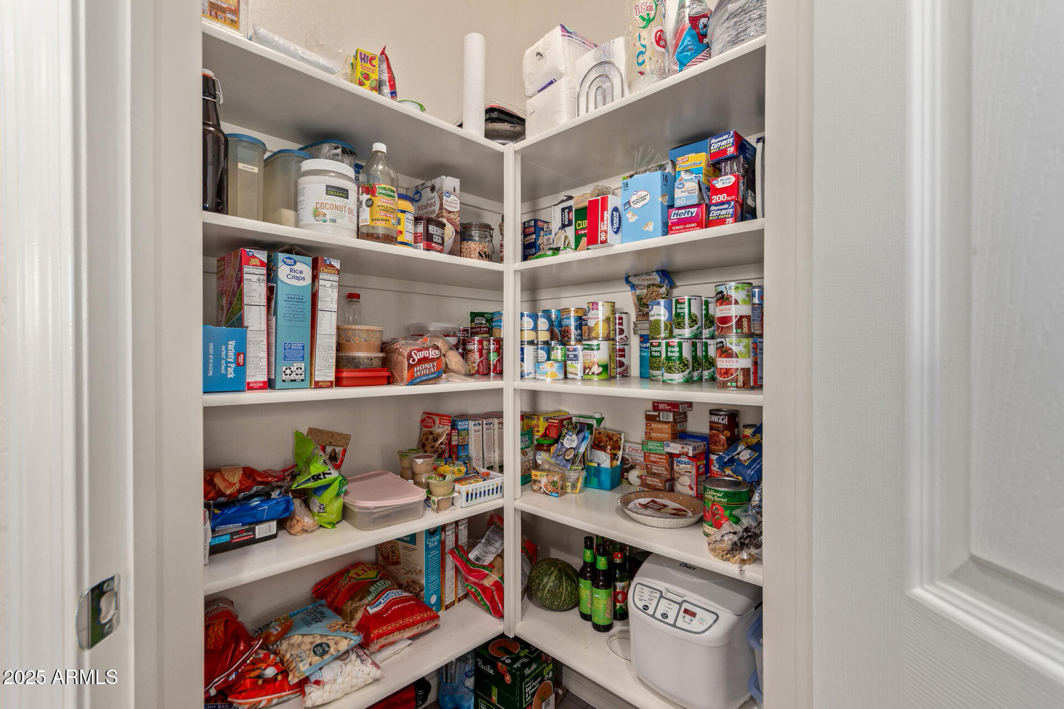
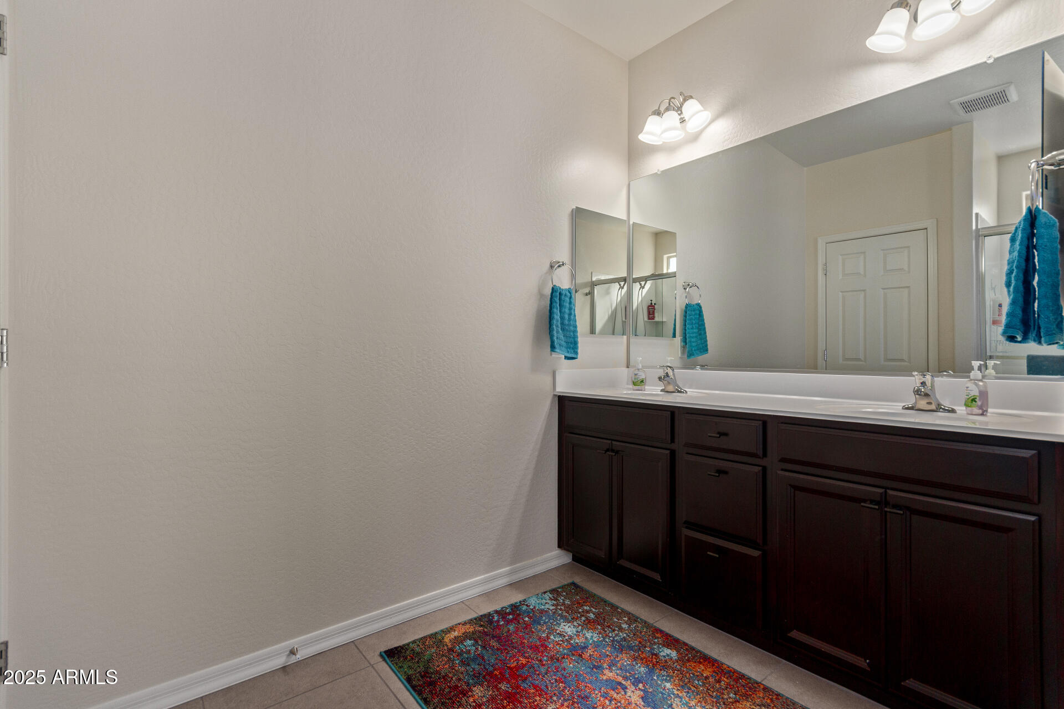
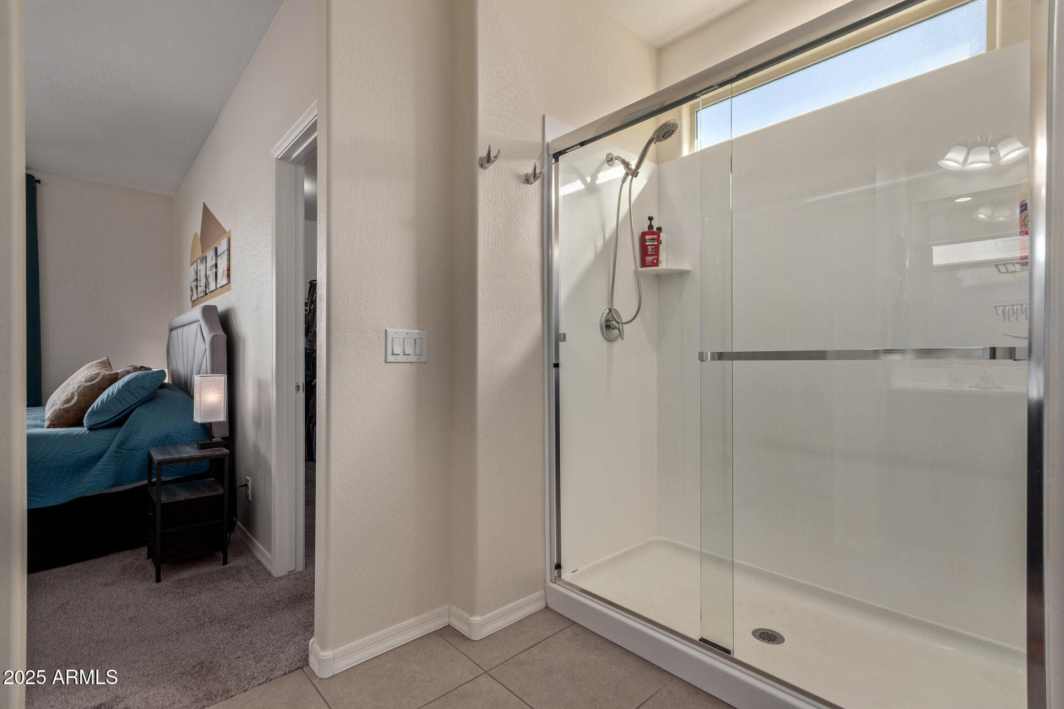
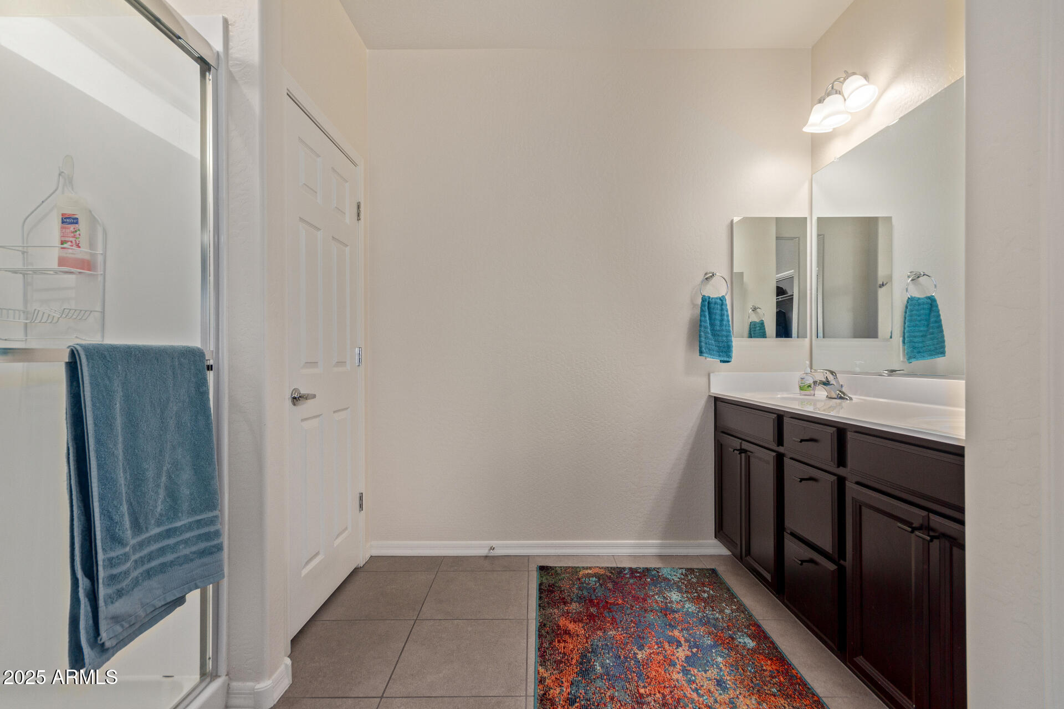
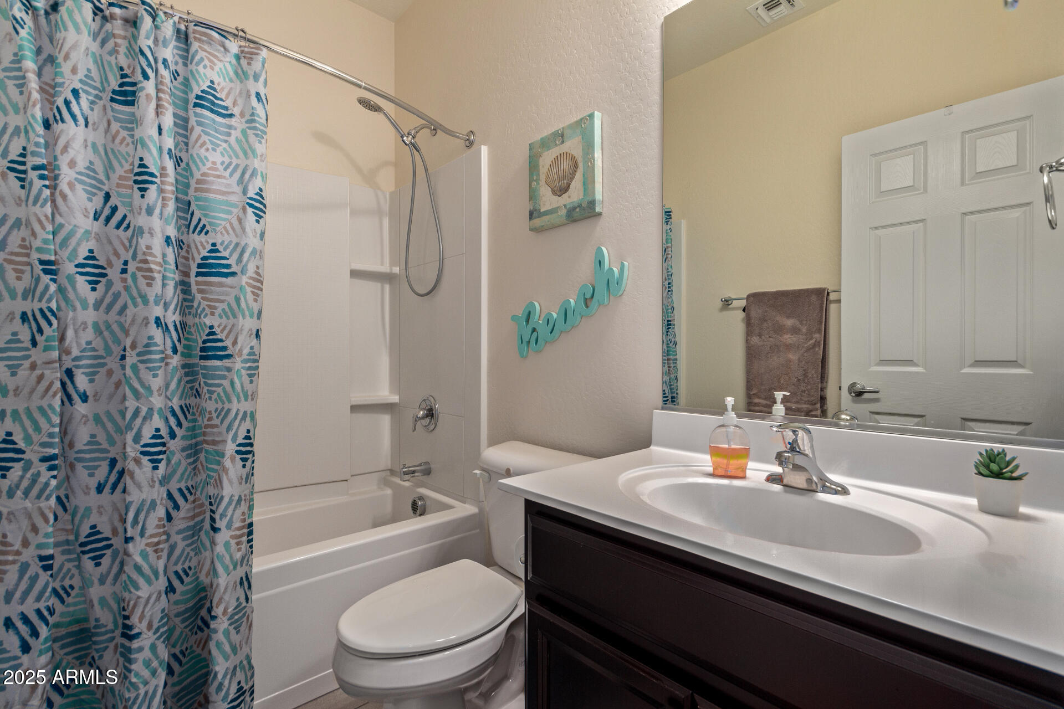
Other Interior Features High Speed Internet, Granite Counters, Double Vanity, Breakfast Bar, 9 Flat Ceilings, Kitchen Island, Pantry, 3/4 Bath Master Bdrm
Area & Lot
Lot Area 7,756 Sq.Ft.
Living area 1,715 Sq.Ft.
MLS® ID 6806292
Year Built 2017
School District Buckeye Union High School District
High School Estrella Foothills High School
Middle School Estrella Mountain Elementary School
Elementary School Liberty Elementary School
Architecture Styles Santa Barbara/Tuscan
Type Residential
Status Sold
Date Sold September 2, 2025
Exterior
Stories 1
Air conditioning Central Air
Heat type Natural Gas
Water Source City Water
Garage Space 2.0
Sewer Public Sewer
Other Exterior Features Storage
Parking Garage Door Opener
Lot Features Sprinklers In Front, Desert Back, Desert Front, Gravel/Stone Back, Synthetic Grass Back
Roof Tile
Finance
Sales Price $419,900
HOA Fees $375 quarterly
Real Estate Tax $1,983 yearly

Let's Work Together

We pride ourselves in providing personalized solutions that bring our clients closer to their dream properties and enhance their long-term wealth. Contact us today to find out how we can be of assistance to you!
