Leave a Message

Thank you for your message. We will be in touch with you shortly.

10062 E SOUTH BEND Drive
VIEW PHOTOS
Courtesy of SERHANT., Kathleen C Kallner Listing Contact: 480-213-3284 
$1,360,000

10062 E SOUTH BEND Drive

3 Beds 3 Baths 3,349 Sq.Ft. 6,697 Sq.Ft.

Description

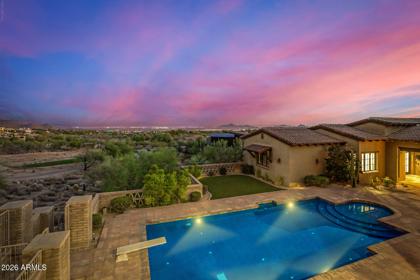
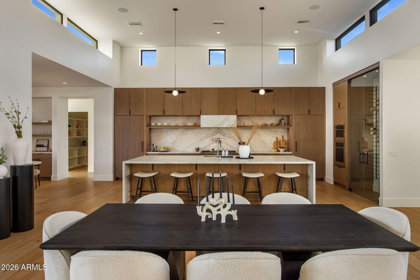
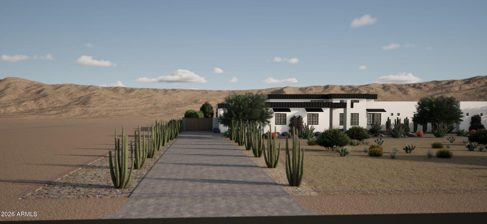
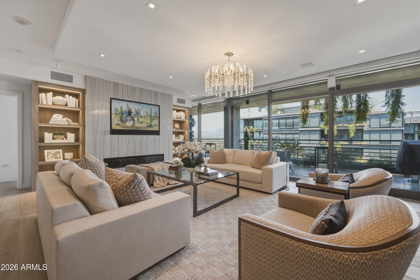
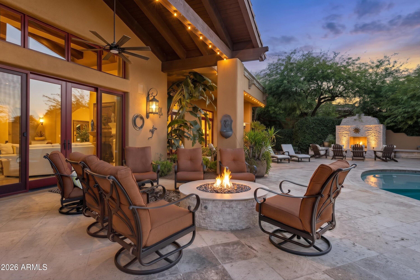
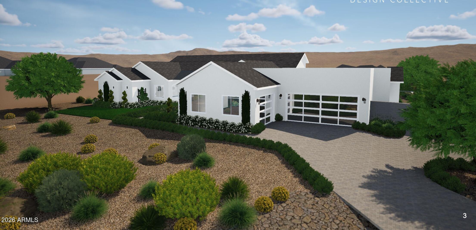
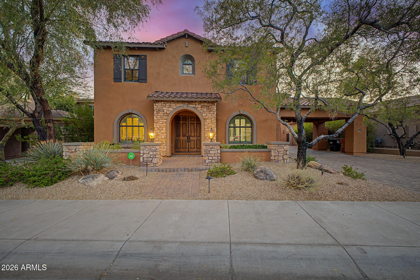
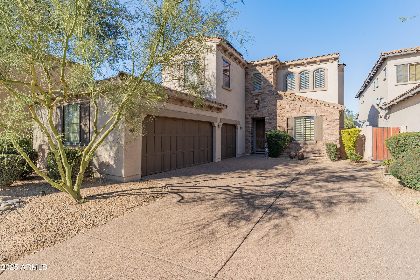
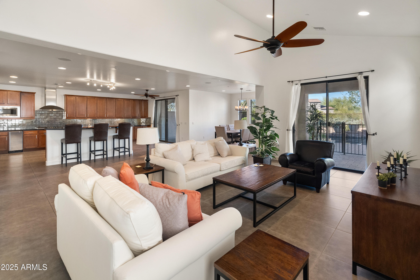
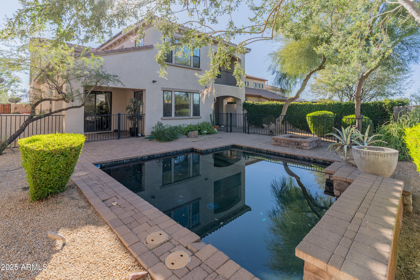
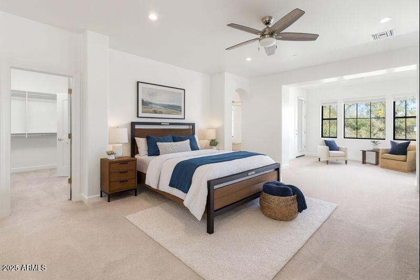
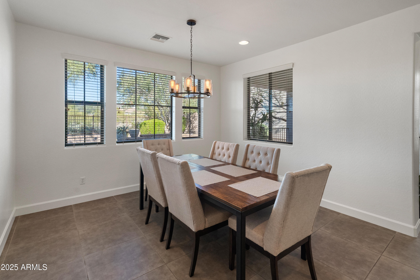
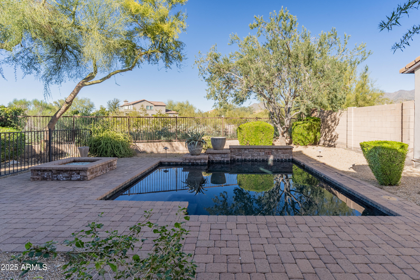
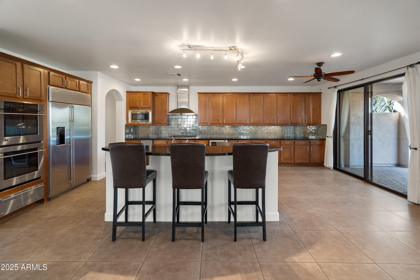
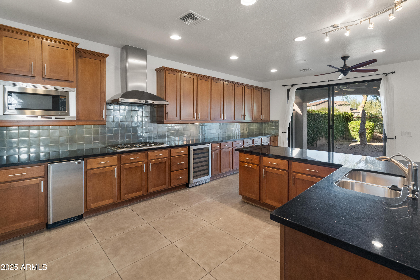
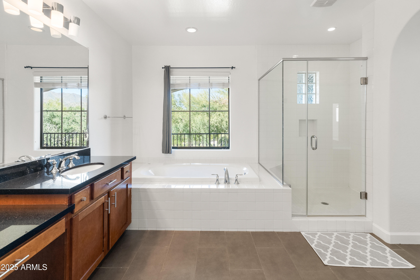
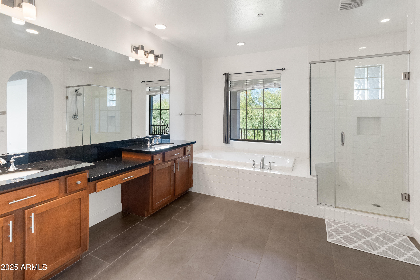
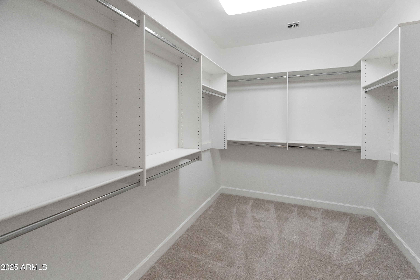
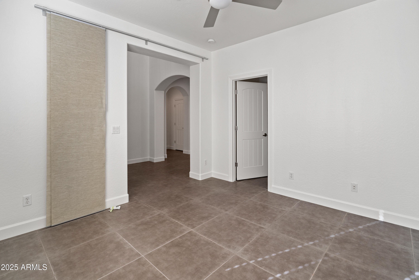
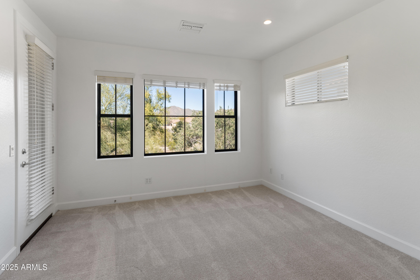
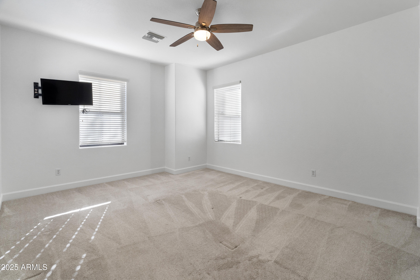
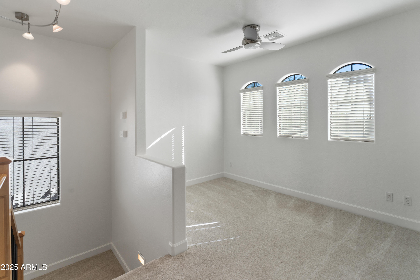
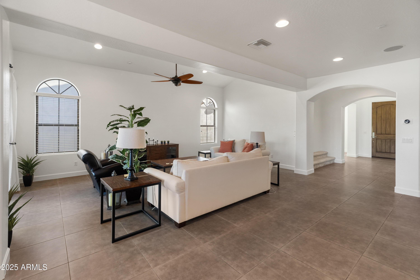
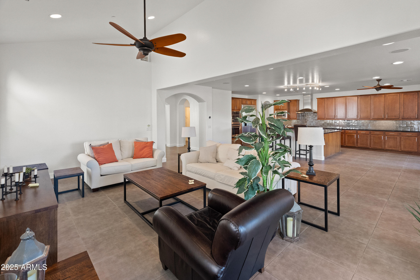
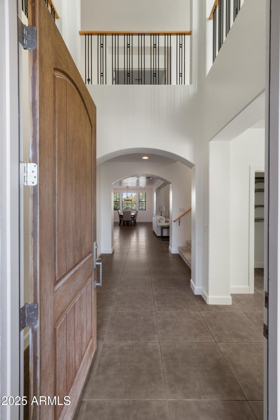
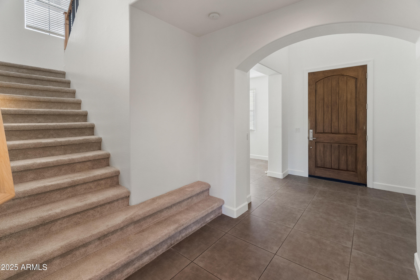
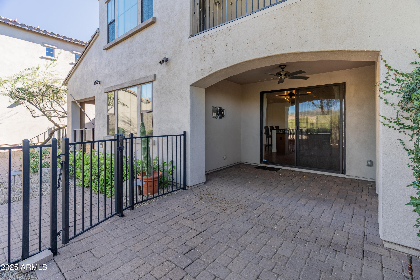
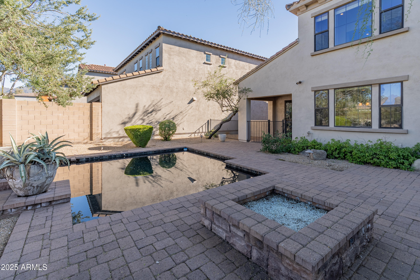
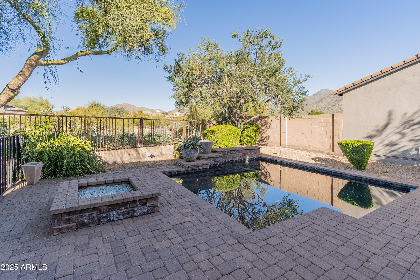
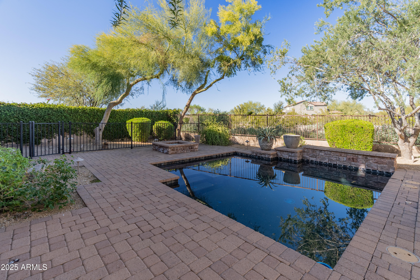
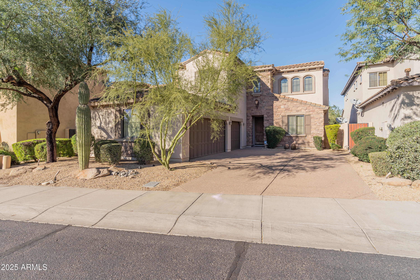
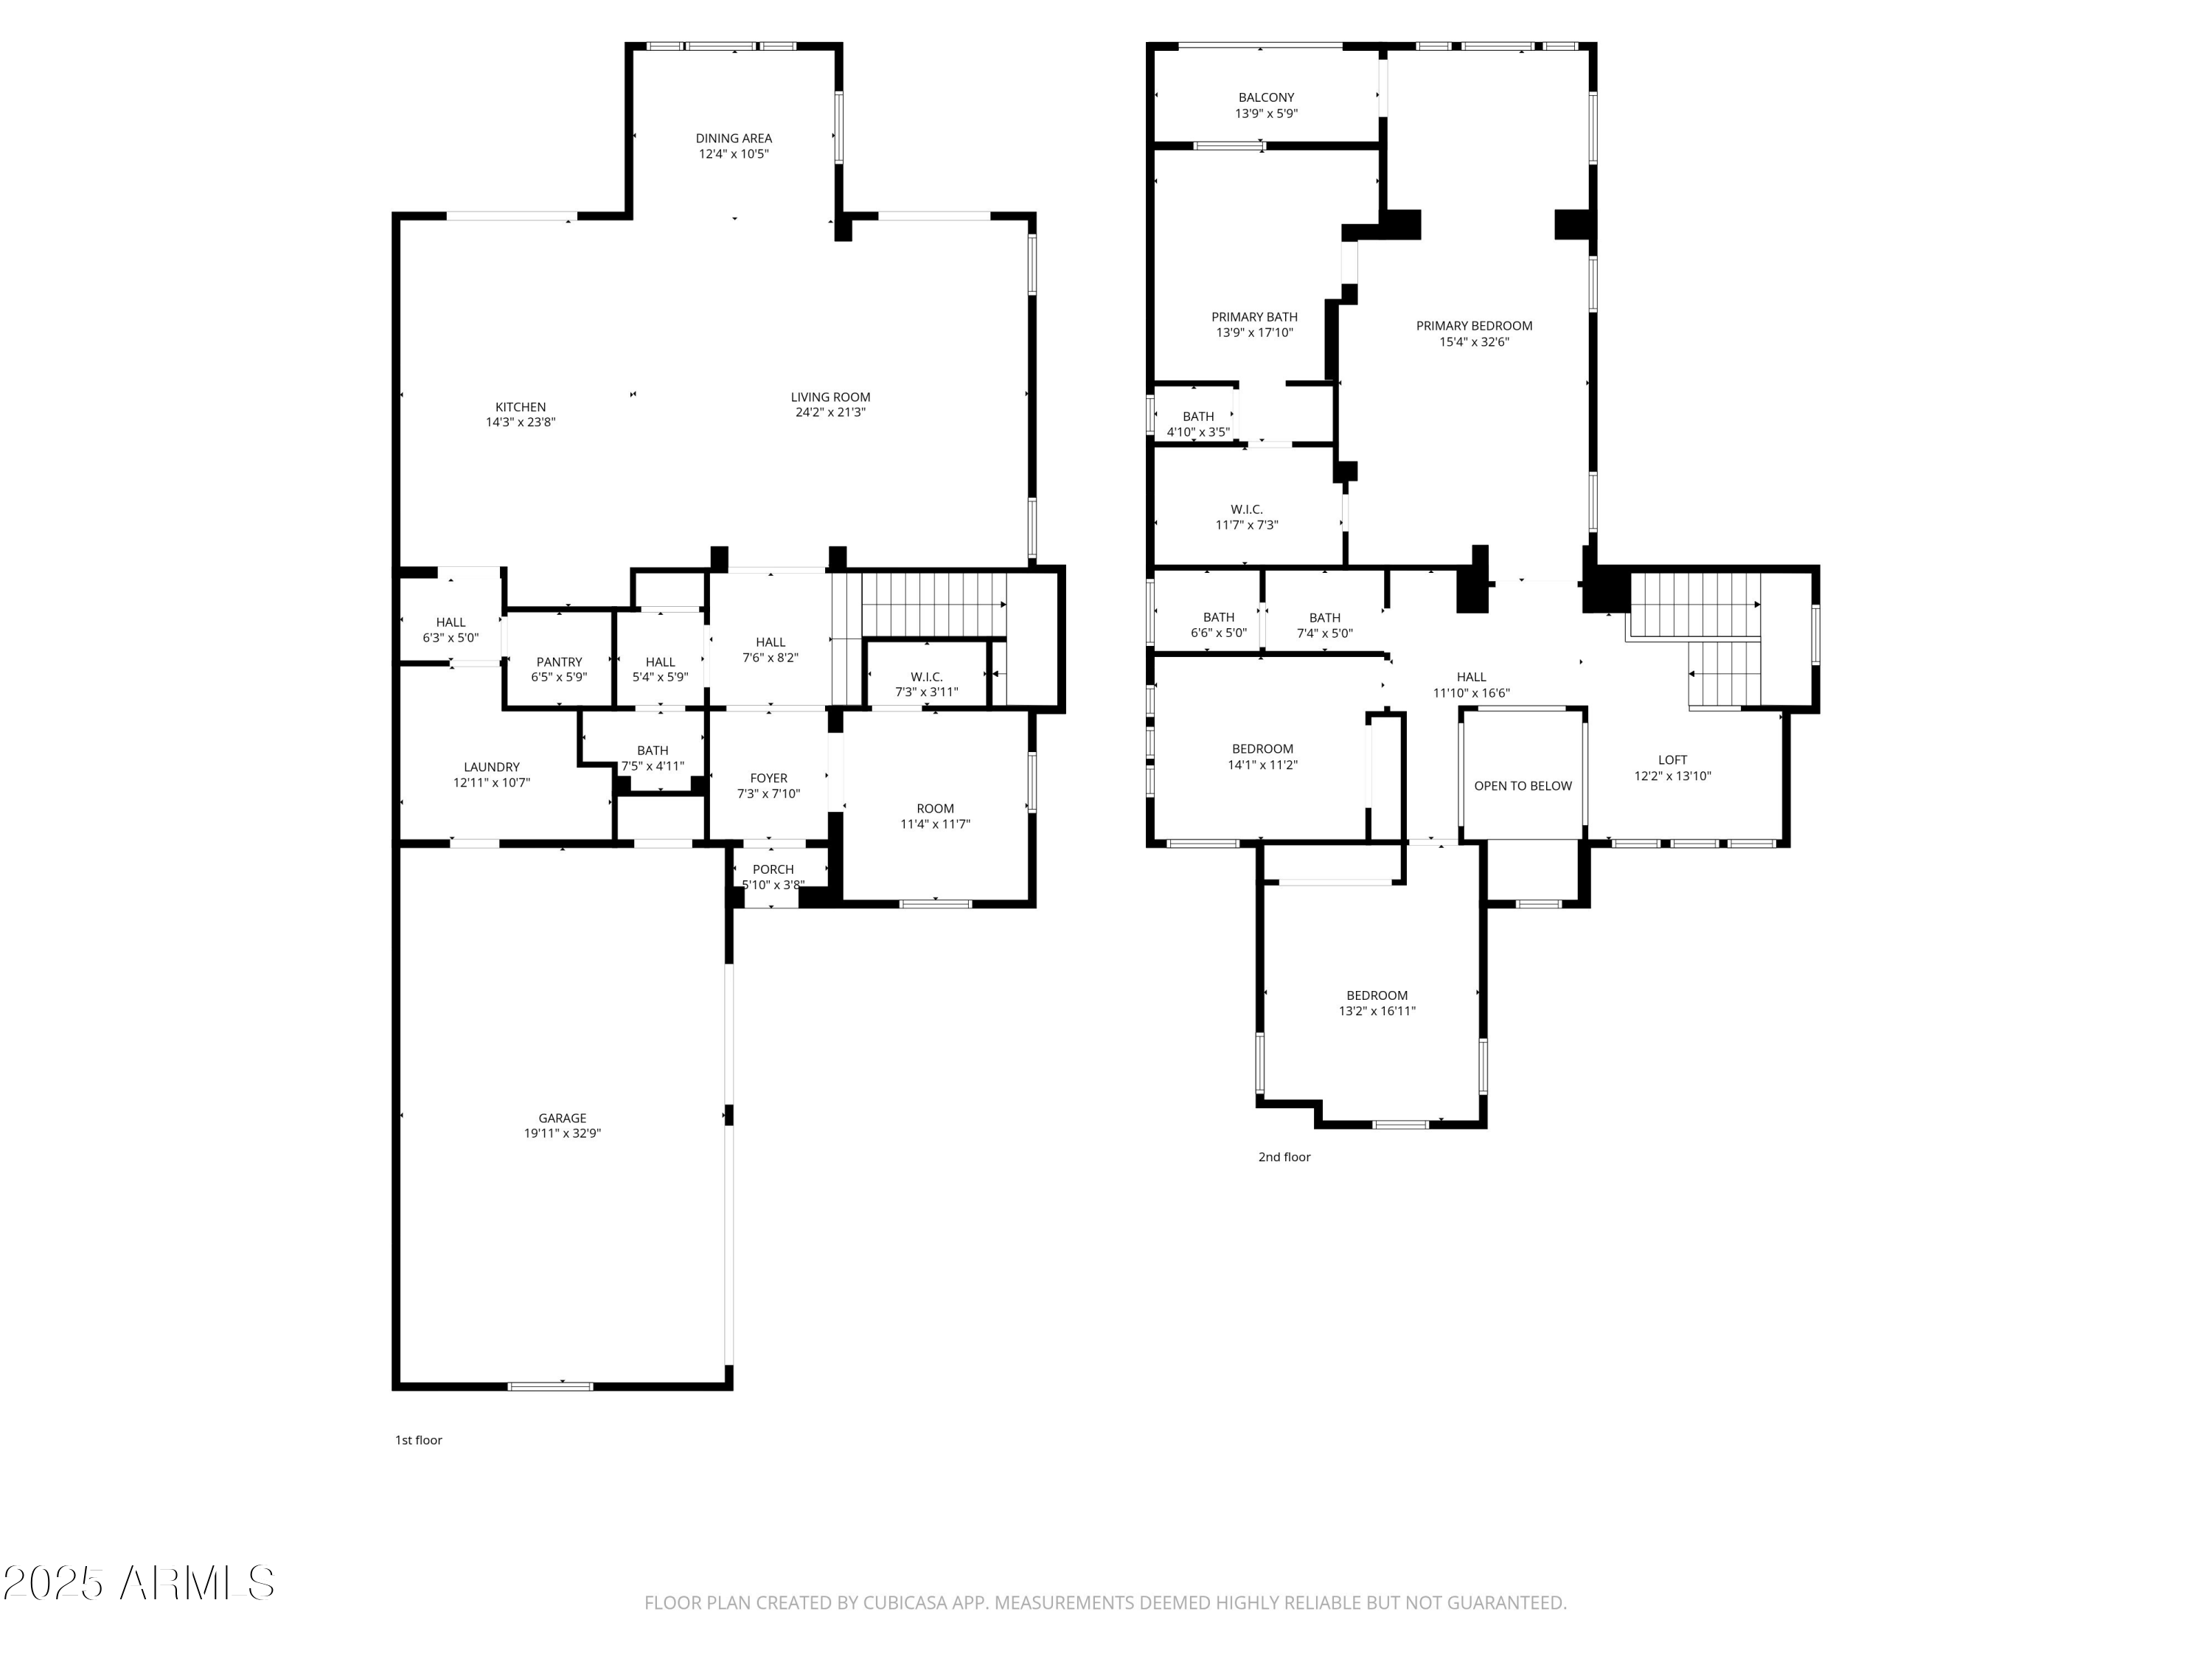
Tucked within the gates of Windgate Ranch, this home captures what North Scottsdale living is all about, space, light, views, and an easy sense of calm. Inside, tall ceilings and natural light enhance an open layout with a kitchen built for gathering, inviting living spaces, and a main-level den with a closet that easily flexes as an office or guest room. Upstairs, the primary suite offers a true retreat with its sitting area and mountain views. Outside, the pool becomes the heart of daily life, creating a space to unwind or entertain. Windgate Ranch adds resort-style amenities and a location close to trails, schools, dining, and the 101.

Share Property

Location

10062 E SOUTH BEND Drive, Scottsdale, AZ 85255

Status

Sold

Date Sold

April 28, 2026
Debbie Sinani

Debbie Sinani

TITLE

Partner | Agent

Property Amenities

Interior
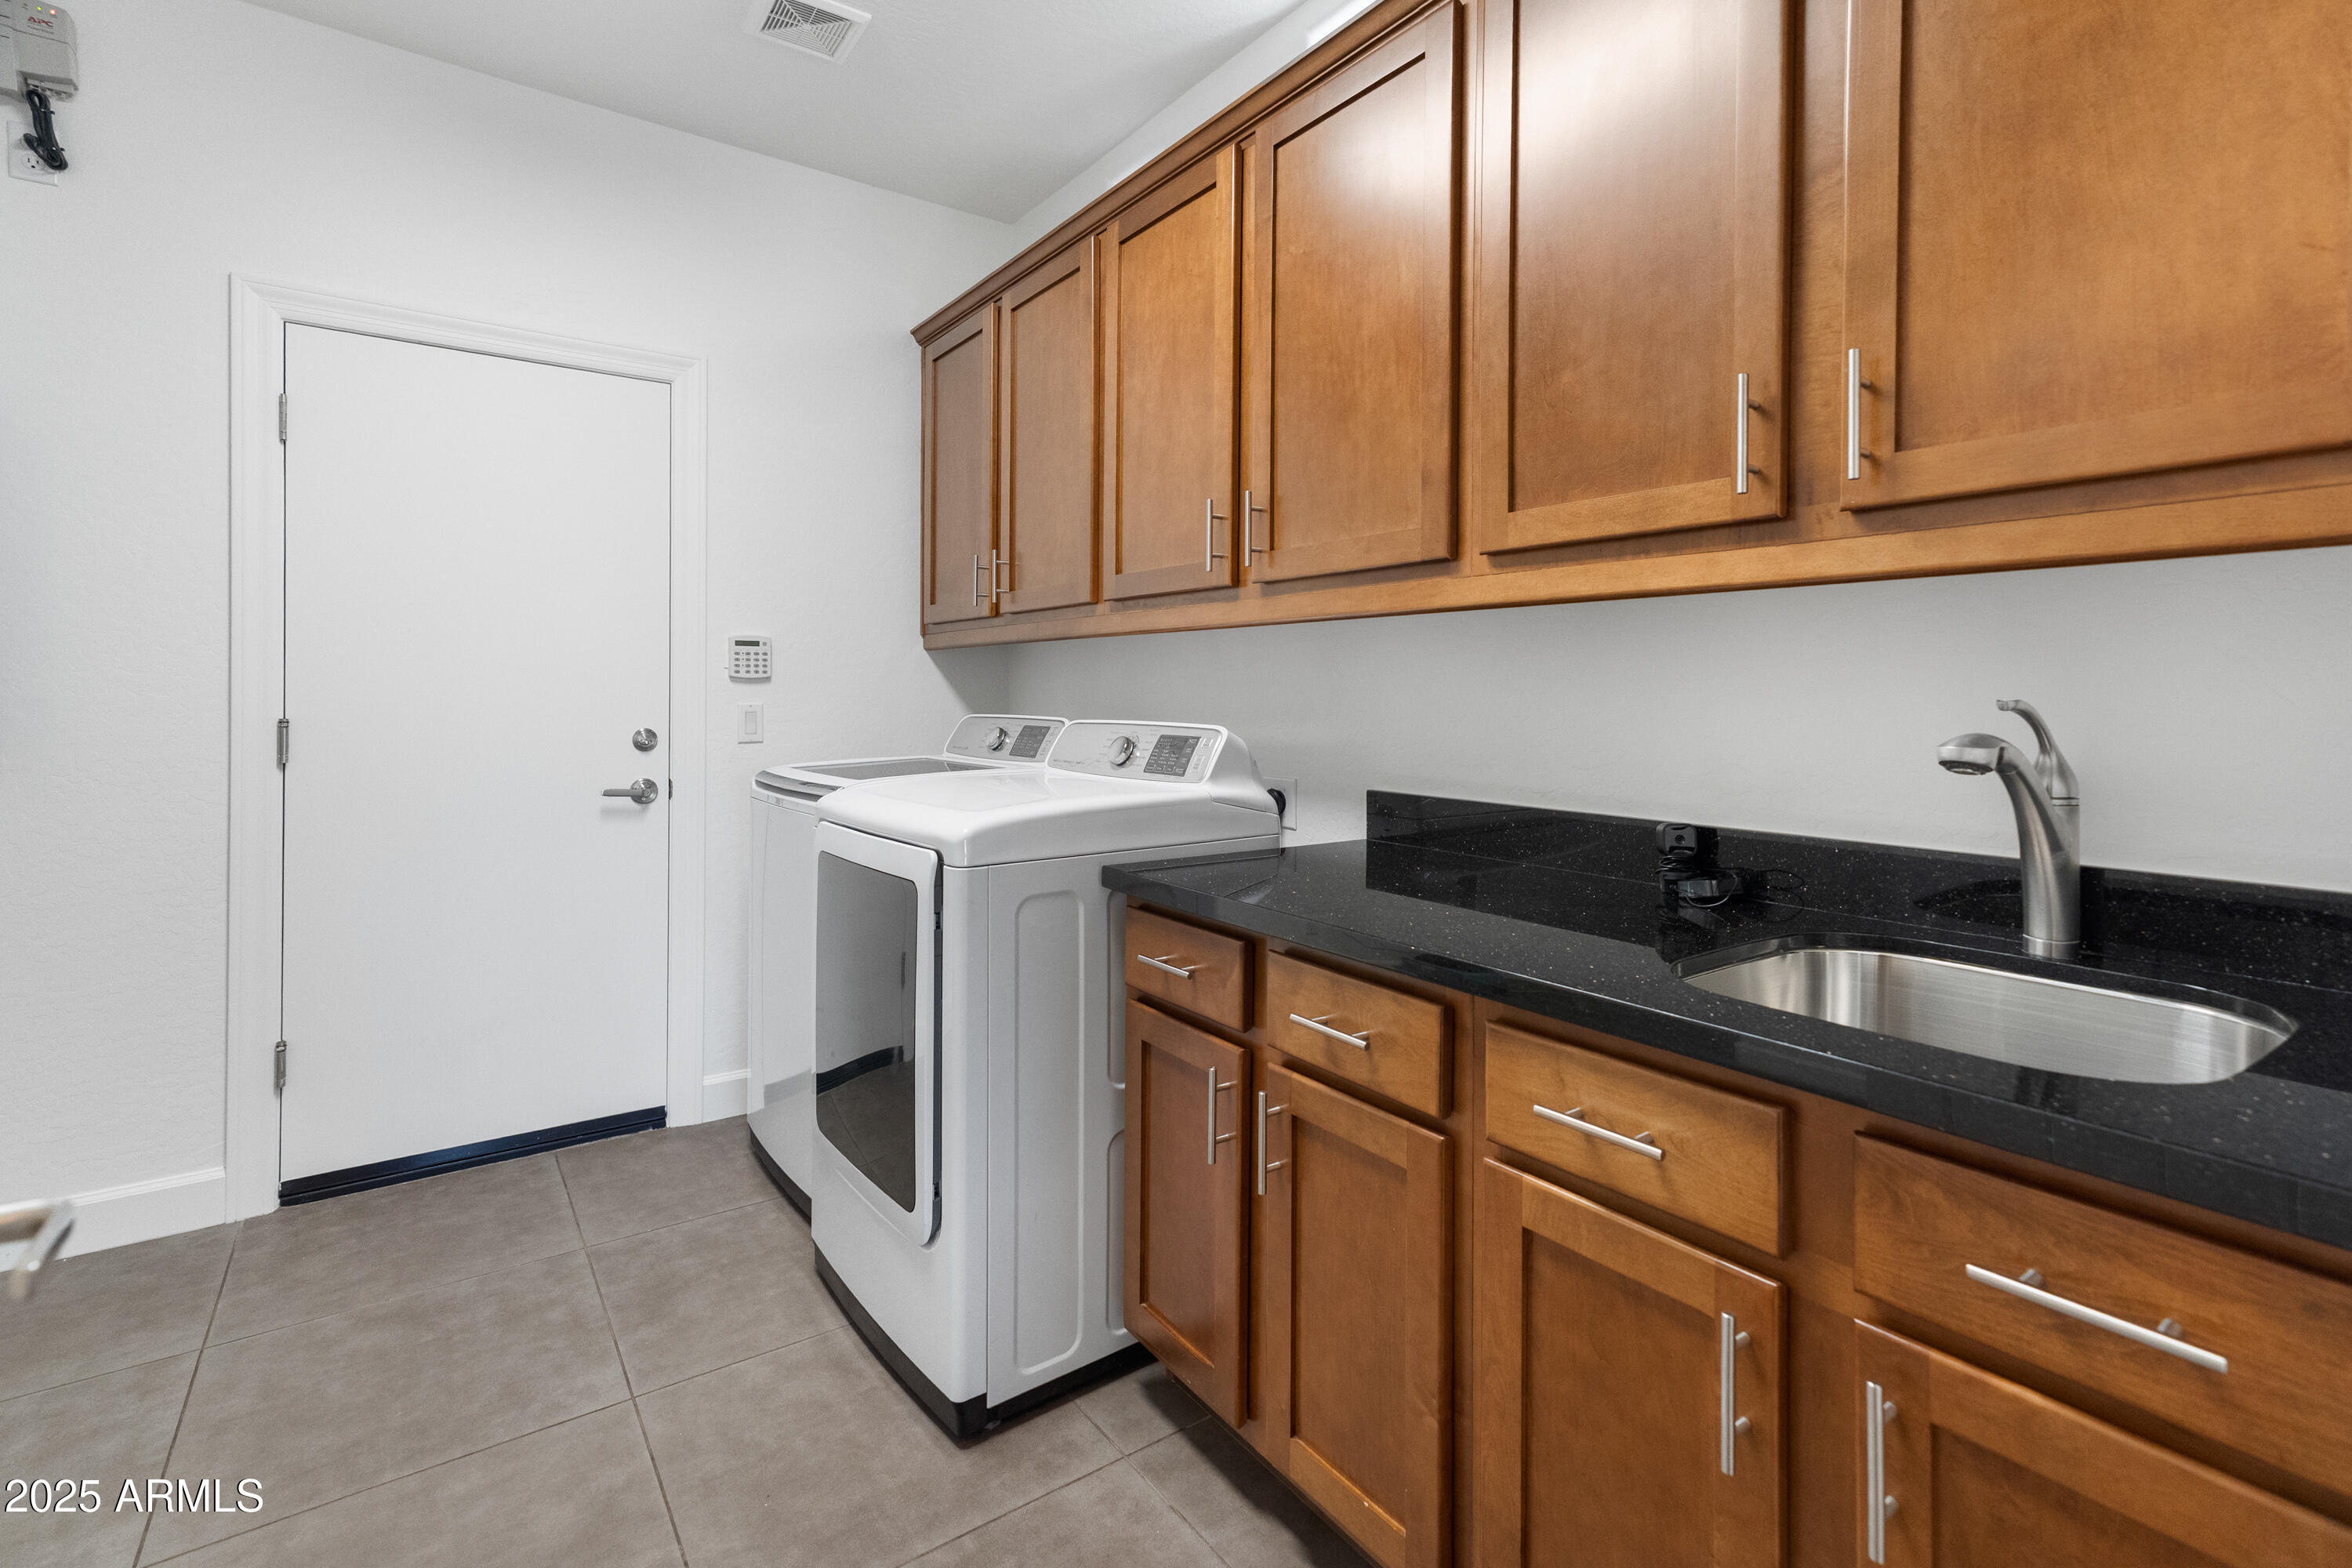
Laundry room Inside
Fireplace Fire Pit, Other
Appliances Dryer, Washer, Water Softener Owned, Refrigerator, Built-in Microwave, Dishwasher, Disposal, Gas Range, Gas Oven, Gas Cooktop
Flooring Carpet, Tile
Total Bedrooms: 3
Half Bathrooms: 1
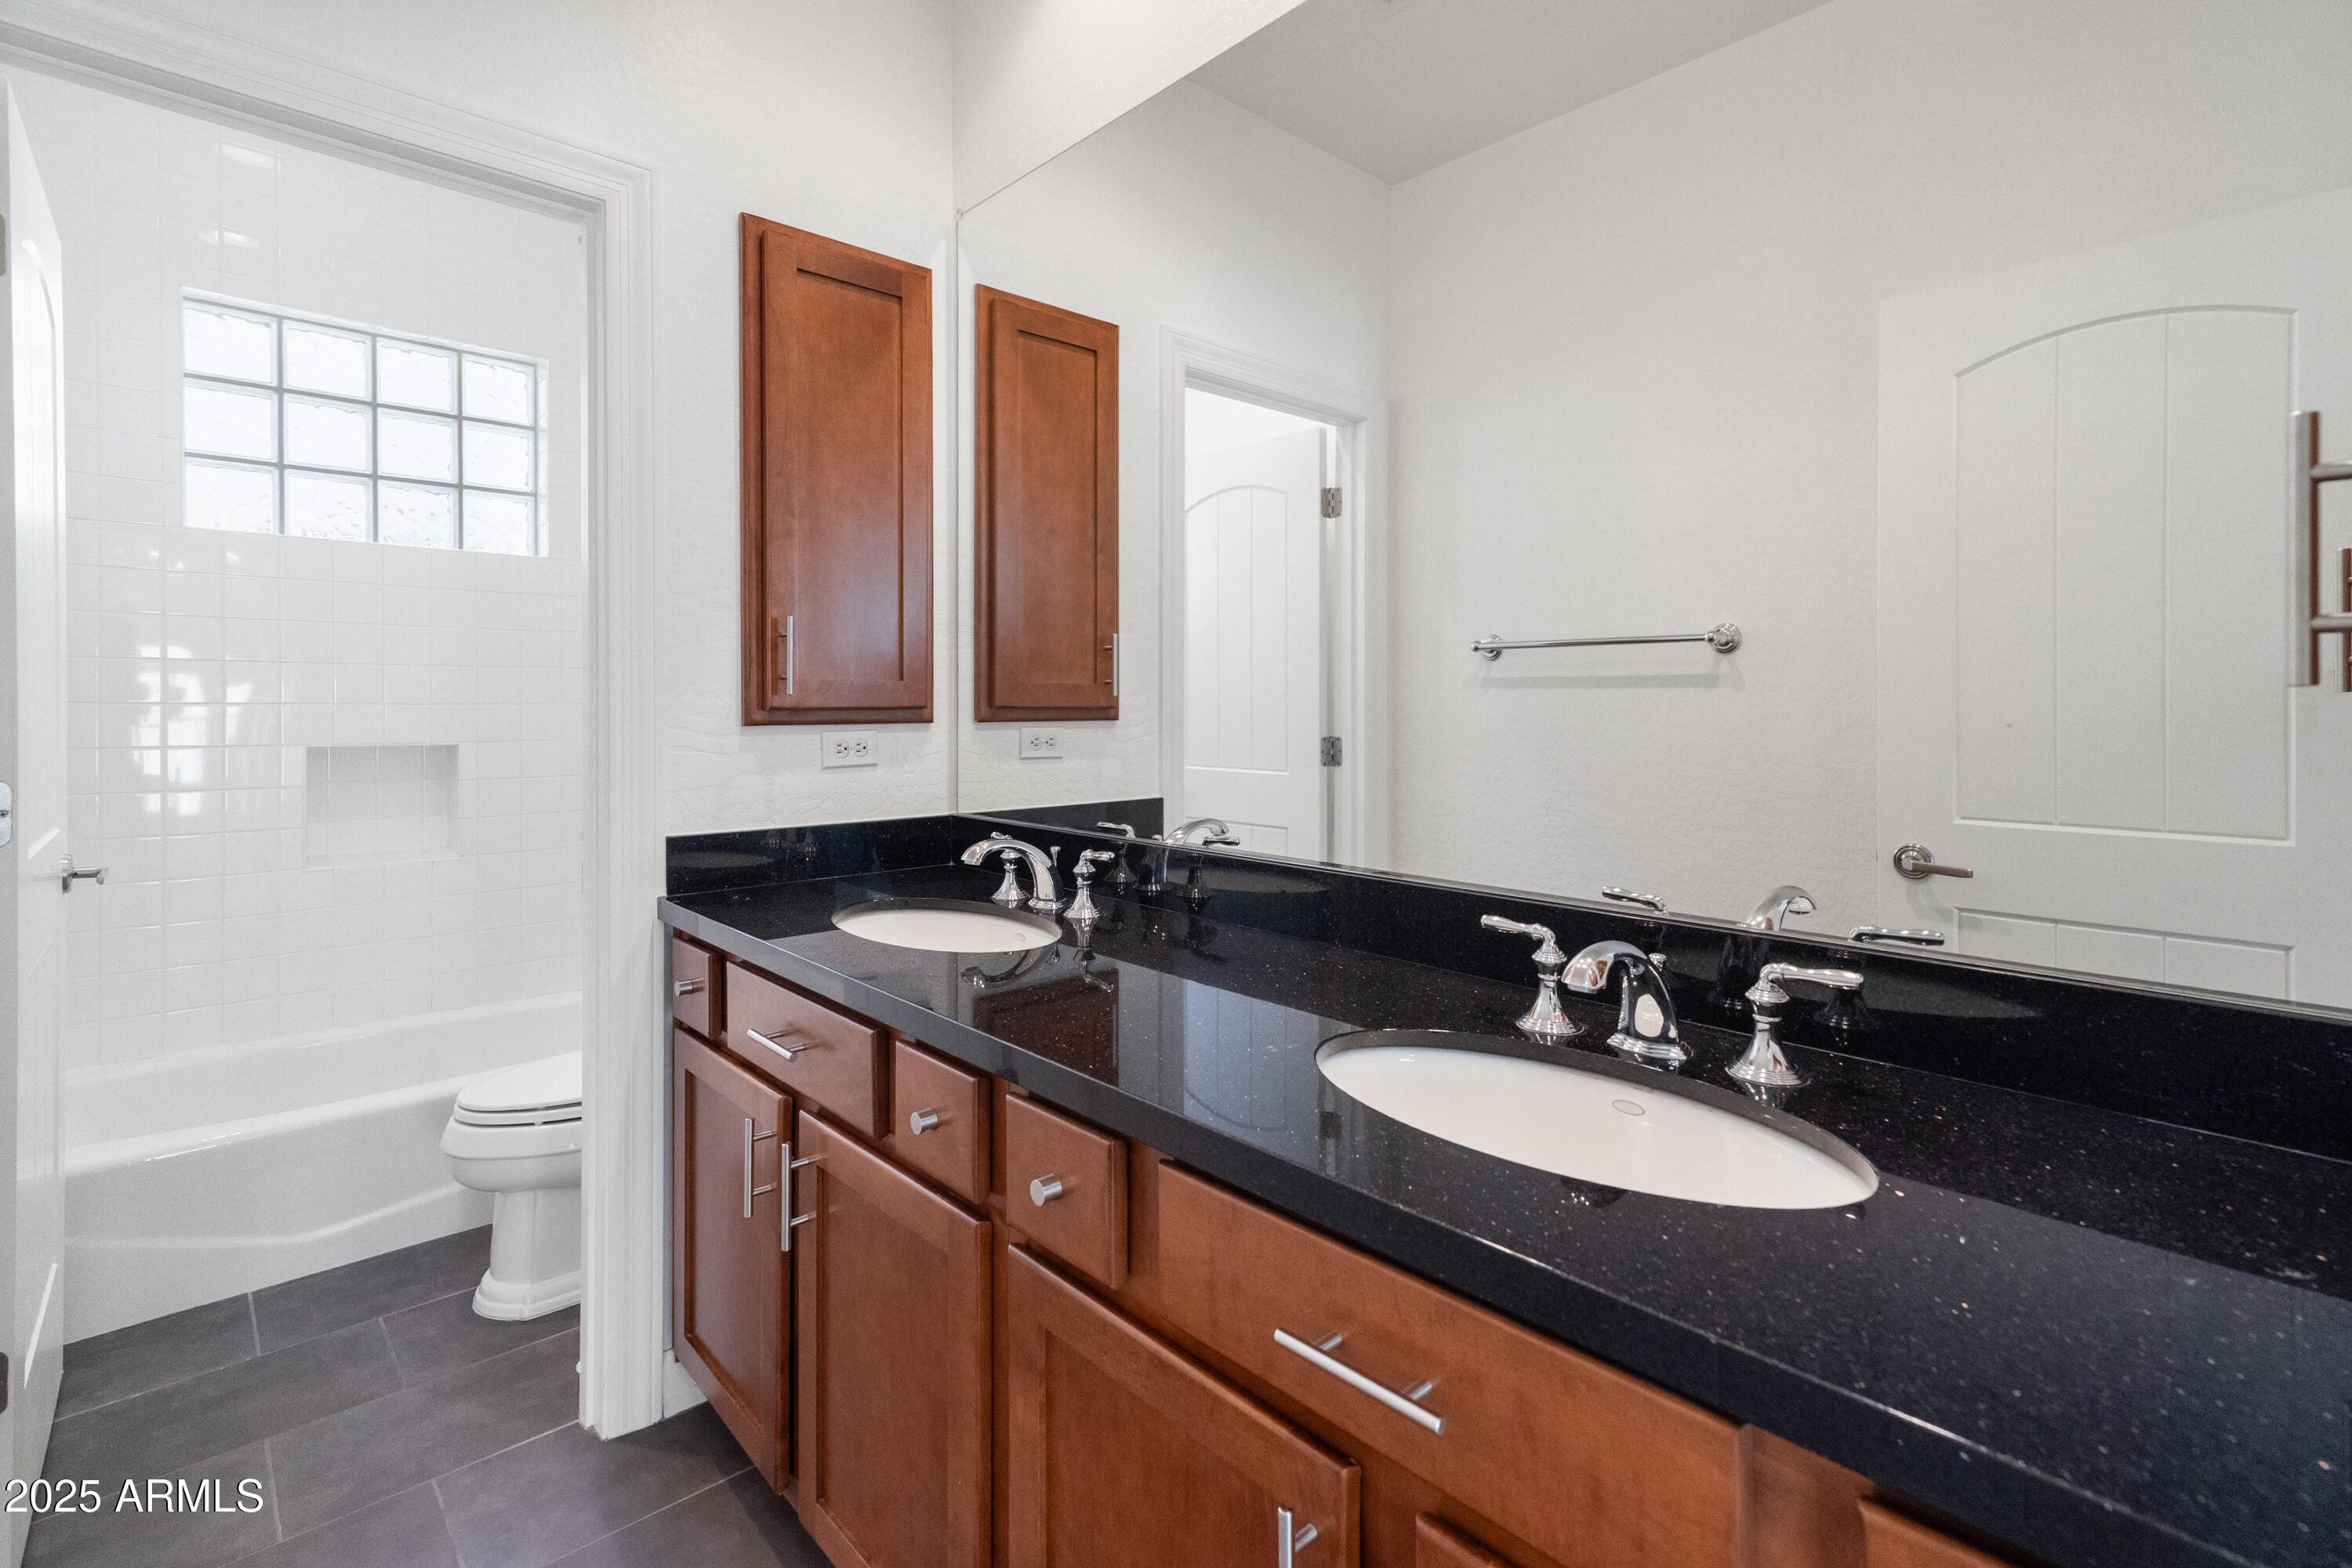
Full Bathrooms: 2
Other Interior Features Walk-in Pantry, High Speed Internet, Granite Counters, Double Vanity, Upstairs, Eat-in Kitchen, 9 Flat Ceilings, Vaulted Ceiling(s), Kitchen Island, Pantry, Full Bth Master Bdrm, Separate Shwr Tub
Area & Lot
Lot Area 6,697 Sq.Ft.
Living area 3,349 Sq.Ft.
MLS® ID 6956428
Year Built 2008
School District Scottsdale Unified District
High School Chaparral High School
Middle School Copper Ridge School
Elementary School Copper Ridge School
View Description Mountain(s)
Architecture Styles Santa Barbara/Tuscan
Type Residential
Status Sold
Date Sold April 28, 2026
Exterior
Stories 2
Pool Fenced, Heated
Air conditioning Central Air, Ceiling Fan(s), Evaporative Cooling, Programmable Thmstat
Heat type Natural Gas
Water Source City Water
Garage Space 3.0
Security Features Fire Sprinkler System, Security System Owned
Sewer Public Sewer
Other Exterior Features Balcony
Parking Garage Door Opener, Extended Length Garage, Direct Access
Lot Features Adjacent to Wash, Sprinklers In Rear, Sprinklers In Front, Natural Desert Back, Gravel/Stone Front, Gravel/Stone Back, Auto Timer H 2 O Front, Natural Desert Front, Auto Timer H 2 O Back
Roof Tile, Concrete
Finance
Sales Price $1,360,000
HOA Fees $415 monthly
Real Estate Tax $4,945 yearly

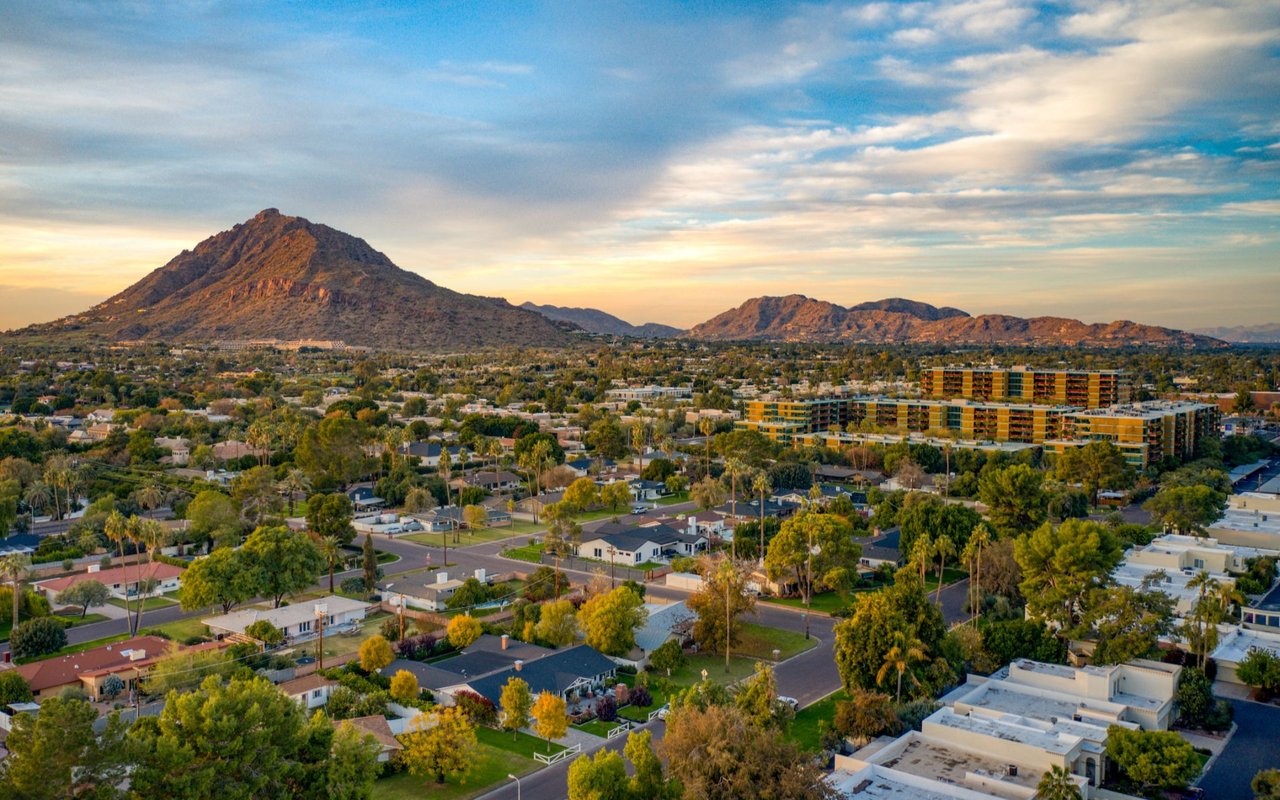
Scottsdale

Let's Work Together

We pride ourselves in providing personalized solutions that bring our clients closer to their dream properties and enhance their long-term wealth. Contact us today to find out how we can be of assistance to you!