Leave a Message

Thank you for your message. We will be in touch with you shortly.

10011 E LAKEVIEW Circle
VIEW PHOTOS
Courtesy of 72SOLD, Chris Baker Listing Contact: 480-239-7890 
$598,000

10011 E LAKEVIEW Circle

3 Beds 3 Baths 2,960 Sq.Ft. 7,596 Sq.Ft.

Description

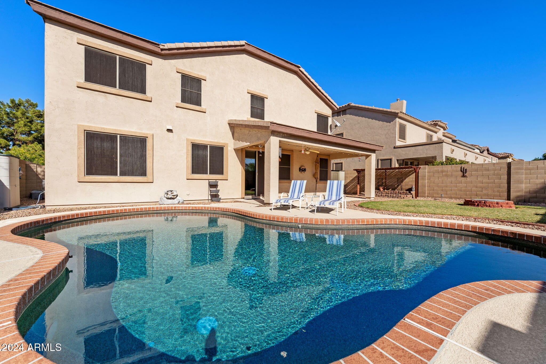
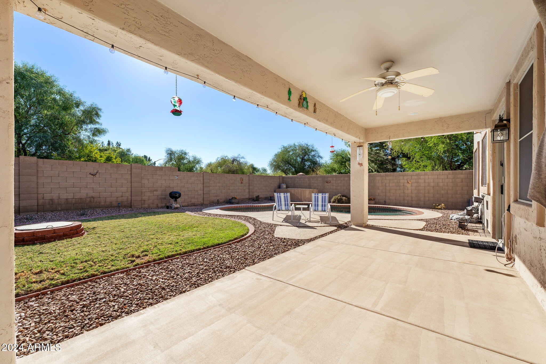
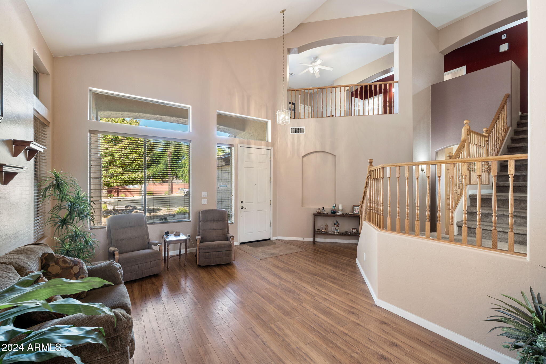
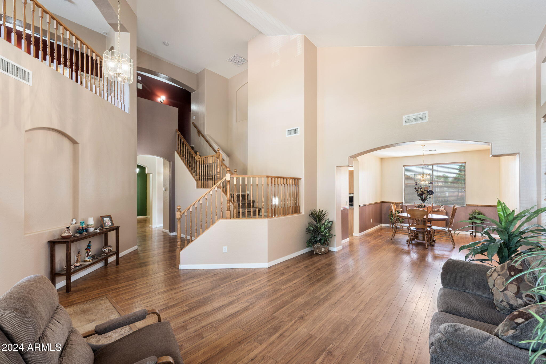
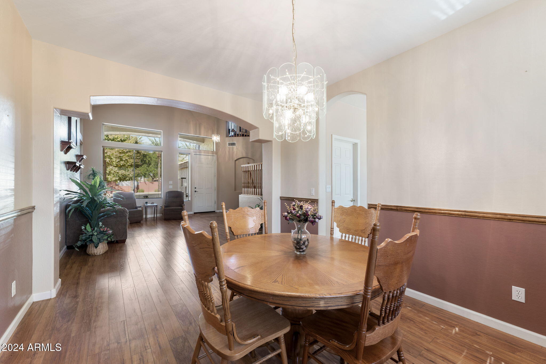
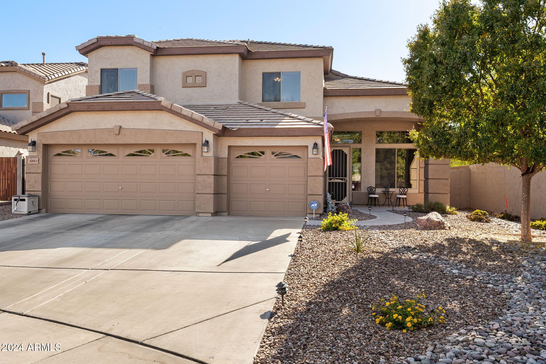
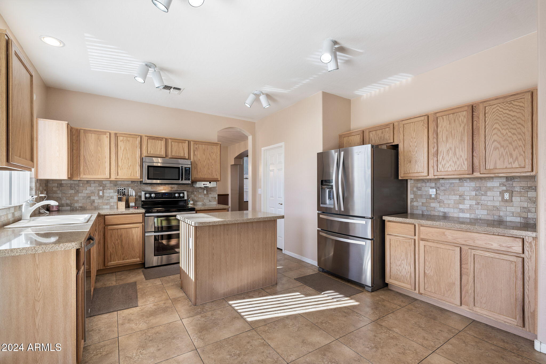
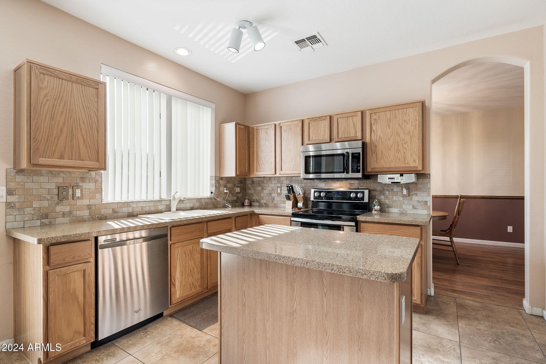
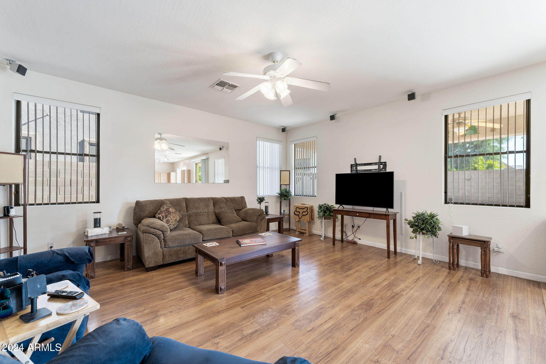
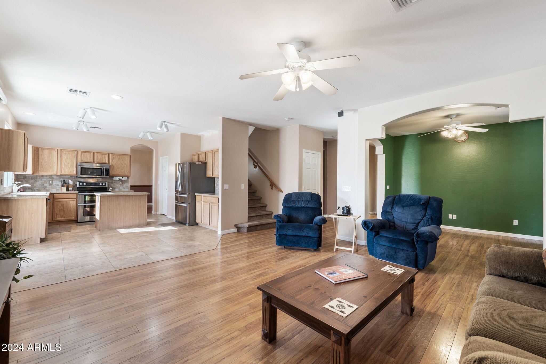
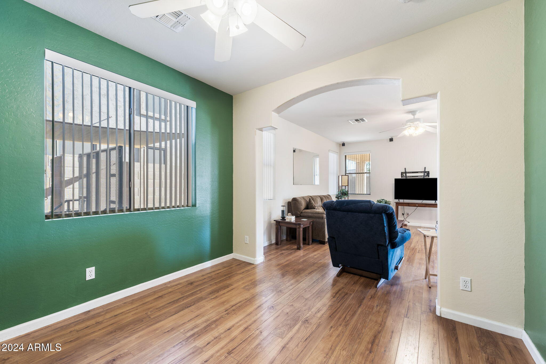
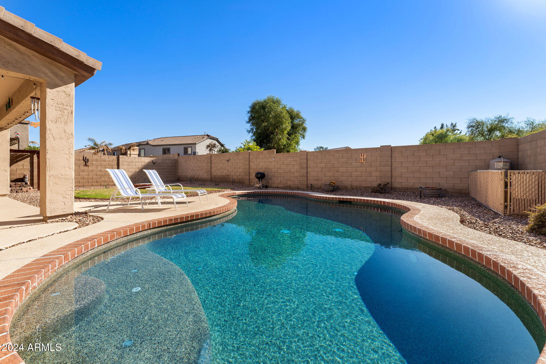
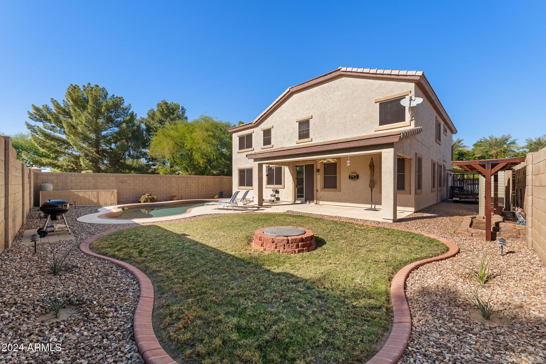
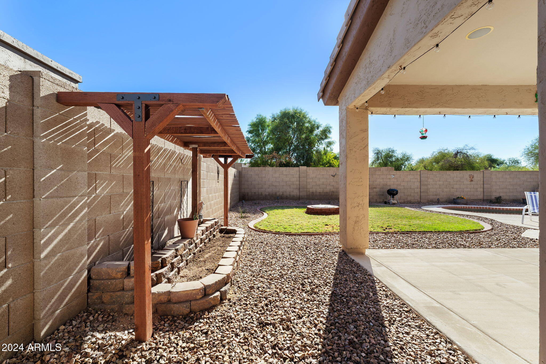
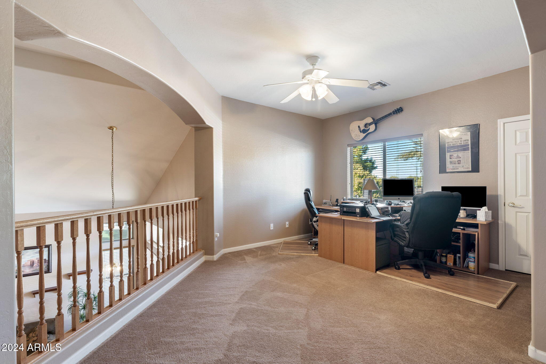
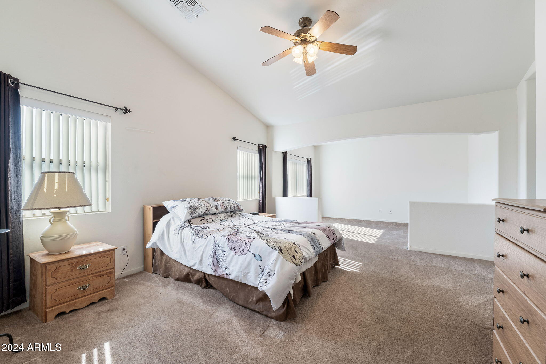
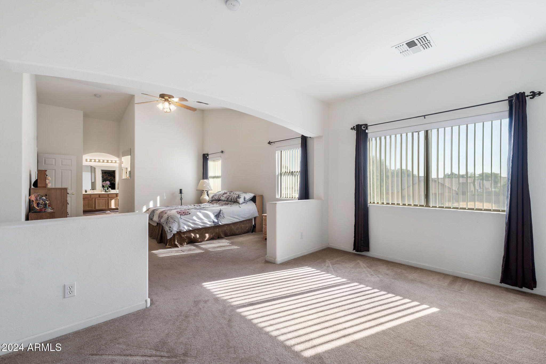
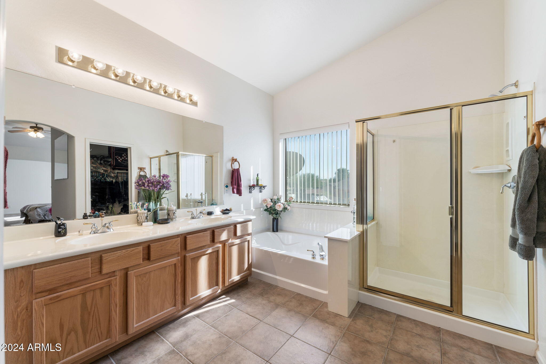
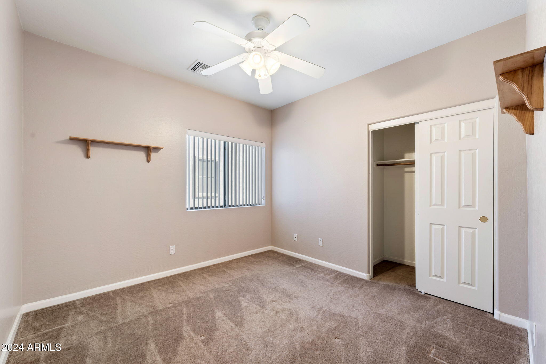
GREAT COMMUNITY VILLAGES OF EASTRIDGE! Original owner has pride in ownership of this one. Well maintained, move in ready home with a flex floor plan, cul-de-sac corner lot 4 bedrooms, upper loft, & lower-level den/office, guest suite alongside the master. Sparkling play pool & large yard, a 3-car extended garage, double RV gate. The open kitchen with an island bar, walk-in pantry flow into the family room for easy entertainment, with wood laminate floors on the lower level. Dual A/C units 2 years old. The interior has been freshly painted, & the exterior was recently painted as well. Other features include a large covered patio, backyard fire pit, 2 storage sheds, garage cabinetry with a workbench & storage shelving. Basketball sports court, parks, playgrounds, & quick access to freeways. This is the one! Don't miss out on this amazing opportunity!

Share Property

Location

10011 E LAKEVIEW Circle, Mesa, AZ 85209

Status

Sold

Date Sold

February 13, 2025
Andrea Maher

Andrea Maher

Property Amenities

Interior
Laundry room Inside, Wshr/Dry Hook Up Only
Fireplace Fire Pit
Appliances Refrigerator, Built-in Microwave, Dishwasher, Disposal
Flooring Other, Carpet, Laminate, Tile
Total Bedrooms: 3
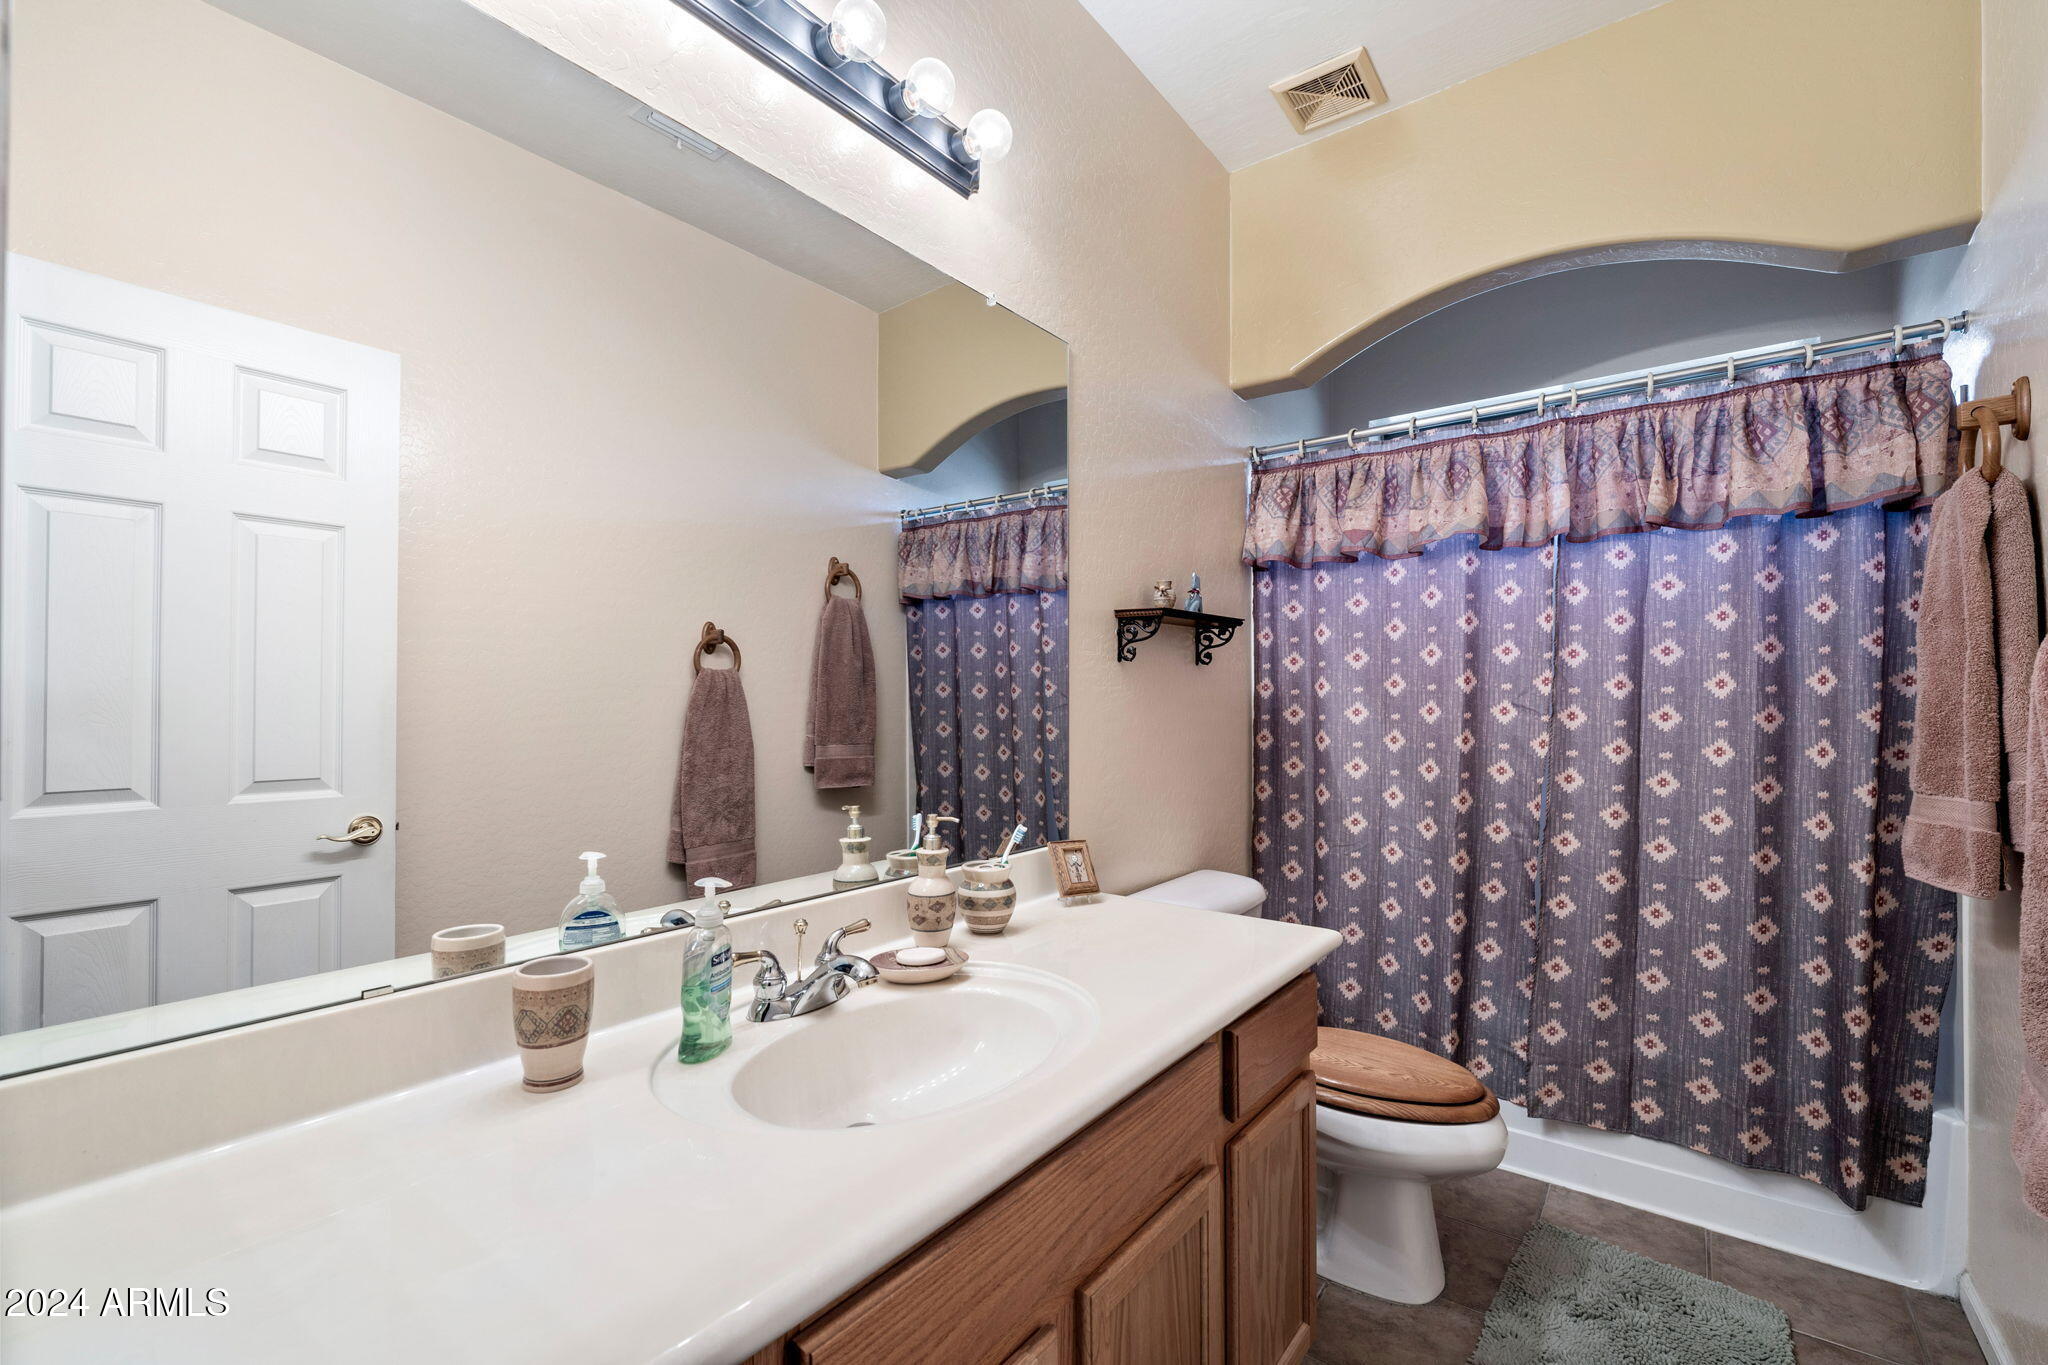
Half Bathrooms: 1
Full Bathrooms: 2
Other Interior Features Walk-in Pantry, Non-laminate Counter, High Speed Internet, Granite Counters, Eat-in Kitchen, Kitchen Island, Pantry, Full Bth Master Bdrm, Separate Shwr Tub
Area & Lot
Lot Area 7,596 Sq.Ft.
Living area 2,960 Sq.Ft.
MLS® ID 6785316
Year Built 2004
School District Gilbert Unified District
High School Desert Ridge High
Middle School Desert Ridge Jr. High
Elementary School Augusta Ranch Elementary
View Description Mountain(s)
Type Residential
Status Sold
Date Sold February 13, 2025
Exterior
Stories 2
Pool Play Pool
Air conditioning Central Air, Ceiling Fan(s)
Heat type Natural Gas
Water Source City Water
Garage Space 3.0
Security Features Security System Owned
Sewer Public Sewer
Other Exterior Features Other, Storage
Parking RV Gate, Garage Door Opener, Extended Length Garage, Attchd Gar Cabinets
Lot Features Borders Common Area, North/South Exposure, Borders Preserve/Public Land, Sprinklers In Rear, Sprinklers In Front, Corner Lot, Desert Front, Cul-De-Sac, Gravel/Stone Front, Grass Back, Auto Timer H 2 O Front, Auto Timer H 2 O Back
Roof Tile
Finance
Sales Price $598,000
HOA Fees $315 quarterly
Real Estate Tax $2,194 yearly

Let's Work Together

We pride ourselves in providing personalized solutions that bring our clients closer to their dream properties and enhance their long-term wealth. Contact us today to find out how we can be of assistance to you!
